
 See all 21 photos
Property history

This listing has ended. It is no longer available.
Property not available for sale or for rent.
Ask about this home
A HOMEH agent will answer your questions about this home.Ask HOMEH
About this home
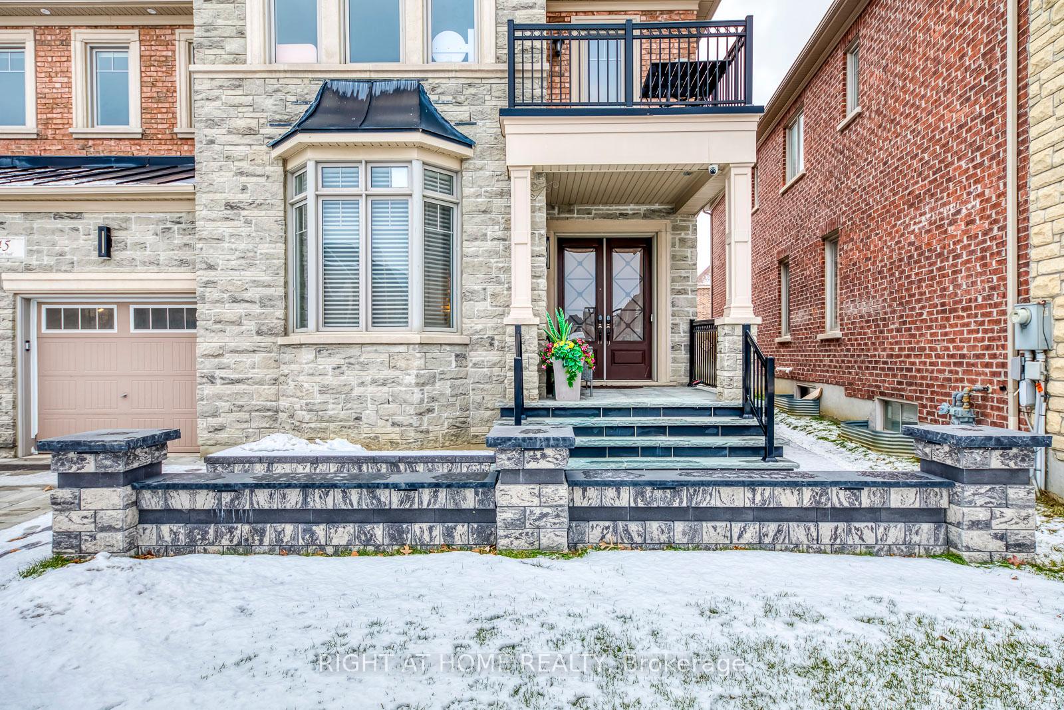
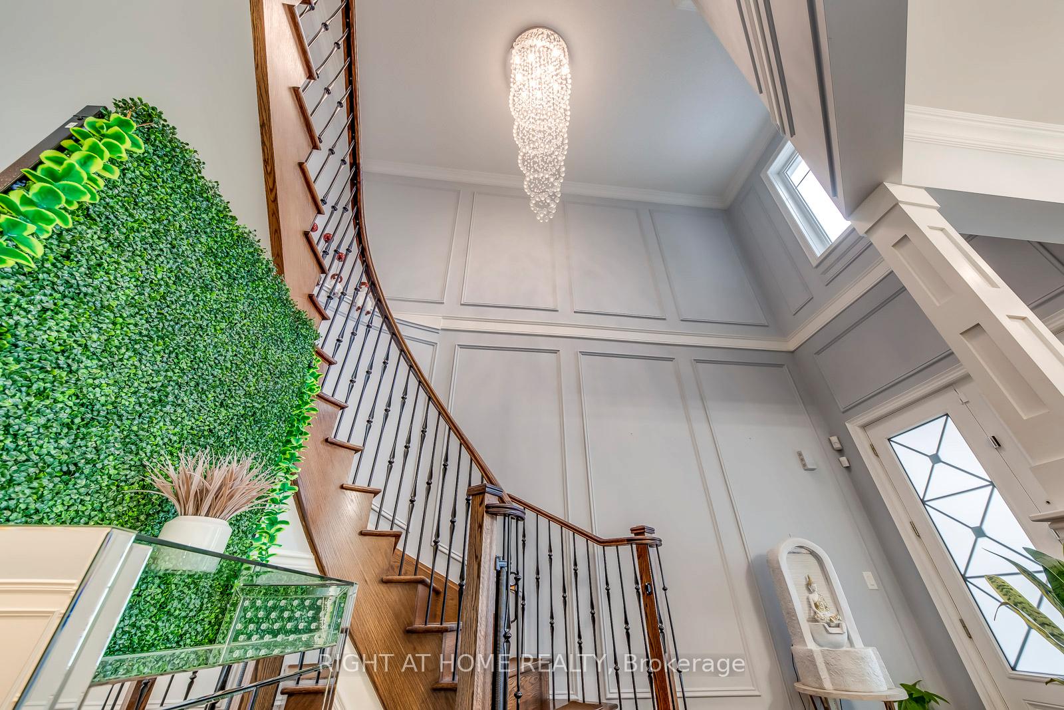
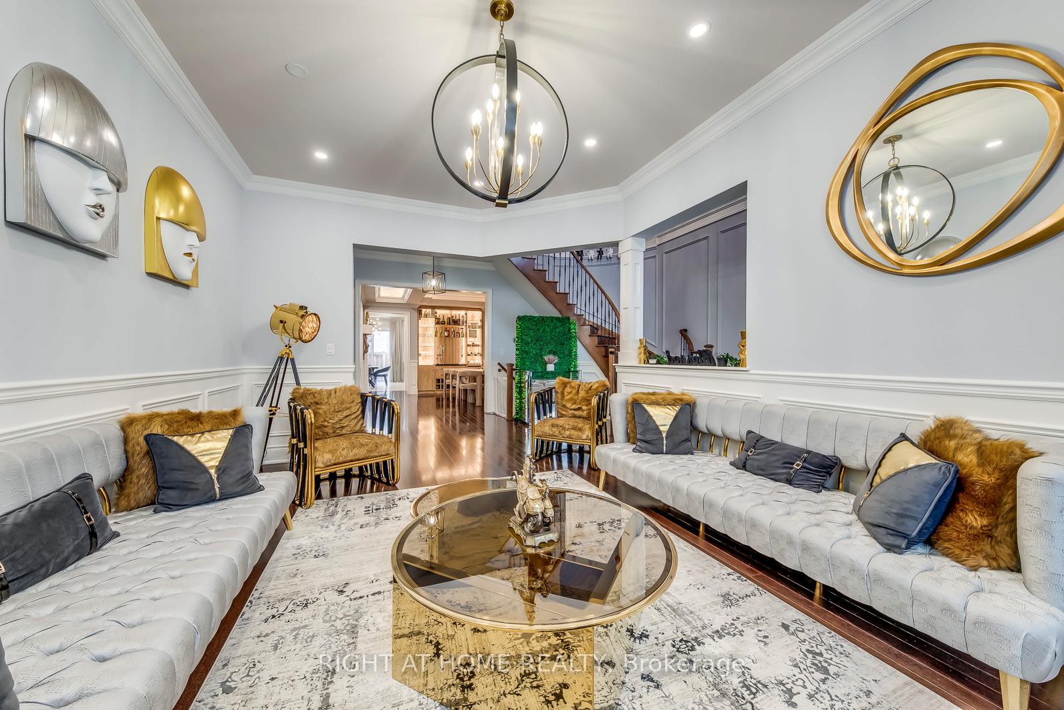
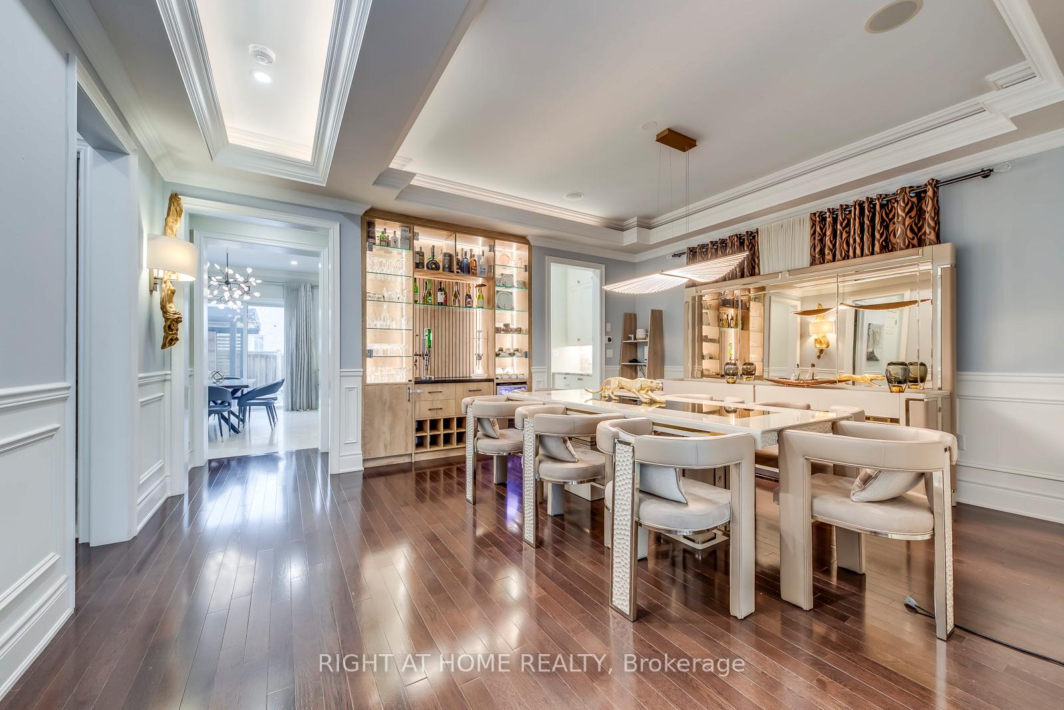
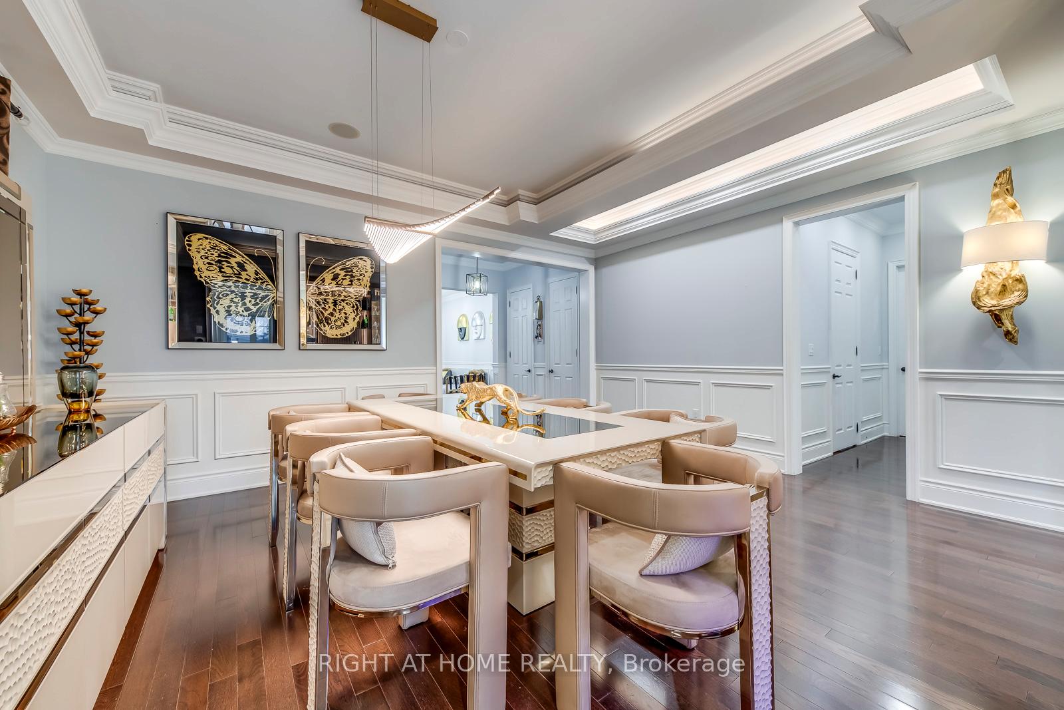
Shows Like a Model Home - A Must See! Welcome to this grand and impressive residence in one of Kleinburg's most sought-after neighbourhoods. Step inside to an impressive two-storey foyer that sets the tone for the refined elegance found throughout. Offering over 4,300 sq ft of luxurious living space, this exceptional home features 5 spacious bedrooms, each with ensuite access. Enjoy 10-ft ceilings on the main floor, separate formal living and dining areas, and a stunning family room highlighted by an expansive two-storey ceiling, creating a bright and grand atmosphere. The formal dining room is enhanced with custom-designed cabinetry crafted to seamlessly match the home's elegant theme. The gourmet eat-in kitchen boasts a massive centre island and separate servery, ideal for entertaining and everyday living. The second floor offers 4 elegant bedrooms adorned with crown moulding and wainscotting. A main floor bedroom with full bath provides an ideal in-law or guest suite. Extensive $$$ spent on premium upgrades, including beautifully renovated bathrooms, designer lighting, and a recently redesigned front and backyard using top-quality materials. The backyard is an entertainer's retreat, featuring a high-quality 8-seater hot water tub, stylish pergola, luxury finishes, and a convenient change room, perfect for relaxed family living and hosting guests. Custom wardrobes, premium blinds, pot lights, water softener & purifier, security cameras, sprinkler system, leaf gutter system-the list goes on. The garage is fully upgraded with an EV charging station, new openers, storage cabinets, and workstations. Ultra-luxury finishes, exceptional craftsmanship, and thoughtful design throughout-this is a rare offering that must be seen to be truly appreciated.
Facts & features
Ask about this home
A HOMEH agent will answer your questions about this home.
Rooms
10 rooms · 5 bathrooms
- Breakfast10′8″ × 14′1″151 sq.ft.
- Family room15′11″ × 19′8″313 sq.ft.
- Living room21′1″ × 27′6″580 sq.ft.
- Bedroom 510′8″ × 12′1″129 sq.ft.
- Laundry10′7″ × 6′9″72 sq.ft.
- Dining room18′4″ × 16′6″303 sq.ft.
- Primary bedroom23′1″ × 22′10″528 sq.ft.
- Bedroom 212′1″ × 17′1″206 sq.ft.
- Bedroom 311′1″ × 14′6″160 sq.ft.
- Bedroom 418′8″ × 12′6″233 sq.ft.
Around this home
Listing details
Helpful tools
Your HOMEH agent
"I would see it this week."
Ask HOMEH about this home
Price, neighbourhood, monthly cost. Ask anything.
HOMEH Intelligent Agent is an AI, not a licensed representative. Check anything important with your agent.