

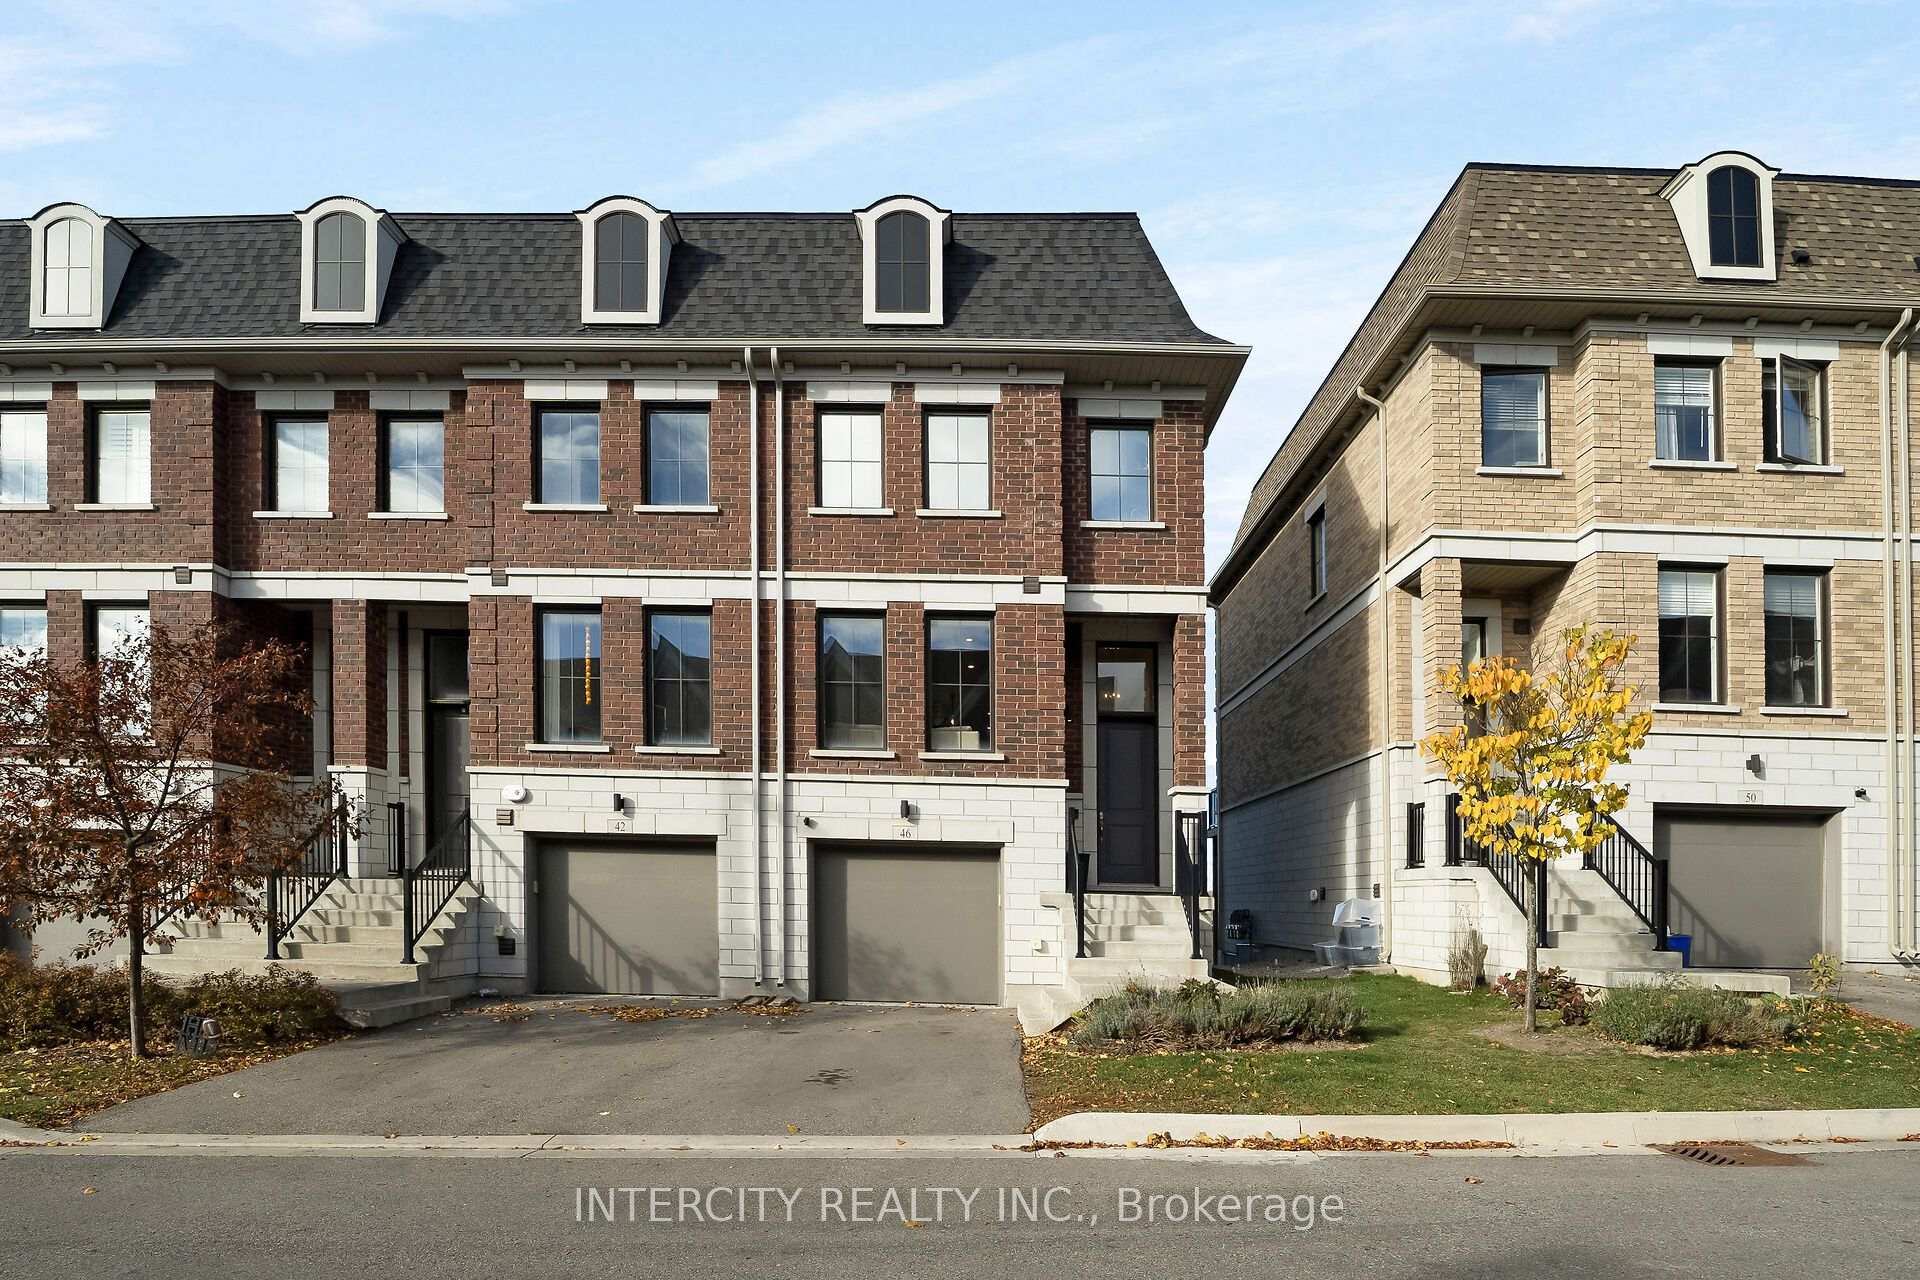
46 Seacoasts Circle
46 Seacoasts Circle
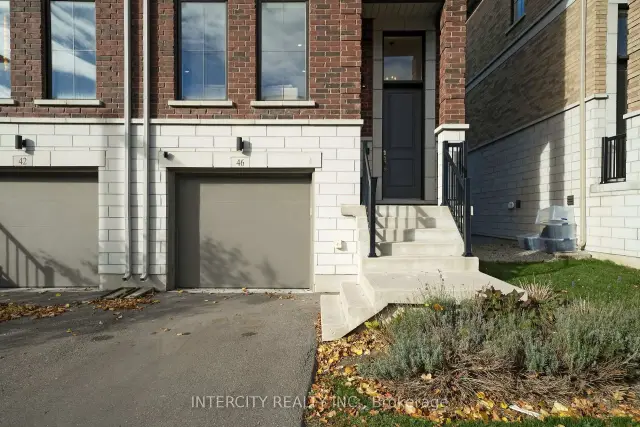
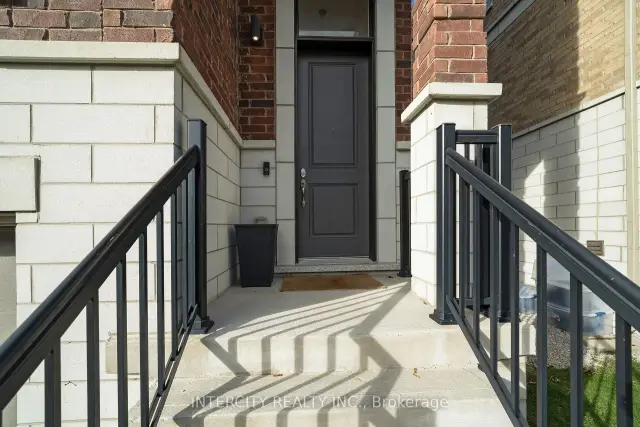
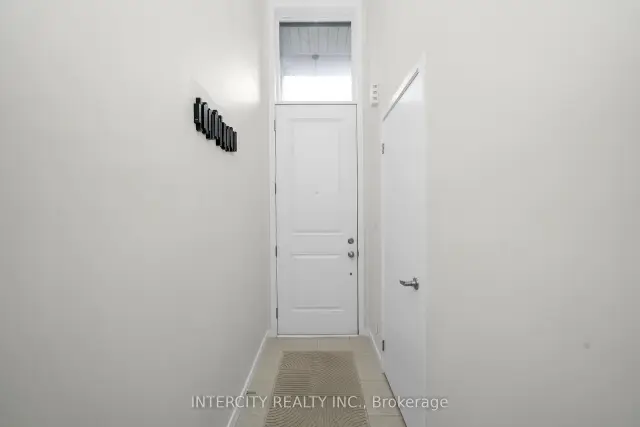
 See all 38 photos
Facts and features
- BasementWalk-out
- Age of home0–5 years
- ExposureWest
- LaundryEnsuite
- Fireplace
- Central air
The homeCondo Townhouse, 3-storey, Age 0–5 years
- TypeCondo Townhouse
- Style3-storey
- Age0–5 years
- Living space1,600–1,799 sq ft
- BasementFinished with walk-out
- ExposureWest
InsideFireplace Yes, Ensuite, Carpet free
- FireplaceYes
- LaundryEnsuite
- FeaturesCarpet free
- Rooms above ground7
- Bedrooms3
- Bathrooms3
- Kitchens1
- Family roomYes
OutsideBrick, Poured concrete, Terrace
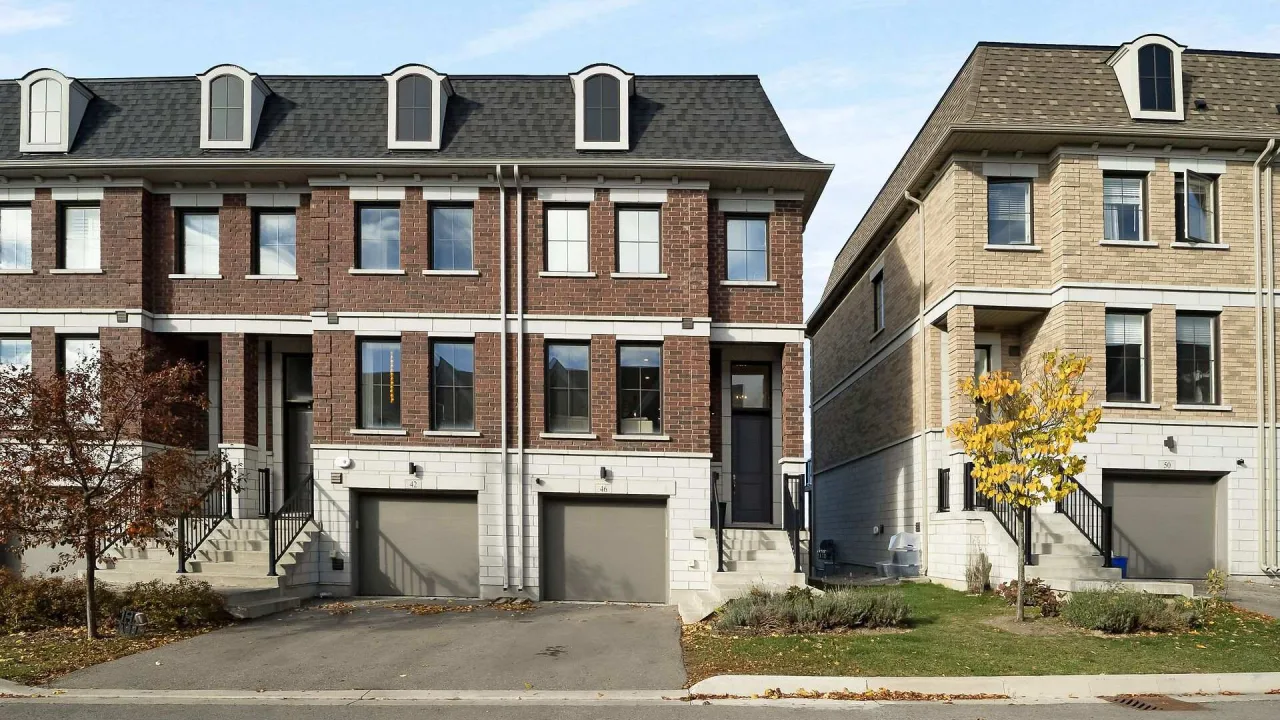
- ExteriorBrick
- FoundationPoured concrete
- BalconyTerrace
Parking and locker2 Parking (1 garage + 1 drive), Built-in, Parking type Owned
- Spaces2 Parking (1 garage + 1 drive)
- GarageBuilt-in
- Parking typeOwned
- DrivewayPrivate
- LockerEnsuite
Building46 Seacoasts Circle, Condo corporation 1472, Pets Allowed
- Name46 Seacoasts Circle
- Condo corporation1472
- PetsAllowed
Heating, water and powerForced air, gas, Central air
- HeatingForced air, gas
- CoolingCentral air
Costs and taxesTaxes $4,806 a year, Condo fee $337 a month, Common elements included
- Taxes, 2026$4,806 a year
- Condo fee$337 a month
- Fee includesCommon elements included
- HSTHST included in the price
- Rental itemsHwt (if rental)
Included in the saleAll existing s/s appliances, all window coverings, washer/dryer, elf's
- IncludedAll existing s/s appliances, all window coverings, washer/dryer, elf's
NearbyHospital, library, park, place of worship, public transit
- Close toHospital, library, park, place of worship, public transit
Listing detailsN14140436, For Sale, Nov 2, 2026
- MLS® numberN14140436
- StatusFor Sale
- Listed onNov 2, 2026
- Days on market18
- UpdatedNov 19, 2026
- PossessionOther
- Occupied byOwner
- Listing brokerageINTERCITY REALTY INC.
About this home
46 Seacoasts Circle, Vaughan (Maple), ON L6A 5B6
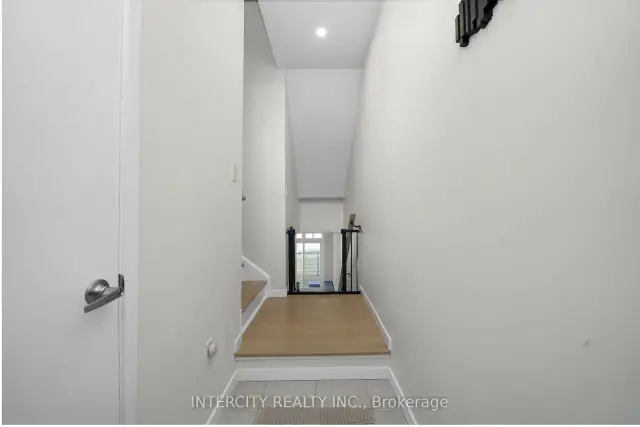
Tucked into the quiet interior of one of central Maple's most sought-after townhome communities, this home is away from the traffic, noise and headlights of the main road, with open green views from the balcony instead of a busy intersection. This 3 bed, 4 bath home features carpet-free flooring throughout, with 9 ft ceilings on the main floor and large windows that bring in plenty of natural light. The great room has a fireplace and a walk-out to the balcony overlooking open green space. The kitchen has built-in appliances and a breakfast bar that opens to the dining room, with a large window and an open layout that works just as well for hosting as it does for weeknight dinners. Upstairs, the primary bedroom has a walk-in closet and its own 3-pc ensuite, and both secondary bedrooms have closets and south views. Laundry is on the bedroom level too. The lower level rec room has 10 ft ceilings, a powder room, a large window and a walk-out to the patio. Use it as a family room, home office, guest suite or 4th bedroom. The sellers have upgraded the pot lights, powder room vanity, staircase and pickets, and added upgraded internet ports in two of the upstairs bedrooms, the main level and the basement. Ring cameras, a Ring doorbell and a Nest thermostat are included. Set back from the main road, the home stays quiet day to day while keeping you minutes from Vaughan Mills, Cortellucci Vaughan Hospital, Maple GO Station, Maple Community Centre, Vaughan Public Library, City Hall, and all the grocery stores and shopping you need. A great fit for first-time buyers, young families and downsizers who want low-maintenance living in the middle of Maple.
Book a viewing
Know more about 46 Seacoasts Circle
Condo building · 46 Seacoasts Circle
46 Seacoasts Circle is a condo. Right now 1 for sale is on the market here.
No similar units for sale in 46 Seacoasts Circle right now.
Around this home
Daily convenience, out of 100, from the distances below
Schools nearby
School rating, out of 10.
Helpful calculators
Your HOMEH agent

"Priced 3% over the Hestimate. I would see it this week."