
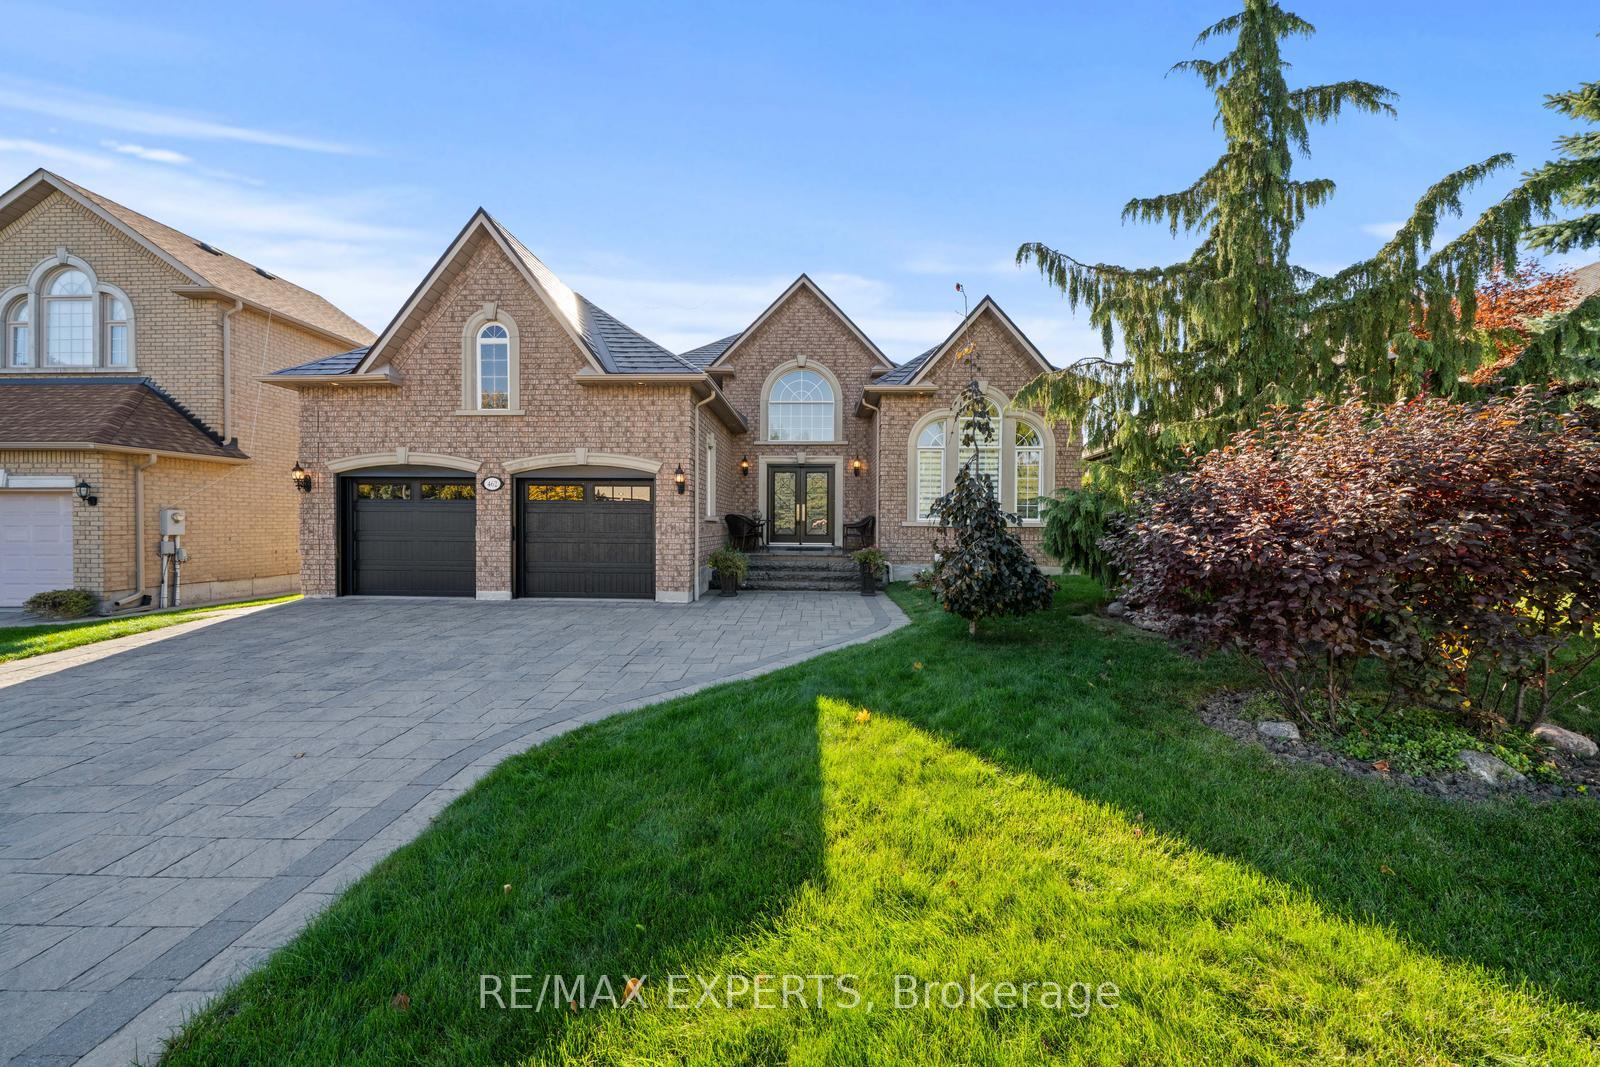
462 Vaughan Mills Road
Vaughan (Islington Woods)462 Vaughan Mills Road
Vaughan (Islington Woods)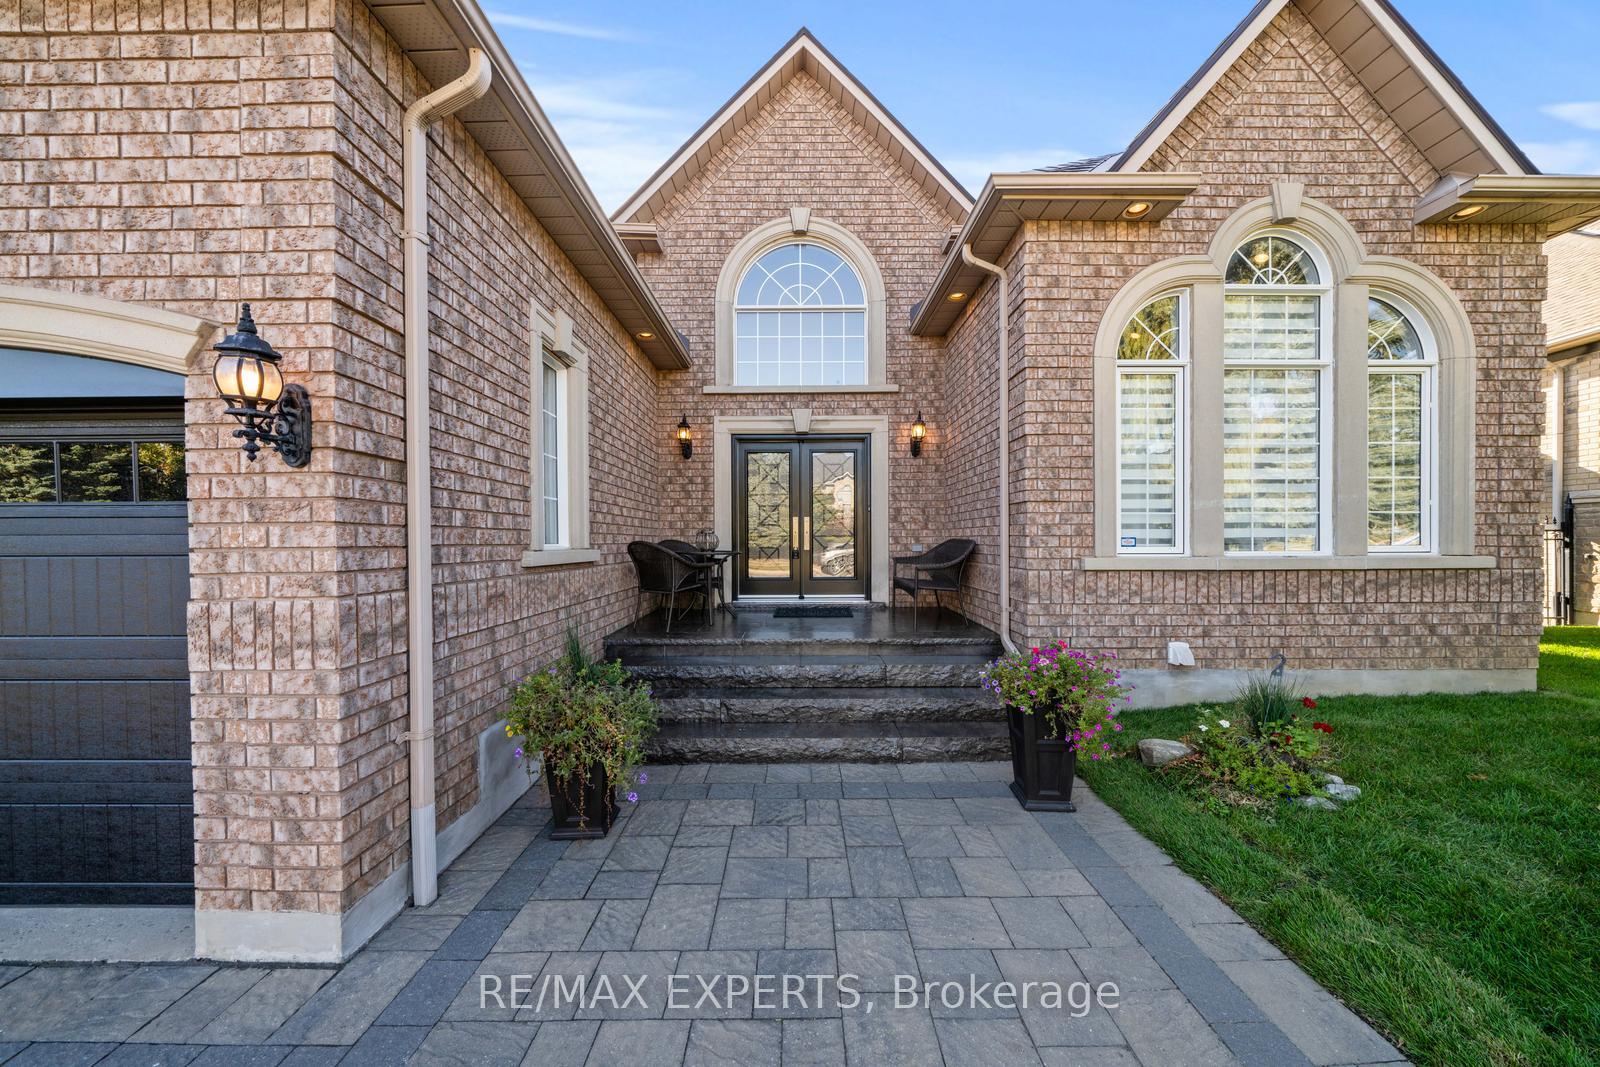
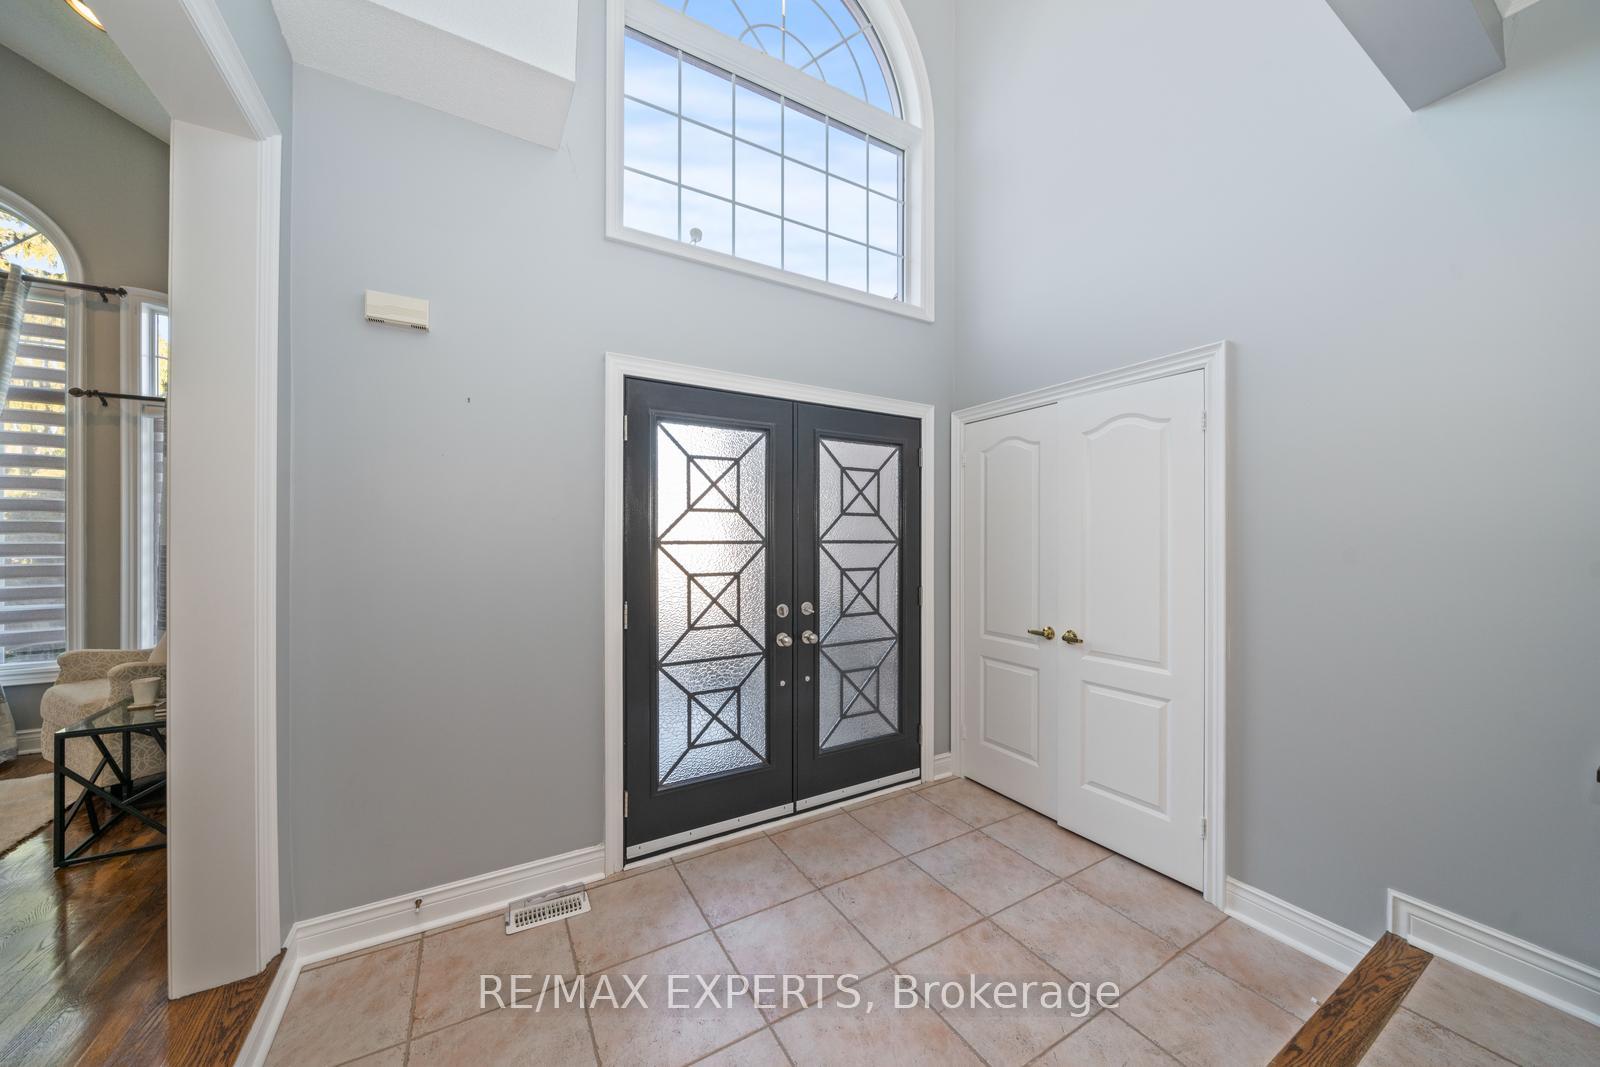

 See all 40 photos
Property history

This listing has ended. It is no longer available.
Property not available for sale or for rent.
Ask about this home
A HOMEH agent will answer your questions about this home.Ask HOMEH
About this home
462 Vaughan Mills Road, Vaughan
Welcome to 462 Vaughan Mills Rd, an exquisite bungalow offering over 2,000 sqft of beautifully designed living space on the main floor, along with an additional 2000 sqft in the fully finished basement! From the moment you arrive, you'll notice the exceptional curb appeal, step inside and be greeted by a bright and open-concept layout, perfectly designed for both daily living and entertaining. The main floor boasts spacious principal rooms, ideal for family gatherings, with an effortless flow from the living and dining areas to the large eat-in kitchen. Each room is bathed in natural light, creating a warm and welcoming atmosphere. This immaculate home has been lovingly maintained and is truly move-in ready.The fully finished basement is a true highlight, offering a vast open-concept living space that can serve as a fantastic rental or in-law suite. It includes two generously sized bedrooms, two bathrooms, and a spacious living area, providing endless possibilities for multi-generational living or rental income. The basement also features a separate entrance, ensuring privacy and convenience for all occupants. Located just moments from Hwy 427, this home is ideally situated near schools, shops, restaurants, and all the amenities Woodbridge has to offer. Don' t miss your opportunity to own this exceptional home!
Facts & features
Ask about this home
A HOMEH agent will answer your questions about this home.
Rooms
11 rooms · 4 bathrooms
- Living room14′1″ × 11′10″167 sq.ft.
- Dining room14′1″ × 11′10″167 sq.ft.
- Family room16′1″ × 11′10″190 sq.ft.
- Kitchen10′2″ × 9′10″100 sq.ft.
- Breakfast14′9″ × 12′2″180 sq.ft.
- Primary bedroom17′1″ × 12′6″213 sq.ft.
- Bedroom 210′11″ × 10′4″113 sq.ft.
- Bedroom 310′9″ × 9′9″105 sq.ft.
- Bedroom 413′7″ × 9′10″134 sq.ft.
- Bedroom 517′ × 13′1″223 sq.ft.
- Recreation23′11″ × 17′5″416 sq.ft.
Around this home
Listing details
Helpful tools
Your HOMEH agent
"Priced 14% under our estimate. I would see it this week."
Ask HOMEH about this home
Price, neighbourhood, monthly cost. Ask anything.
HOMEH Intelligent Agent is an AI, not a licensed representative. Check anything important with your agent.