
 See all 42 photos
Property history

This home has been leased. It is no longer available.
Property not available for sale or for rent.
Ask about this home
A HOMEH agent will answer your questions about this home.Ask HOMEH
About this home
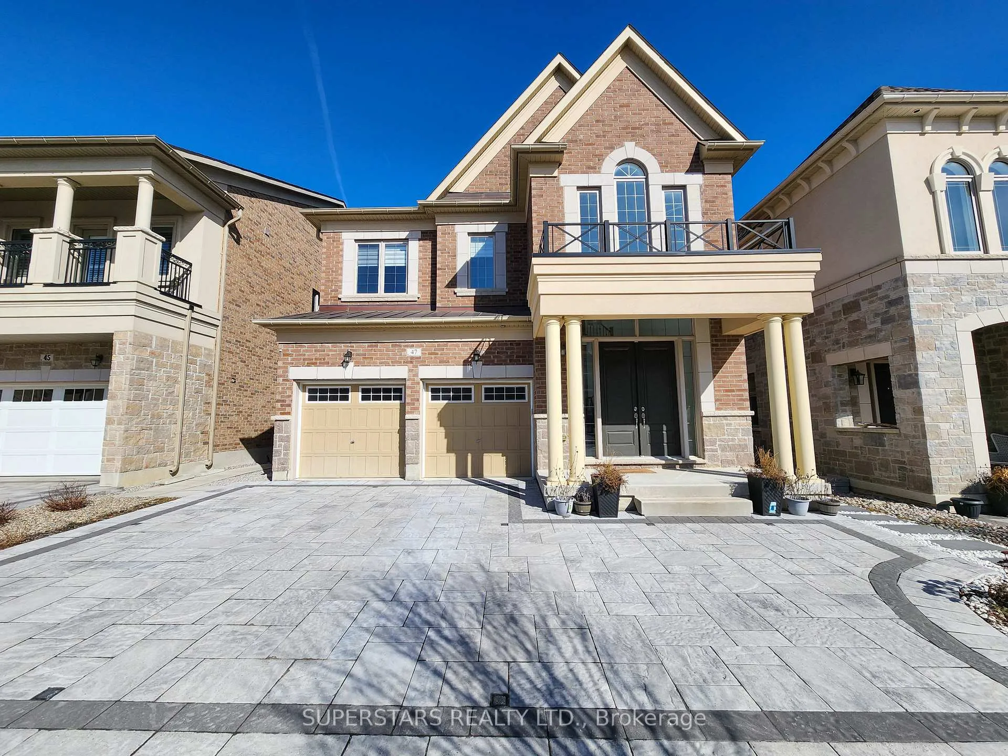
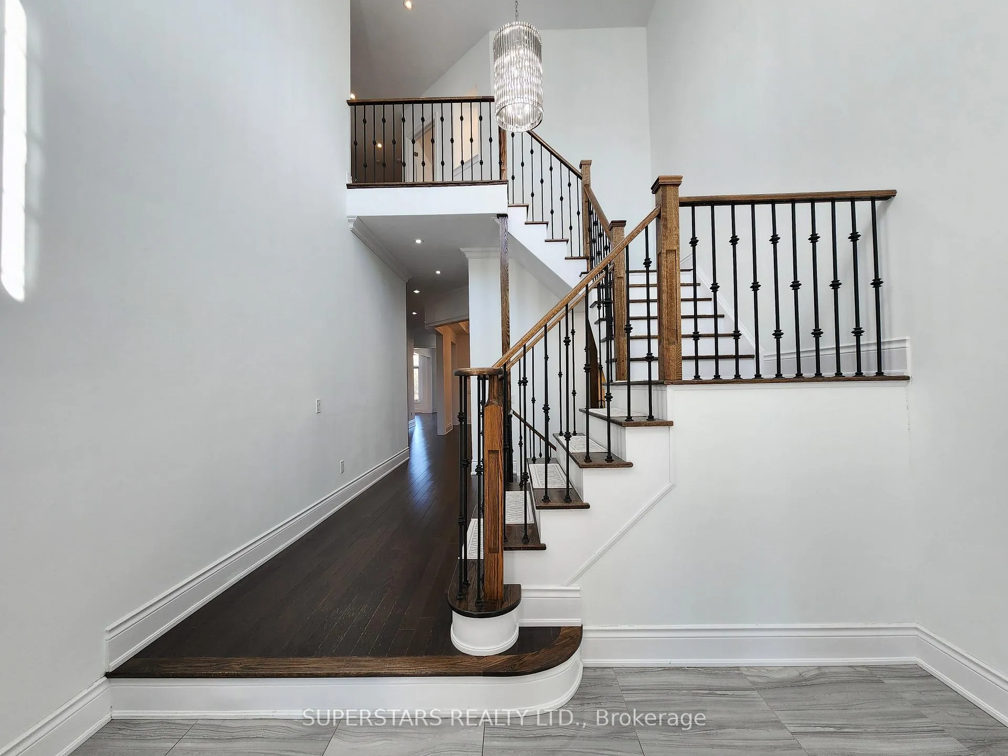
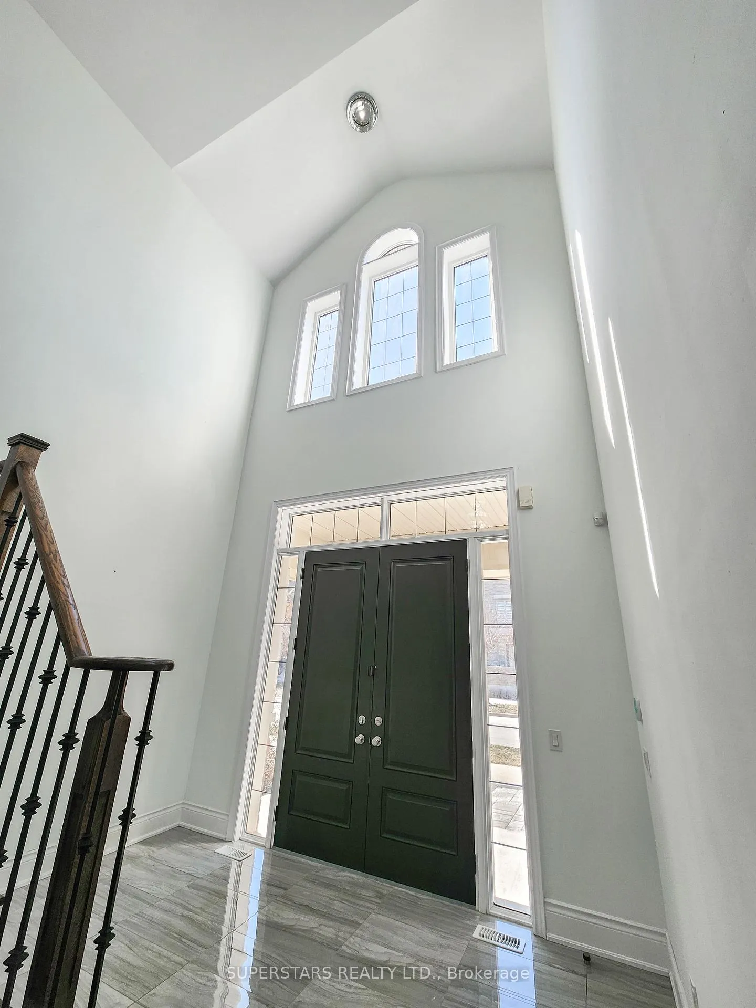
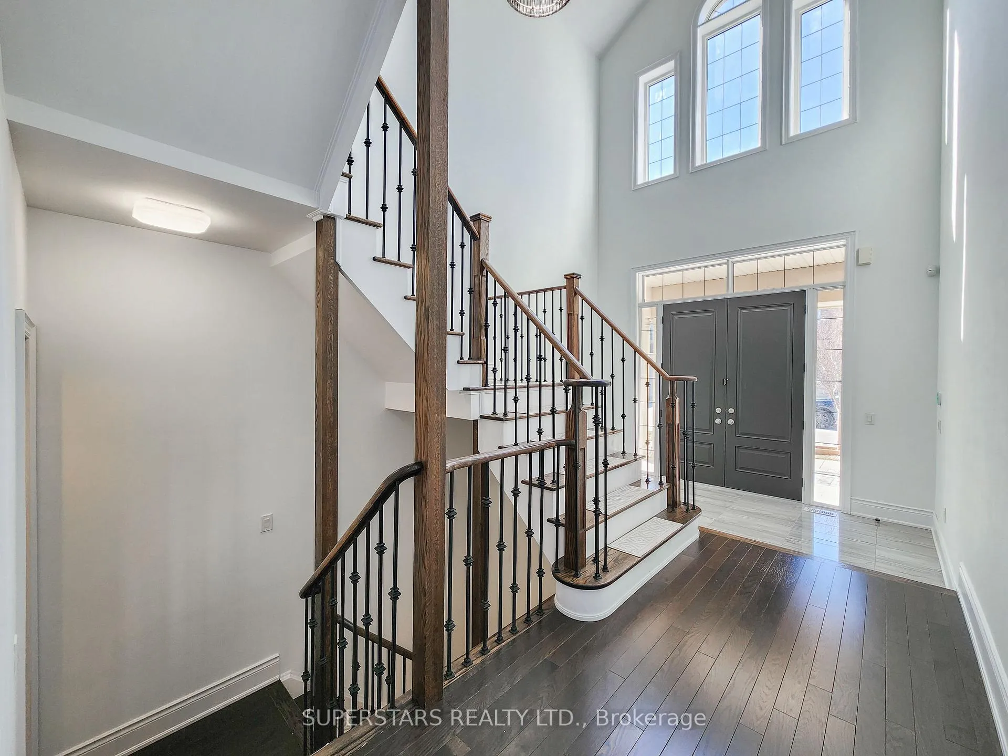
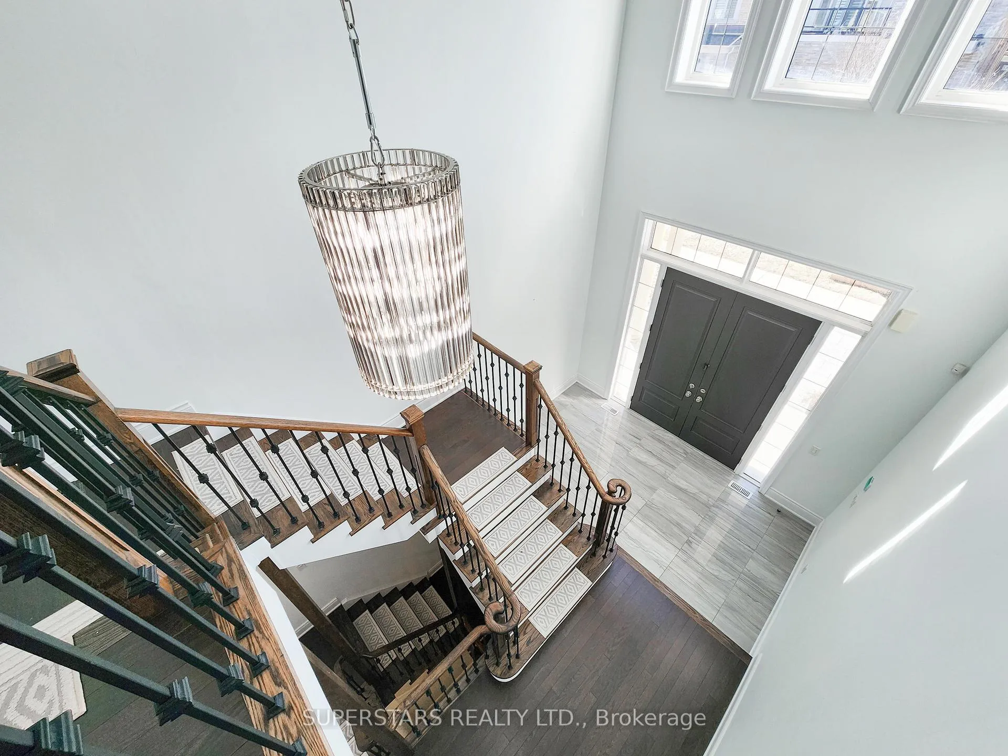
Elegance X Convenience. Welcome To This Double Garage Detach In The Prestigious Patterson Community In Vaughan. 4+3 Bedrooms, 6 Bathrooms, Multiple Ensuites, Tastefully Finished W/ Luxury & Comfort In Mind. Come Home To A 23ft Cathedral Ceiling & Over 5000sqft Of Total Living Space W/ A Super Functional Layout. Grand Open Concept Kitchen & Living - Wolf Gas Stove, Sub-Zero Fridge, Comes With A Wooden Deck That Overlooks A Pond Great For Entertaining Guests. Newly Finished Bsmt W 2 Full Bedrooms & Bathrooms + Individual Washer & Dryer Perfect For In Laws. Primary Bedroom Features 2 His/Her Walk-in Closets. Ton Of Storages. Hardwood Floors Thru-Out, Coffered Ceilings, Pot-Lights, Tons Of Natural Lights. Too Much To List - This Home Is A Must See To Capture It All In Person! **EXTRAS** New Interlocked Driveway. 10' Ceiling Thru-Out Main Level. Walk-Out Basement For Easy Access. Mins To Parks, Community Centre, Library, Restaurants, Shops & MORE!!!!
Facts & features
Ask about this home
A HOMEH agent will answer your questions about this home.
Rooms
12 rooms · 6 bathrooms
- Kitchen17′1″ × 17′5″297 sq.ft.
- Dining room17′9″ × 12′2″215 sq.ft.
- Family room20′4″ × 11′10″240 sq.ft.
- Office13′9″ × 10′2″140 sq.ft.
- Primary bedroom19′ × 15′9″300 sq.ft.
- Bedroom 212′6″ × 12′2″151 sq.ft.
- Bedroom 312′6″ × 12′2″151 sq.ft.
- Bedroom 411′11″ × 11′11″143 sq.ft.
- Bedroom 513′9″ × 9′2″127 sq.ft.
- Bedroom13′5″ × 8′2″110 sq.ft.
- Common room7′3″ × 9′10″71 sq.ft.
- Kitchen15′9″ × 11′2″176 sq.ft.
Around this home
Schools nearby
School rating, out of 10.
Listing details
Helpful tools
Your HOMEH agent
"I would see it this week."
Ask HOMEH about this home
Price, neighbourhood, monthly cost. Ask anything.
HOMEH Intelligent Agent is an AI, not a licensed representative. Check anything important with your agent.