
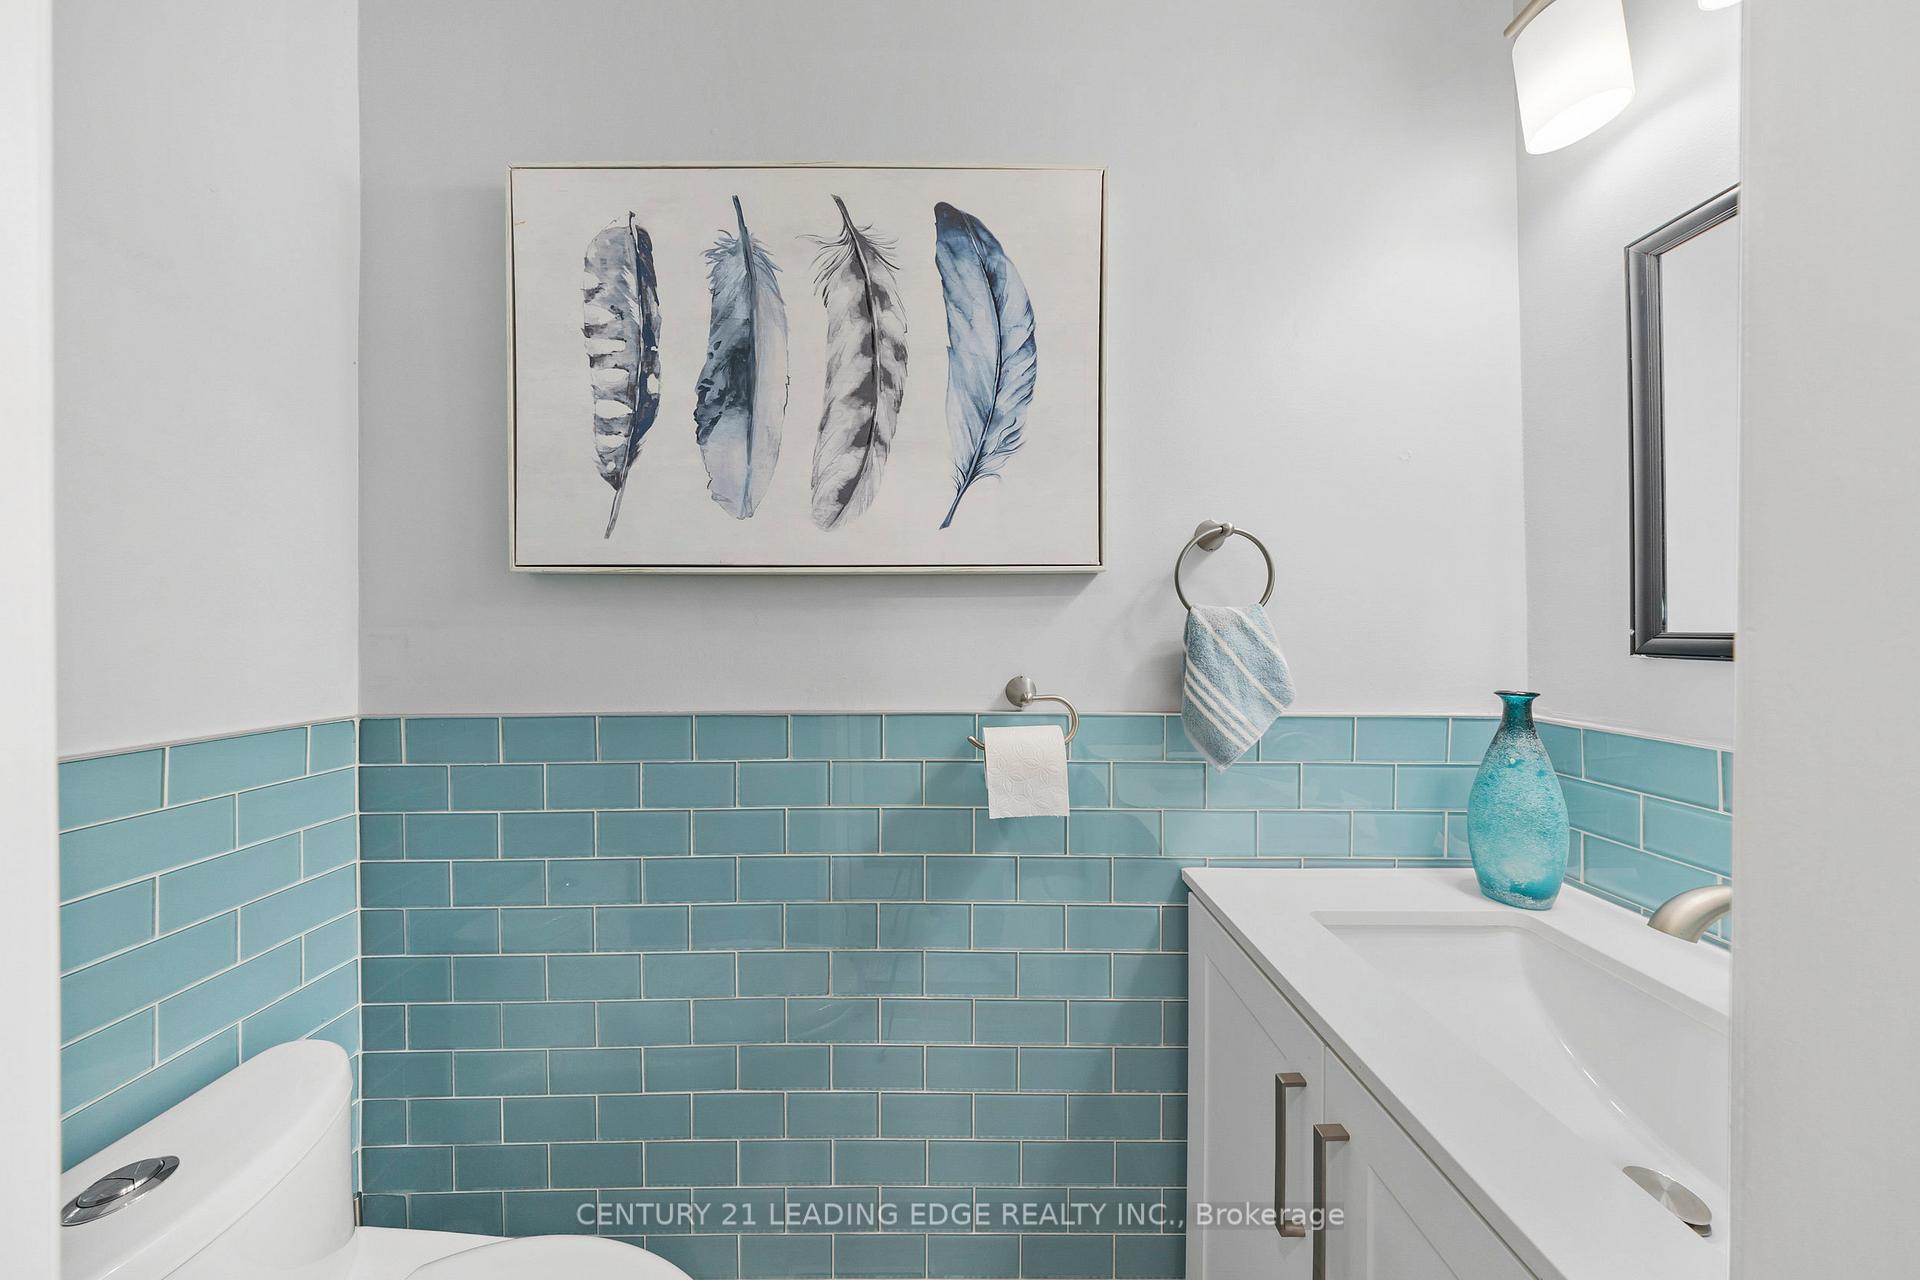
 See all 40 photos
Property history

This listing has ended. It is no longer available.
Property not available for sale or for rent.
Ask about this home
A HOMEH agent will answer your questions about this home.Ask HOMEH
About this home
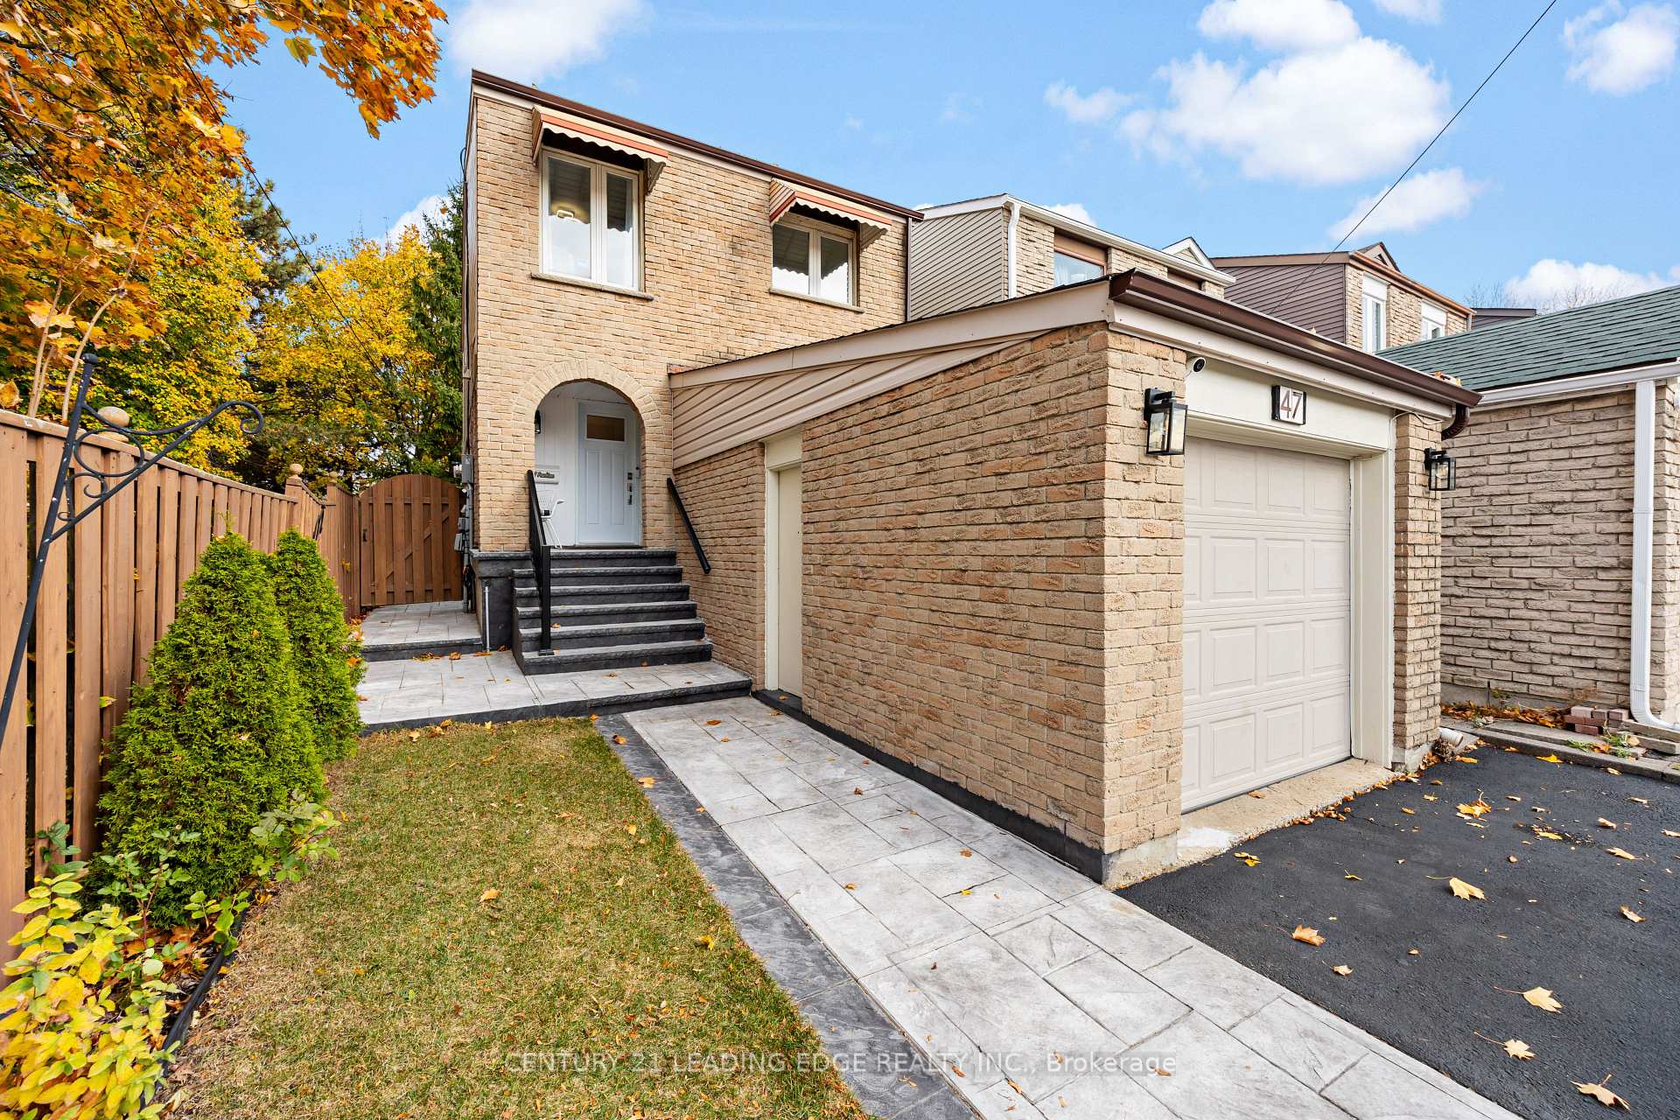
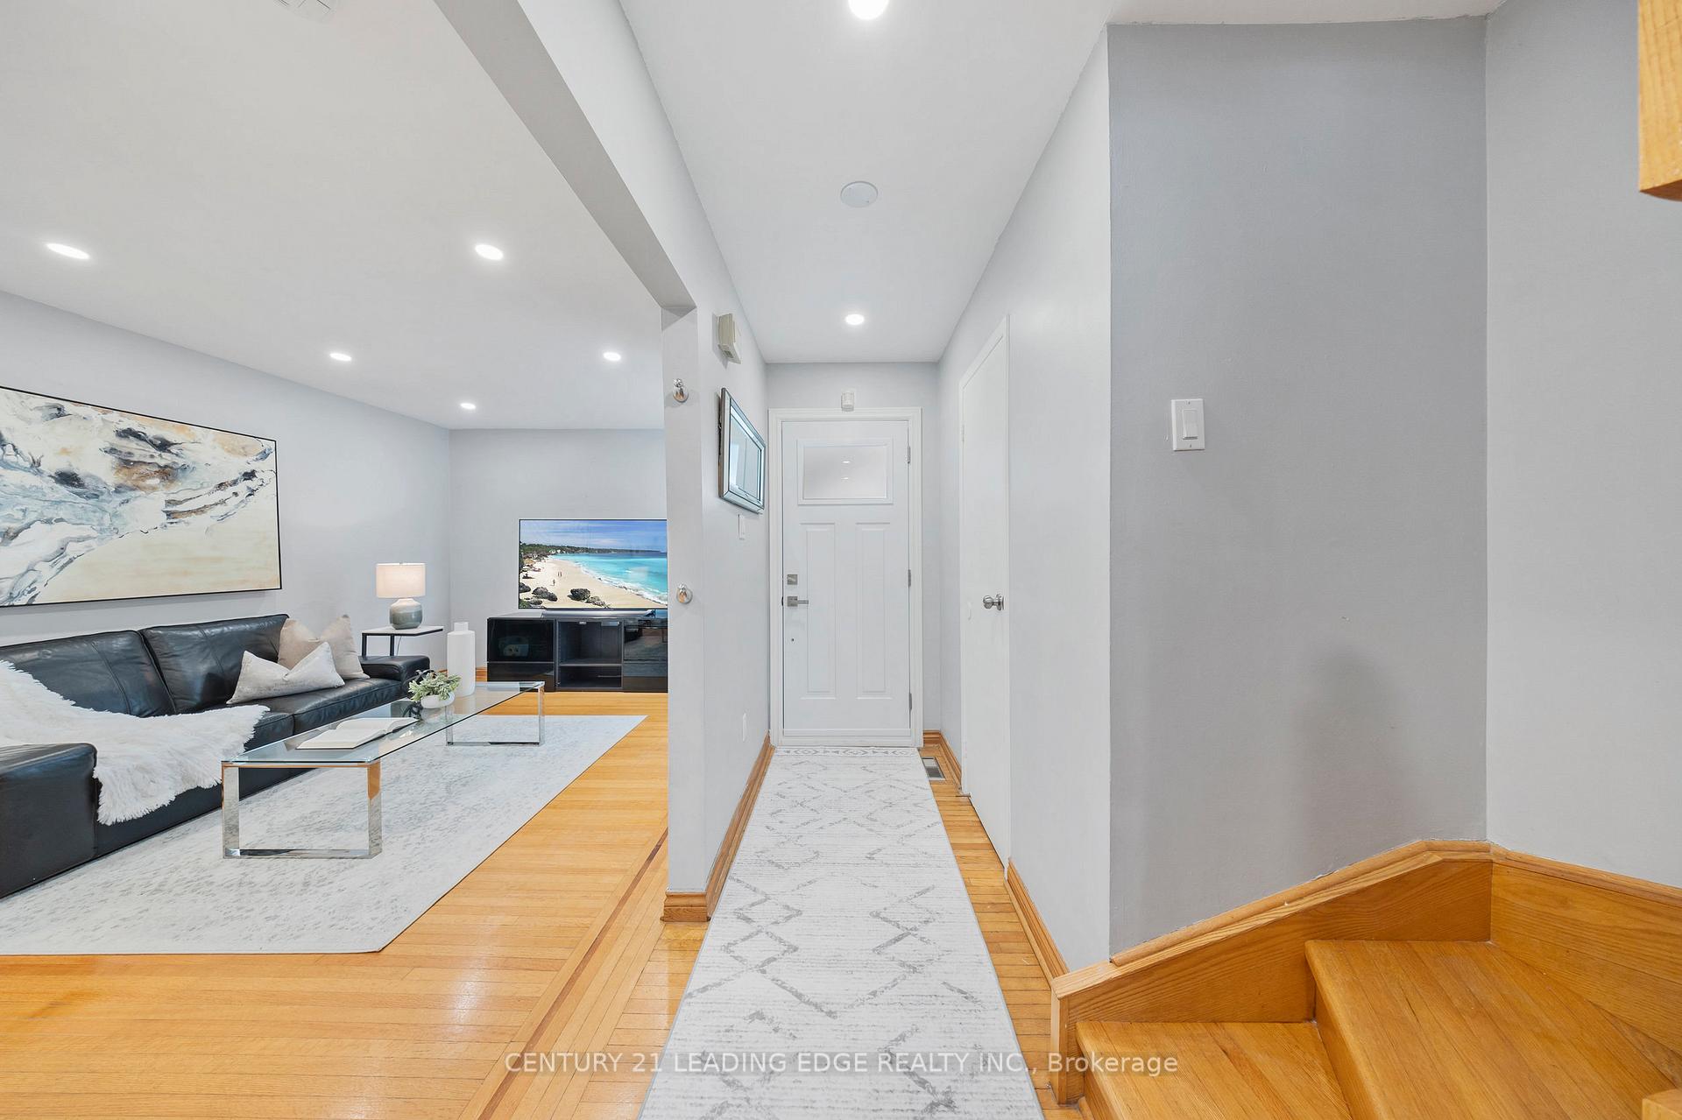
This beautifully updated corner lot property offers both modern upgrades and convenient location, making it the perfect place to call home. From the charming patterned concrete porch and walkways (2023) to the energy-efficient steel entry door (2024), the curb appeal is undeniable. Step inside to discover a stunning, fully renovated kitchen featuring sleek quartz countertops (2021) and top-of-the-line stainless steel appliances. The first floor is lit by smart LED pot lights, offering six selectable colors to create the perfect ambiance for any occasion. The finished basement, complete with a separate side entrance for potential rental income or in-law suite. Enjoy the outdoors with a spacious deck and canopy, perfect for entertaining or relaxing while you take in the breathtaking, unobstructed views of the sunset. This home is situated in a fantastic location with top-rated Catholic and Public schools just minutes away. Easy access to the TTC and YRT, including a YRT bus right in the neighborhood. Enjoy the best of local amenities with Marita Payne Park just around the corner, offering brand-new tennis courts, basketball courts, splash pads, playgrounds, soccer fields, and a scenic river ravine. You'll also appreciate the walkability to grocery stores, local plazas, and the Dufferin Community Center, which includes a library, swimming pool, and skating rink. Minutes to Highway 407 and other major routes, this home provides a perfect balance of tranquility and convenience. Don't miss your chance to own this meticulously updated home in one of the areas most desirable locations. Book your showing today!
Facts & features
Ask about this home
A HOMEH agent will answer your questions about this home.
Rooms
9 rooms · 3 bathrooms
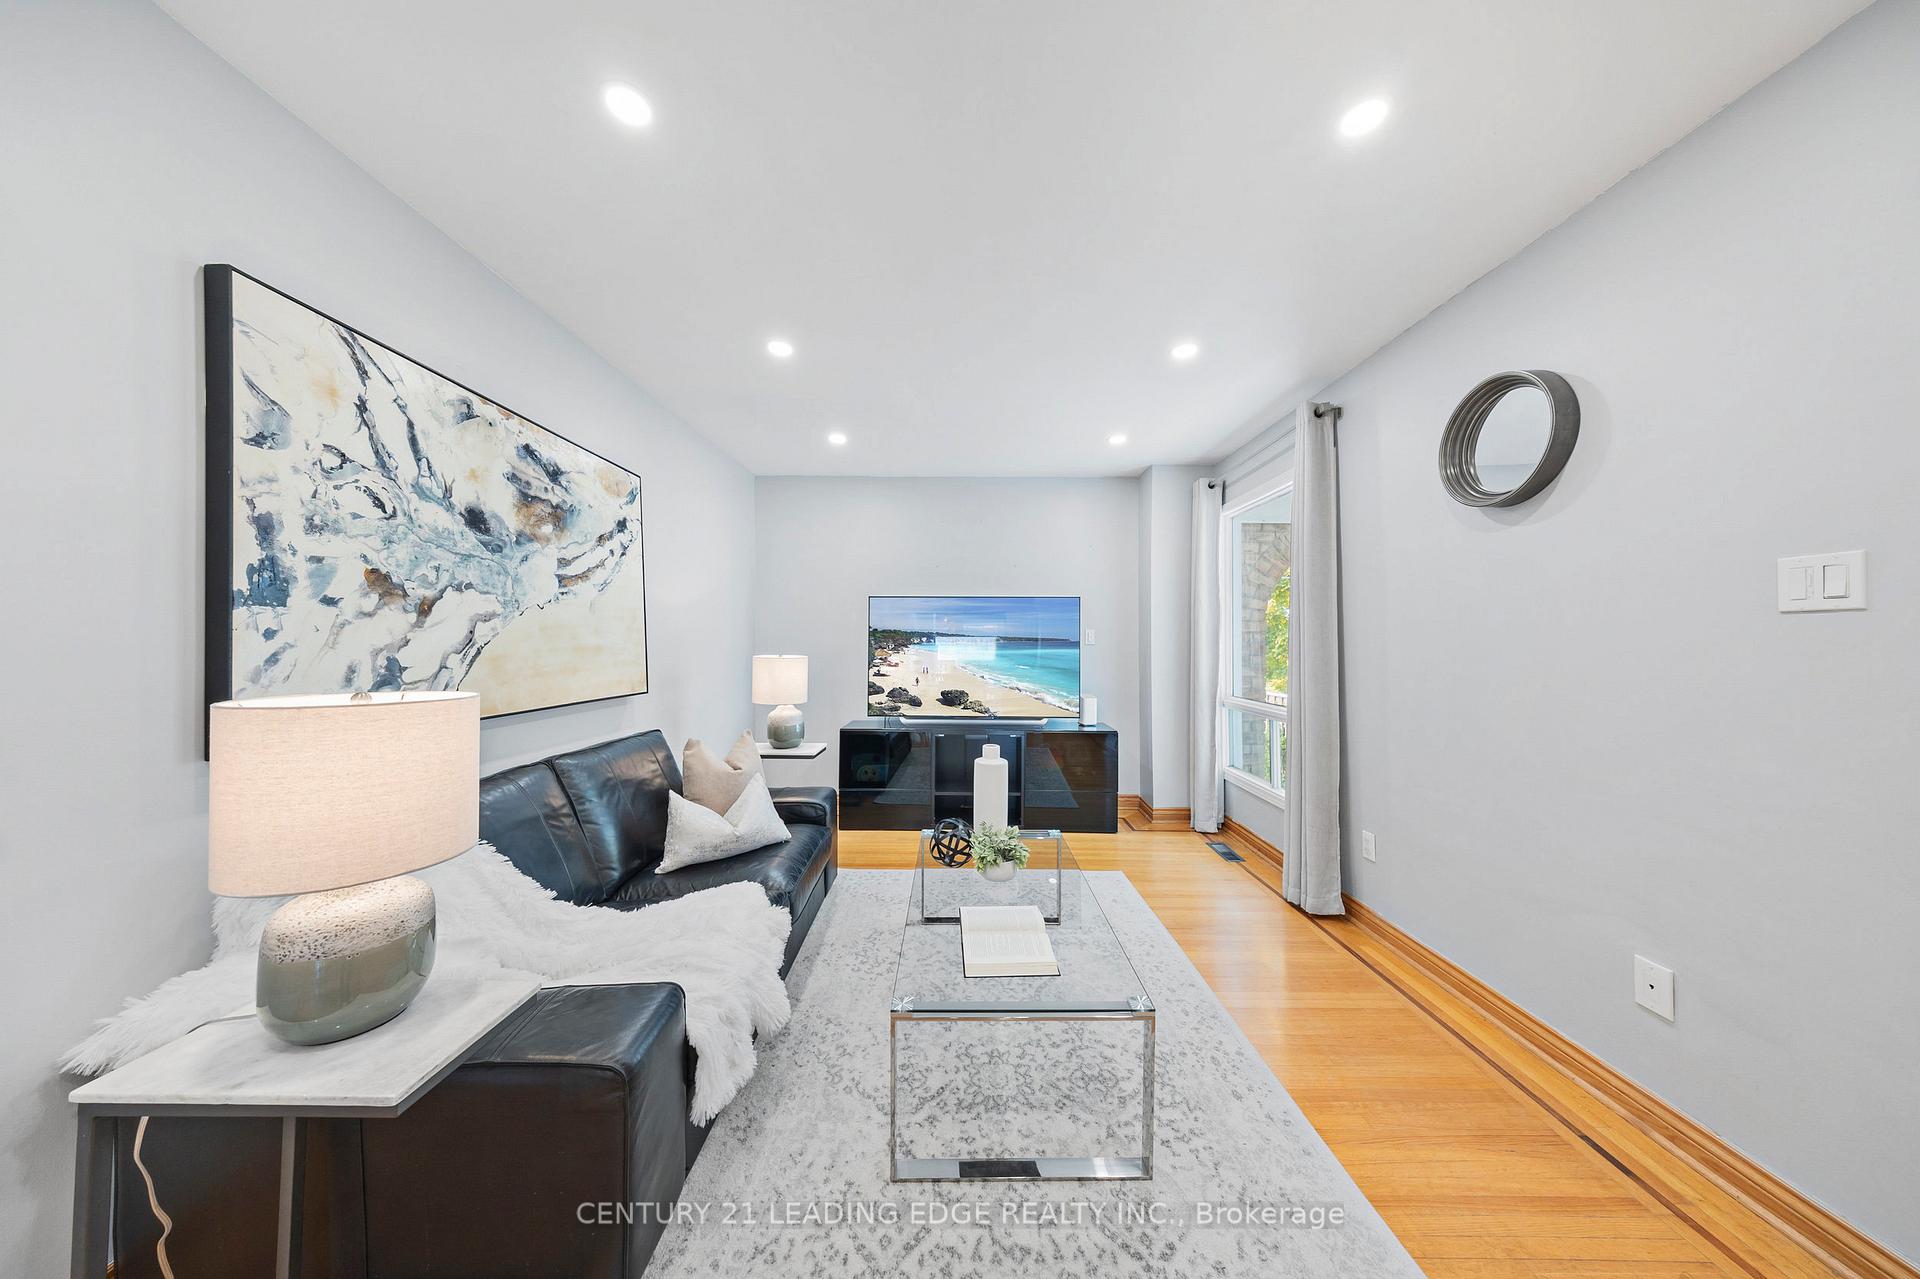
- Living room24′ × 8′4″200 sq.ft.
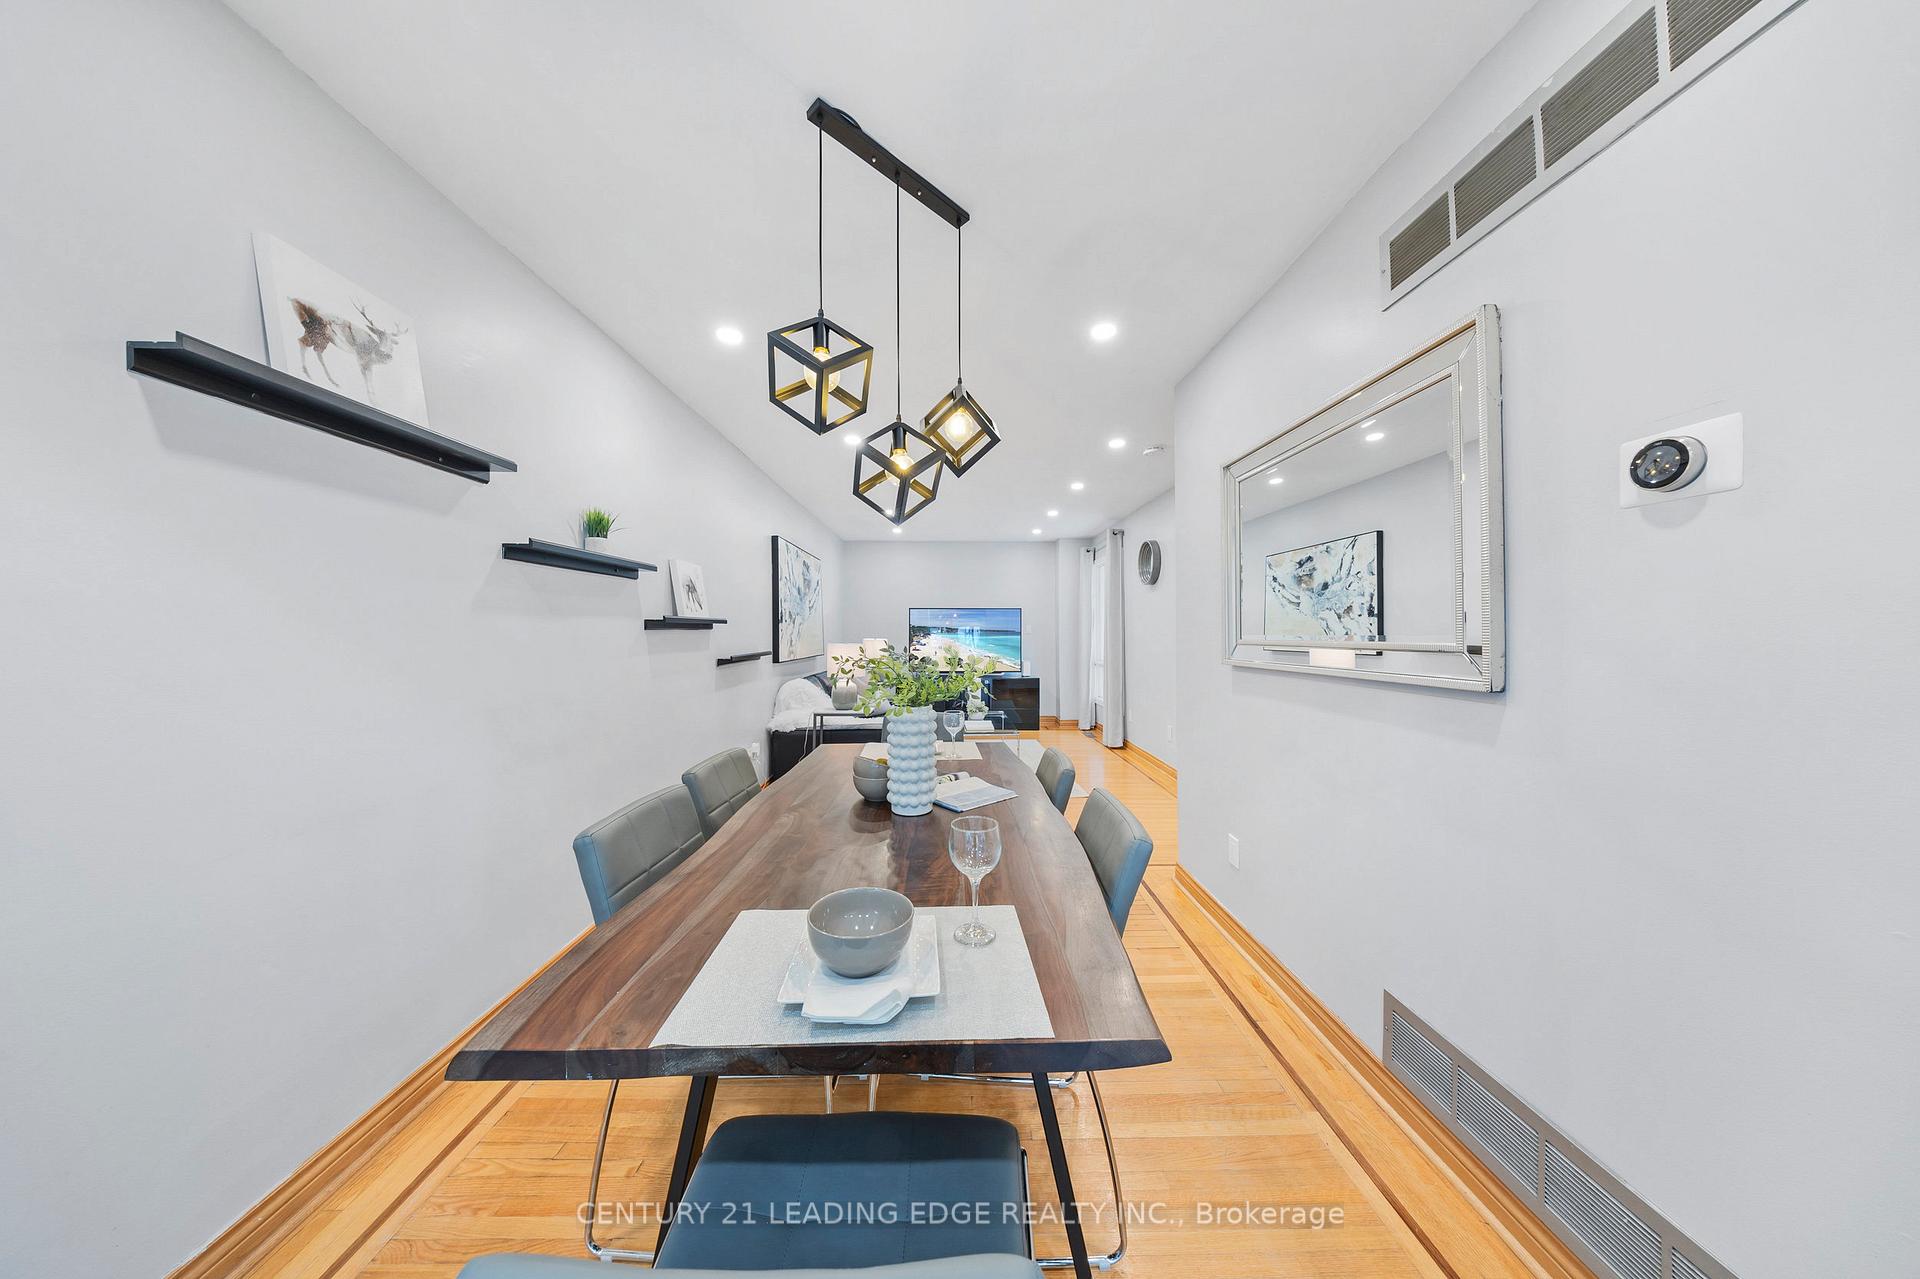
- Dining room24′ × 8′4″200 sq.ft.
- Kitchen17′6″ × 9′5″165 sq.ft.
- Primary bedroom18′7″ × 9′1″169 sq.ft.
- Bedroom 215′11″ × 9′11″159 sq.ft.
- Bedroom 313′ × 8′11″116 sq.ft.
- Family room25′3″ × 8′2″207 sq.ft.
- Laundry18′3″ × 8′6″154 sq.ft.
- Office8′10″ × 6′7″58 sq.ft.
Around this home
Listing details
Helpful tools
Your HOMEH agent
"I would see it this week."
Ask HOMEH about this home
Price, neighbourhood, monthly cost. Ask anything.
HOMEH Intelligent Agent is an AI, not a licensed representative. Check anything important with your agent.