

Unit 807, 474 Caldari Road
Unit 807, 474 Caldari Road
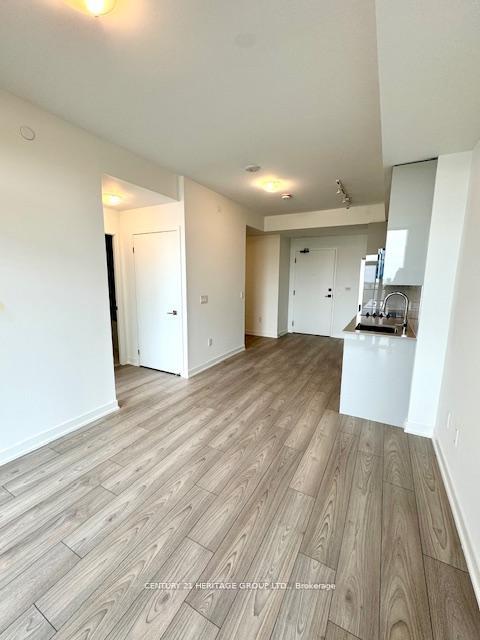 See all 16 photos
Property history
Facts and features
- ExposureEast
- LaundryEnsuite
- LockerNone
- BalconyOpen
- Central air
- Concierge
- Gym
- Party room/meeting room
- Rooftop deck/garden
The homeCondo Apartment, Apartment, New
- TypeCondo Apartment
- StyleApartment
- AgeNew
- Living space500–599 sq ft
- BasementNone
- ExposureEast
- ViewCity
- WaterfrontNone
InsideEnsuite, main level, Carpet free, separate hydro meter, Rooms above ground 4
- LaundryEnsuite, main level
- FeaturesCarpet free, separate hydro meter
- Rooms above ground4
- Rooms in the basement1
- Bedrooms1 + 1 in the basement
- Bathrooms1
- Kitchens1
OutsideConcrete, Open
- ExteriorConcrete
- BalconyOpen
Parking and locker1 Parking, Underground, Parking type Owned
- Spaces1 Parking
- GarageUnderground
- Parking typeOwned
- LockerNone
BuildingAbeja, Condo corporation 1574, Concierge, gym, party room/meeting room, rooftop deck/garden
- NameAbeja
- Condo corporation1574
- AmenitiesConcierge, gym, party room/meeting room, rooftop deck/garden
- PetsNot allowed
Heating, water and powerForced air, gas, Central air
- HeatingForced air, gas
- CoolingCentral air
Rent and termsRent $2,200 a month, Entire property, Unfurnished
- Rent$2,200 a month
- Space for rentEntire property
- FurnishedUnfurnished
- Lease12 months
- Rent includesBuilding insurance, heat, central air conditioning, parking
- DepositRequired
- Credit checkRequired
- Employment letterRequired
- Rental applicationRequired
- ReferencesRequired
IncludedAll existing appliances: ss (cooktop, oven, fridge, microwave, dishwasher), stacked washer & dryer. all existing electrical light fixtures. all window coverings (to be installed before occupancy.
- IncludedAll existing appliances: ss (cooktop, oven, fridge, microwave, dishwasher), stacked washer & dryer. all existing electrical light fixtures. all window coverings (to be installed before occupancy.
NearbyPark, public transit, school
- Close toPark, public transit, school
Listing detailsN12594320, Rented, Dec 1, 2025
- MLS® numberN12594320
- StatusRented
- Listed onDec 1, 2025
- Days on market9
- UpdatedDec 10, 2025
- PossessionImmediate
- Occupied byVacant
- Listing brokerageCENTURY 21 HERITAGE GROUP LTD.
About this home
Unit 807, 474 Caldari Road, Vaughan (Concord), ON L4K 0R5
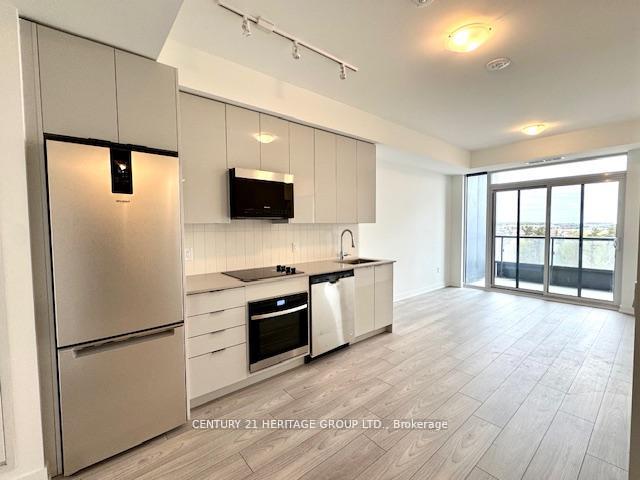
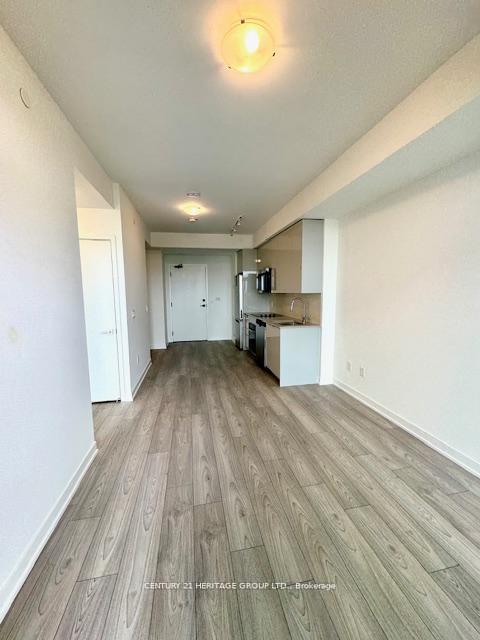
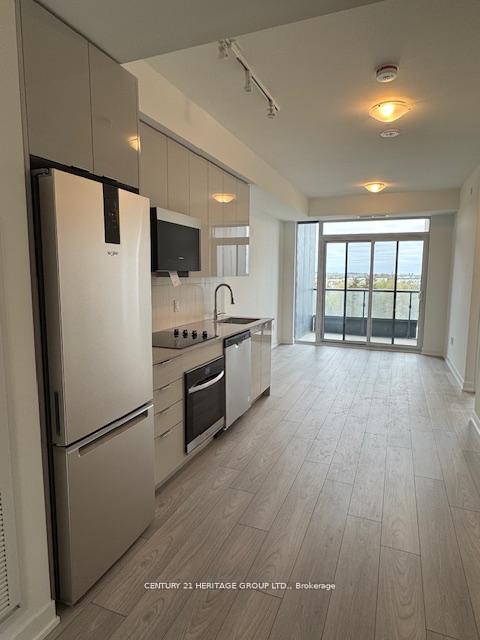
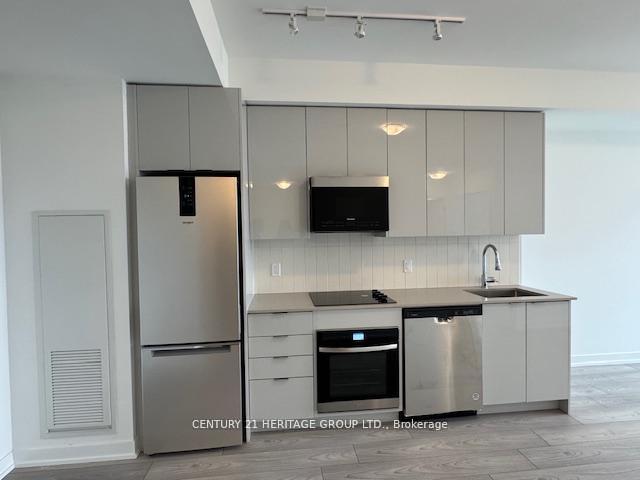
Brand New, Luxury 1+Den Condo with parking in the Heart of Vaughan (Jane/Rutherford) Across from Vaughan Mills. This bright and modern suite features: A den that can be enclosed as a second room or office space. 9ft smooth ceiling. Large windows in both living and bedroom. Modern kitchen includes Stainless Steel kitchen appliances, Quartz countertop, backsplash. Modern window blinds. Quality laminate flooring throughout. A private covered balcony with great city view. Internet included. Building amenities include 24hr Concierge, a theatre, artist studio, fitness room, wellness spa, yoga room, lounge and party room, a work hub and outdoor terraces. Perfectly situated, the location offers unparalleled convenience with easy access to Highway 400, transit, Cortellucci Hospital, and steps to Vaughan Mills, and restaurants. Just minutes to Rutherford GO station, Vaughan Metropolitan Centre and TTC subway, downtown Toronto and York University are at the doorstep of this new community. Experience the perfect combination of luxury living and convenience. Welcome to the vibrant Abeja District Community. Whether you're a student, young professional, planning to downsize, or just looking for a stylish city pad, this unit is a must-see.
Ask about this home
A HOMEH agent will answer your questions about this home.
Know more about Abeja
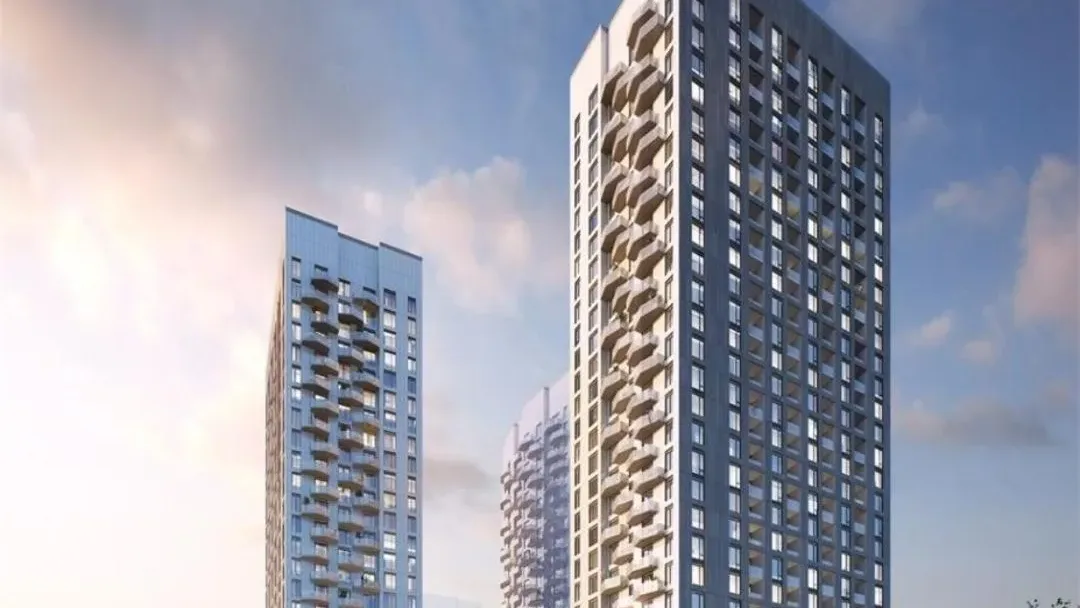
Condo building · 474 Caldari Road
Abeja is a condo. Right now 7 for sale and 2 for rent are on the market here.
- $739/sq ft
No similar units for rent in Abeja right now.
Around this home
Daily convenience, out of 100, from the distances below
Schools nearby
School rating, out of 10.
Helpful calculators
Your HOMEH agent

"I would see it this week."