

Unit 222, 4800 Hwy 7 Road
Unit 222, 4800 Hwy 7 Road
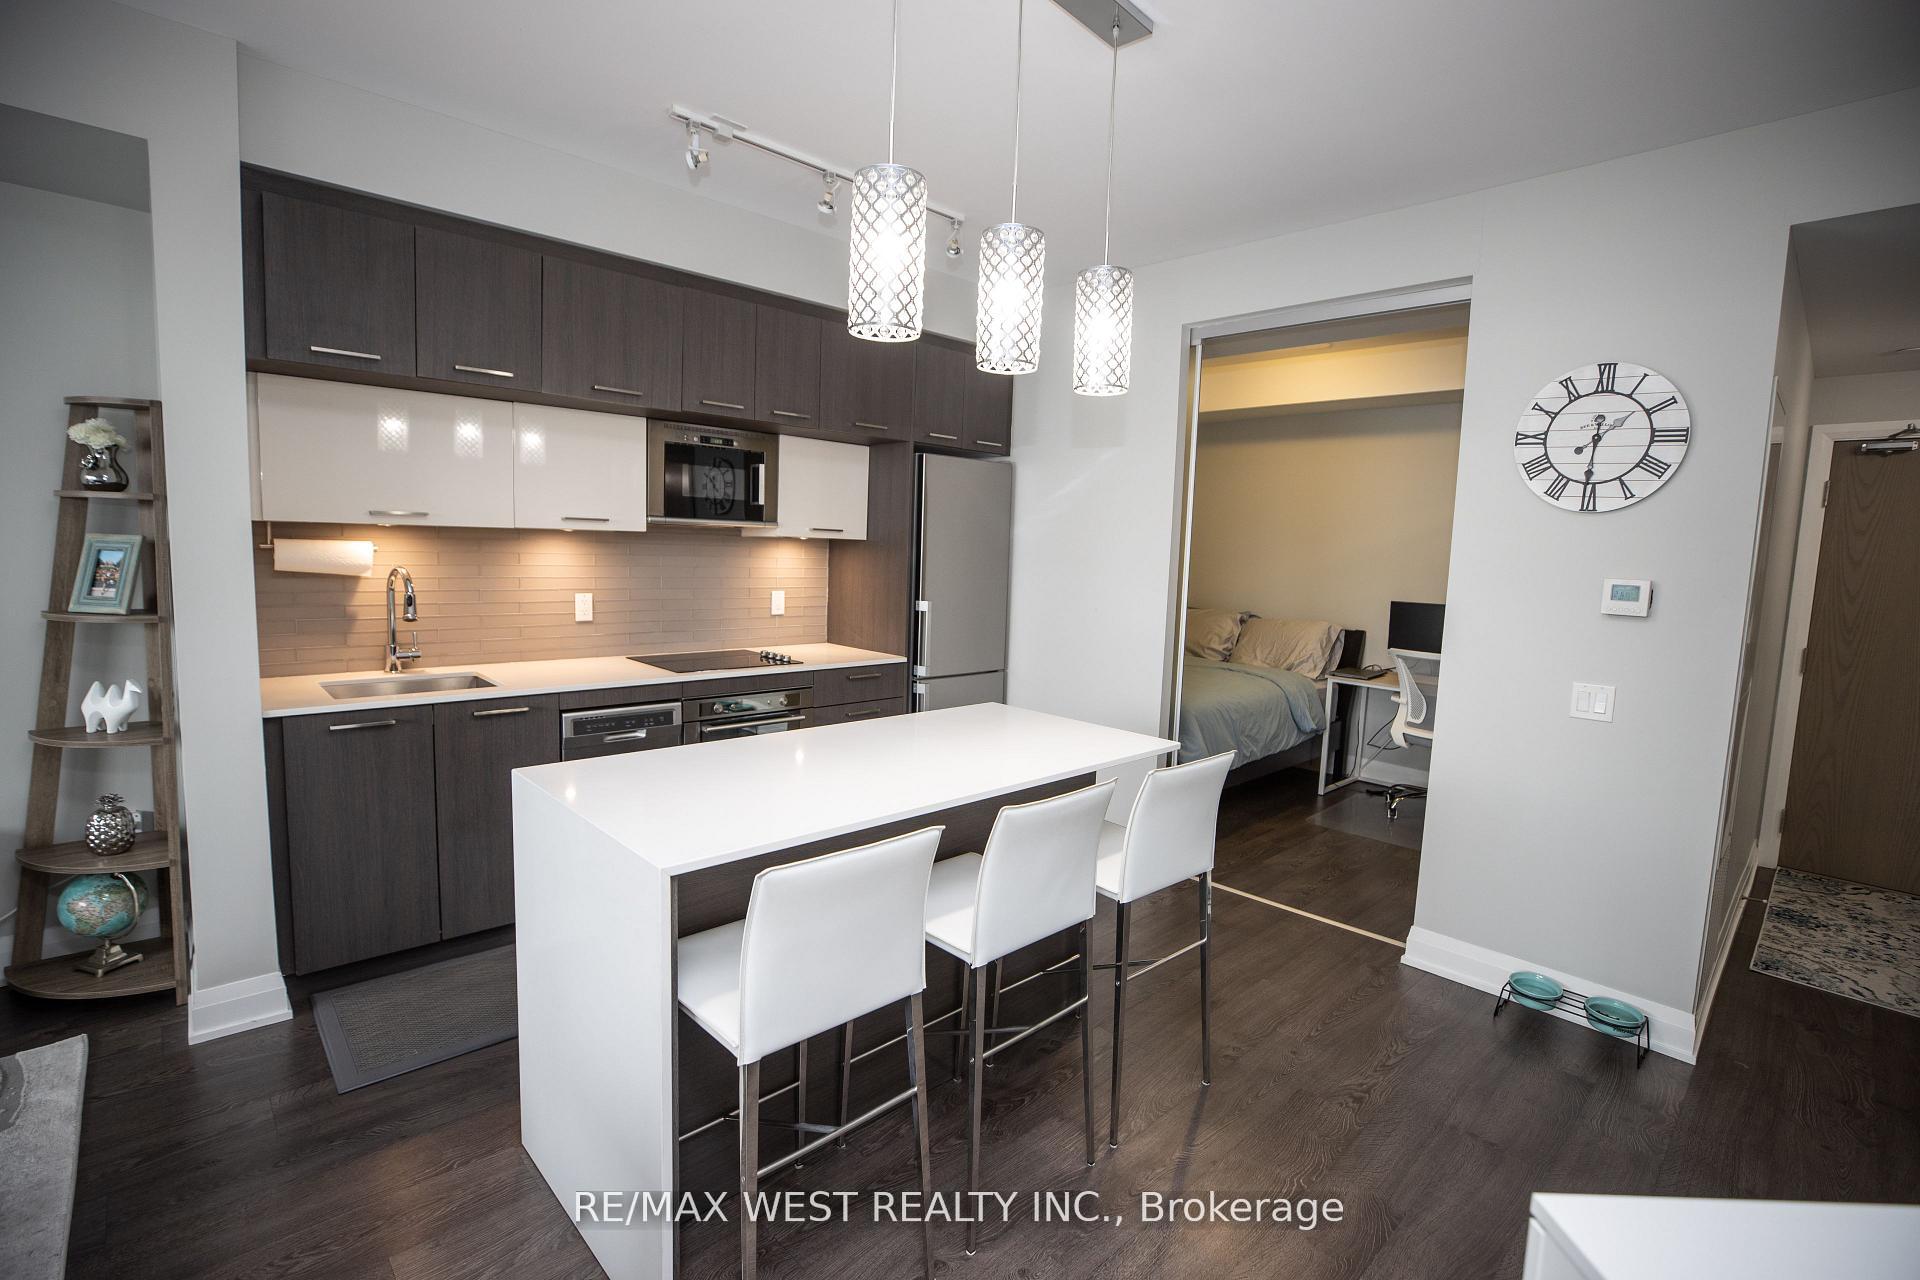 See all 40 photos
Property history
Facts and features
- ExposureSouth
- LaundryIn-suite
- LockerOwned
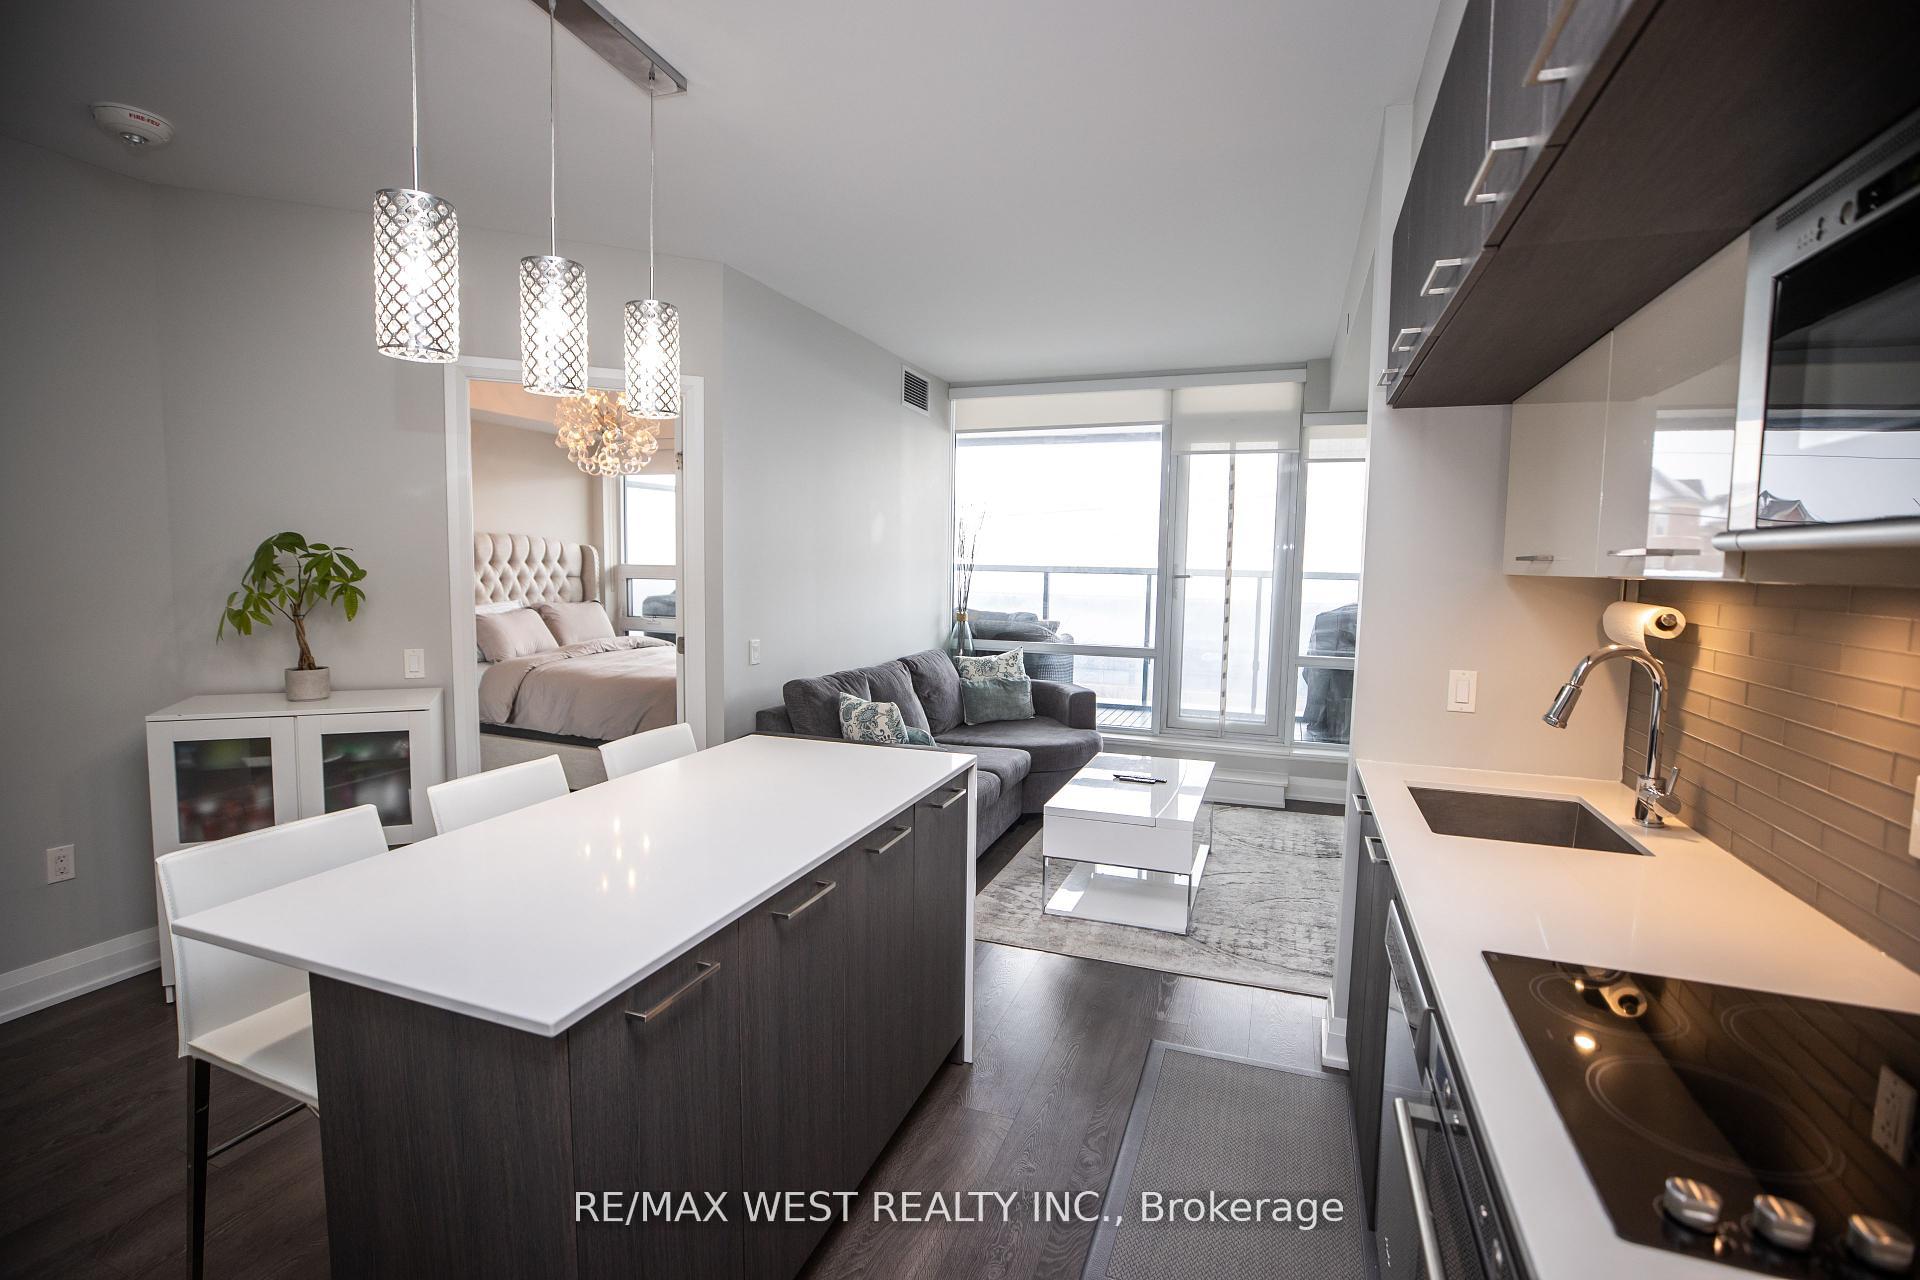
- BalconyOpen
- Central air
- Concierge
- Exercise room
- Outdoor pool
The homeCondo Apartment, Apartment, Age 6–10 years
- Type: Condo Apartment
- Style: Apartment
- Age: 6–10 years
- Living space: 600–699 sq ft
- Basement: None
- Exposure: South
- Waterfront: None
InsideWindow floor to ceiling, In-suite laundry, main level, Carpet free
- Flooring: Window floor to ceiling
- Laundry: In-suite laundry, main level
- Features: Carpet free
- Security: Carbon monoxide detectors, concierge/security, smoke detector
- Rooms above ground: 4
- Bedrooms: 2
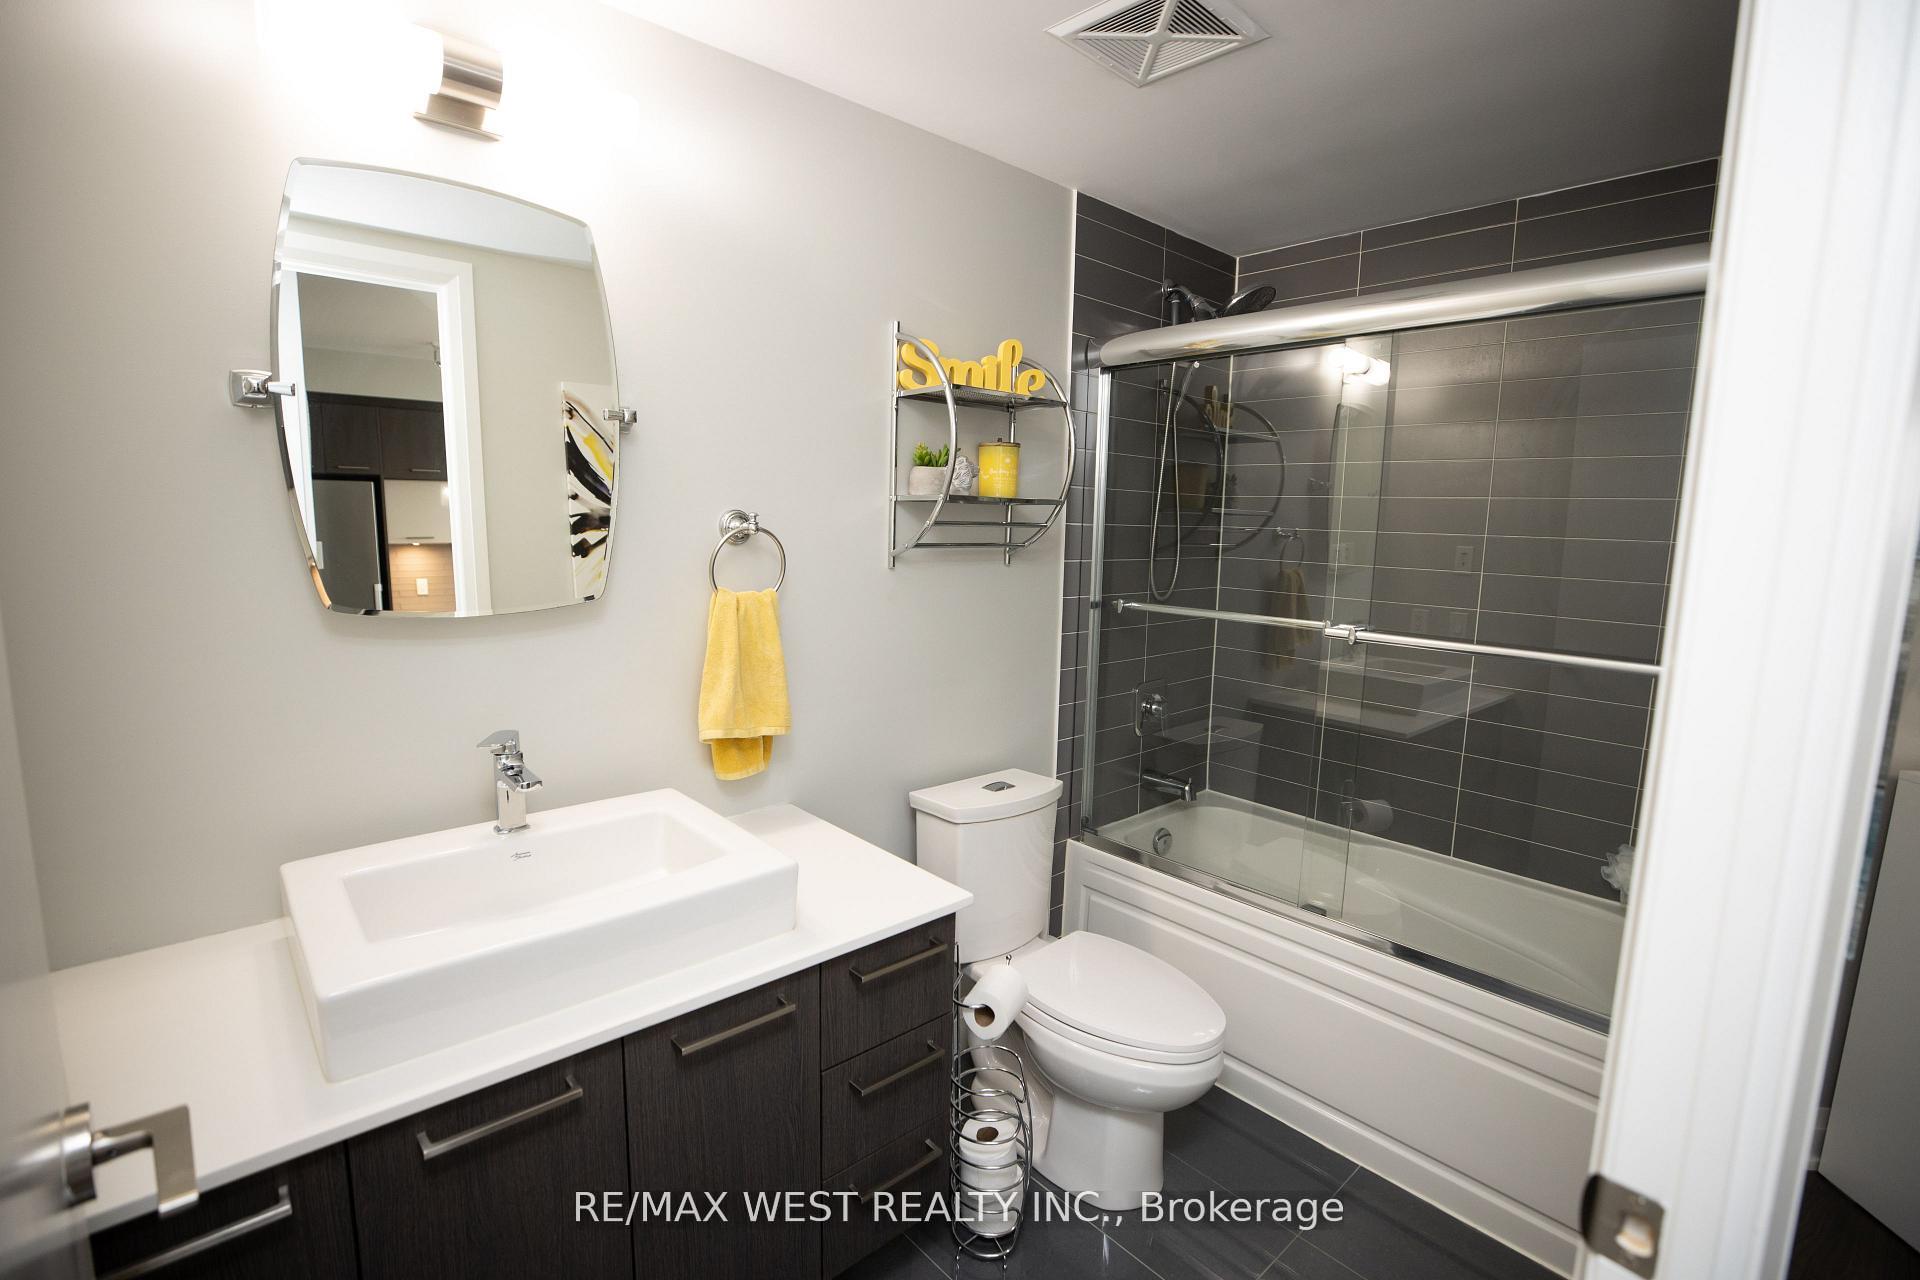
- Bathrooms: 1
- Kitchens: 1
OutsideBrick, concrete, Unknown, Unknown
- Exterior: Brick, concrete
- Roof: Unknown
- Foundation: Unknown
- Balcony: Open
Parking and locker1 Parking, Underground, Parking type Owned
- Spaces: 1 Parking
- Garage: Underground
- Parking type: Owned
- Driveway: Underground
- Locker: Owned
- Locker unit: 68
- Locker number: 68
- Locker level: 3
BuildingAvenue on 7 Condos, Storeys 8, Units 276
- Name: Avenue on 7 Condos
- Storeys: 8
- Units: 276
- Registered: 2018
- Condo corporation: 1405
- Amenities: Community bbq, concierge, elevator, exercise room, outdoor pool, playground
- Pets: Allowed
Heating, water and powerForced air, gas, Central air
- Heating: Forced air, gas
- Cooling: Central air
Rent and termsRent $2,600 a month, Entire property, Unfurnished
- Rent: $2,600 a month
- Space for rent: Entire property
- Furnished: Unfurnished
- Lease: 12 months
- Paid: Monthly
- Rent includes: Building insurance, common elements, central air conditioning, parking
- Deposit: Required
- Credit check: Required
- Employment letter: Required
- Rental application: Required
- References: Required
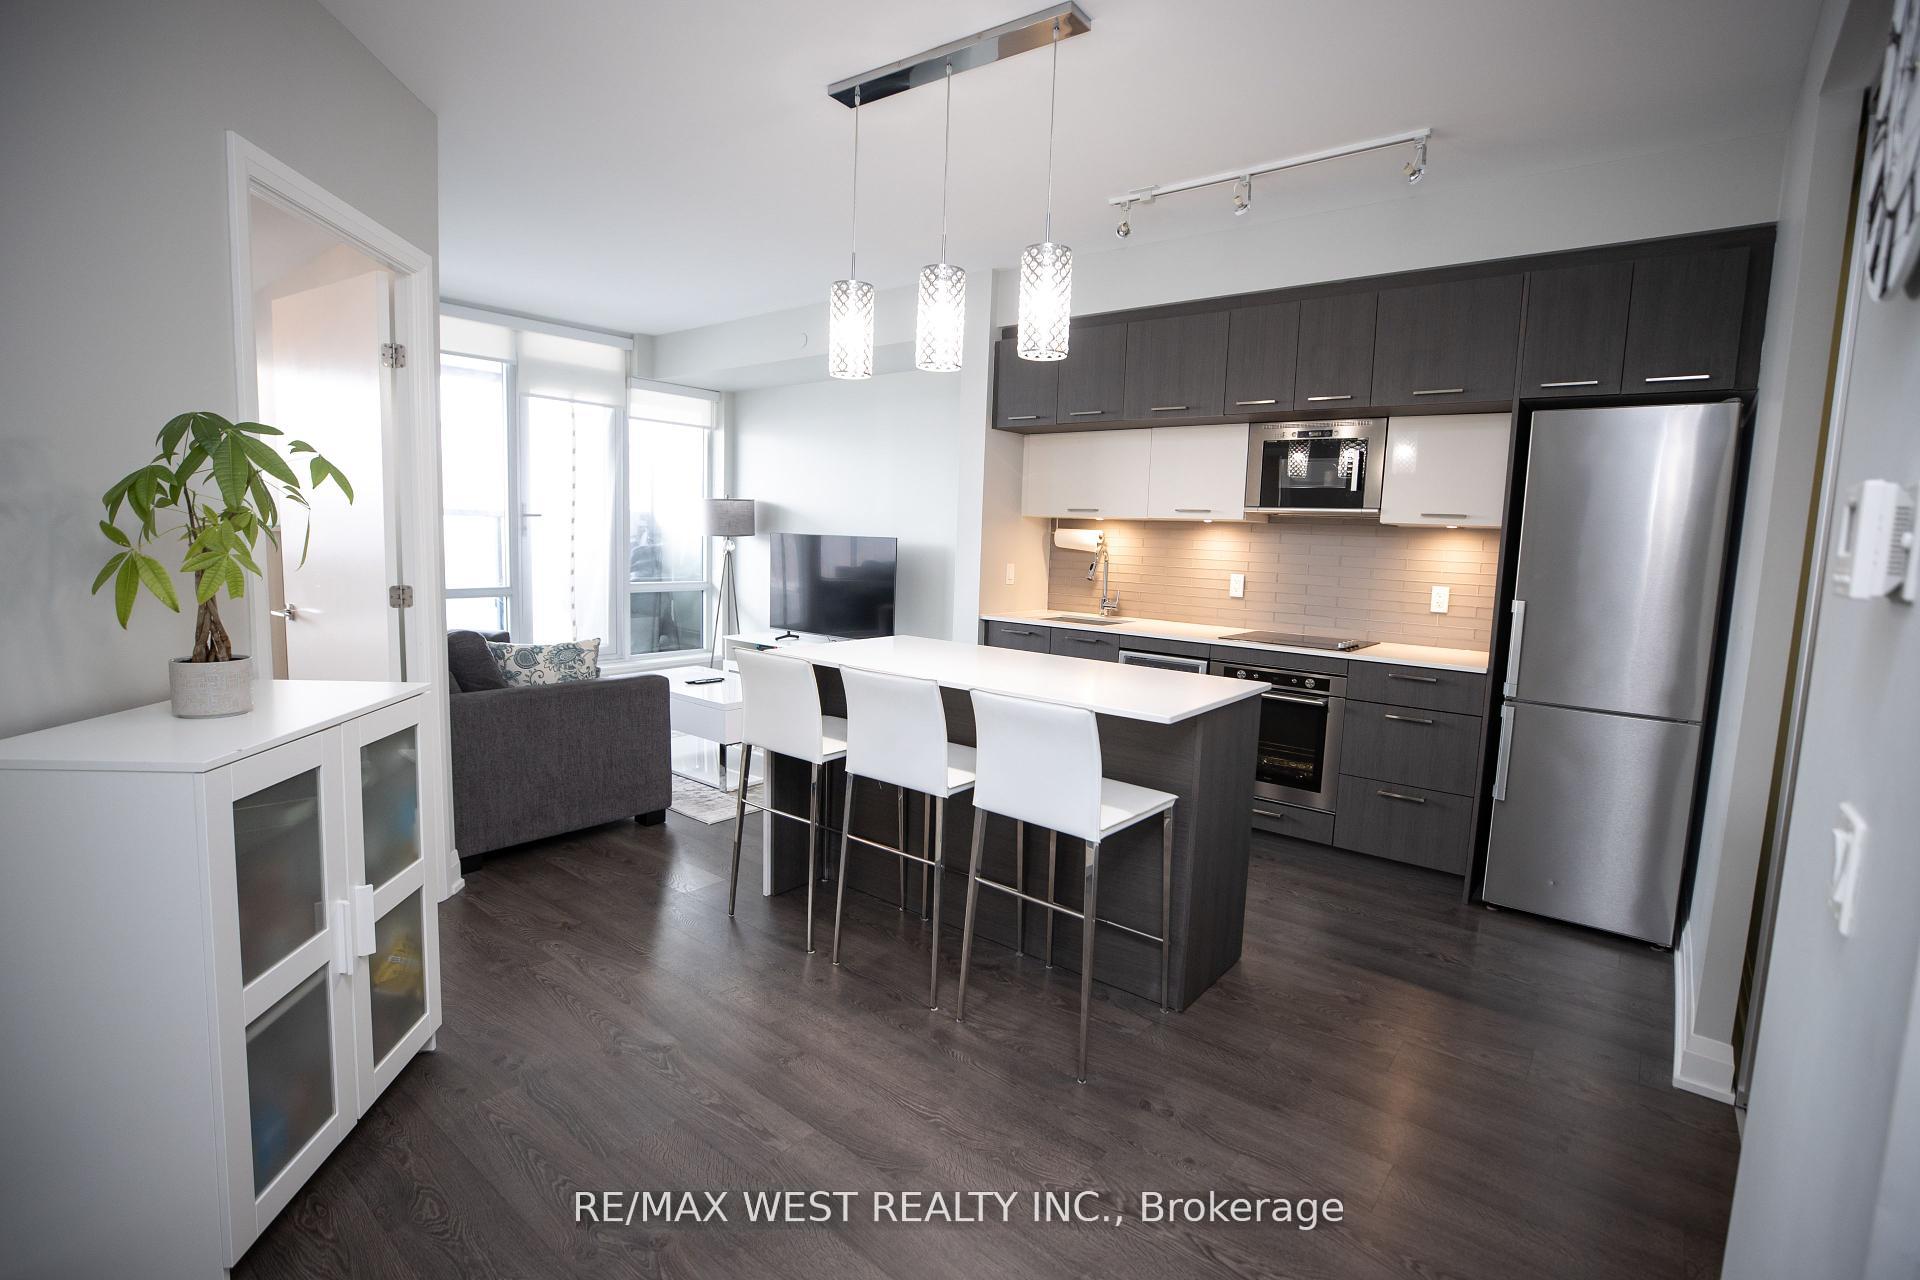
IncludedStainless steel appliances in kitchen (refrigerator, stove, oven, microwave, hood/fan, dishwasher). stacked washer & dryer. light fixtures. window coverings. kitchen table. owner is responsible for hydro, water, internet, cable.
- Included: Stainless steel appliances in kitchen (refrigerator, stove, oven, microwave, hood/fan, dishwasher). stacked washer & dryer. light fixtures. window coverings. kitchen table. owner is responsible for hydro, water, internet, cable.
NearbyPublic transit
- Close to: Public transit
Listing detailsN12357719, Rented, Aug 21, 2025
- MLS® number: N12357719
- Status: Rented
- Listed on: Aug 21, 2025
- Days on market: 14
- Updated: Sep 4, 2025
- Possession: 2025-09-16 / 30-59 days
- Occupied by: Tenant
- Listing brokerage: RE/MAX WEST REALTY INC.
About this home
Unit 222, 4800 Hwy 7 Road, Vaughan (East Woodbridge), ON L4L 1H8
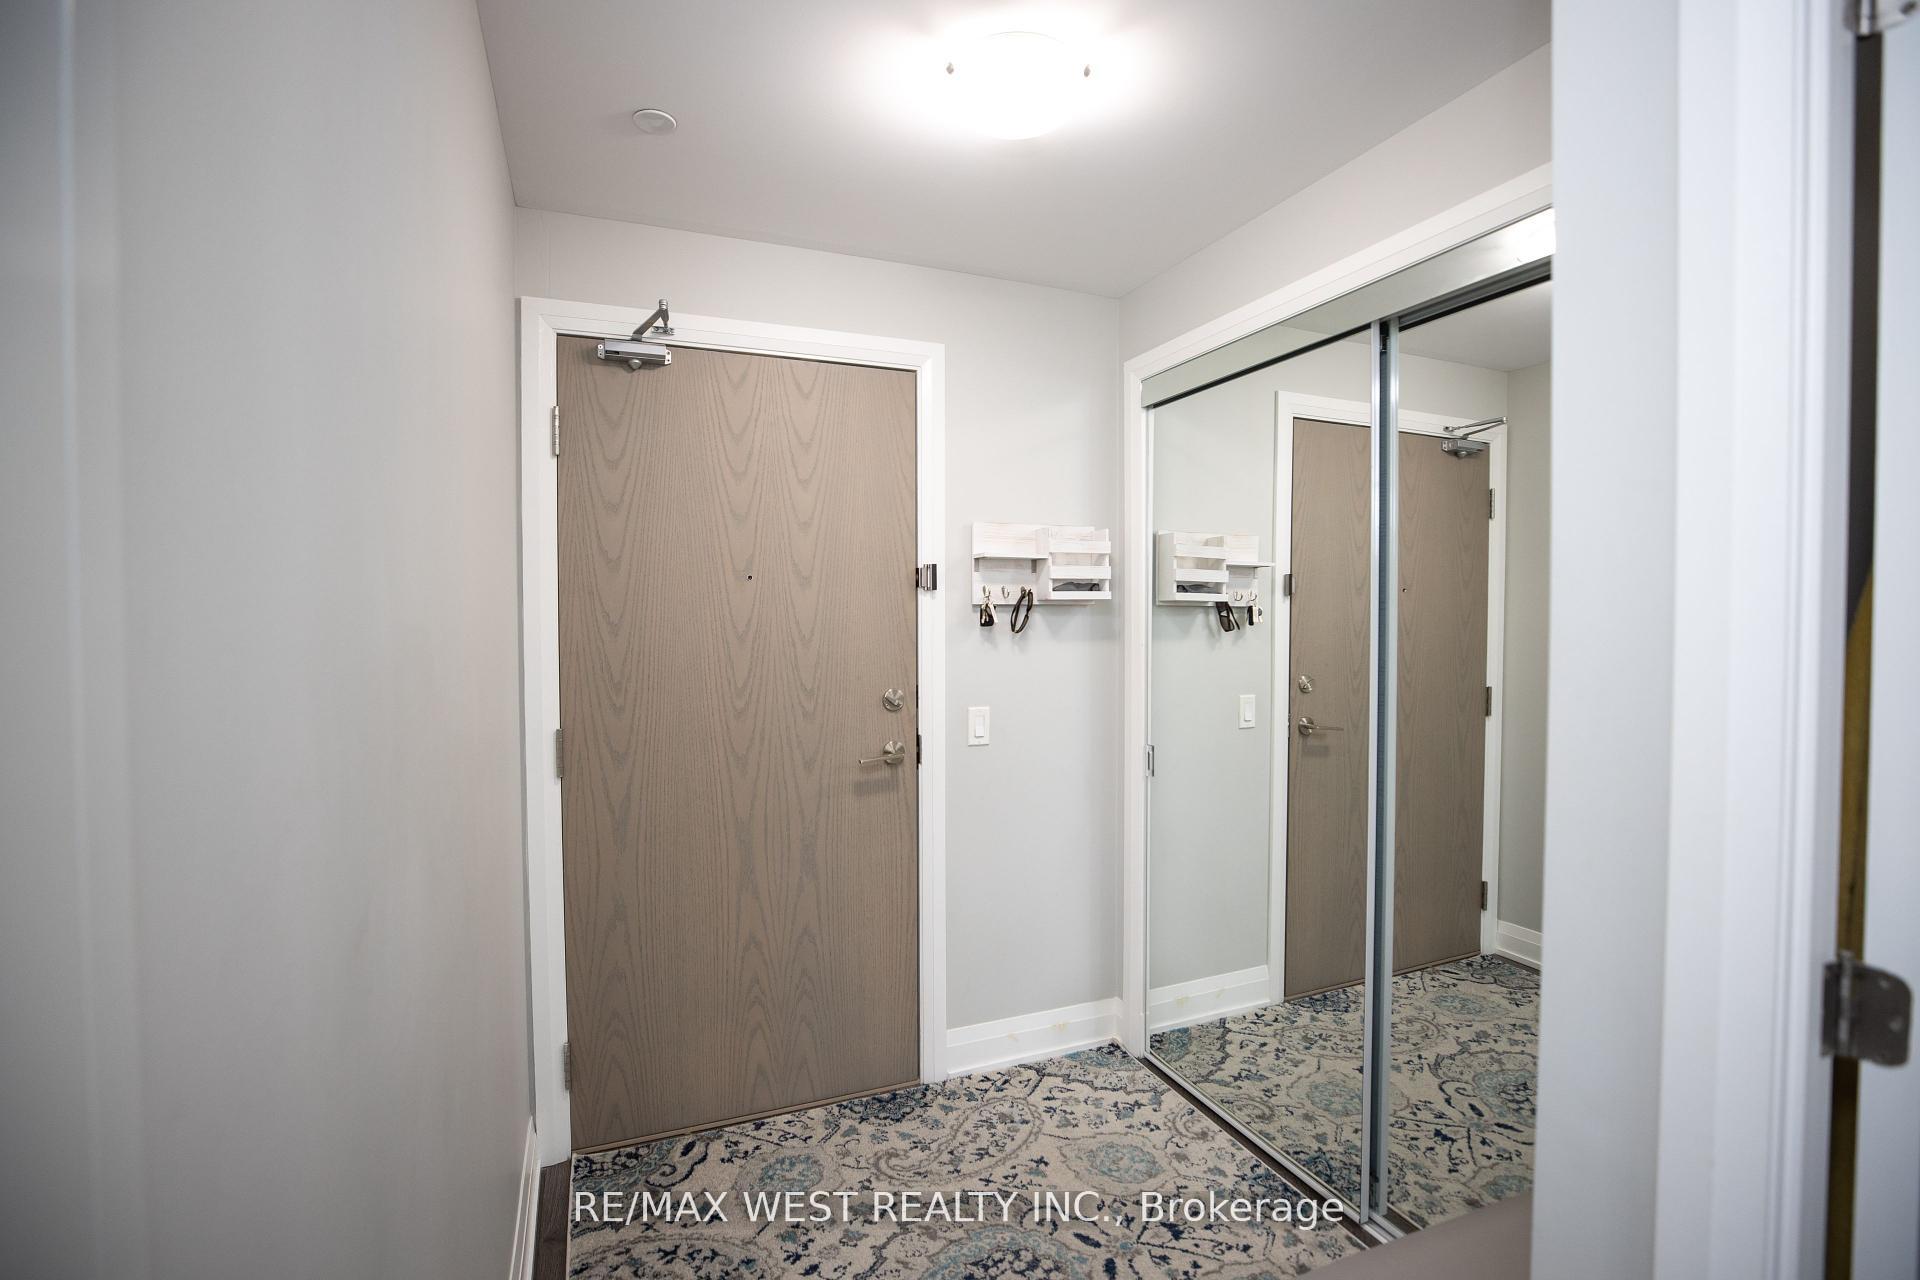
Welcome to Avenue on 7 Where Style Meets Convenience! This beautifully maintained suite showcases true pride of ownership and a functional, modern layout. Enjoy a sleek open-concept living space featuring a contemporary kitchen with stainless steel appliances, an eat-in island, and a spacious living/dining area that walks out to a large south-facing balcony perfect for soaking in all-day sunlight. Offering 2 generous bedrooms and a stylish 4-piece bathroom, this sun-filled unit is ideal for comfortable urban living. Luxury amenities include an outdoor pool, fully equipped gym, sauna, concierge, 24-hour security and more. Located in a prime Vaughan location, just steps to transit, fine dining, shopping, and minutes to the subway. Parking and locker included. Don't miss this opportunity to live in one of the most sought after communities.
Ask about this home
A HOMEH agent will answer your questions about this home.
Know more about Avenue on 7 Condos
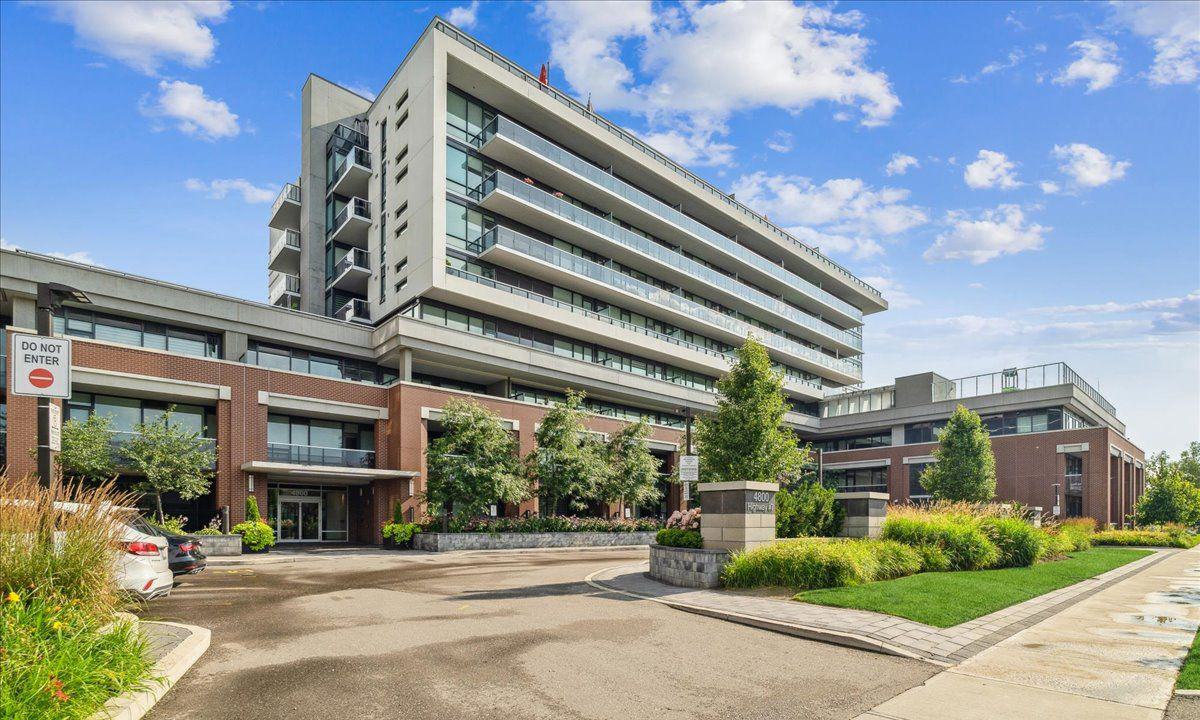
Condo building · 4800 Highway 7
Avenue on 7 Condos is an 8-storey condo with 276 suites, built in 2018 by iKore Developments Ltd. Right now 2 for sale and 2 for rent are on the market here.
- 8storeys
- 276suites
- $801/sq ft
- 2018built
No similar units for rent in Avenue on 7 Condos right now.
Around this home
Daily convenience, out of 100, from the distances below
Schools nearby
School rating, out of 10.
Helpful calculators
Your HOMEH agent

"I would see it this week."