
49 Gamble Street
Vaughan (Islington Woods), ON L4L 1R349 Gamble Street
Vaughan (Islington Woods), ON L4L 1R3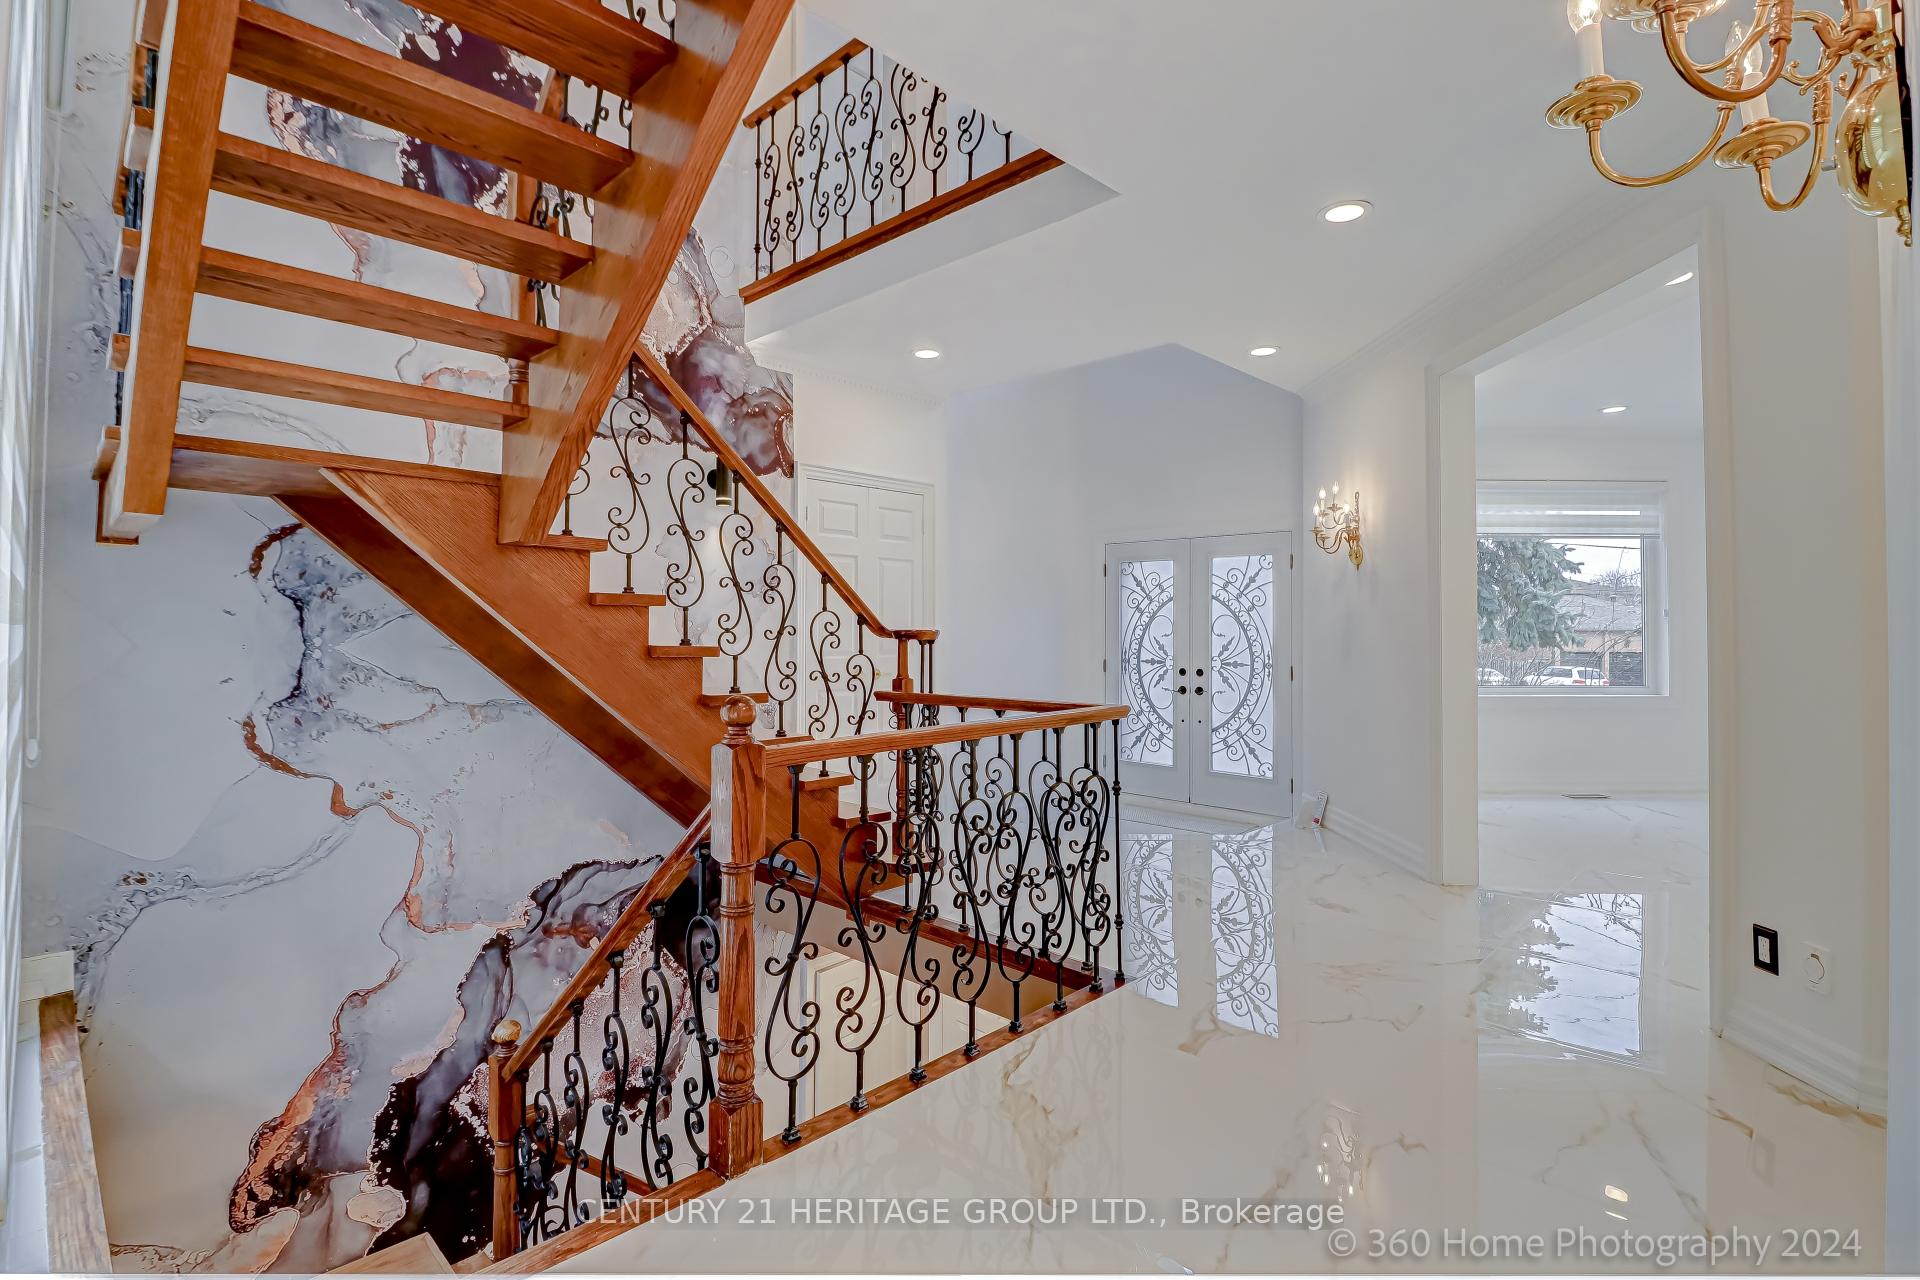
 See all 36 photos
Property history
About this home
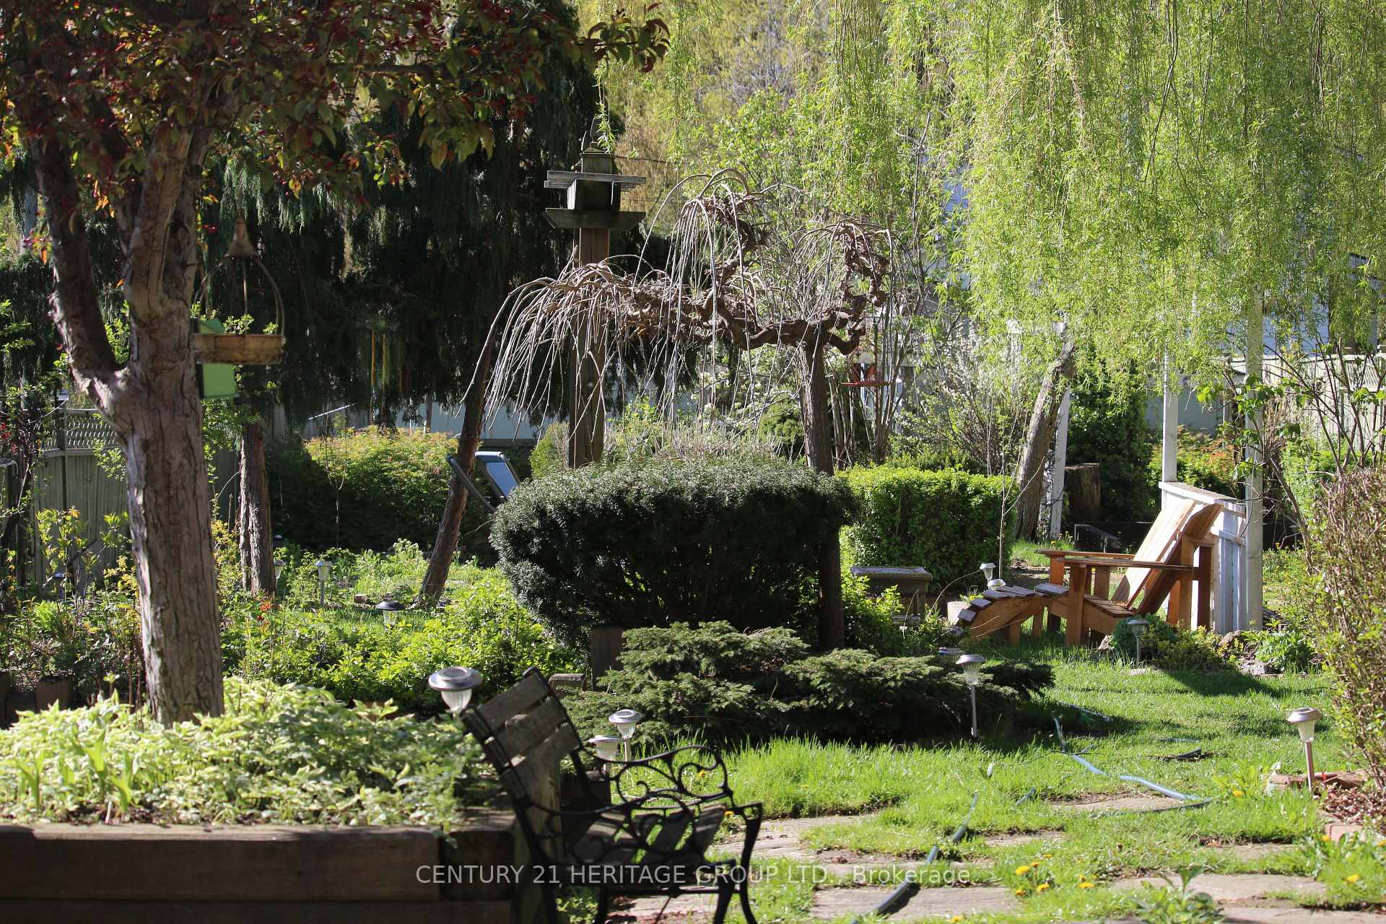
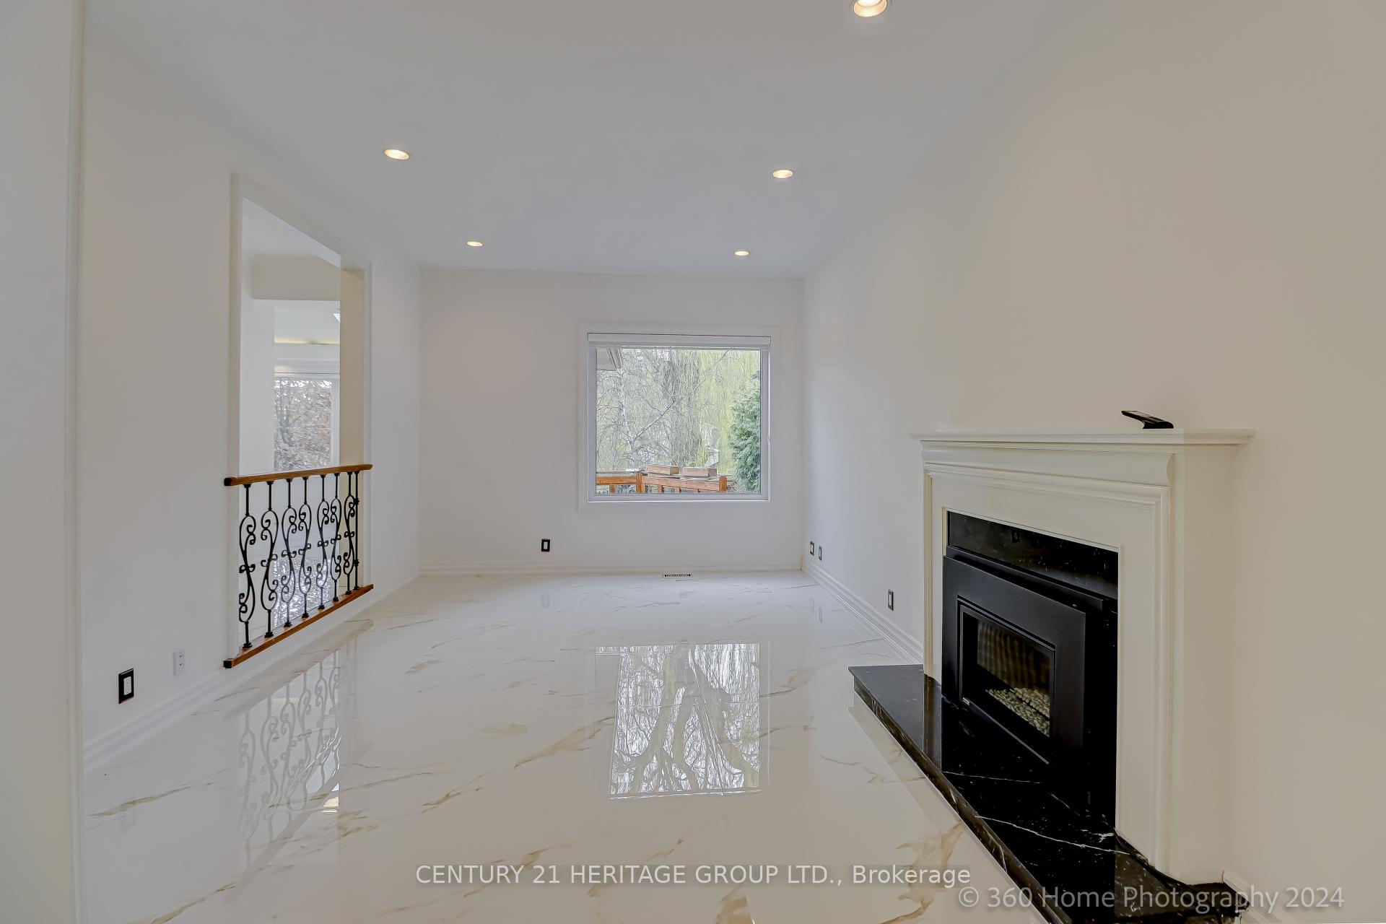
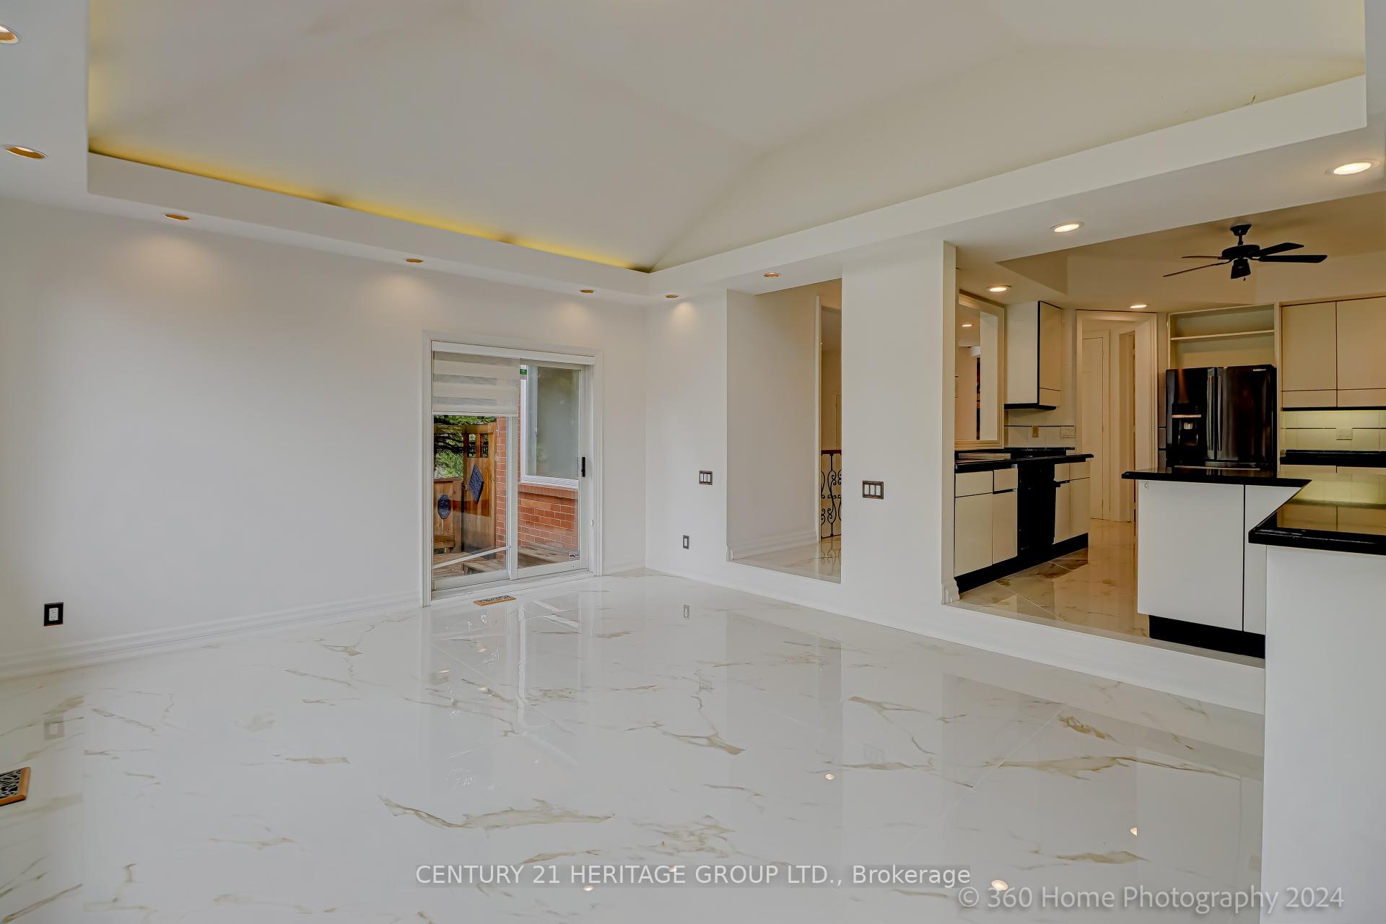
Experience Luxurious Living in a Unique Masterpiece Viewing in Person is a Must! This extraordinary home offers over 5000 square feet of luxurious living space with a unique and comfortable layout. With $400k in recent updates, this bright and spacious property sits on a huge lot (40 by 267) with potential for a second suite. Key features include: Grand Interiors: Enjoy crown molding and hardwood flooring throughout, complemented by high ceilings, even in the basement. Gourmet Kitchen: The kitchen boasts Italian cabinets, a skylight, and a large breakfast area with panoramic views of the beautifully landscaped perennial garden. Outdoor Oasis: The backyard, designed by an Italian company, is an entertainer's dream. It features seven decks with seating for over 50 guests, a pool, jacuzzi, pond, swing, Japanese and vegetable gardens, fruit trees, and more. Prime Amenities: Includes upstairs laundry to make, a prime bedroom with a jacuzzi tub, and parking for eight cars in the front and garage. Perfect Location: Nestled in a serene, forest-like setting, yet close to four playgrounds, two tennis courts, five public schools, six Catholic schools, and two private schools. This home provides the feeling of living in a modern Woodbridge forest, offering exceptional views and comfort. It's a one-of-a-kind house that must be seen to be appreciated. Recently completed interlocking adds to its curb appeal, making it ideal for entertaining family and friends. Dont miss this unique opportunity. Schedule your viewing today and step into your dream home!
Facts & features
Ask about this home
A HOMEH agent will answer your questions about this home.
Rooms
12 rooms · 4 bathrooms
- Living room17′9″ × 11′2″198 sq.ft.
- Dining room16′5″ × 11′2″183 sq.ft.
- Family room18′7″ × 11′7″216 sq.ft.
- Kitchen14′11″ × 12′2″181 sq.ft.
- Breakfast19′8″ × 16′5″323 sq.ft.
- Primary bedroom19′8″ × 16′5″323 sq.ft.
- Bedroom 213′1″ × 10′10″142 sq.ft.
- Bedroom 315′5″ × 11′6″177 sq.ft.
- Bedroom 412′6″ × 10′10″135 sq.ft.
- Bedroom 523′ × 16′5″377 sq.ft.
- Kitchen11′6″ × 11′6″132 sq.ft.
- Living room32′10″ × 24′7″807 sq.ft.
Around this home
Listing details
Helpful tools
Your HOMEH agent

"I would see it this week."
Ask HOMEH about this home
Price, neighbourhood, monthly cost. Ask anything.
HOMEH Intelligent Agent is an AI, not a licensed representative. Check anything important with your agent.