

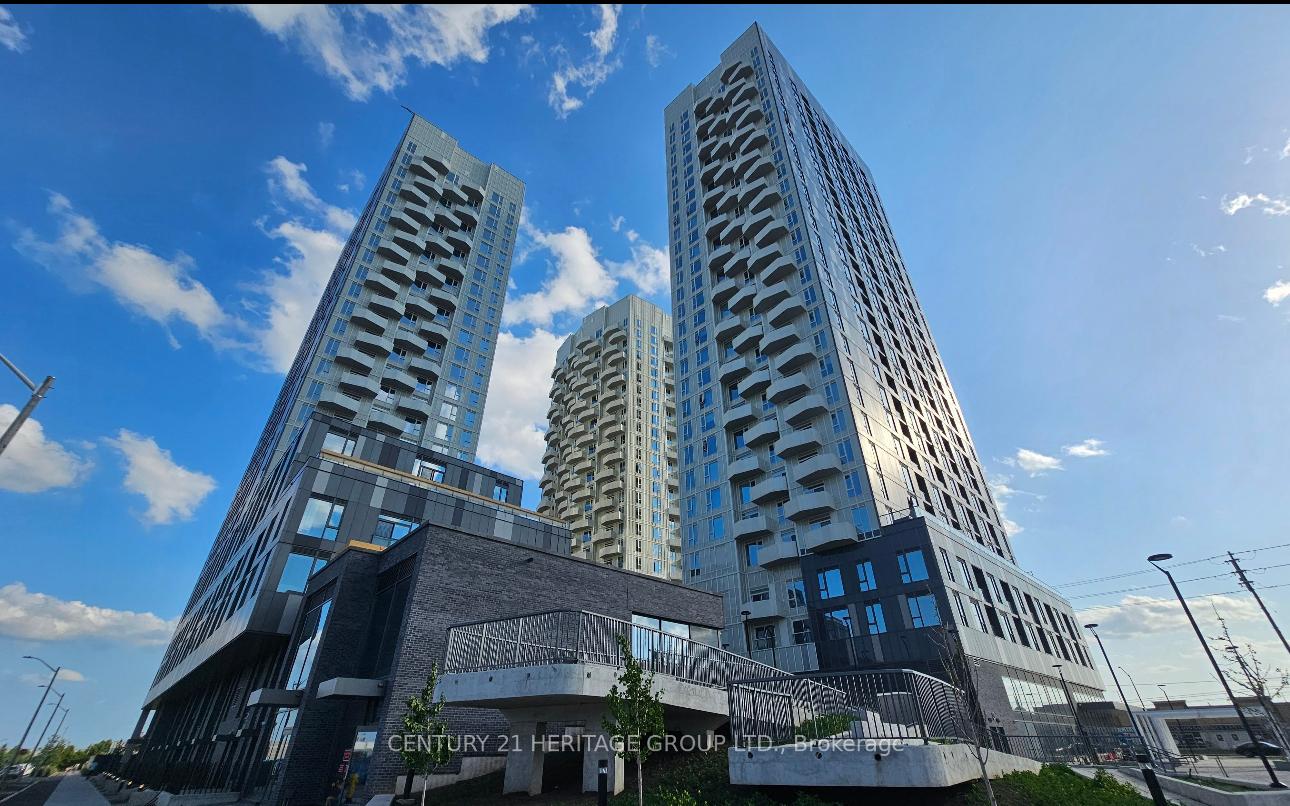
Unit 1924, 498 Caldari Road
Unit 1924, 498 Caldari Road
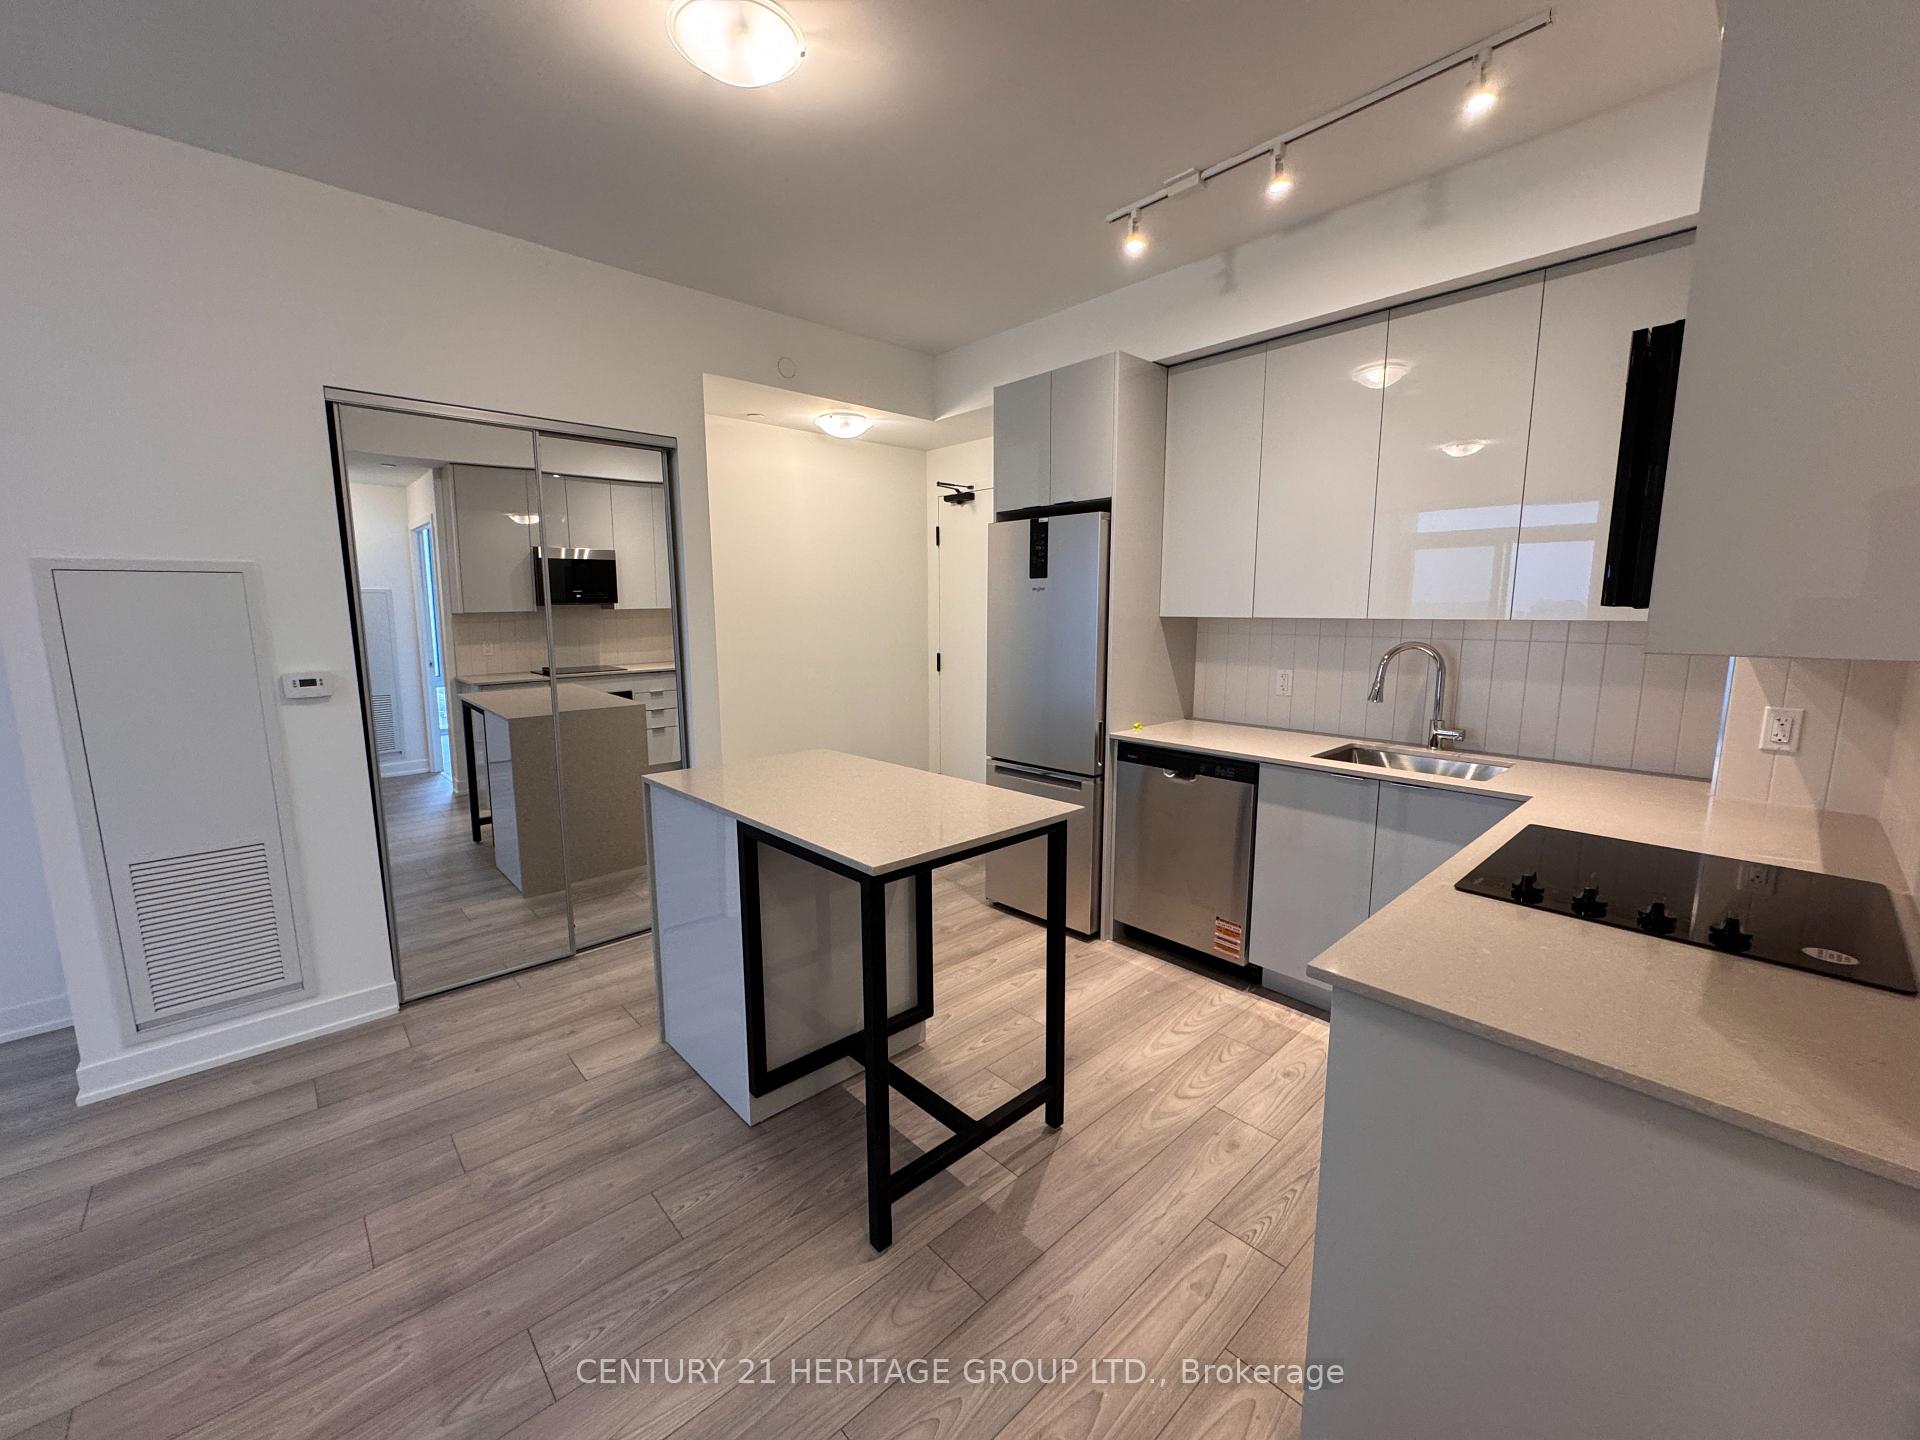 See all 29 photos
Property history
Facts and features
- ExposureNorth west
- LaundryEnsuite
- LockerNone
- BalconyEnclosed
- Central air
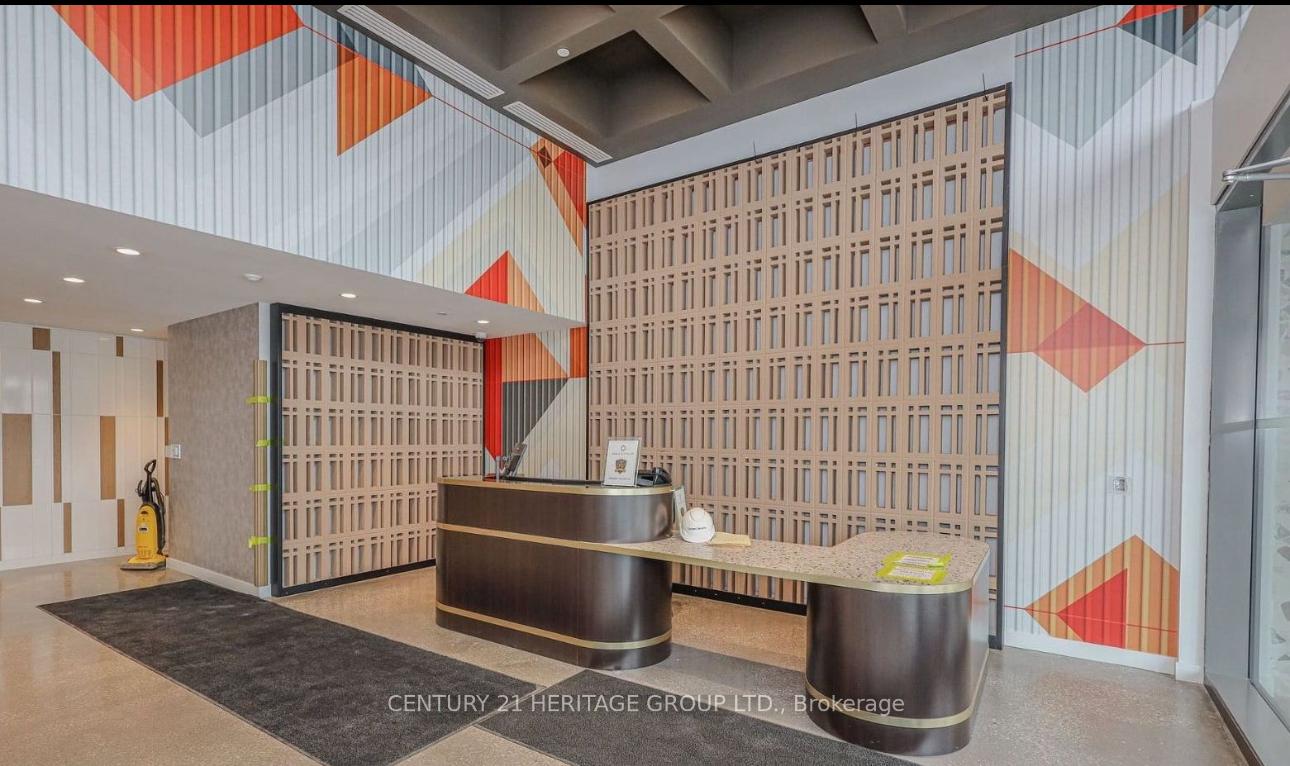
- Concierge
- Gym
- Party room/meeting room
The homeCondo Apartment, 1 storey/apt, New
- TypeCondo Apartment
- Style1 storey/apt
- AgeNew
- Living space700–799 sq ft
- BasementNone
- ExposureNorth West
- ViewClear, panoramic
InsideWindow floor to ceiling, Ensuite, Auto garage door remote, carpet free, countertop range, primary bedroom - main floor, water heater
- FlooringWindow floor to ceiling
- LaundryEnsuite
- FeaturesAuto garage door remote, carpet free, countertop range, primary bedroom - main floor, water heater
- SecurityCarbon monoxide detectors, concierge/security
- ElevatorYes
- Rooms above ground5
- Bedrooms2
- Bathrooms2
- Kitchens1
- Family roomYes
OutsideConcrete, Enclosed, Built-in-bbq, privacy, security gate
- ExteriorConcrete
- BalconyEnclosed
- FeaturesBuilt-in-bbq, privacy, security gate
- AccessibilityElevator
Parking and locker1 Parking, Underground, Parking type Owned
- Spaces1 Parking
- GarageUnderground
- Parking typeOwned
- DrivewayUnderground
- SpotC020
- LockerNone
BuildingAbeja district tower 3, Storeys 28, Units 250
- NameAbeja district tower 3
- Storeys28
- Units250
- Condo corporation1574
- AmenitiesBike storage, concierge, elevator, game room, gym, party room/meeting room
- PetsAllowed
Heating, water and powerForced air, gas, Central air
- HeatingForced air, gas
- CoolingCentral air
Rent and termsRent $2,600 a month, Entire property, Unfurnished
- Rent$2,600 a month
- Space for rentEntire property
- FurnishedUnfurnished
- Lease12 months
- Rent includesBuilding insurance, building maintenance, central air conditioning, common elements, heat, parking
- DepositRequired
- Credit checkRequired
- Rental applicationRequired
IncludedOne underground parking spot and heat
- IncludedOne underground parking spot and heat
NearbyClear view, hospital, park, rec./commun.centre, school
- Close toClear view, hospital, park, rec./commun.centre, school
Listing detailsN12369933, Rented, Aug 29, 2025
- MLS® numberN12369933
- StatusRented
- Listed onAug 29, 2025
- Days on market19
- UpdatedSep 17, 2025
- PossessionImmediate
- Occupied byVacant
- Listing brokerageCENTURY 21 HERITAGE GROUP LTD.
About this home
Unit 1924, 498 Caldari Road, Vaughan (Concord), ON L4K 0R6
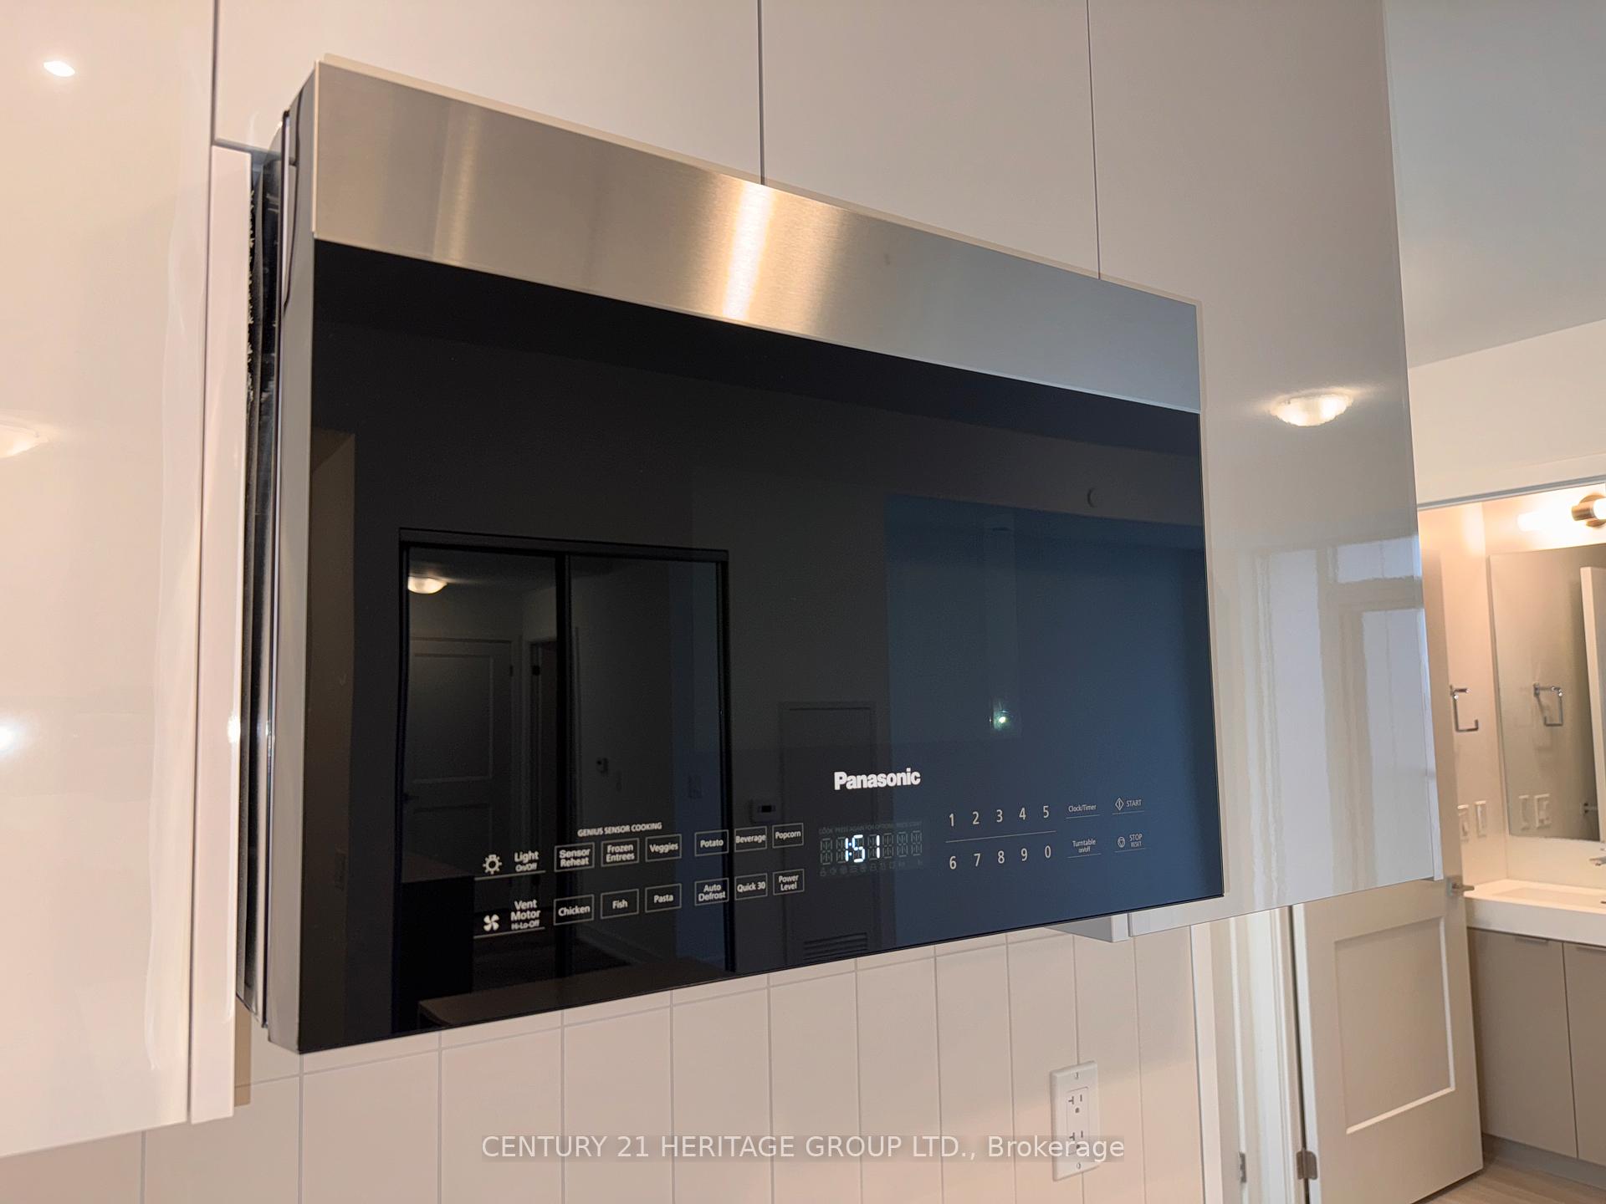
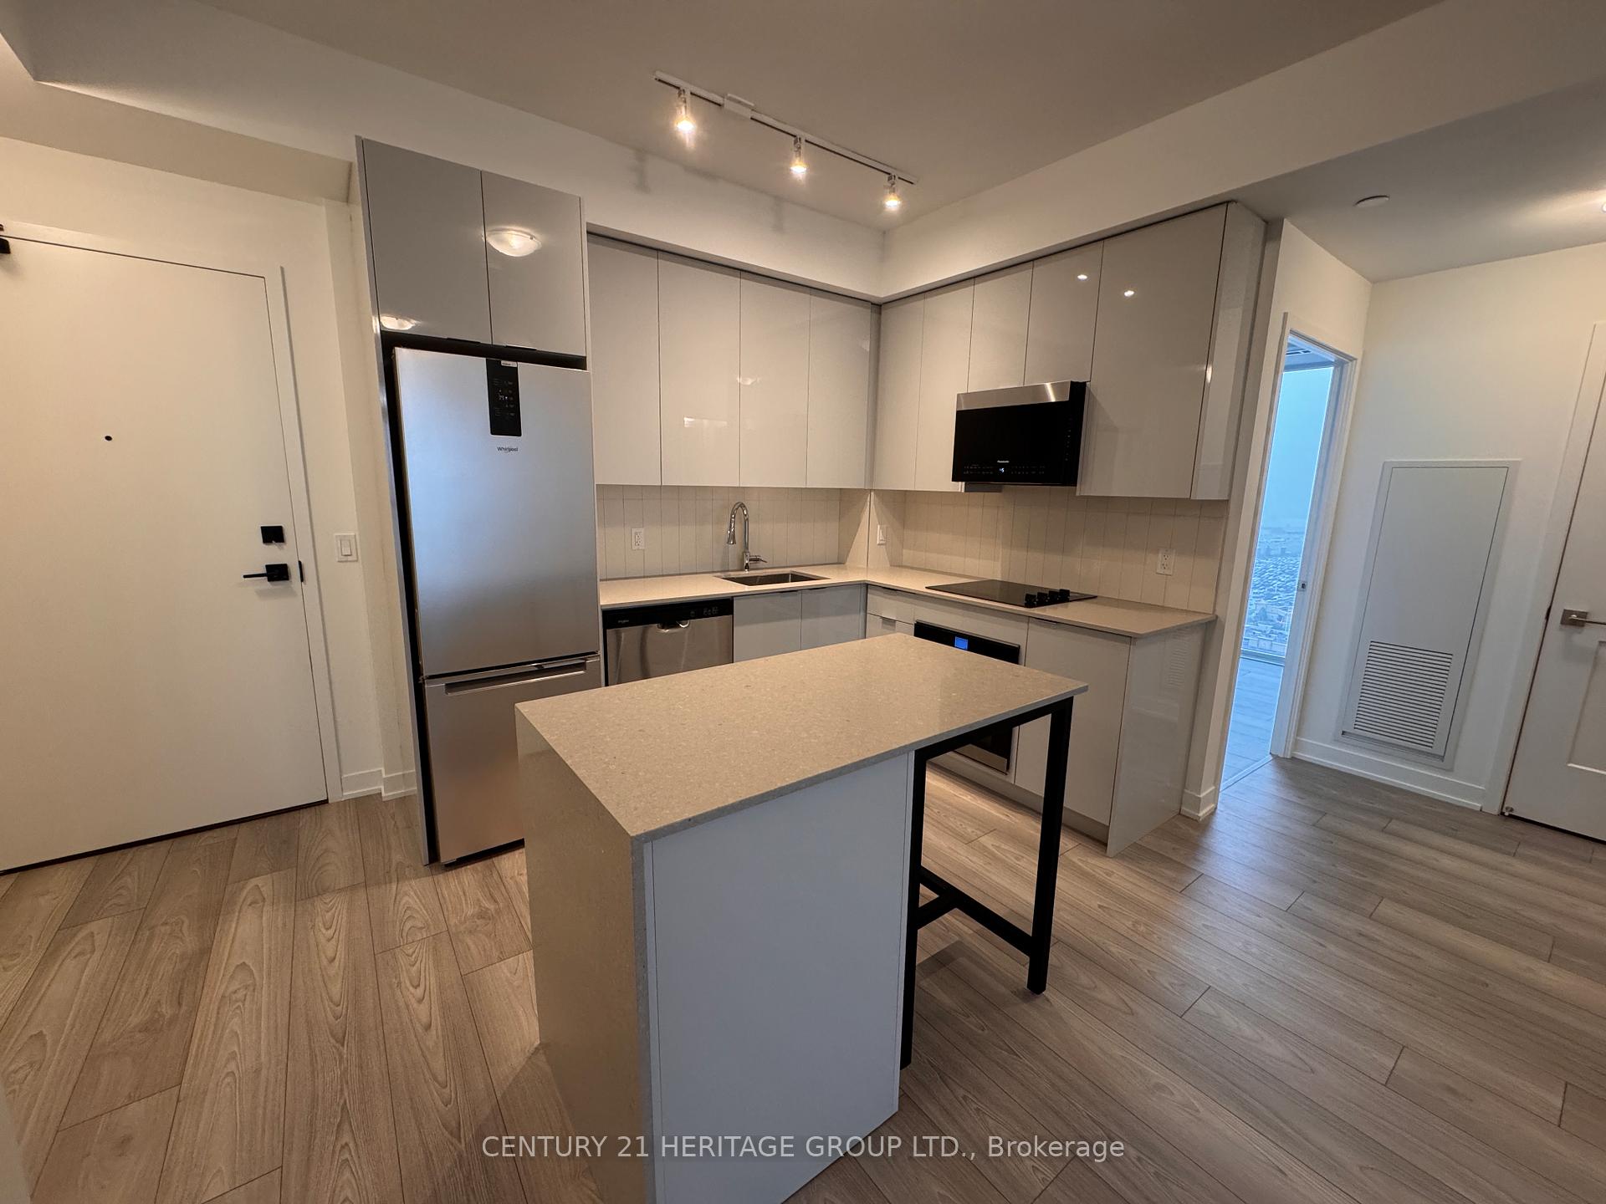
WOW...! RARLY OFFERED, Be the first to live in this brand new, never-lived-in (corner) suite featuring 2 bedrooms, 2 bathrooms and breathtaking 19th floor panoramic views. Enjoy unobstructed west-facing sights over Vaughan Mills Mall and north-facing views of Jane Street and Canadas Wonderland all from your floor-to-ceiling windows that flood the unit with natural light.The open-concept layout boasts a modern kitchen with stainless steel built-in appliances and a sleek island, seamlessly flowing into the spacious living and dining area perfect for both relaxing and entertaining. The primary bedroom offers a private 3-piece ensuite and a generous walk-in closet, while the second bedroom is equally bright and versatile.This stunning unit combines style, comfort, and convenience, making it a truly exceptional home.The condominium includes a theatre room, an open patio with BBQ facilities, a dog wash station, a gym with space for yoga, and a cold plunge tub. Located in a highly desired area in the heart of Vaughan at Jane and Rutherford, you're just minutes from Vaughan Mills, Vaughan Transit Station, Canadas Wonderland, a wide range of dining spots, and much more. Don't miss out on this fantastic opportunity! Perfectly situated, the location offers unparalleled convenience with access to Highway 400, Cortellucci Hospital and just steps to Vaughan Mills. Experience the perfect combination of luxury living and convenience at Abeja Tower 3!
Ask about this home
A HOMEH agent will answer your questions about this home.
Know more about Abeja District Condos
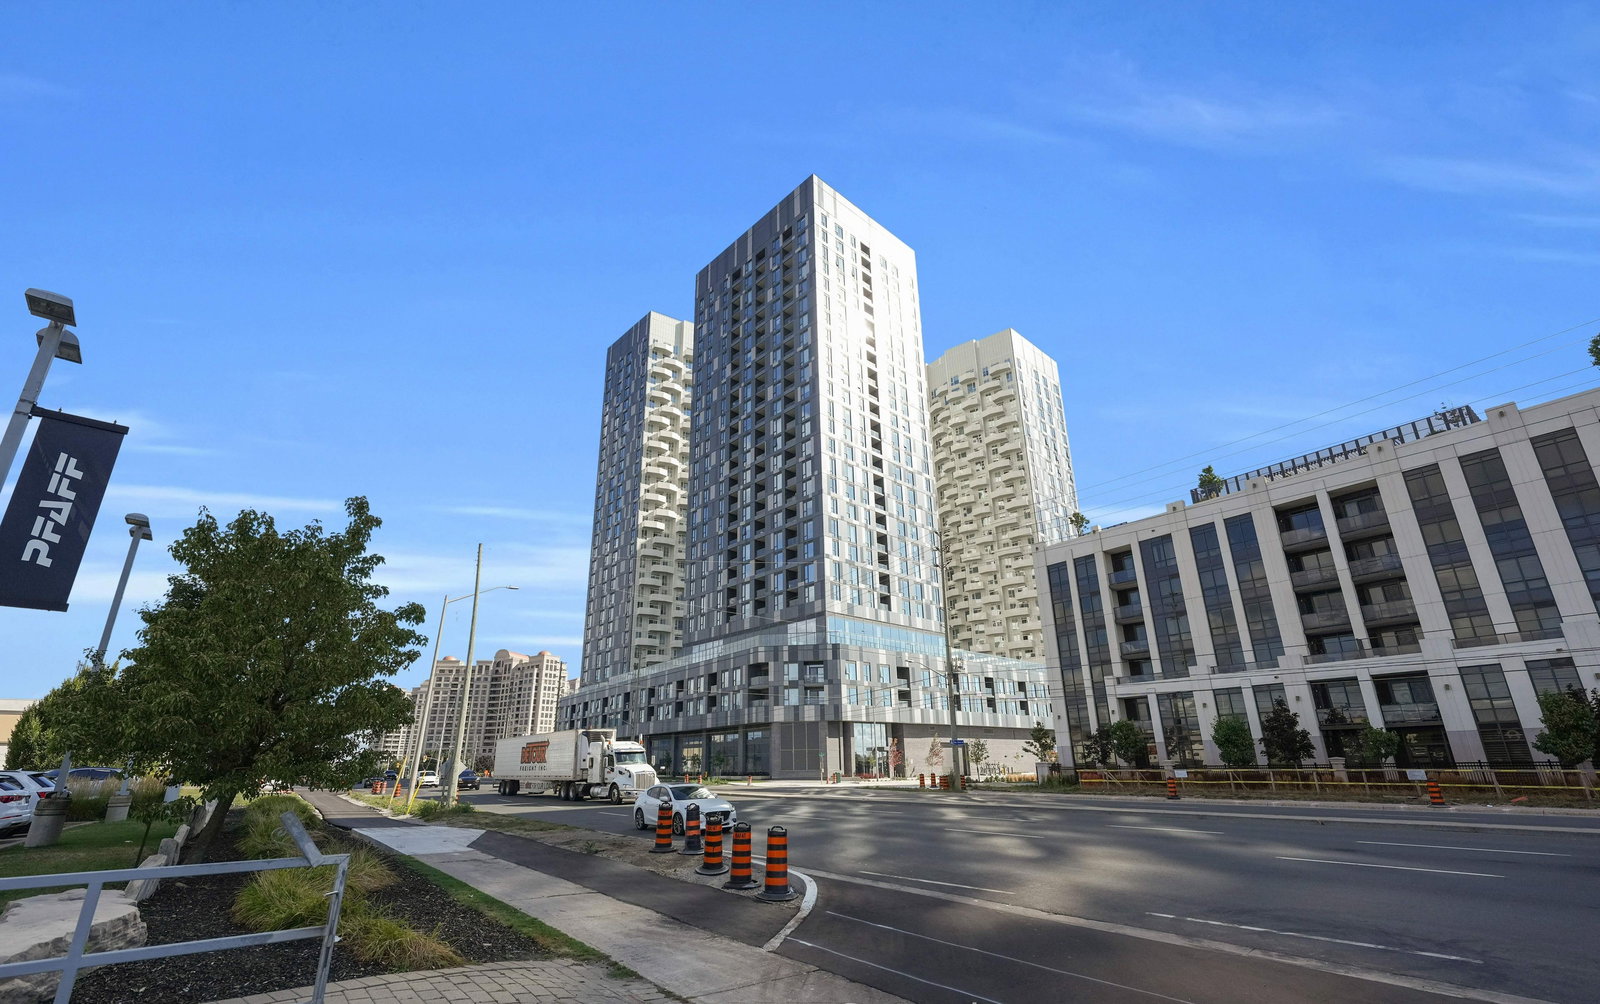
Condo building · 10 Abeja St
Abeja District Condos is a 28-storey condo with 250 suites by Cortel Group. Right now 13 for sale and 5 for rent are on the market here.
- 28storeys
- 250suites
- $716/sq ft
No similar units for rent in Abeja District Condos right now.
Around this home
Daily convenience, out of 100, from the distances below
Schools nearby
School rating, out of 10.
Helpful calculators
Your HOMEH agent

"I would see it this week."