

Unit 2028, 498 Caldari Road
Unit 2028, 498 Caldari Road
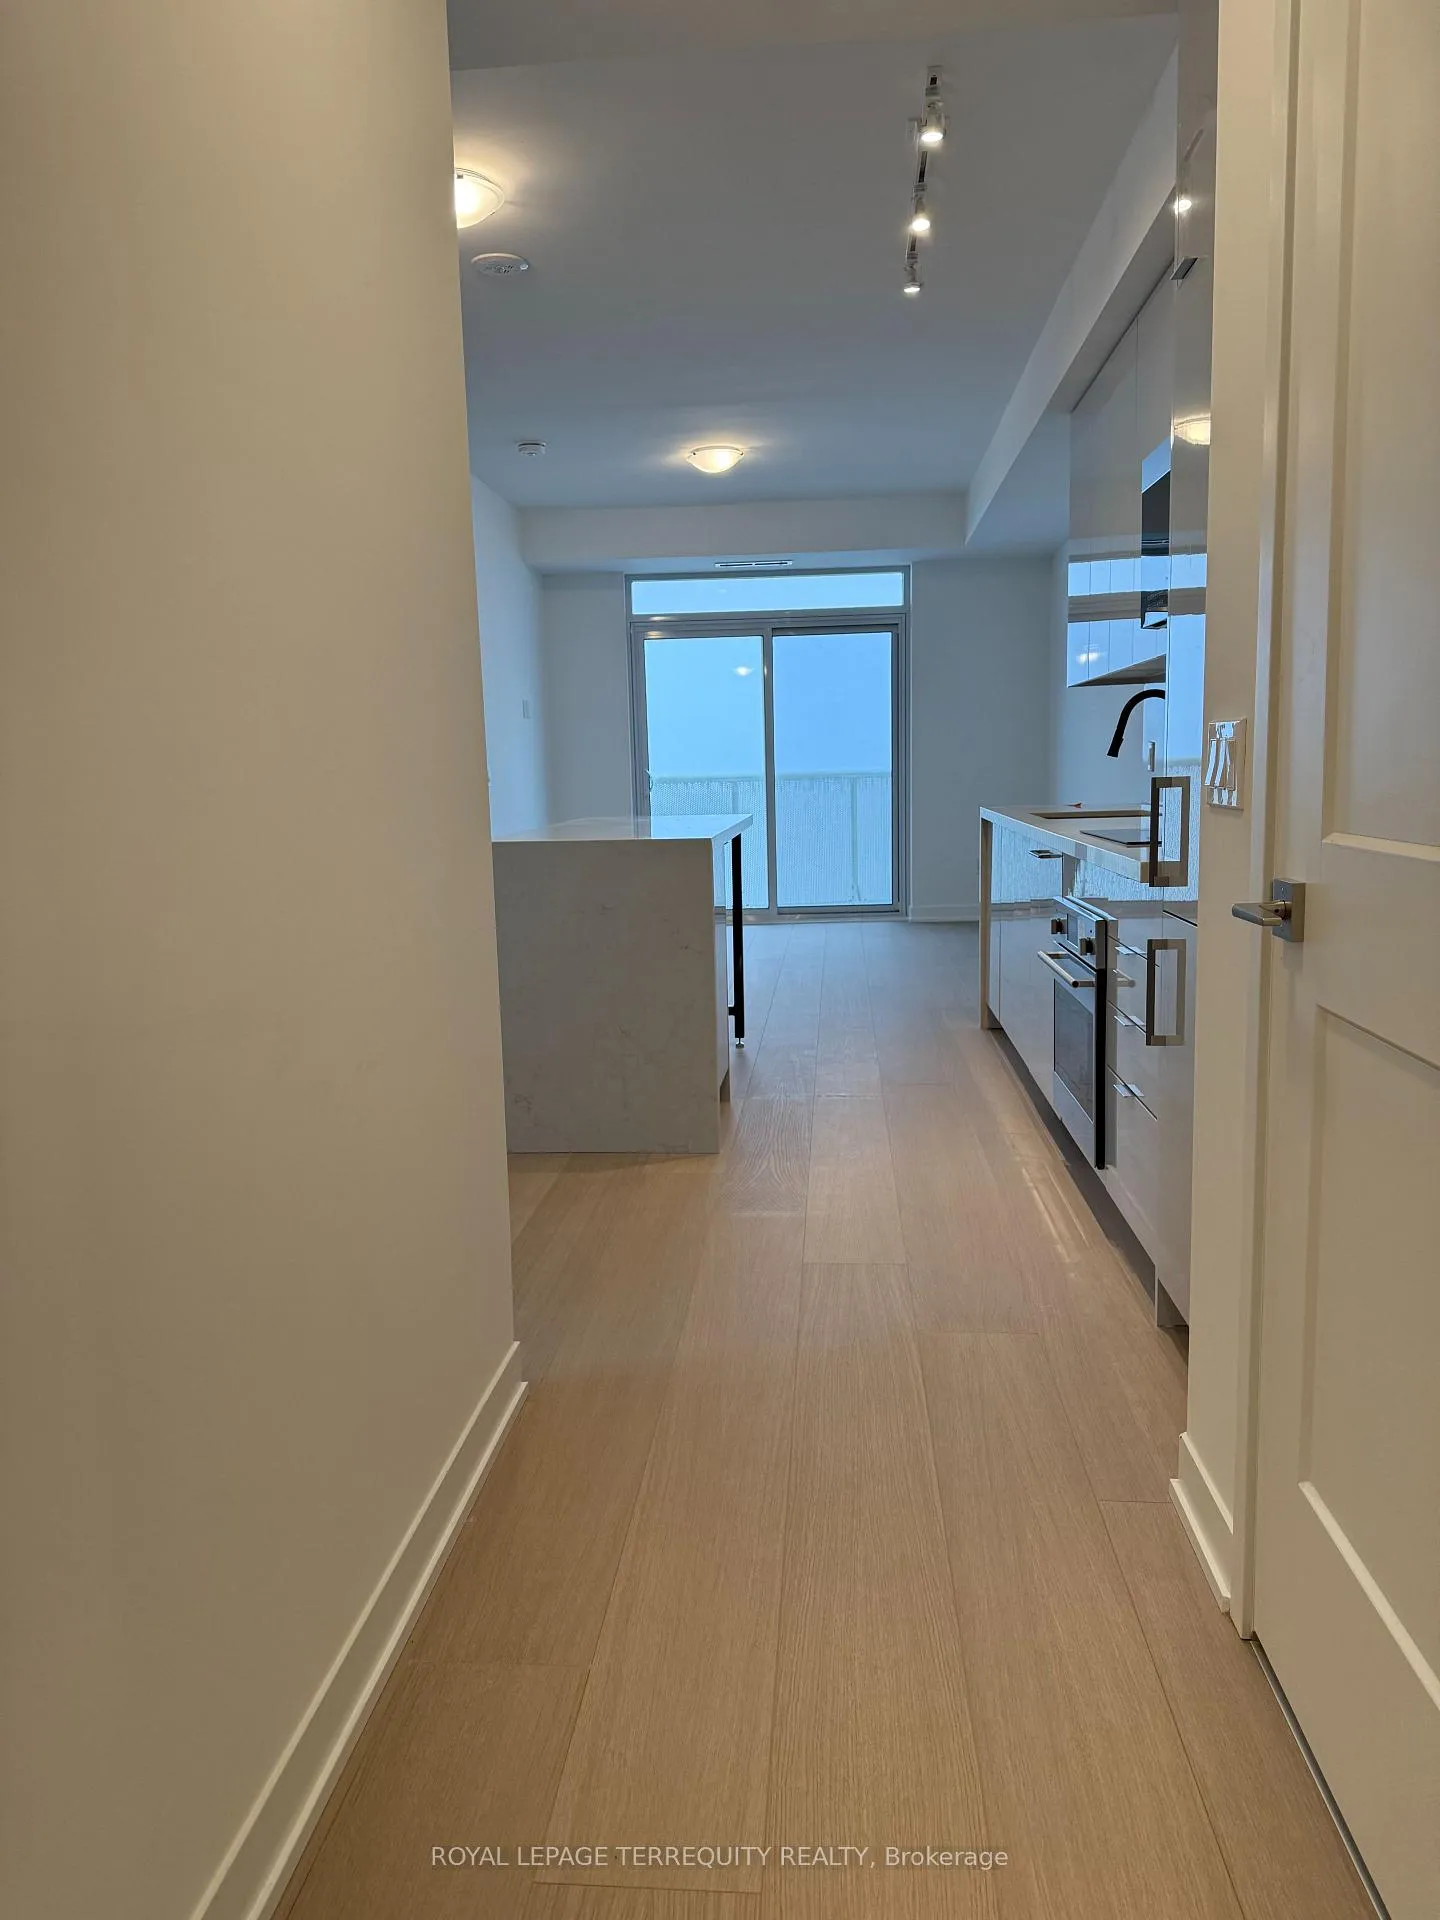 See all 24 photos
Property history
- $2,900TerminatedList: 2025-04-04|End: 2025-04-30|26 daysN12062217
Facts and features
- ExposureNorth
- LaundryEnsuite
- LockerOwned
- BalconyOpen
- Central air
- Concierge
- Gym
- Party room/meeting room
The homeCondo Apartment, Apartment, New
- TypeCondo Apartment
- StyleApartment
- AgeNew
- Living space800–899 sq ft
- BasementNone
- ExposureNorth
InsideEnsuite, main level, Built-in oven, carpet free, countertop range, Elevator Yes
- LaundryEnsuite, main level
- FeaturesBuilt-in oven, carpet free, countertop range
- ElevatorYes
- Rooms above ground5
- Bedrooms2
- Bathrooms2
- Kitchens1
OutsideConcrete, aluminum siding, Open, Awnings, controlled entry, lighting, patio
- ExteriorConcrete, aluminum siding
- BalconyOpen
- FeaturesAwnings, controlled entry, lighting, patio
Parking and locker1 Parking, Underground, Exclusive
- Spaces1 Parking
- GarageUnderground
- Parking typeExclusive
- Spot17
- LockerOwned
BuildingAbeja District Condos, Storeys 28, Units 250
- NameAbeja District Condos
- Storeys28
- Units250
- Condo corporation0
- AmenitiesBbqs allowed, concierge, gym, party room/meeting room
- PetsAllowed
Heating, water and powerForced air, gas, Central air
- HeatingForced air, gas
- CoolingCentral air
Rent and termsRent $2,900 a month, Entire property, Unfurnished
- Rent$2,900 a month
- Space for rentEntire property
- FurnishedUnfurnished
- Lease12 months
- PaidMonthly
- Rent includesBuilding insurance, building maintenance, central air conditioning, common elements, grounds maintenance, exterior maintenance, heat, high speed internet, parking
- DepositRequired
- Credit checkRequired
- Employment letterRequired
- Rental applicationRequired
- ReferencesRequired
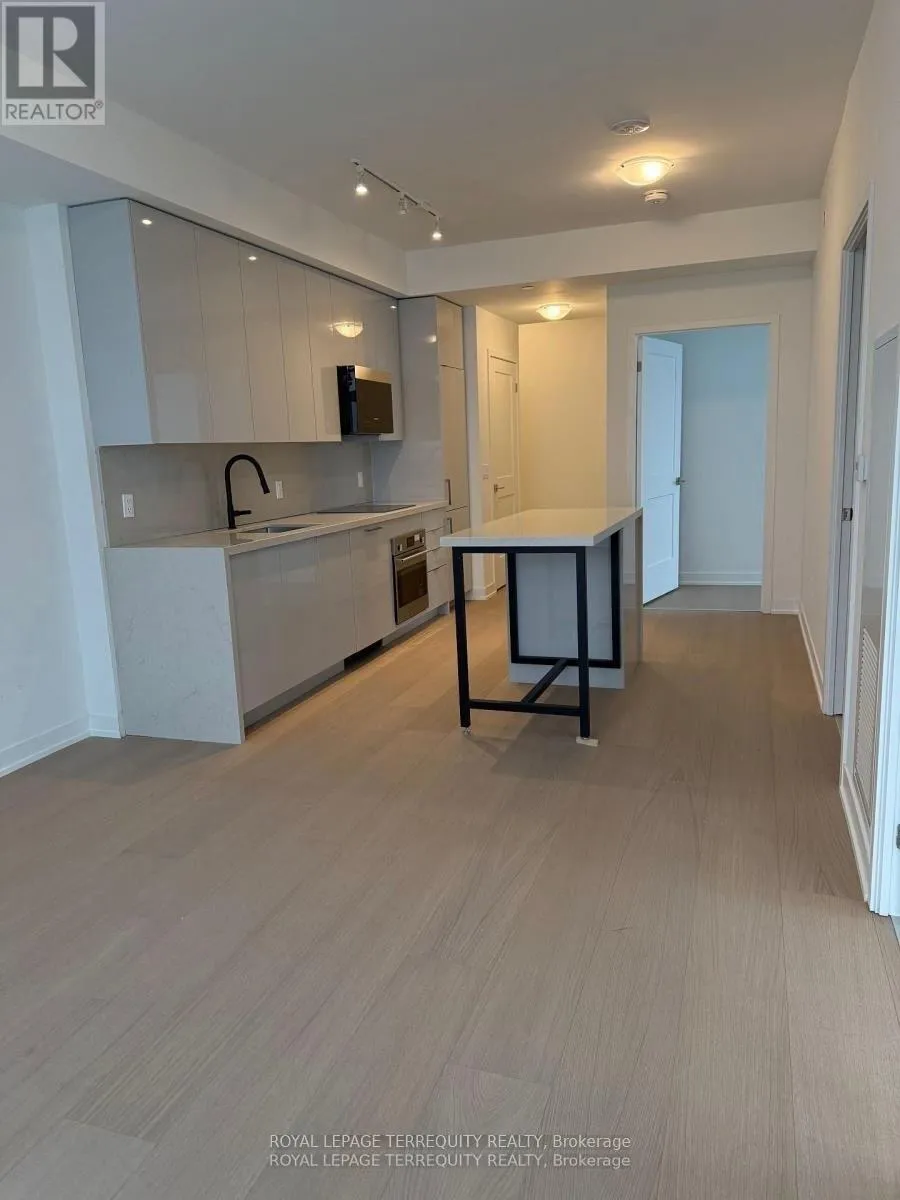
IncludedMilano oven and stove top with digital dials, built in microwave and dishwasher, lg stacked washer/dryer. all window coverings along with 2 years free internet through rogers
- IncludedMilano oven and stove top with digital dials, built in microwave and dishwasher, lg stacked washer/dryer. all window coverings along with 2 years free internet through rogers
Listing detailsN12062217, Terminated, Apr 4, 2025
- MLS® numberN12062217
- StatusTerminated
- Listed onApr 4, 2025
- Days on market26
- UpdatedApr 30, 2025
- PossessionImmediate
- Occupied byVacant
- Listing brokerageROYAL LEPAGE TERREQUITY REALTY
About this home
Unit 2028, 498 Caldari Road, Vaughan (Concord), ON L4K 0A4
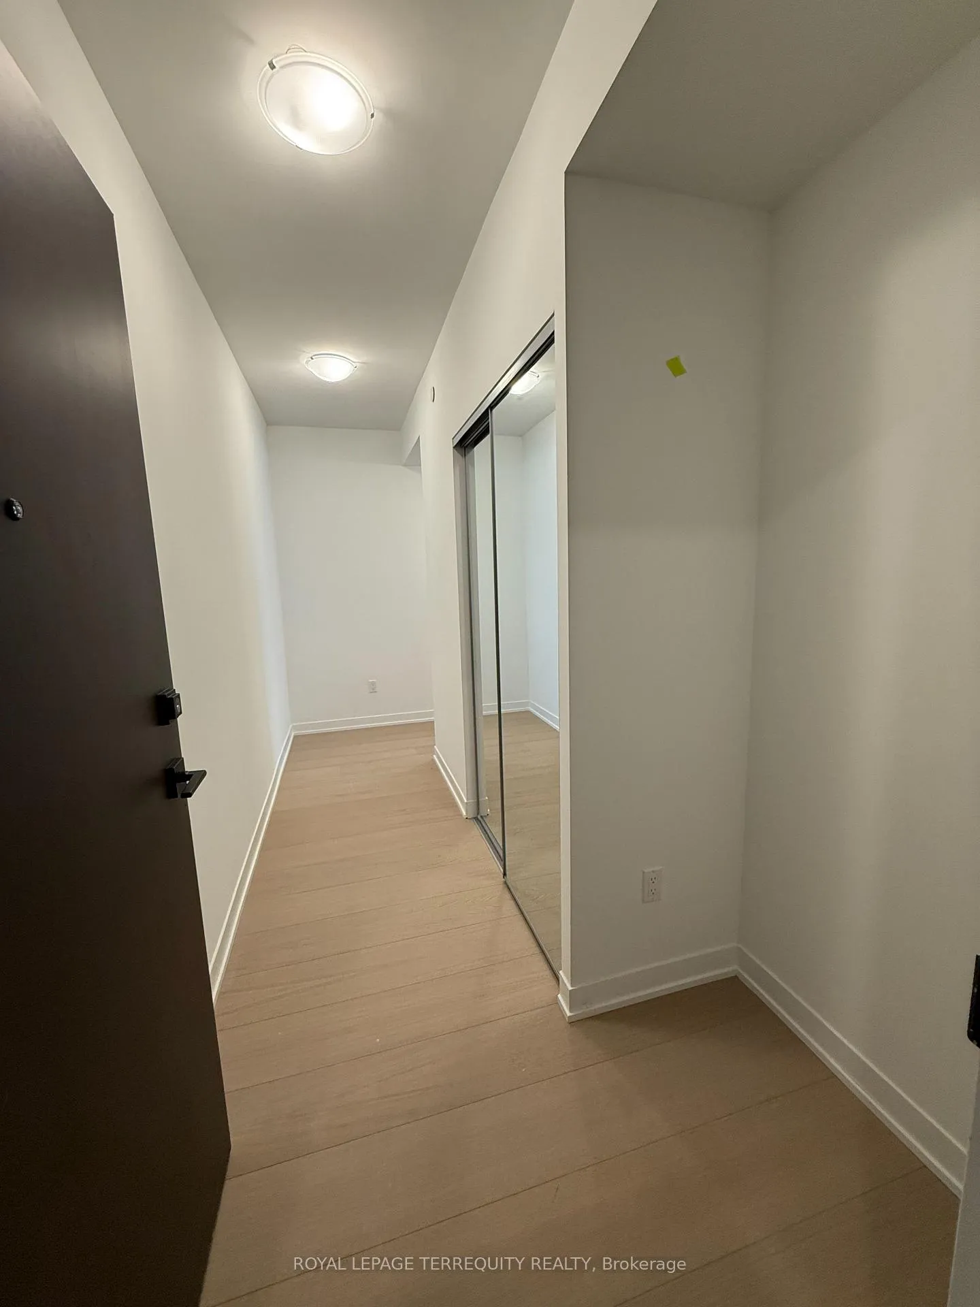
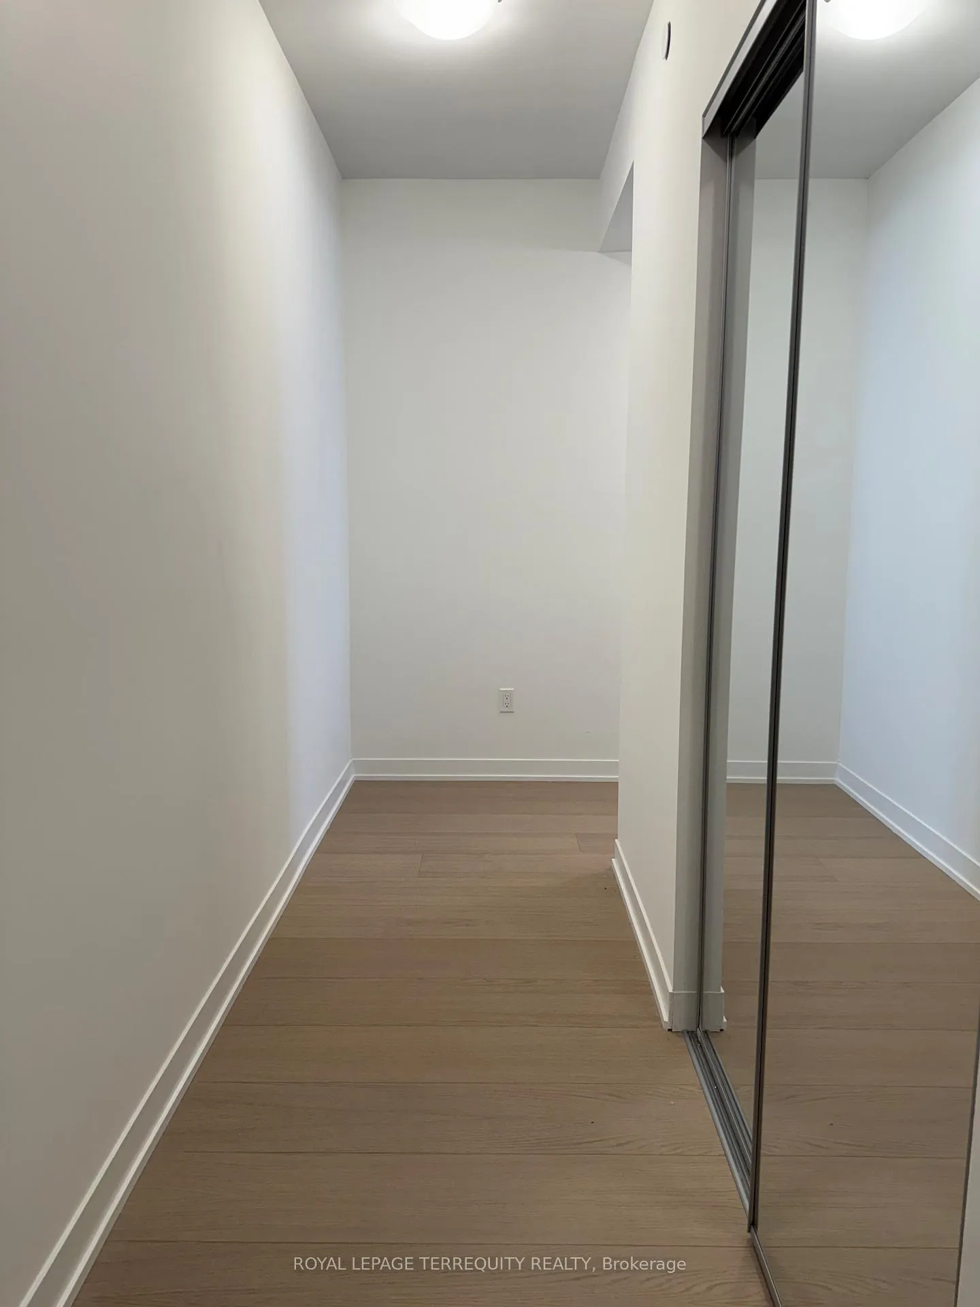
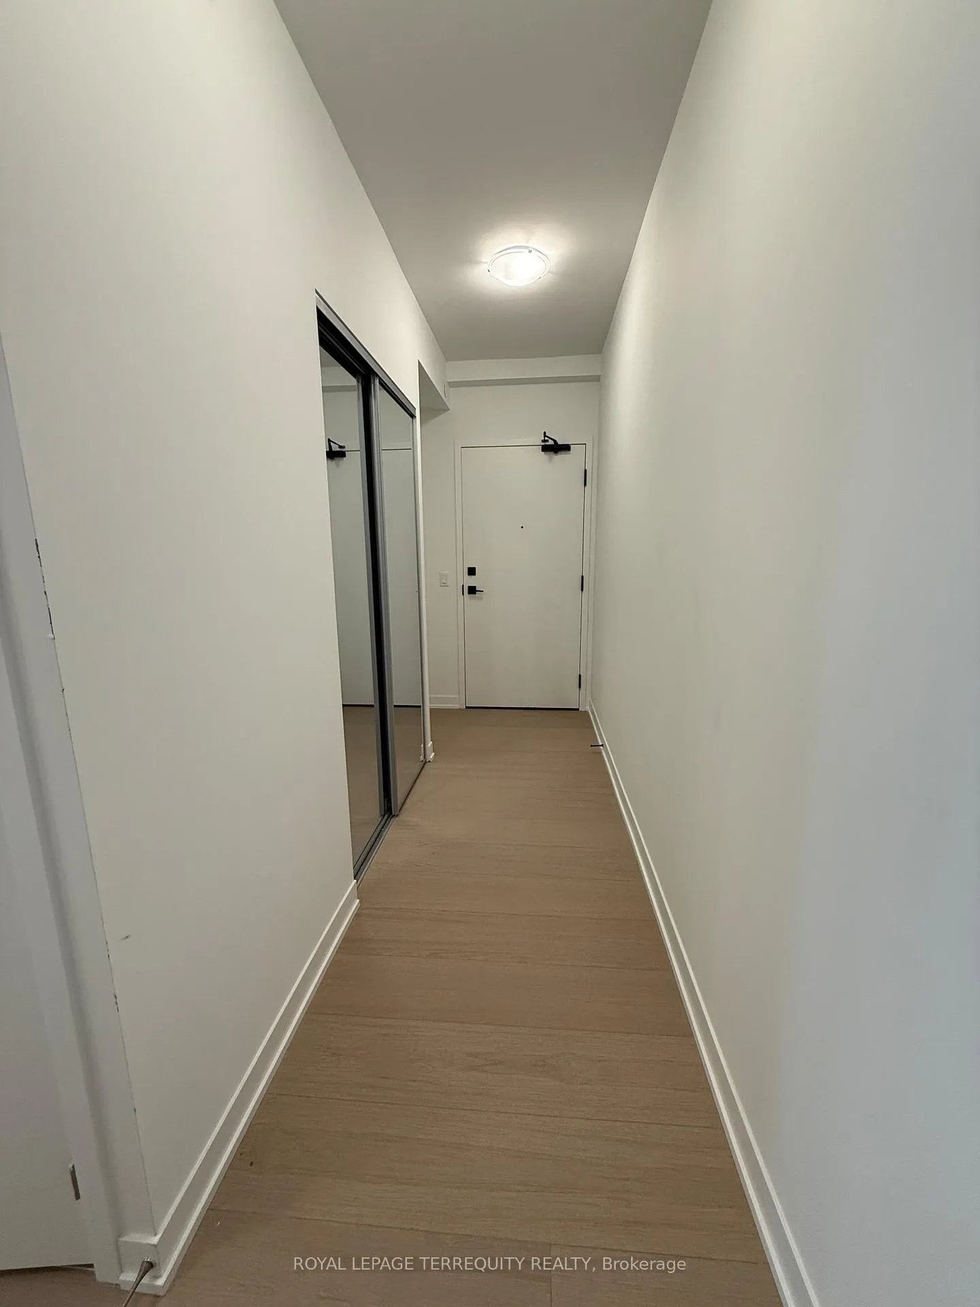
Welcome to this stunning, brand-new condo at 498 Caldari Rd! This spacious 2-bedroom, 2- bathroom unit offers modern luxury living with high-end upgrades that are too numerous to list. Located in a prime location, this is the perfect home for anyone looking for convenience, style, and comfort. This condo features a sleek, open-concept living space with contemporary finishes and plenty of natural light. Both bedrooms are generously sized, offering ample closet space and privacy. The two stylish bathrooms are designed with premium fixtures, and the fully upgraded kitchen comes with top-of-the-line appliances, beautiful countertops, and plenty of storage. Additionally, the unit includes one parking spot and a storage locker for added convenience. Prime Location: This condo is located just walking distance from Vaughan Mills Outlet Mall offering top-tier shopping and dining. With easy access to York Transit, commuting is a breeze, and youll be just a quick drive from all major retailers and attractions in Vaughan. The unit boasts an unobstructed north-facing view, providing the best seat in town to enjoy the summer fireworks at Canada's Wonderland. Don't miss the chance to call this beautiful condo your new home. Schedule a viewing today!
Ask about this home
A HOMEH agent will answer your questions about this home.
Know more about Abeja District Condos
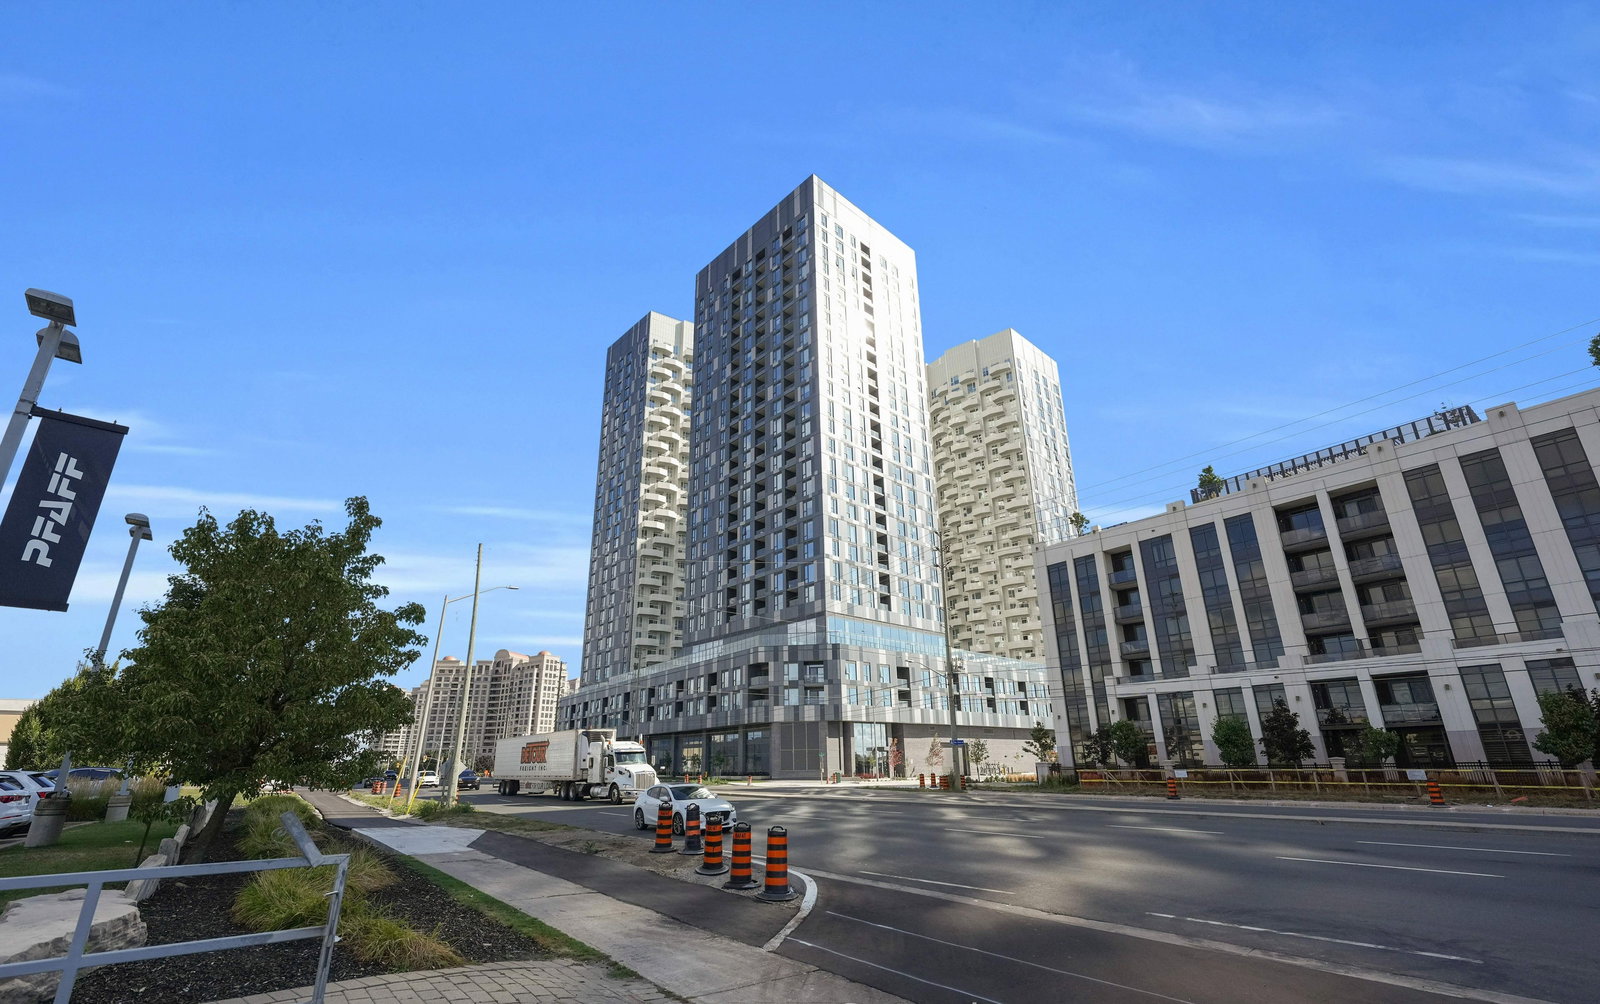
Condo building · 10 Abeja St
Abeja District Condos is a 28-storey condo with 250 suites by Cortel Group. Right now 13 for sale and 5 for rent are on the market here.
- 28storeys
- 250suites
- $716/sq ft
No similar units for rent in Abeja District Condos right now.
Around this home
Daily convenience, out of 100, from the distances below
Schools nearby
School rating, out of 10.
Helpful calculators
Your HOMEH agent

"I would see it this week."