

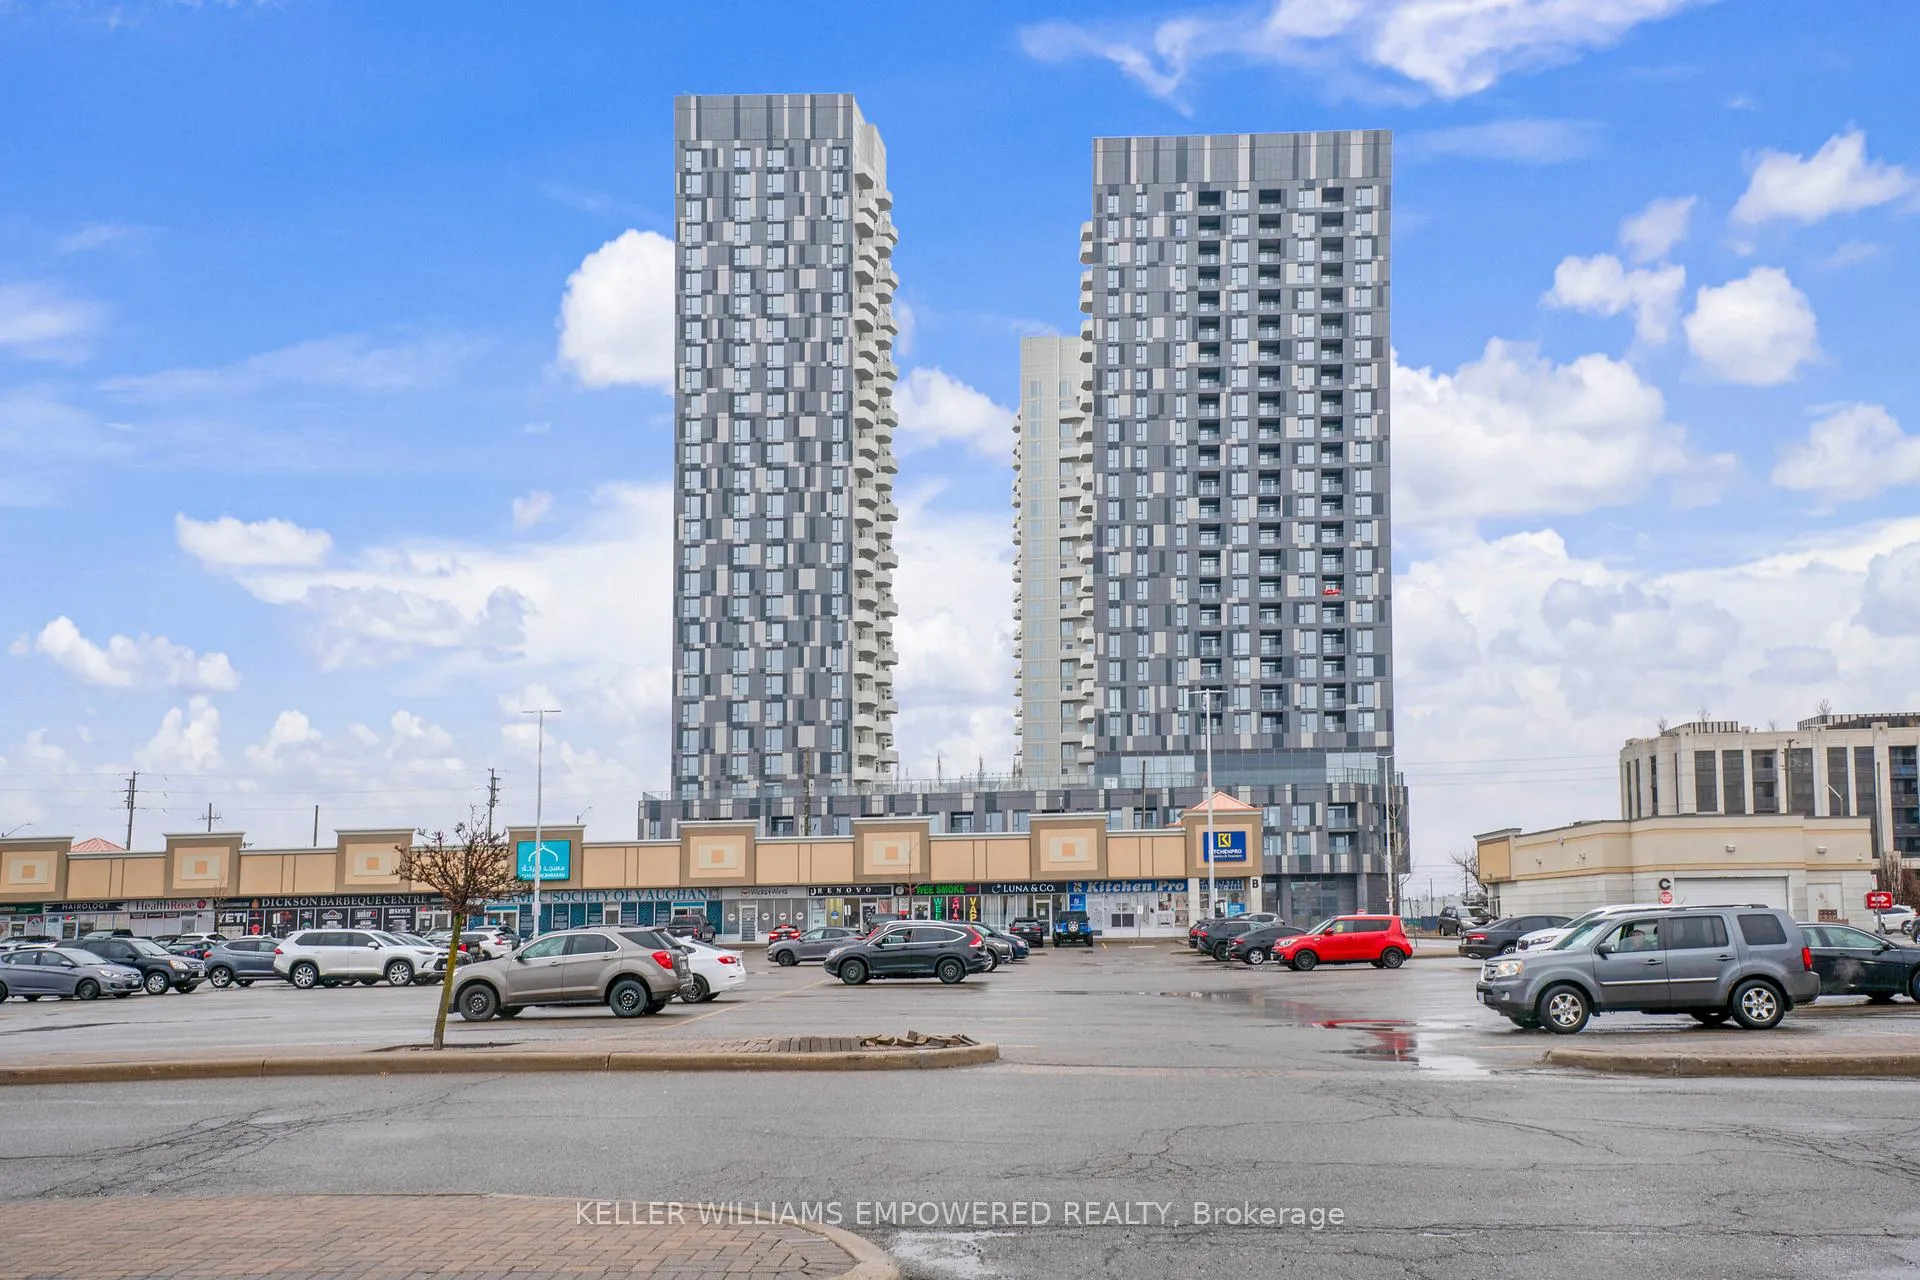
Unit 2123, 498 Caldari Road
Unit 2123, 498 Caldari Road
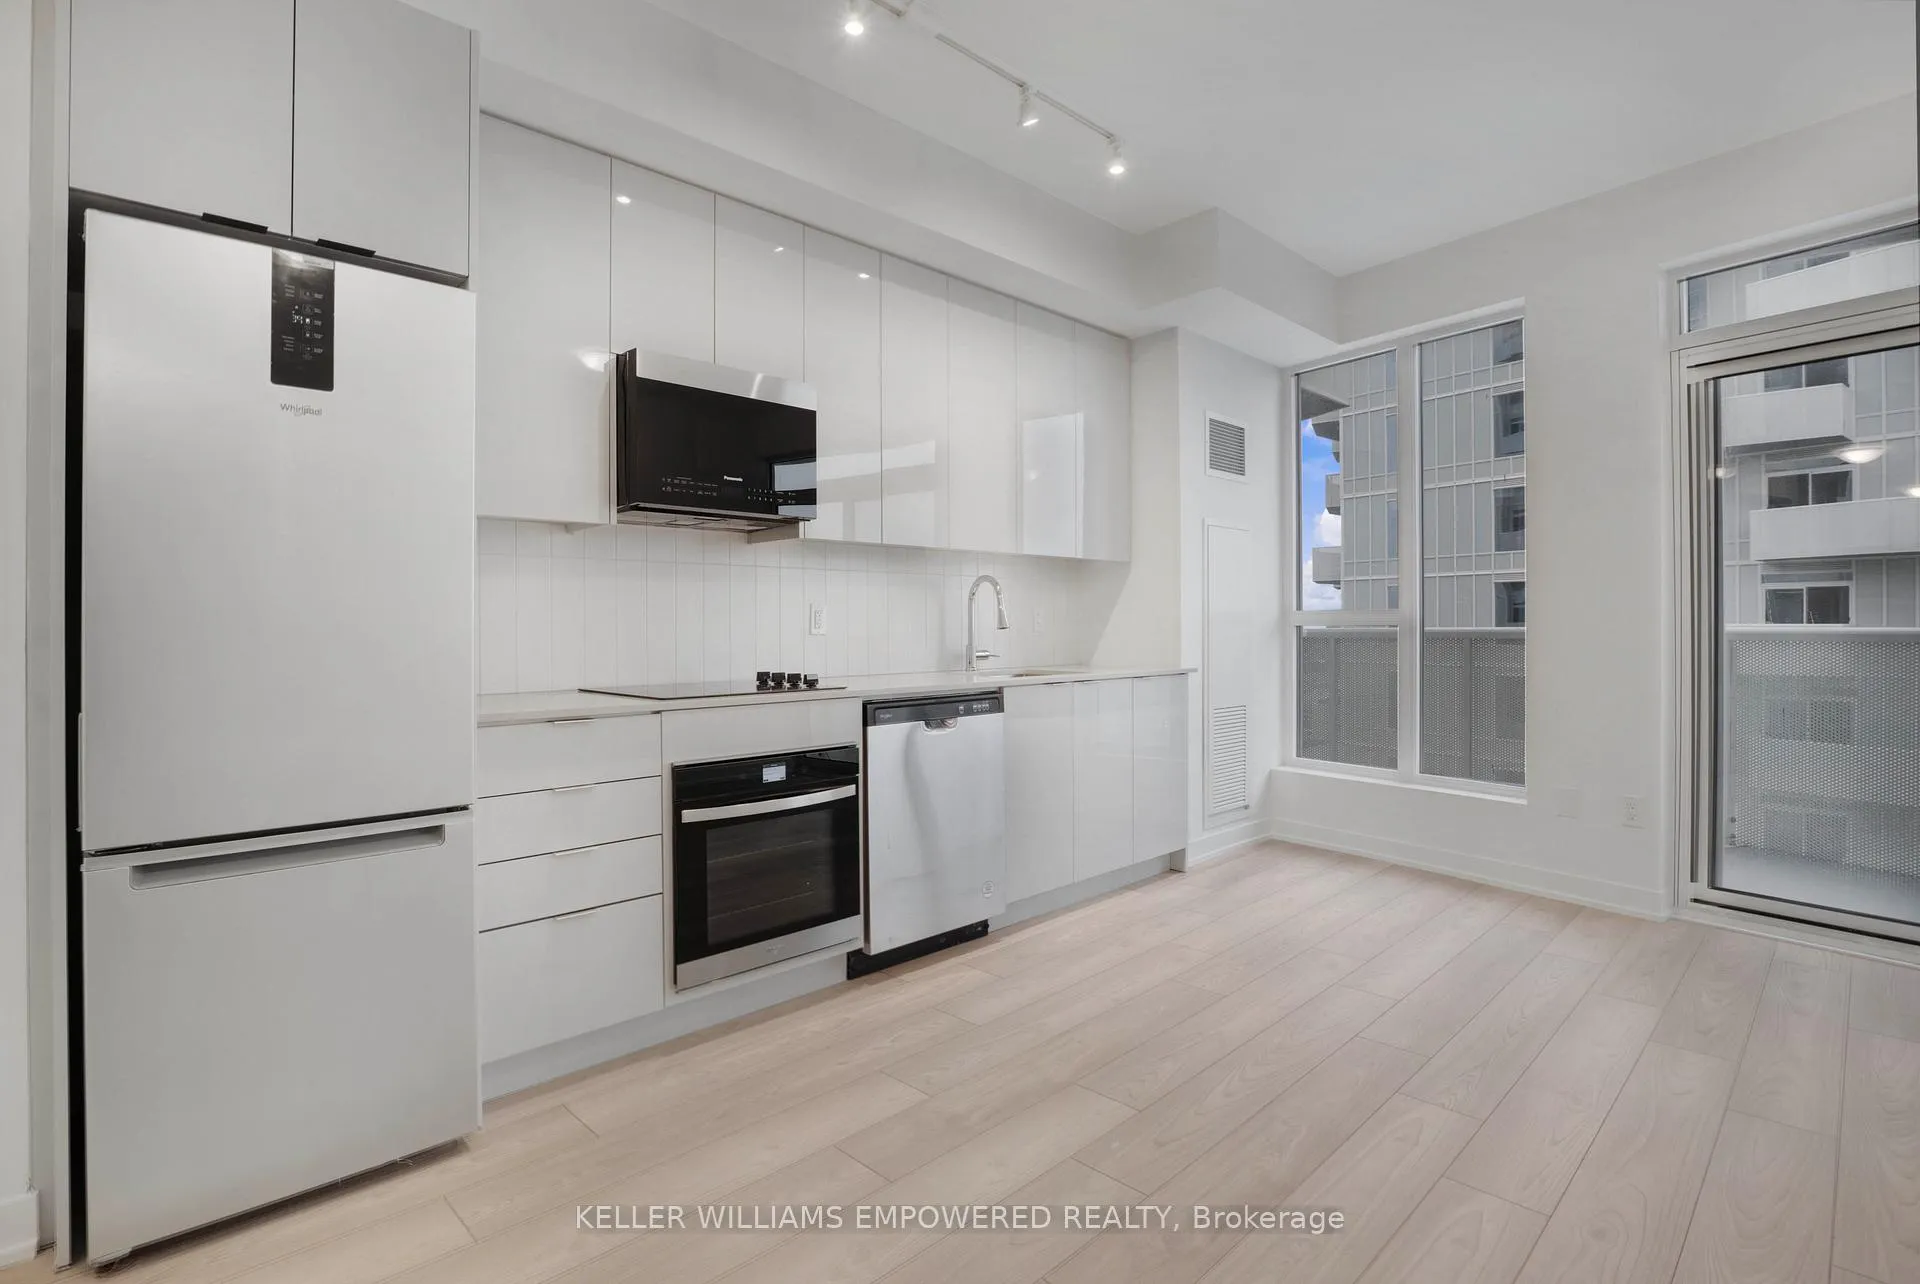 See all 22 photos
Property history
- $2,900TerminatedList: 2025-04-05|End: 2025-07-31|117 daysN12064736
Facts and features
- ExposureSouth east
- LaundryIn-suite
- LockerOwned
- BalconyOpen
- Central air
The homeCondo Apartment, Apartment, 800–899 sq ft
- TypeCondo Apartment
- StyleApartment
- Living space800–899 sq ft
- BasementOther
- ExposureSouth East
- Special designationOther
InsideIn-suite laundry, Built-in oven, carpet free, Elevator Yes
- LaundryIn-suite laundry
- FeaturesBuilt-in oven, carpet free
- ElevatorYes
- Rooms above ground5
- Bedrooms2
- Bathrooms2
- Kitchens1
OutsideAluminum siding, concrete, Open
- ExteriorAluminum siding, concrete
- BalconyOpen
Parking and locker1 Parking, Underground, Exclusive
- Spaces1 Parking
- GarageUnderground
- Parking typeExclusive
- LockerOwned
BuildingAbeja District Condos, Storeys 28, Units 250
- NameAbeja District Condos
- Storeys28
- Units250
- Condo corporation0
- PetsAllowed
Heating, water and powerForced air, gas, Central air
- HeatingForced air, gas
- CoolingCentral air
Rent and termsRent $2,900 a month, Entire property, Unfurnished
- Rent$2,900 a month
- Space for rentEntire property
- FurnishedUnfurnished
- Lease12 months
- Rent includesAll inclusive
- DepositRequired
- Credit checkRequired
- Employment letterRequired
- Rental applicationRequired
- ReferencesRequired
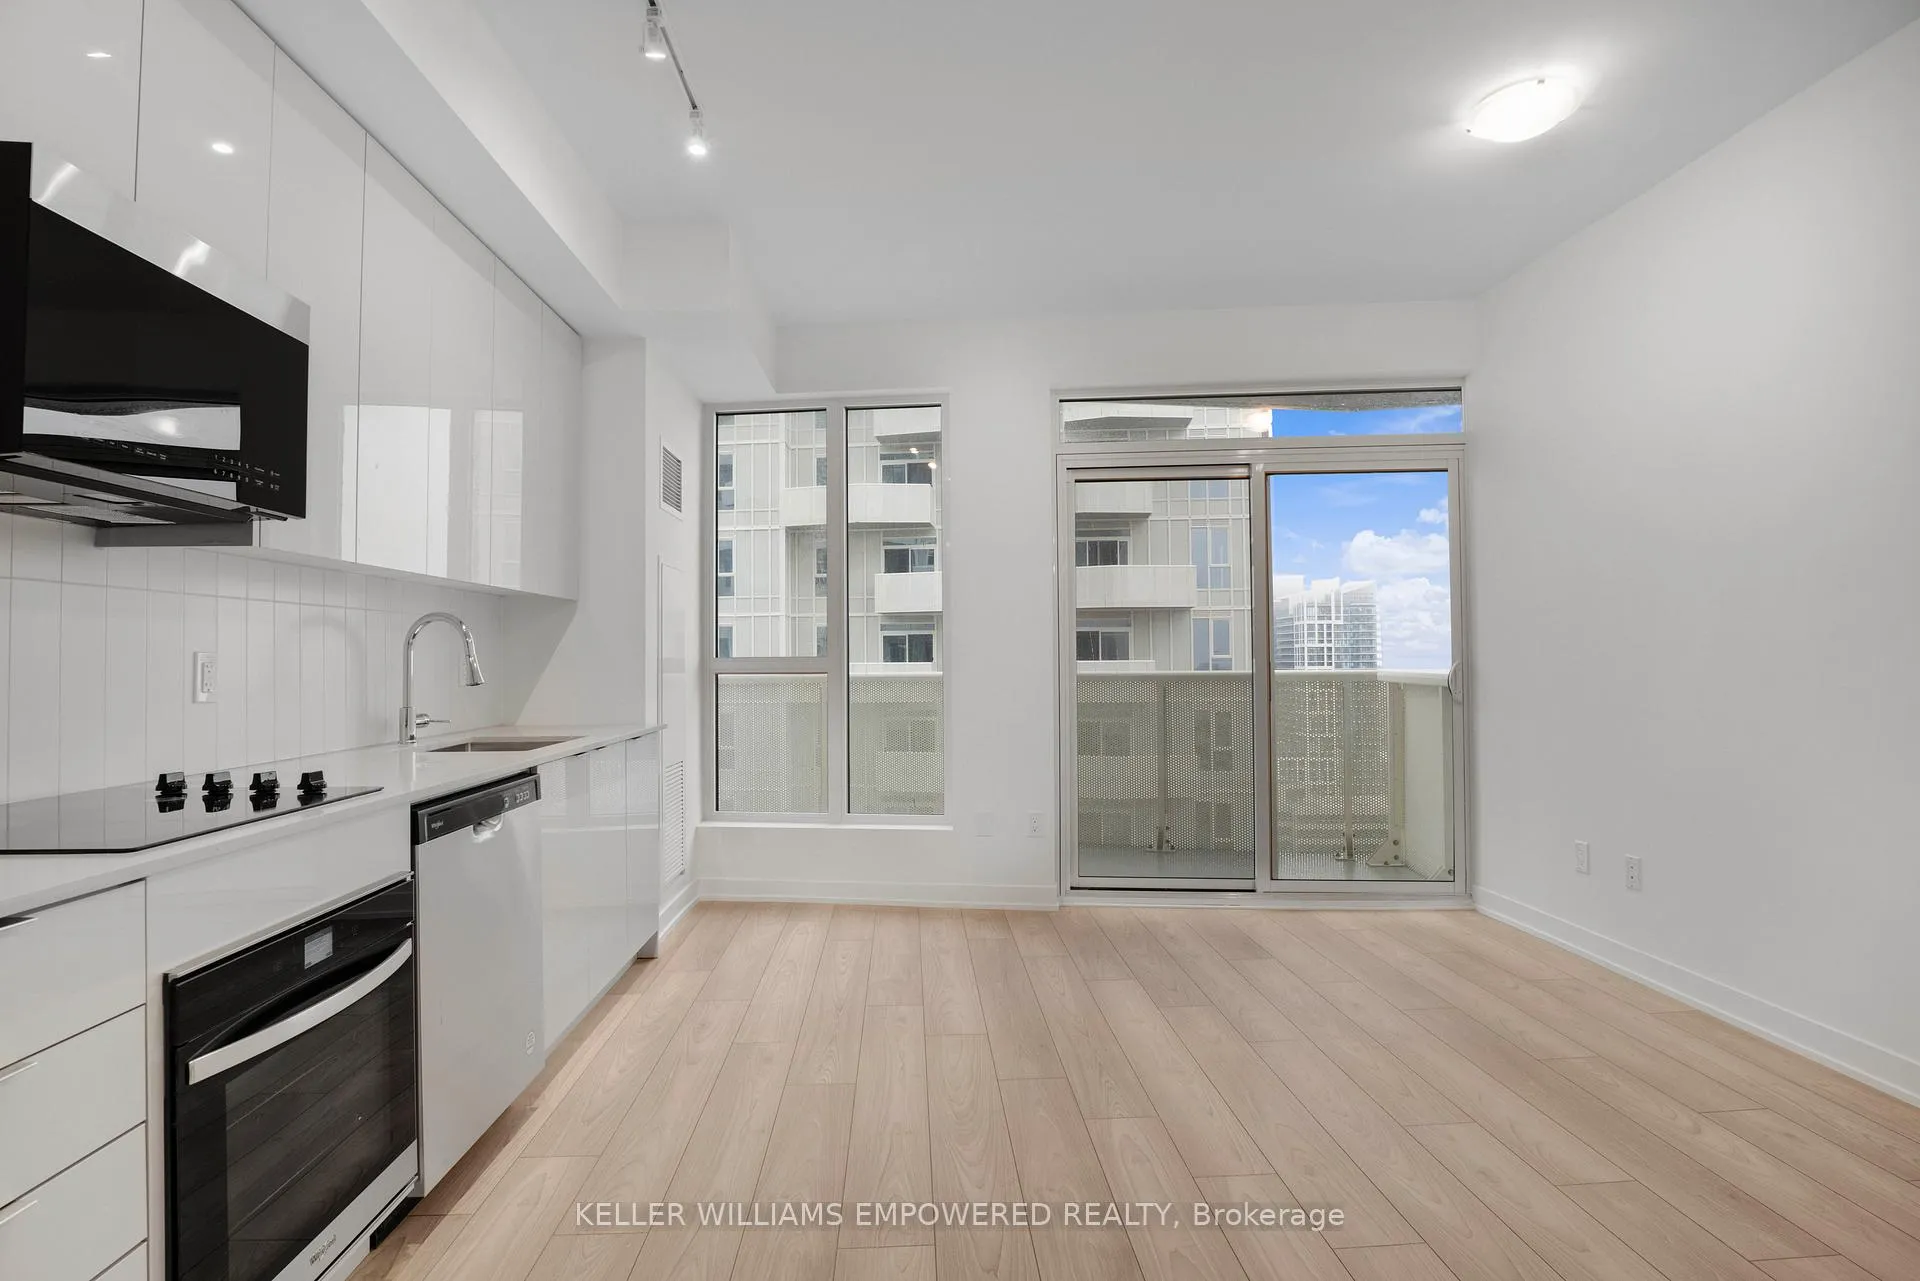
IncludedWhirlpool oven and stove top with digital dials, built in microwave and dishwasher, stackedwasher/dryer. all utility costs, parking, locker room included.
- IncludedWhirlpool oven and stove top with digital dials, built in microwave and dishwasher, stackedwasher/dryer. all utility costs, parking, locker room included.
Listing detailsN12064736, Terminated, Apr 5, 2025
- MLS® numberN12064736
- StatusTerminated
- Listed onApr 5, 2025
- Days on market117
- UpdatedJul 31, 2025
- Possession2025-04-07 / Immediate
- Occupied byVacant
- Listing brokerageKELLER WILLIAMS EMPOWERED REALTY
About this home
Unit 2123, 498 Caldari Road, Vaughan (Concord), ON L4K 0R6
Step into modern elegance with this never lived in before, gorgeous 2-bedroom, 2-bathroomcondo at 498 Caldari Rdwhere sophistication meets convenience. This brand-new unit boasts athoughtfully designed open-concept layout, ideal for both relaxing and entertaining. Floor-to-ceiling windows fill the space with natural light, highlighting the sleek finishes,contemporary flooring, and designer touches throughout.The gourmet kitchen is a chefs dream, featuring quartz countertops, full-sized stainless steel appliances, and ample cabinetry. Both bedrooms are generously sized with large closets and spa-inspired bathrooms that offer a touch of luxury to your daily routine. Enjoy peace of mind with included parking and a secure storage locker.Location is everythingand this one delivers. Nestled just minutes from Vaughan Mills,Canadas Wonderland, and major highways, you're steps away from shopping, dining, transit, andentertainment. Whether you're a young professional, downsizer, or investor, this is yourchance to own a piece of one of Vaughans most vibrant communities.Dont miss outschedule your private tour today and experience upscale, never-before-lived-incondo living at its finest!
Ask about this home
A HOMEH agent will answer your questions about this home.
Know more about Abeja District Condos
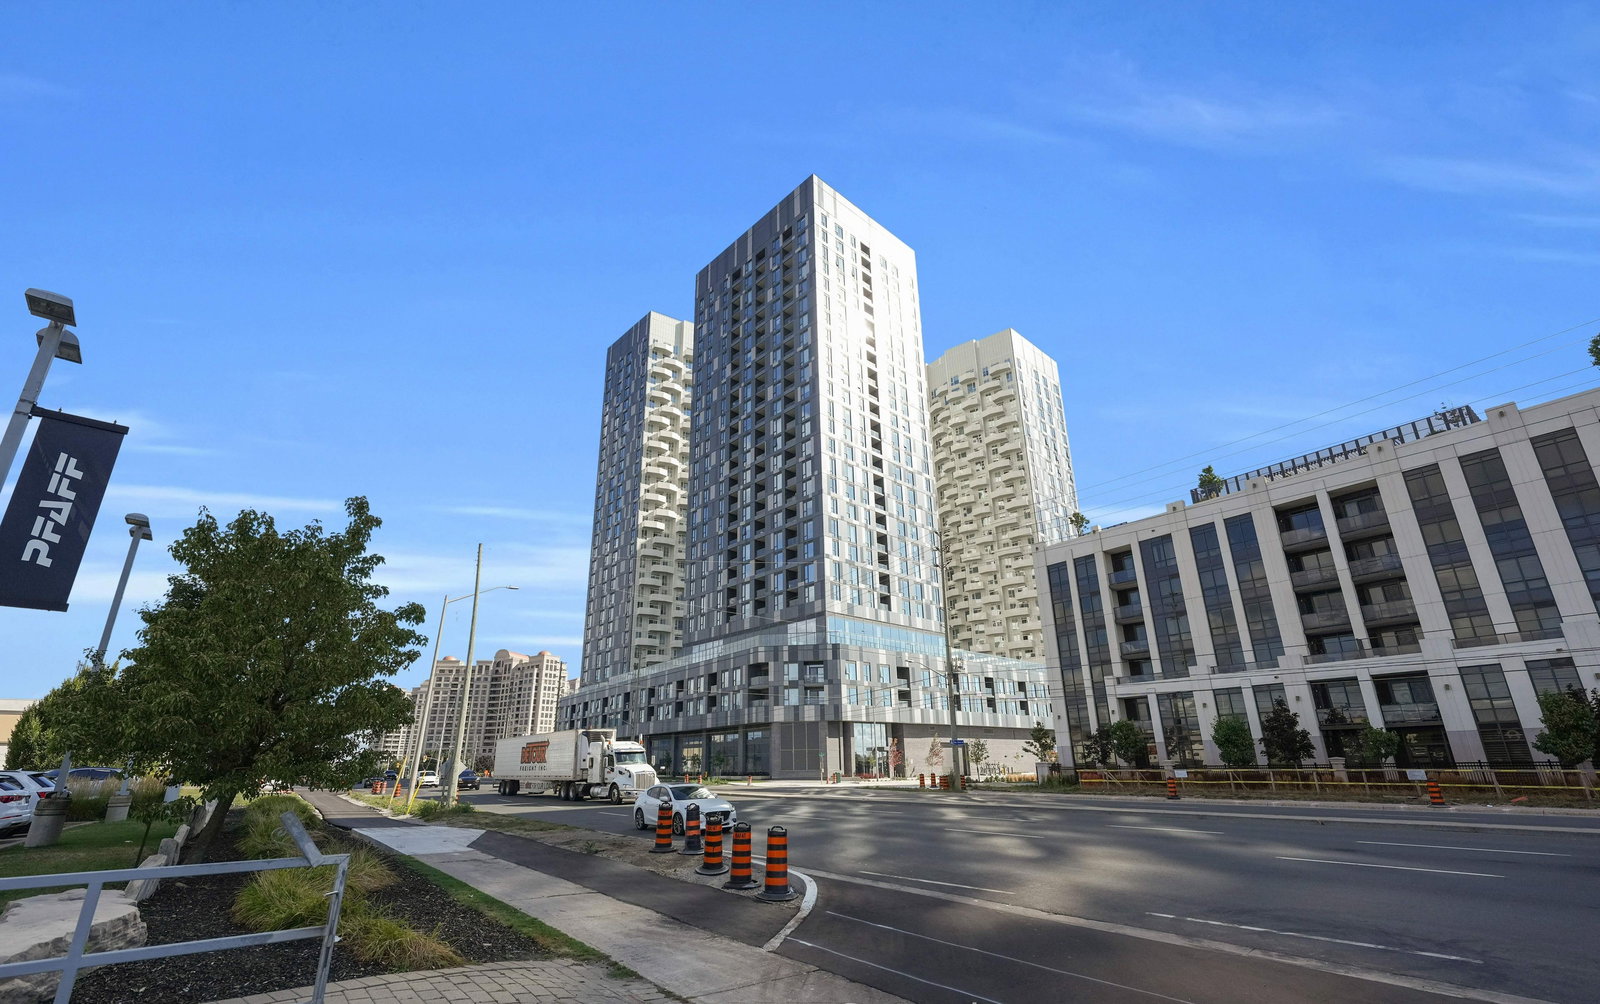
Condo building · 10 Abeja St
Abeja District Condos is a 28-storey condo with 250 suites by Cortel Group. Right now 13 for sale and 5 for rent are on the market here.
- 28storeys
- 250suites
- $716/sq ft
No similar units for rent in Abeja District Condos right now.
Around this home
Daily convenience, out of 100, from the distances below
Schools nearby
School rating, out of 10.
Helpful calculators
Your HOMEH agent

"I would see it this week."