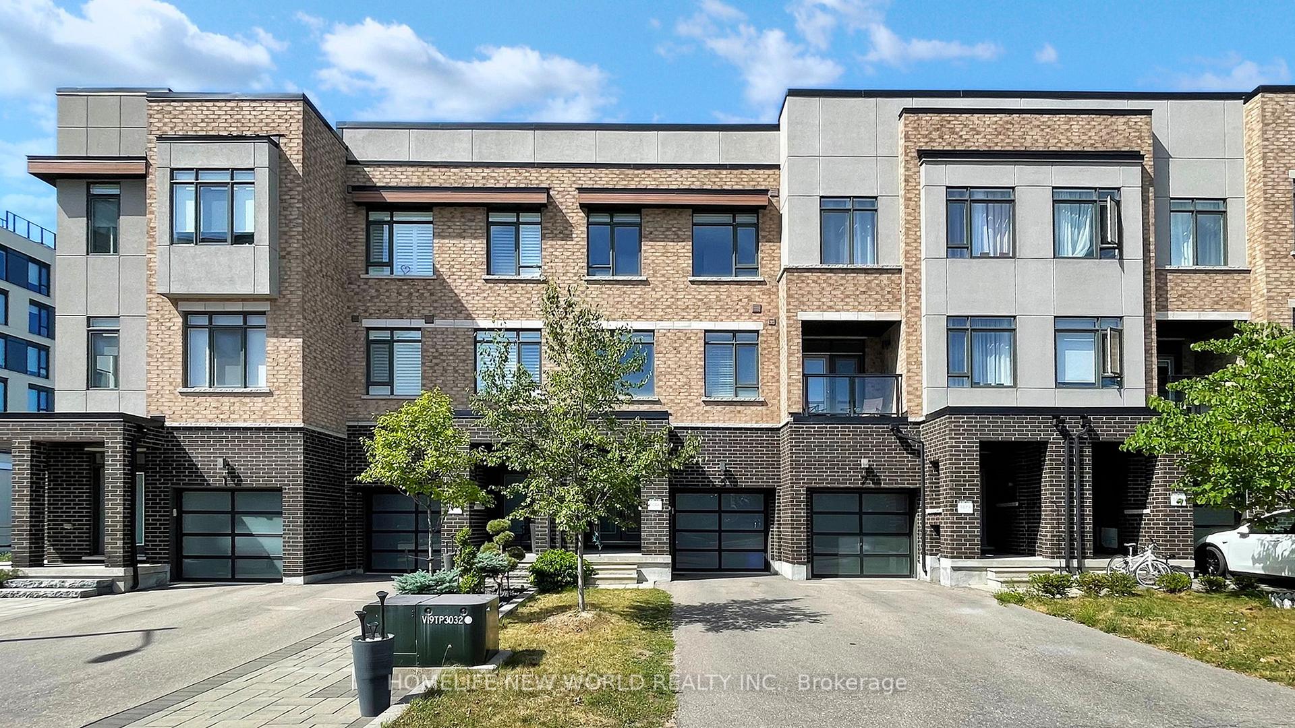
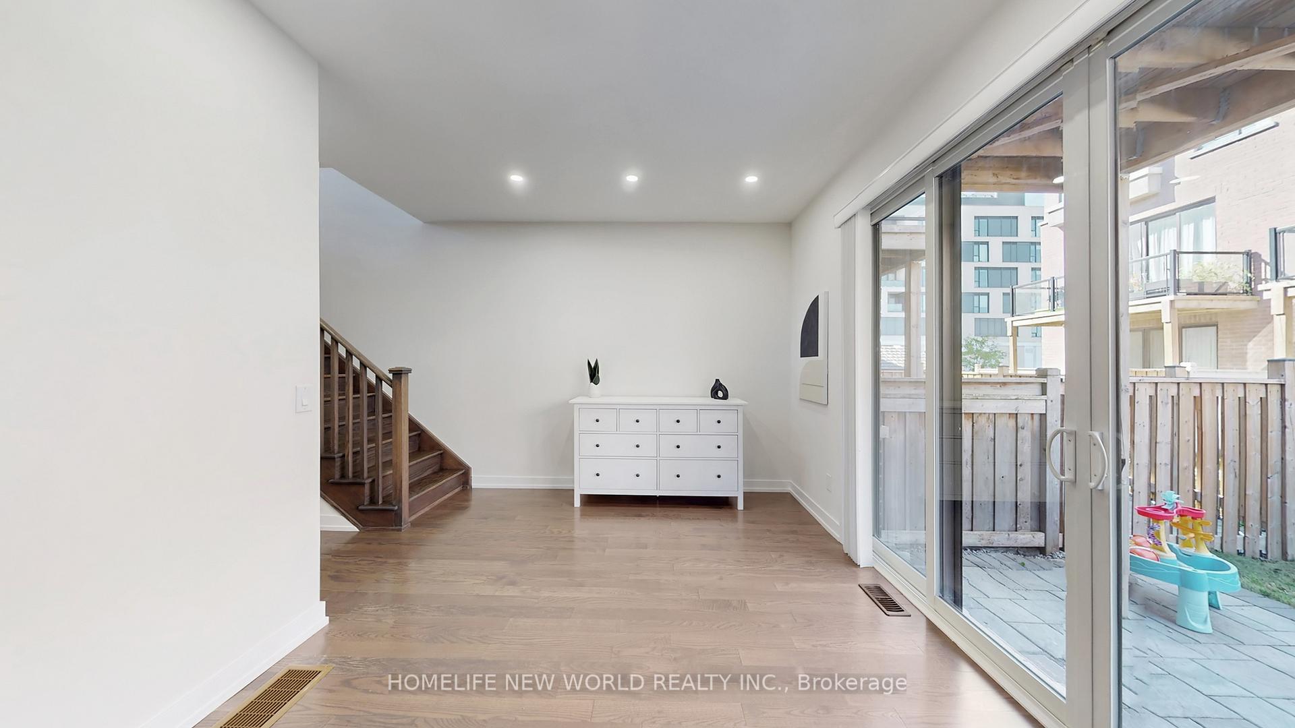
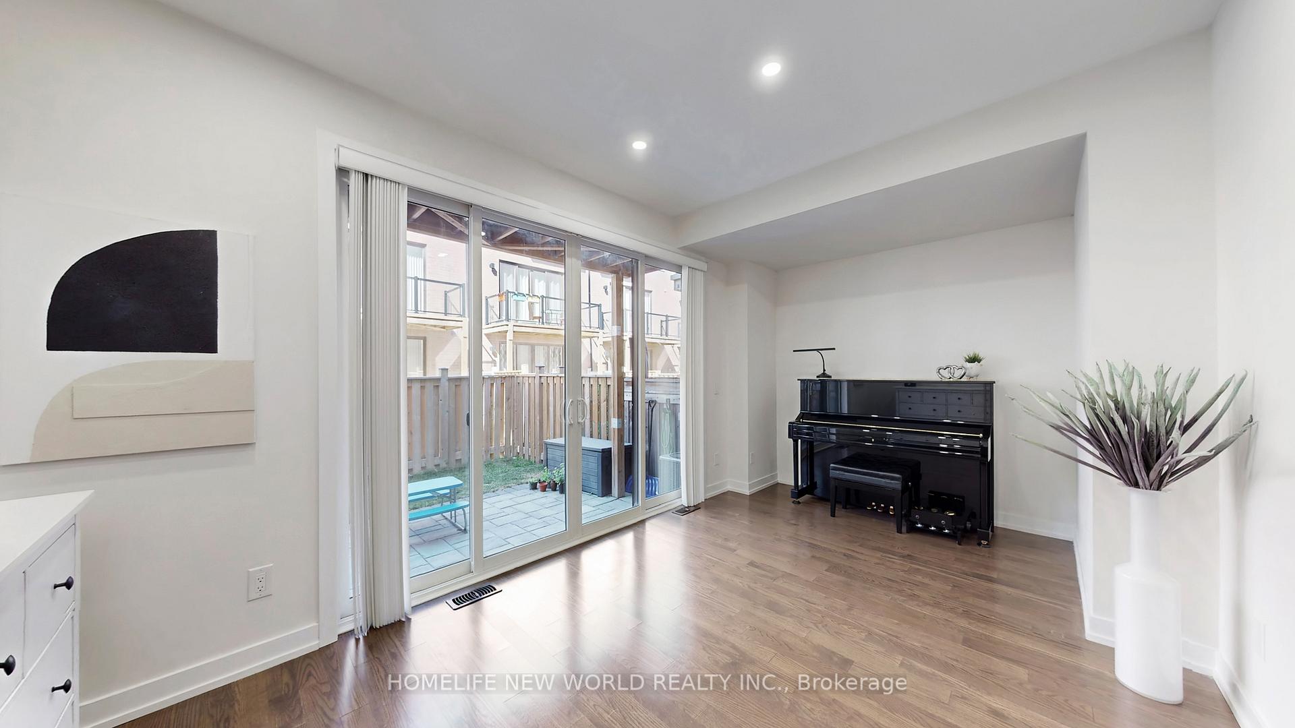
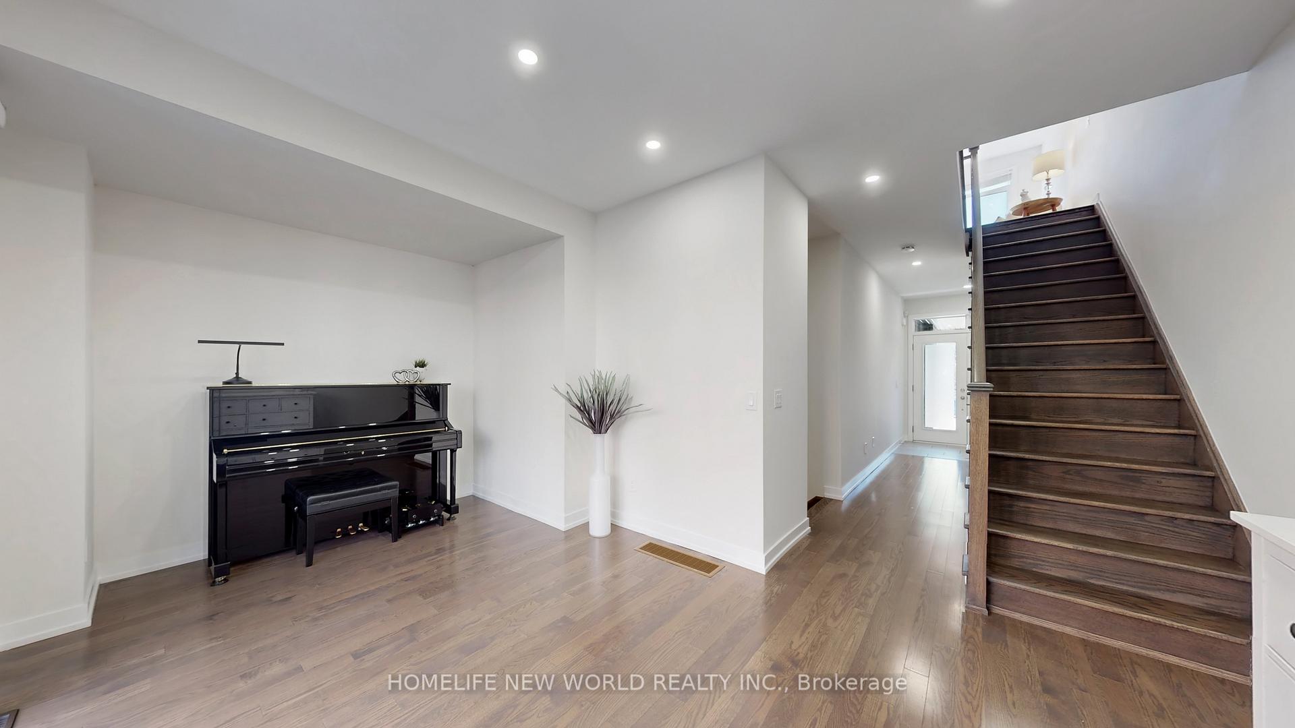
Welcome To This Stylish & Sun-Filled Freehold Modern Townhome (No Maintenance Or POTL Fees!) On A Premium Lot Facing Park & Playground Like Having Your Own Private Retreat! Bright Open Concept Design W/ Oversized Windows, Pot Lights & Elegant Finishes. Chefs Kitchen Features A Large Centre Island, Quartz Countertops, Modern Backsplash, Stainless Steel Appliances & Upgraded Cabinetry W/ Tons Of Storage. 3 Spacious Bedrooms Upstairs + Renovated Basement W/ Extra Bedroom & 3-Pc Bath Perfect For Guests Or In-Law Suite. Main Floor Walk-Out To Interlocked Backyard. Long Driveway Fits 2 Cars! Just 2-Min Walk To GO Station, Close To Shops, Community Centre, Library & Award-Winning Eagles Nest Golf Club. Top Ranking School!!! Elementary: Michael Cranny Elementary School; Secondary: Stephen Lewis Secondary School. A True Gem That Blends Convenience, Comfort & Style Don't Miss It!
Read more
Auto Garage Door RemoteCentral VacuumCarpet FreeERV/HRVPark/Greenbelt
Facts & features
TypeFreehold Townhouse
Style3-storey
Built6-15
Size1.5K~2K Sq.Ft.
Lot18.04 x 86.35 ft
Tax$4,601 (2025)
HeatingForced air, gas
CoolingCentral air
BasementFinished
Parking2 drive
WaterMunicipal
Book a viewing
Wed28Oct
Thu29Oct
Fri30Oct
Sat31Oct
Sun1Nov
Pick a time
Rooms
8 rooms · 5 bathrooms
Main floor1 room
Great room17′ × 9′1″155 sq.ft.
Second floor3 rooms
Family room9′1″ × 16′7″151 sq.ft.
Dining room17′ × 12′1″206 sq.ft.
Kitchen13′7″ × 12′1″165 sq.ft.
Third floor3 rooms
Primary bedroom10′10″ × 15′1″163 sq.ft.
Bedroom 28′10″ × 10′6″92 sq.ft.
Bedroom 38′ × 8′11″71 sq.ft.
Basement1 room
Bedroom 4—
Bathrooms5
3-pcThird3-pcThird3-pcBasement2-pcMain2-pcSecond
Thinking of selling your home?See what your home is worth today.

 See all 47 photos
