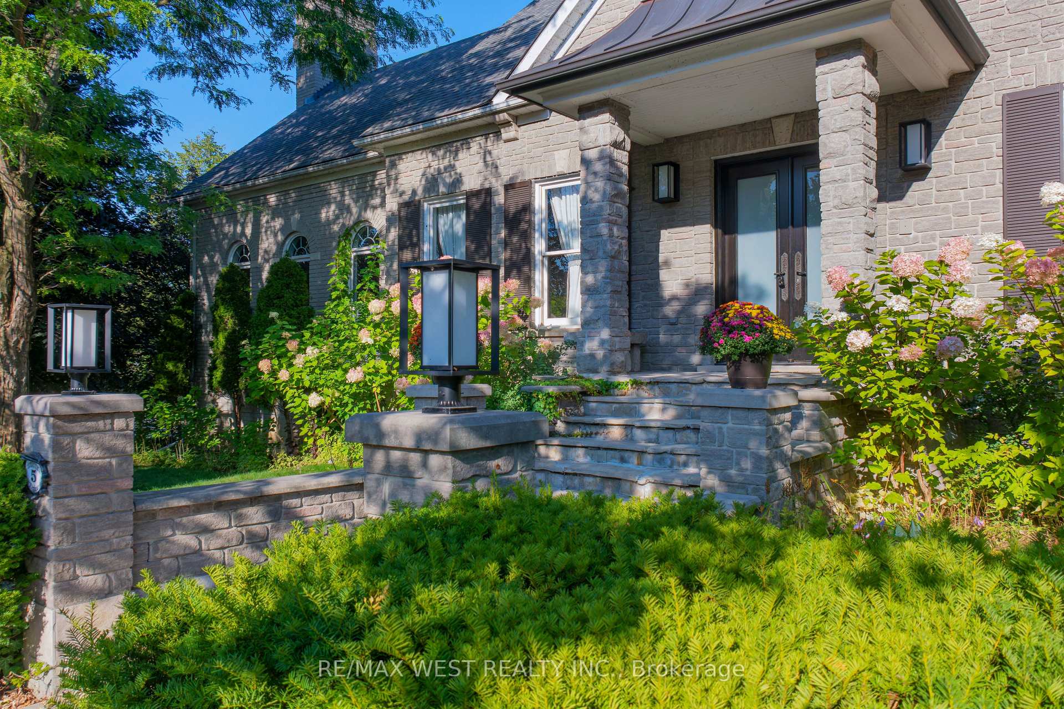
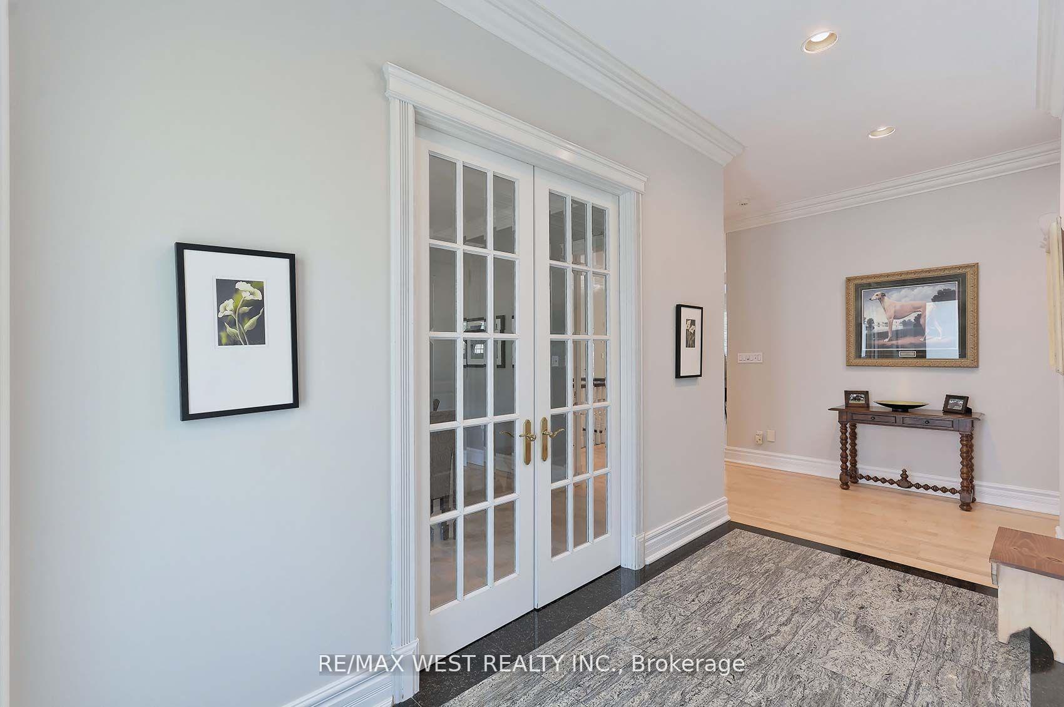
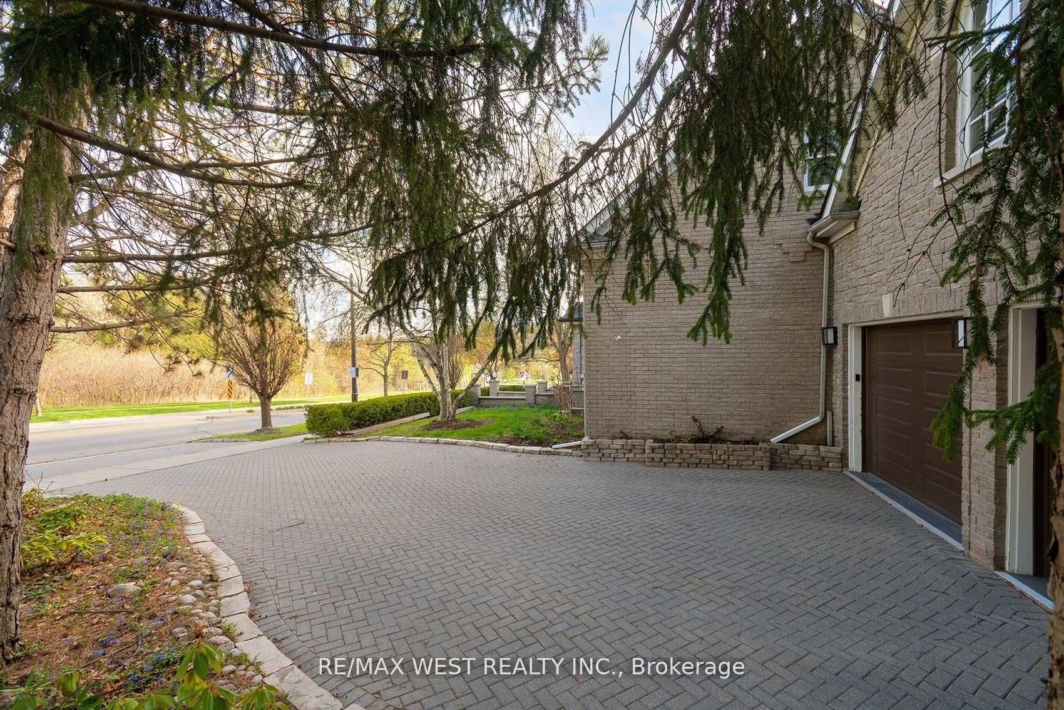
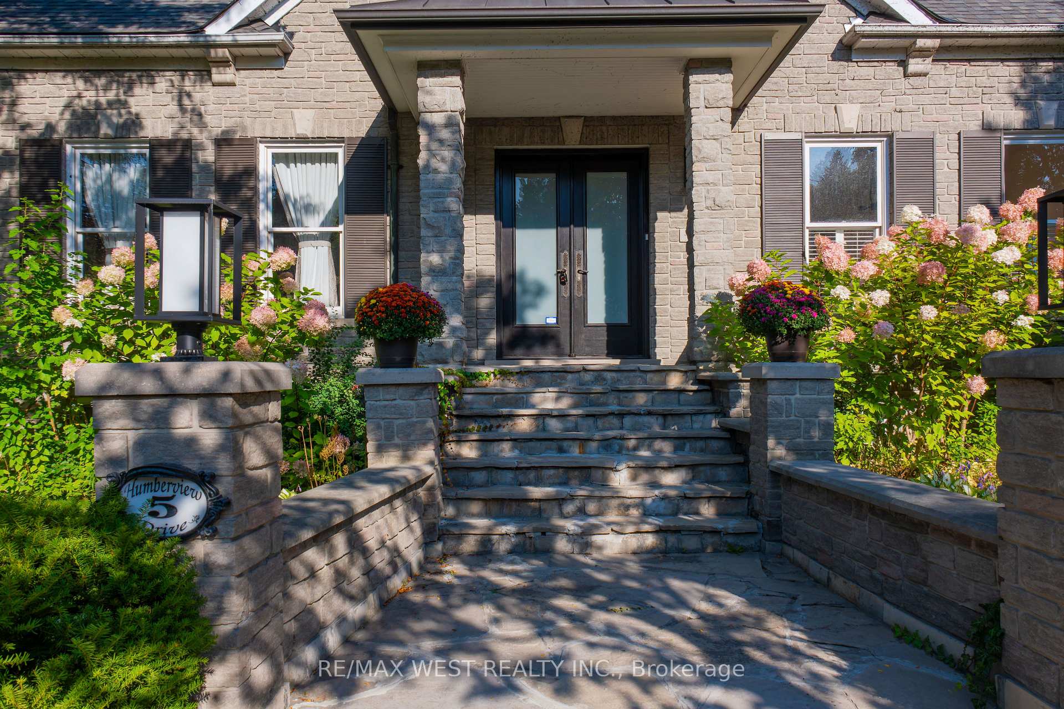
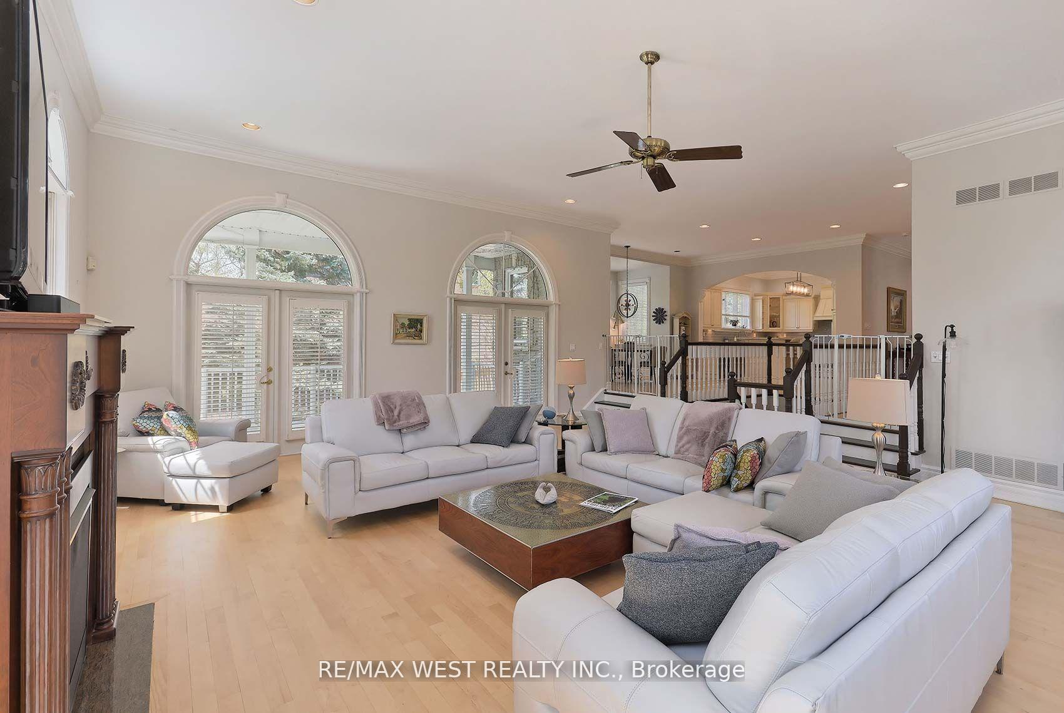
Luxurious Solid Stone Custom Built Bungalow in Islington Woods, on sought after Street! Open Concept Bright 4+1 Bedroom, 5+1 Bath, with Several W/O's. Kitchen with Dual Ovens, Wine Fridge, Centre Island, Sep. Breakfast Area, W/O to Porch. Very comfortable and quiet. Enclosed Dining Room with French Doors, overlooking Front Garden. Huge Open Concept Family Room on Main Floor, with Large Sunny Cathedral Windows, Gas Fireplace and W/O to Covered Patio. Spacious Basement offer 10' Ceilings, Custom Built Solid Wood Bookcases, Wood Burning Fireplace, and Separate Entrance and Driveway. Private One Bedroom Apartment above Garage has S/S Appliances, Kitchen, Skylights and Separate Entrance. Square footage is 4,067sq ft., which includes the self sufficient 750 sq ft apartment above garage. Total living sq footage is 7,384 sq ft. Multiple Spacious and Expansive Entertaining Spaces Indoor & Out. Two entrance/parking driveways, heated garage. Vaughan Mills side faces Ravine across street (no houses) Unparalleled Quality. Fully Landscaped with Mature Trees in an Exclusive Enclave of Unique Homes. Many Walking Trails, Parks Close By. Water pond Feature in backyard (present owner never used.) Minutes to Hwy 427, 407, 400 & Pearson Airport.
Read more
Central VacuumAccessory ApartmentAuto Garage Door RemoteBuilt-In OvenCarpet FreeGuest Accommodations
Facts & features
TypeDetached
StyleBungalow-raised
Built16-30
Size3.5K~5K Sq.Ft.
Lot75 x 152.97 ft
Tax$10,477 (2024)
HeatingForced air, gas
CoolingCentral air
BasementFinished with walk-out
Parking4 drive
WaterMunicipal
FireplaceYes
Book a viewing
Wed28Oct
Thu29Oct
Fri30Oct
Sat31Oct
Sun1Nov
Pick a time
Rooms
12 rooms · 5 bathrooms
Main floor8 rooms
Great room26′11″ × 23′7″634 sq.ft.
Dining room17′5″ × 12′10″222 sq.ft.
Kitchen13′3″ × 13′1″173 sq.ft.
Primary bedroom15′8″ × 14′8″229 sq.ft.
Bedroom 216′8″ × 12′8″210 sq.ft.
Office10′11″ × 10′9″117 sq.ft.
Kitchen15′3″ × 13′8″209 sq.ft.
Living room21′7″ × 8′6″183 sq.ft.
Lower level4 rooms
Family room26′5″ × 22′8″599 sq.ft.
Bedroom 319′1″ × 14′4″273 sq.ft.
Bedroom 416′2″ × 12′4″200 sq.ft.
Exercise room16′4″ × 12′4″201 sq.ft.
Bathrooms5
5-pcBasement4-pcMain3-pcMain2-pcMain2-pcBasement
Thinking of selling your home?See what your home is worth today.

 See all 47 photos
