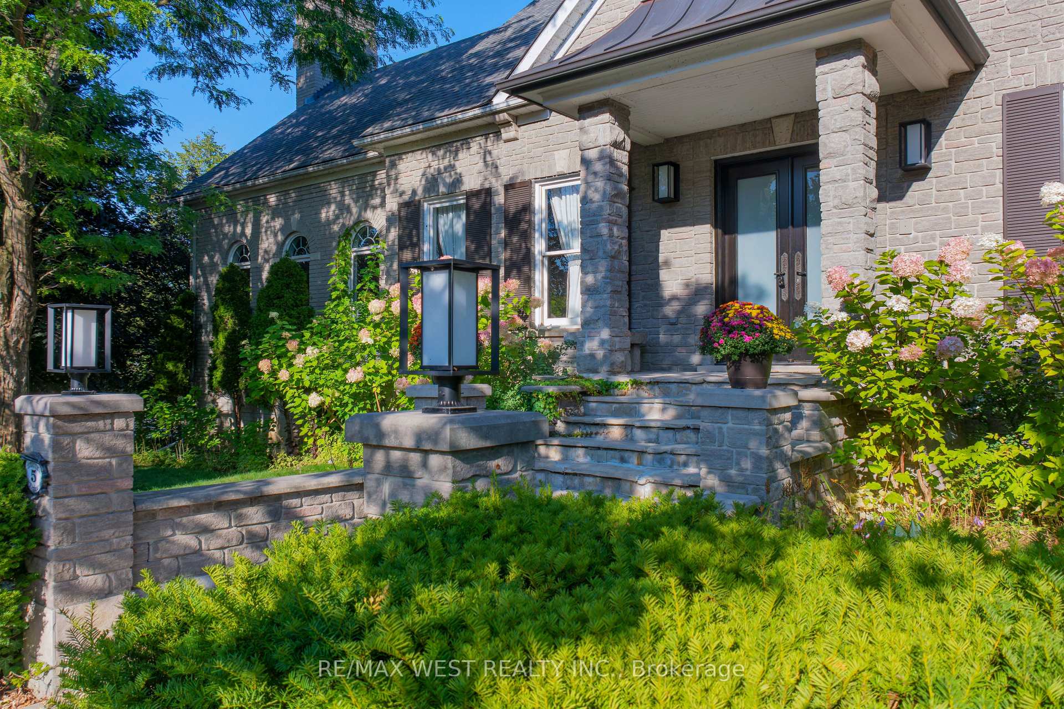
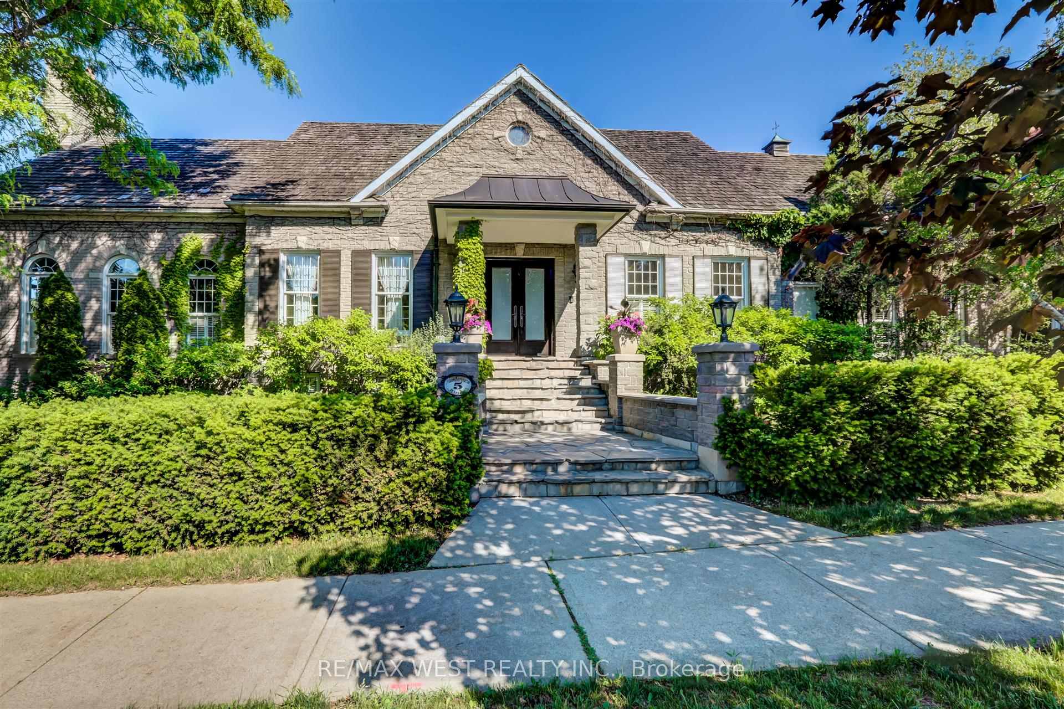
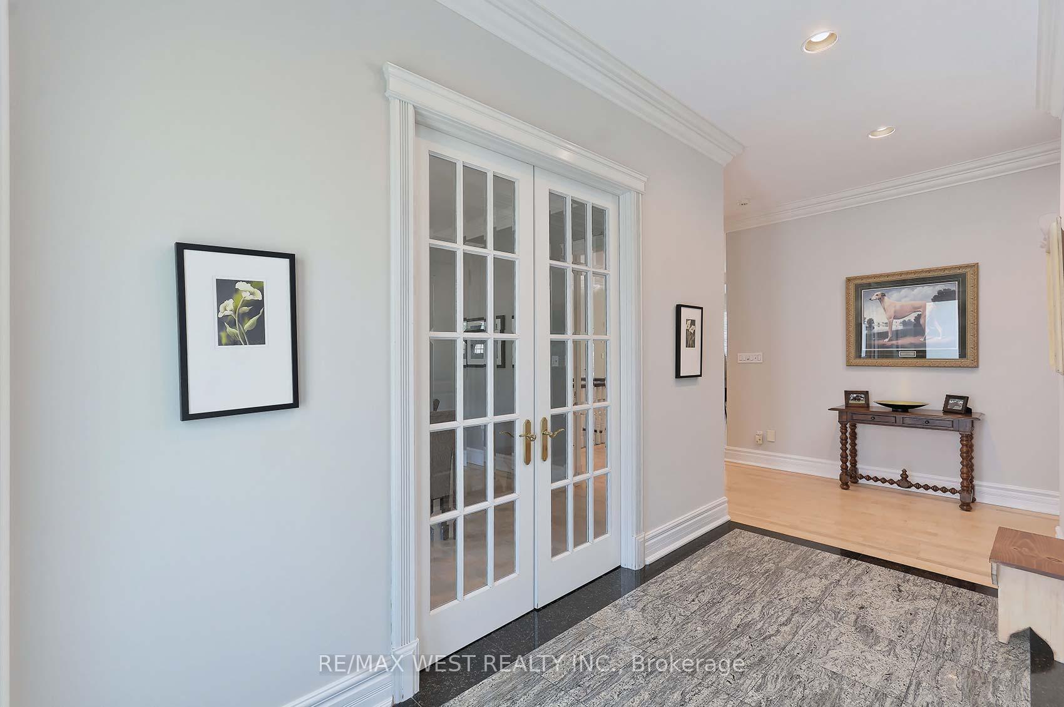
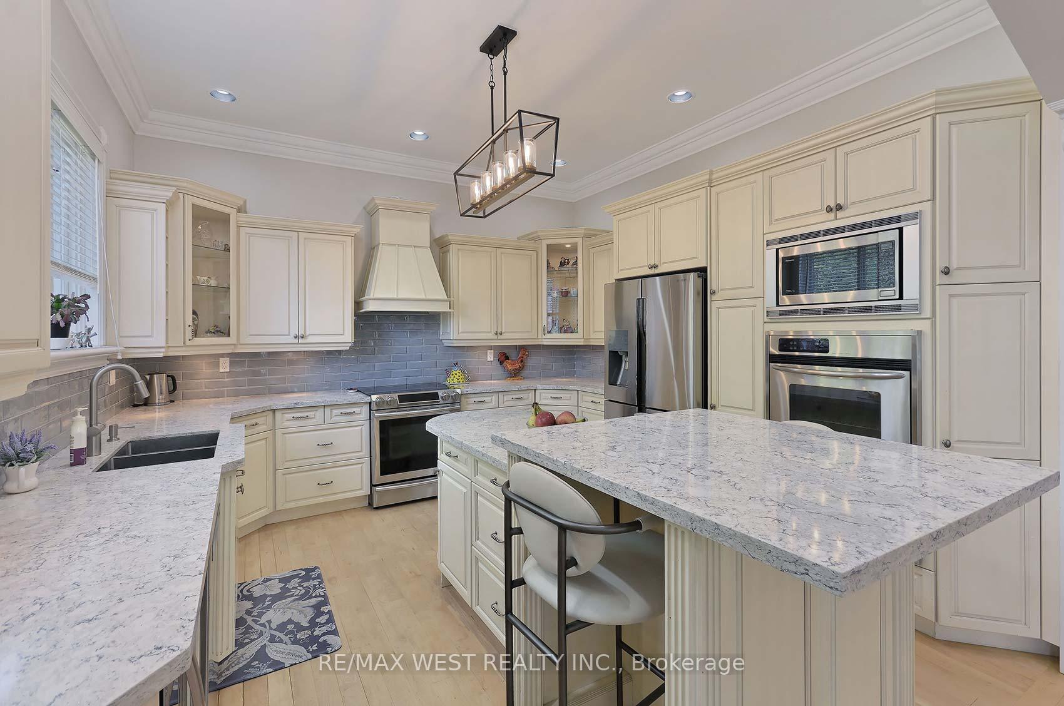
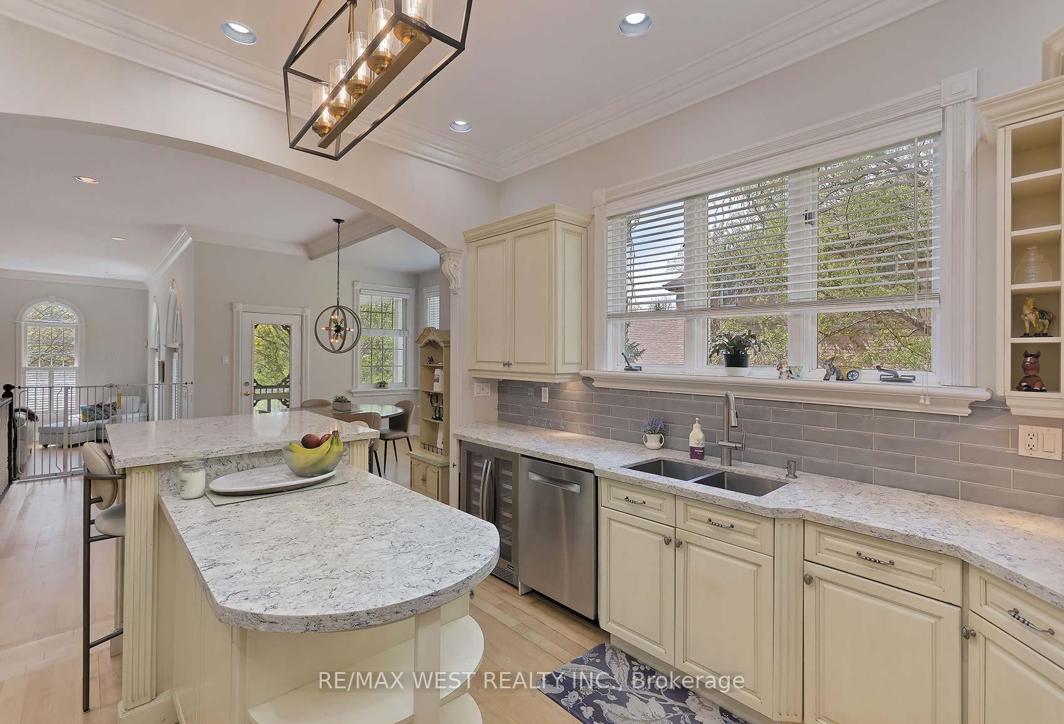
Expansive Stone/Brick Bungalow offers a harmonious blend of luxury and is fully landscaped with Mature Trees in an exclusive enclave of unique homes. Step inside to discover a spacious and bright open concept layout, where every window throughout provides natural light flooding the home, creating an instant ambiance & serenity. The Heart of the Home lies in the Kitchen complete w Built In S/S Appliances, Granite Counters & Ample Custom Cabinetry. The Great Room offers the perfect space to unwind with a Gas F/P and lovely treed views from every window. The W/O lower level is bright with approx. 10 Ft ceilings and 2 Bedrooms with Ensuites. The basement also has an additional driveway with several entrances. Approximately 6,500 sq ft of Living Space, with Multiple Expansive Entertaining Spaces Indoors & Out. Unparalleled Quality. Located Near All Amenities. Close to Hwy 427, Hwy 27 and Toronto Airport.
Read more
Accessory ApartmentAuto Garage Door RemoteBuilt-In OvenCarpet FreeCentral VacuumIn-Law Capability
Facts & features
TypeDetached
StyleBungalow-raised
Size3.5K~5K Sq.Ft.
Lot75 x 153 ft
Tax$10,477 (2025)
HeatingForced air, gas
CoolingCentral air
BasementFinished with walk-out, separate entrance, full
Parking7 drive
WaterMunicipal
FireplaceYes, electric, natural gas, wood
Book a viewing
Wed28Oct
Thu29Oct
Fri30Oct
Sat31Oct
Sun1Nov
Pick a time
Rooms
12 rooms · 5 bathrooms
Main floor7 rooms
Bedroom 310′11″ × 10′9″117 sq.ft.
Dining room17′5″ × 12′10″222 sq.ft.
Kitchen13′3″ × 13′1″173 sq.ft.
Great room26′11″ × 23′7″634 sq.ft.
Kitchen15′3″ × 13′8″209 sq.ft.
Bedroom 216′8″ × 12′8″210 sq.ft.
Primary bedroom15′8″ × 14′8″229 sq.ft.
Basement5 rooms
Living room21′7″ × 8′6″183 sq.ft.
Office16′4″ × 12′4″201 sq.ft.
Family room26′5″ × 22′8″599 sq.ft.
Bedroom 419′1″ × 14′4″273 sq.ft.
Bedroom 516′2″ × 12′4″200 sq.ft.
Bathrooms5
5-pcMain5-pcLower4-pcMain3-pcLower2-pcMain
Thinking of selling your home?See what your home is worth today.

 See all 34 photos
