
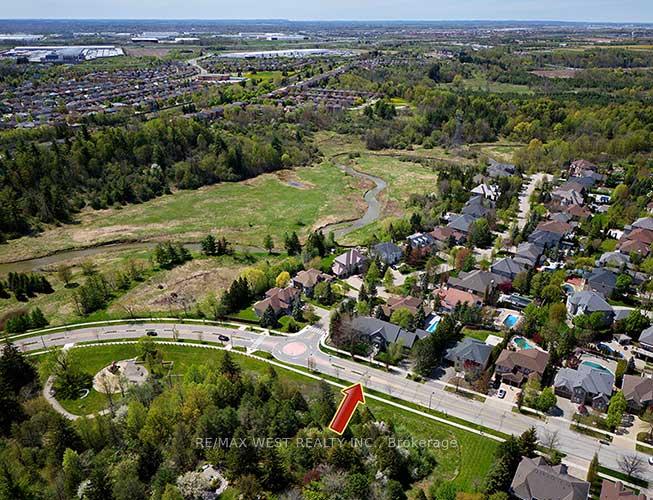
 See all 39 photos
Property history

This listing has ended. It is no longer available.
Property not available for sale or for rent.
Book a viewing
Ask HOMEH
About this home
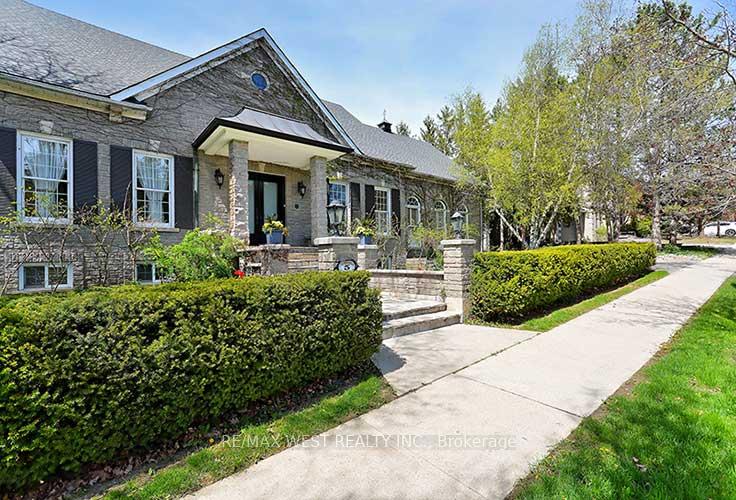
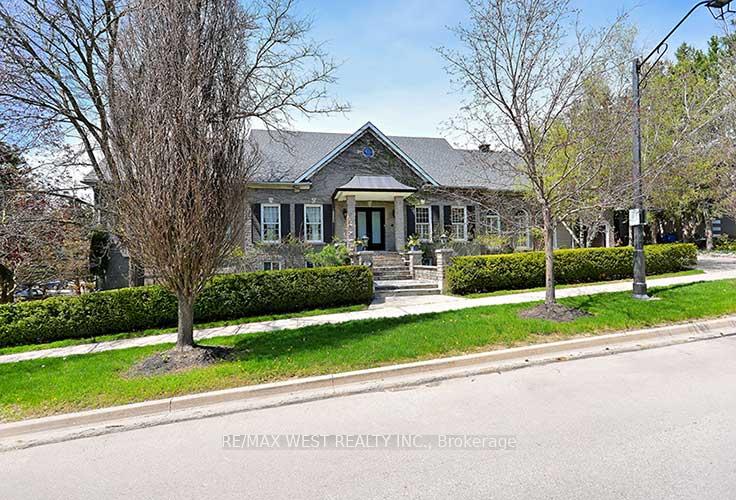
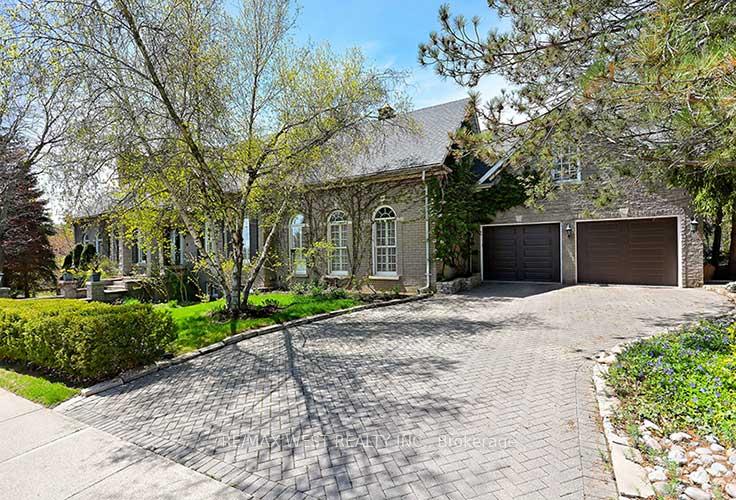
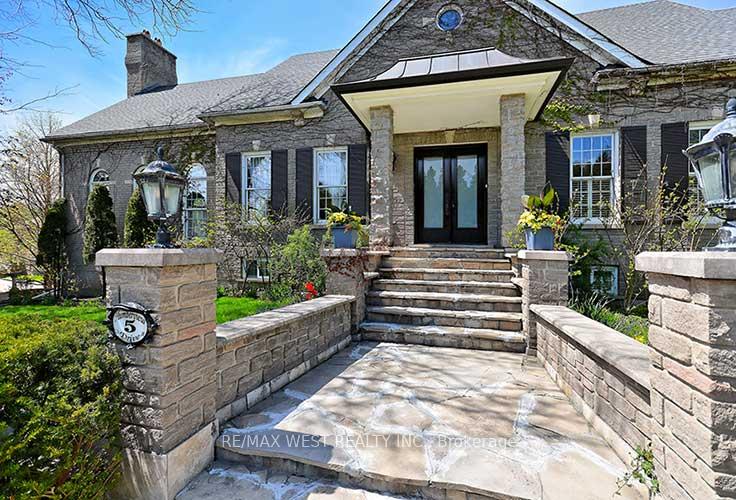
Luxurious Solid Stone Bungalow in Islington Woods. Approximately 4,200 sq ft, which includes a 750 sq ft. Apartment. above Garage. The Finished Basement is another 2,300 sq ft. Sought after Street! Vaughan Mills side faces Ravine across street (no houses). Open Concept Bright 4+1 Bedroom, 5+1 Bath, with Fully Finished Basement, with Several W/O. Updated Kitchen with Dual Ovens, Wine Fridge, Centre Island, Sep.Breakfast Area, W/O to Porch. Enclosed Dining Room with French Doors overlooking Front Garden. Huge Open Concept Family Room on Main Foor, with Large Cathedral Windows, Gas Fireplace and W/O to Covered Patio. Spacious Basement Offers 10' Ceilings, Custom Built Solid Wood Bookcases, Wood Burning Fireplace, and Separate Entrance and Driveway. Apartment above Garage has Brand New S/S Appliances, Kitchen and Separate Entrance. Multiple Expansive Entertaining Spaces Indoors & Out. Unparalleled Quality. Fully Landscaped with Mature Trees in an Exclusive Enclave of Unique Homes. Many Walking Trails, Parks Close By. Minutes to Hwy 427, 400 & 407.
Facts & features
Book a viewing
Rooms
12 rooms · 6 bathrooms
- Office10′11″ × 10′9″117 sq.ft.
- Kitchen15′3″ × 13′8″209 sq.ft.
- Living room21′7″ × 8′6″183 sq.ft.
- Great room26′11″ × 23′7″634 sq.ft.
- Dining room17′5″ × 12′10″222 sq.ft.
- Kitchen13′3″ × 13′1″173 sq.ft.
- Primary bedroom15′8″ × 14′8″229 sq.ft.
- Bedroom 216′8″ × 12′8″210 sq.ft.
- Bedroom 319′1″ × 14′4″273 sq.ft.
- Bedroom 416′2″ × 12′4″200 sq.ft.
- Family room26′5″ × 22′8″599 sq.ft.
- Office16′4″ × 12′4″201 sq.ft.
Around this home
Schools nearby
School rating, out of 10.
Listing details
Helpful tools
Your HOMEH agent
"Priced 22% over our estimate. I would see it this week."
Ask HOMEH about this home
Price, neighbourhood, monthly cost. Ask anything.
HOMEH Intelligent Agent is an AI, not a licensed representative. Check anything important with your agent.