

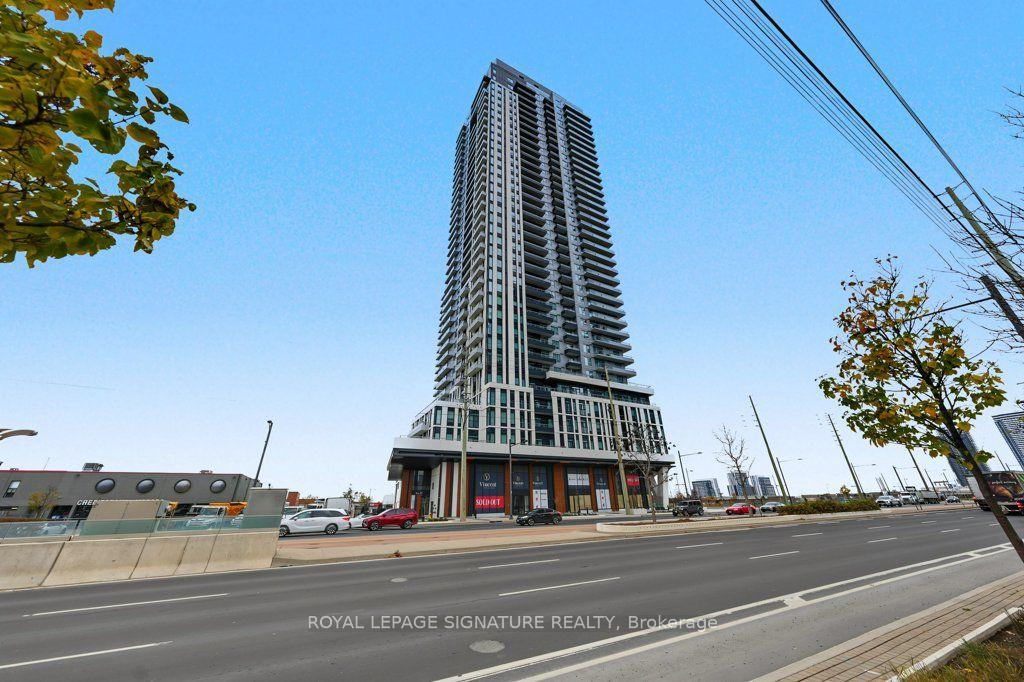
Unit 2711, 5 Meadowdale Road
Unit 2711, 5 Meadowdale Road
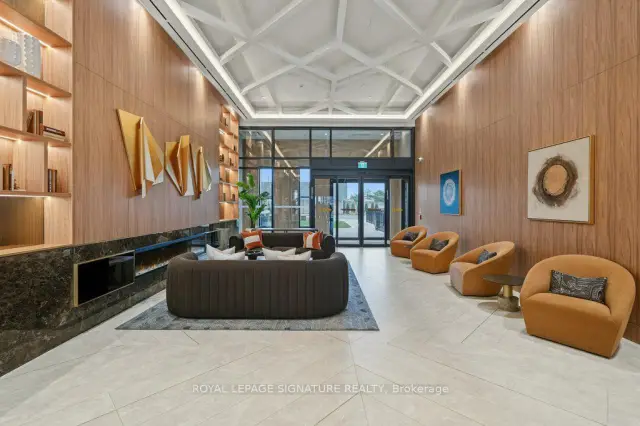
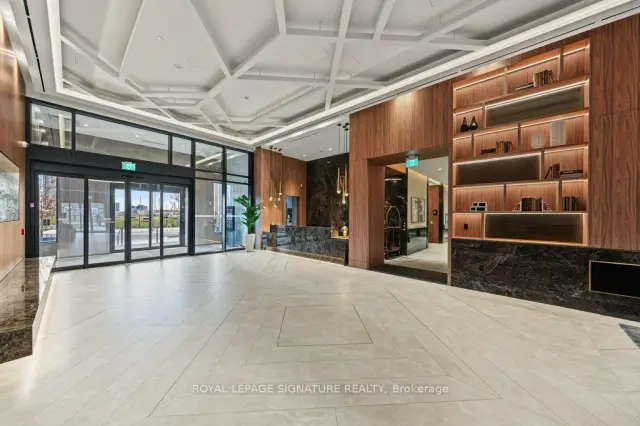
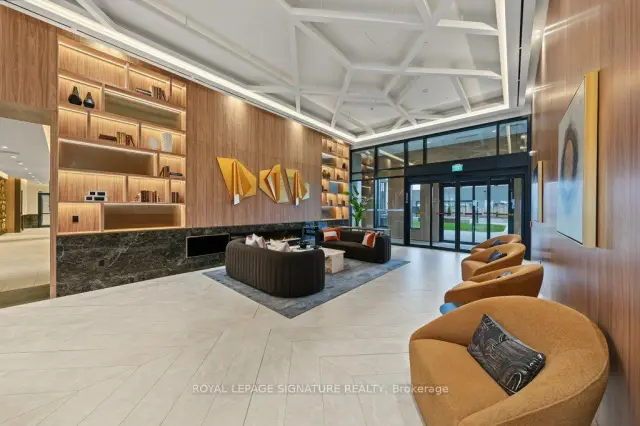
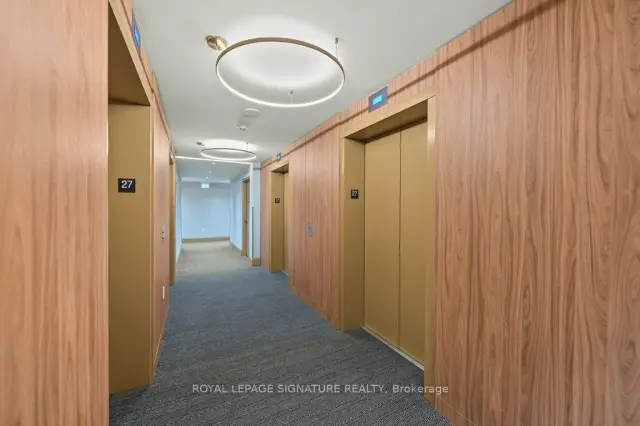 See all 45 photos
Facts and features
- ExposureNorth east
- LaundryIn-suite
- LockerOwned
- BalconyOpen
- Central air
The homeCondo Apartment, Apartment, 700–799 sq ft
- TypeCondo Apartment
- StyleApartment
- Living space700–799 sq ft
- BasementNone
- ExposureNorth East
InsideIn-suite laundry, Rooms above ground 4, Bedrooms 2
- LaundryIn-suite laundry
- Rooms above ground4
- Bedrooms2
- Bathrooms2
- Kitchens1
OutsideConcrete, Open
- ExteriorConcrete
- BalconyOpen
Parking and locker1 Parking, Underground, Parking type Owned
- Spaces1 Parking
- GarageUnderground
- Parking typeOwned
- LockerOwned
BuildingThe Vincent, Condo corporation 1614, Pets Not allowed
- NameThe Vincent
- Condo corporation1614
- PetsNot allowed
Heating, water and powerForced air, gas, Central air
- HeatingForced air, gas
- CoolingCentral air
Rent and termsRent $2,650 a month, Entire property, Unfurnished
- Rent$2,650 a month
- Space for rentEntire property
- FurnishedUnfurnished
- Lease12 months
- Rent includesBuilding insurance, common elements, parking, high speed internet
IncludedAll existing electrical light fixtures, all existing window coverings, microwave, fridge/freezer, stove, washer & dryer, dishwasher.
- IncludedAll existing electrical light fixtures, all existing window coverings, microwave, fridge/freezer, stove, washer & dryer, dishwasher.
Listing detailsN14178936, For Rent, Nov 13, 2026
- MLS® numberN14178936
- StatusFor Rent
- Listed onNov 13, 2026
- Days on market7
- UpdatedNov 16, 2026
- Possession2026-11-16 / Immediate
- Occupied byOwner
- Listing brokerageROYAL LEPAGE SIGNATURE REALTY
About this home
Unit 2711, 5 Meadowdale Road, Vaughan (Vaughan Corporate Centre), ON L4K 0C7
***Welcome to Unit 2711 at The Vincent*** A premium high-floor corner suite offering 2 bedrooms, 2 bathrooms and a highly functional open-concept layout in the heart of Vaughan Metropolitan Centre. This exceptional residence features an expansive wrap-around balcony, creating outstanding outdoor living space with multiple walkouts and a seamless indoor-outdoor flow-perfect for relaxing, entertaining, and enjoying city views.The thoughtfully designed interior offers bright living and dining areas, spacious bedrooms with excellent separation, two full bathrooms, in-suite laundry, and large windows that fill the home with natural light. A standout feature is the kitchen's unrestricted layout with no restrictive kitchen island, providing added flexibility for furniture placement and a more generous dining area. The modern kitchen is complemented by quality cabinetry, quartz countertops, and premium integrated appliances. Residents of The Vincent enjoy an impressive collection of resort-inspired amenities, including an outdoor pool, fitness centre, yoga studio, golf simulator, co-working spaces, party lounge, BBQ areas, children's indoor and outdoor play areas, pet wash station, and 24-hour concierge service.Ideally located in Concord at the centre of Vaughan's rapidly growing downtown core, this suite is just minutes from the Vaughan Metropolitan Centre Subway Station and transit connections, with convenient access to Highways 7, 400, and 407. Everyday essentials, dining, cafes, shopping, York University, Vaughan Mills, IKEA, Costco, and entertainment are all close by.Experience premium corner-unit living, exceptional connectivity, and modern comfort at The Vincent-Unit 2711 is an outstanding opportunity not to be missed.
Book a viewing
Know more about The Vincent
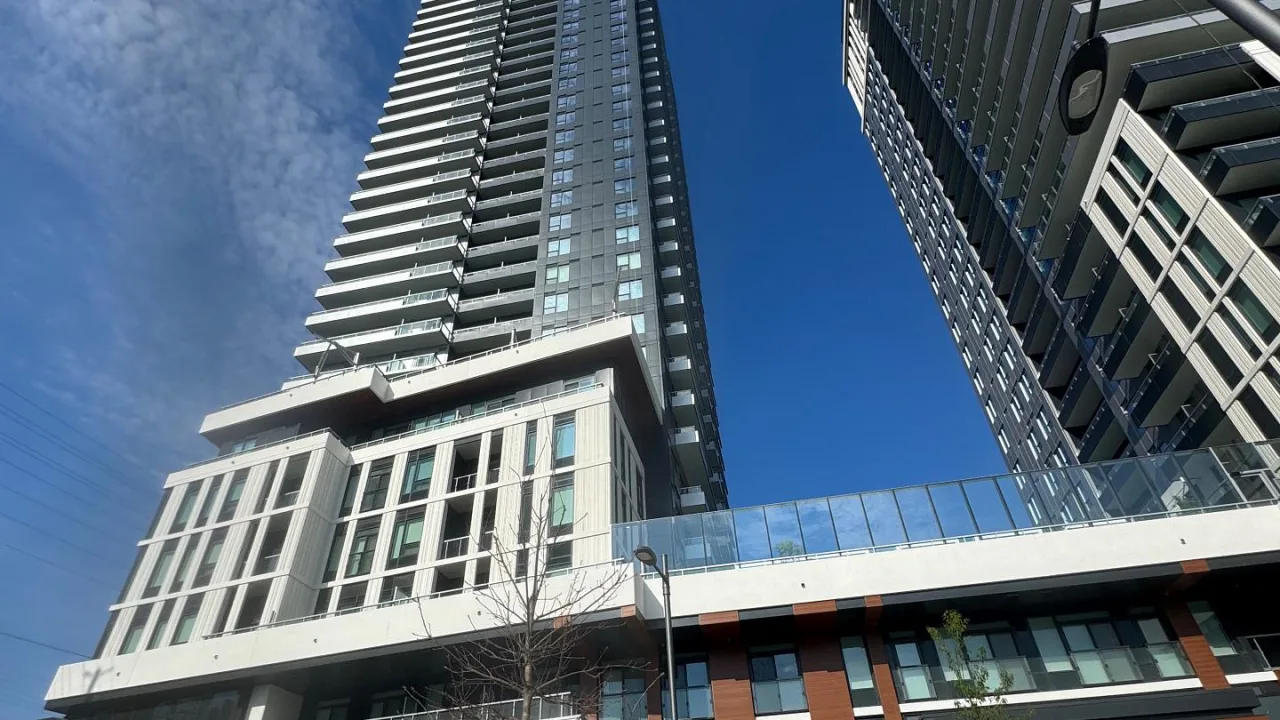
Condo building · 21 Meadowdale Road
The Vincent is a condo. Right now 1 for sale and 55 for rent are on the market here.
No similar units for rent in The Vincent right now.
Around this home
Daily convenience, out of 100, from the distances below
Schools nearby
School rating, out of 10.
Helpful calculators

Your HOMEH agent
"I would see it this week."