
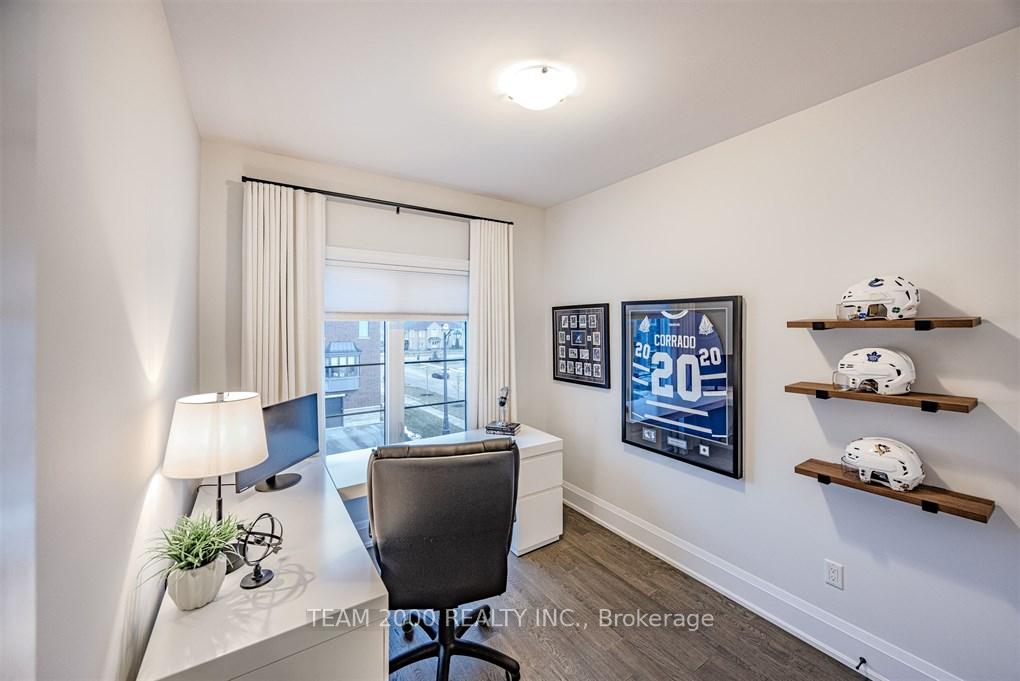
 See all 47 photos
Property history

This listing has ended. It is no longer available.
Property not available for sale or for rent.
Ask about this home
A HOMEH agent will answer your questions about this home.Ask HOMEH
About this home
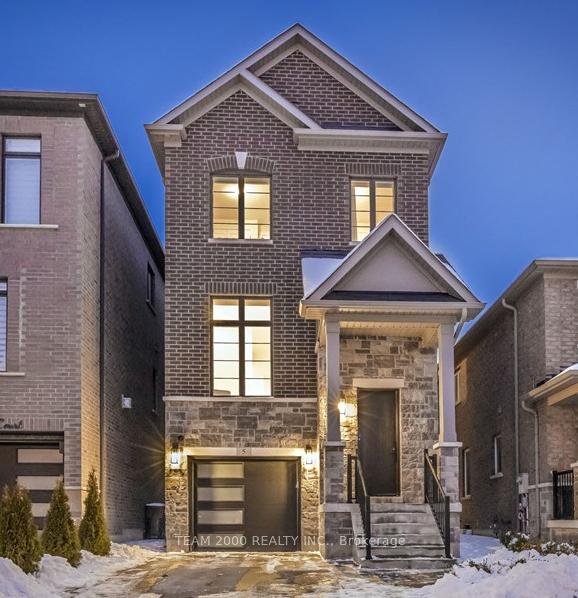
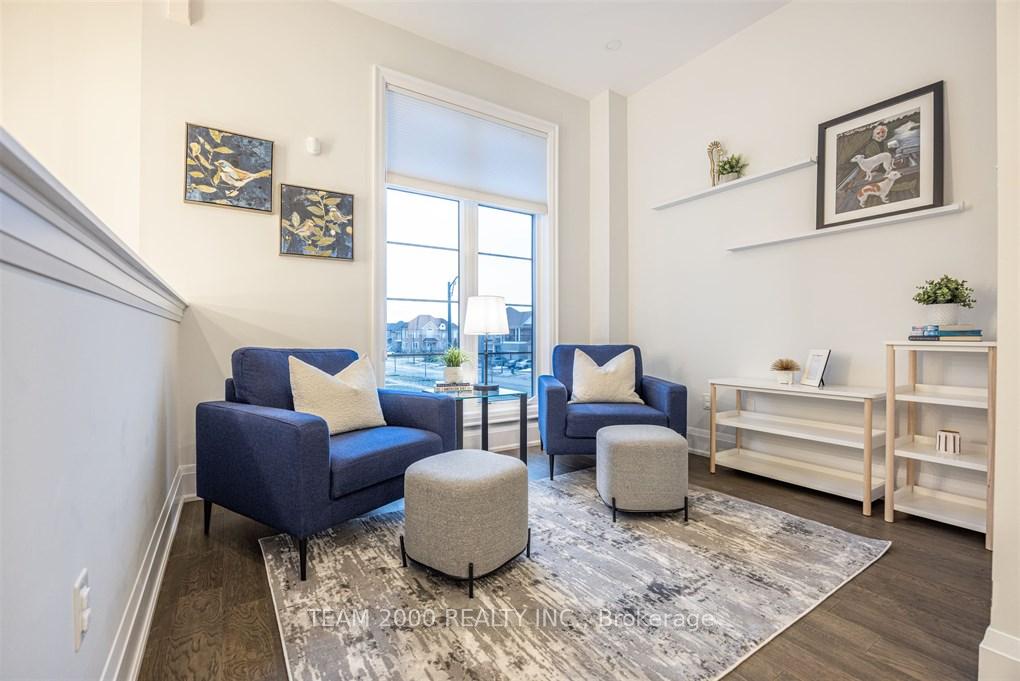
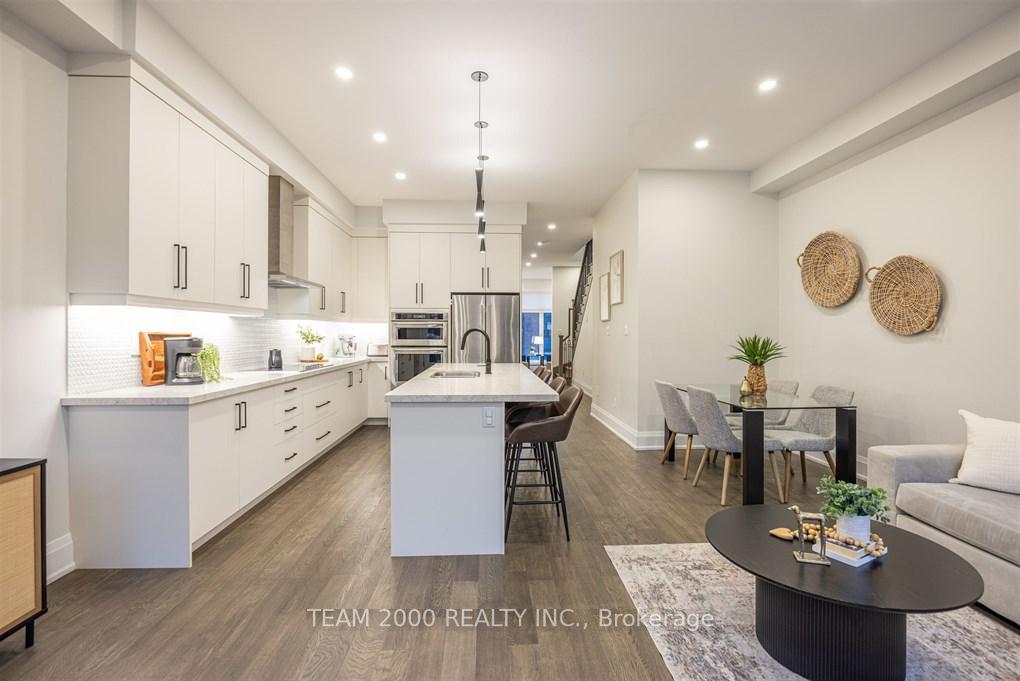
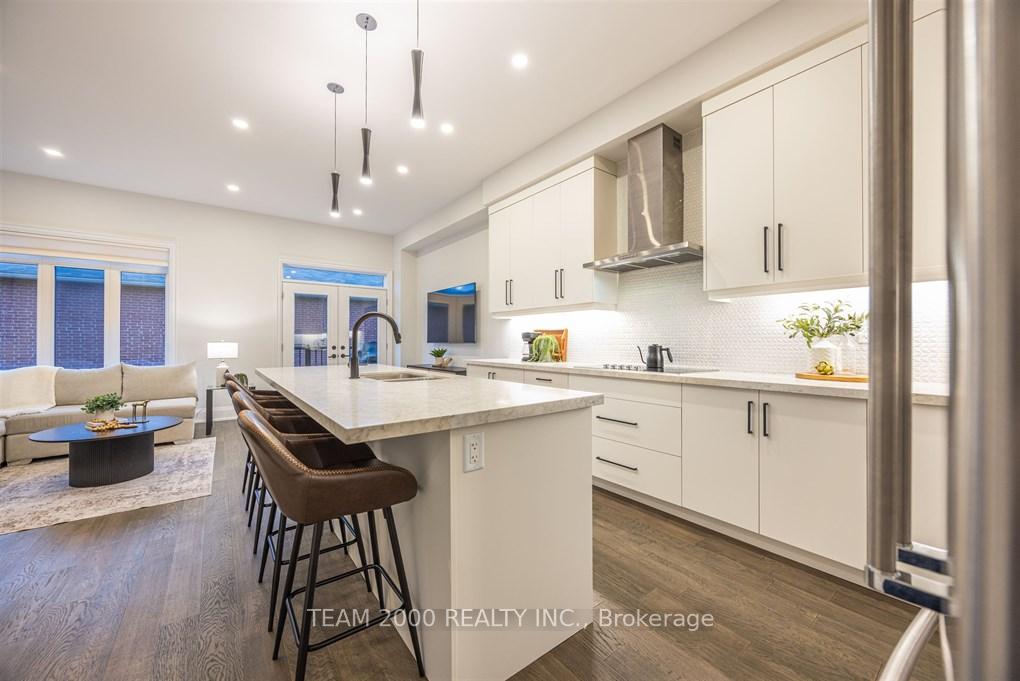
Welcome to 5 Velia Court, located in the sought-after Vellore Village community. This exceptional home is Turn-Key and designed to stand the test of time, featuring a stately brick and stone exterior and expansive living spaces throughout. The thoughtfully designed, no-nonsense floor plan offers a perfect balance of sophistication, luxury, and everyday practicality. Situated on a fully fenced traditional lot, the home has been built with extensive upgrades and meticulous attention to detail inside and out. Highlights include custom fiberglass exterior double doors with a multi-point locking system, soaring 10-foot smooth-finish ceilings on the main level, 8-foot doors, recessed LED pot lights throughout, and large windows dressed with custom roller blinds and drapery, filling the home with natural light. The family-sized kitchen is fully equipped with every modern convenience, showcasing a large center island with breakfast bar, quartz countertops with an undermount sink, and premium built-in stainless steel KitchenAid appliances including a double wall oven, two built-in dishwashers, a 36-inch cooktop with chimney hood fan, custom backsplash, pot and pan drawers, and more. Additional features include engineered hardwood flooring and upgraded tile throughout, 10-foot ceilings on the main level and 9-foot ceilings on the upper level, ample closet and storage space with custom organizers, and a stained oak staircase with custom metal pickets. The spacious primary bedroom offers a custom feature wall and a built-in 42-inch linear fireplace, complemented by a luxurious ensuite with a frameless glass shower enclosure.Finishing touches include 7'' baseboards, 3" casings, custom millwork, 200-amp electrical service, a gas line for BBQ, a security system with four exterior cameras and active deterrent options, upgraded side-mount garage door opener...The list of upgrades truly goes on and on...
Facts & features
Ask about this home
A HOMEH agent will answer your questions about this home.
Rooms
11 rooms · 4 bathrooms
- Living room10′2″ × 10′10″110 sq.ft.
- Dining room12′7″ × 14′7″184 sq.ft.
- Kitchen13′ × 9′10″127 sq.ft.
- Breakfast8′ × 8′64 sq.ft.
- Great room18′ × 12′216 sq.ft.
- Primary bedroom18′ × 12′10″230 sq.ft.
- Bedroom 29′ × 9′81 sq.ft.
- Bedroom 312′ × 9′108 sq.ft.
- Bedroom 411′ × 8′10″97 sq.ft.
- Laundry4′9″ × 5′6″26 sq.ft.
- Recreation11′6″ × 11′6″132 sq.ft.
Around this home
Listing details
Helpful tools
Your HOMEH agent
"I would see it this week."
Ask HOMEH about this home
Price, neighbourhood, monthly cost. Ask anything.
HOMEH Intelligent Agent is an AI, not a licensed representative. Check anything important with your agent.