
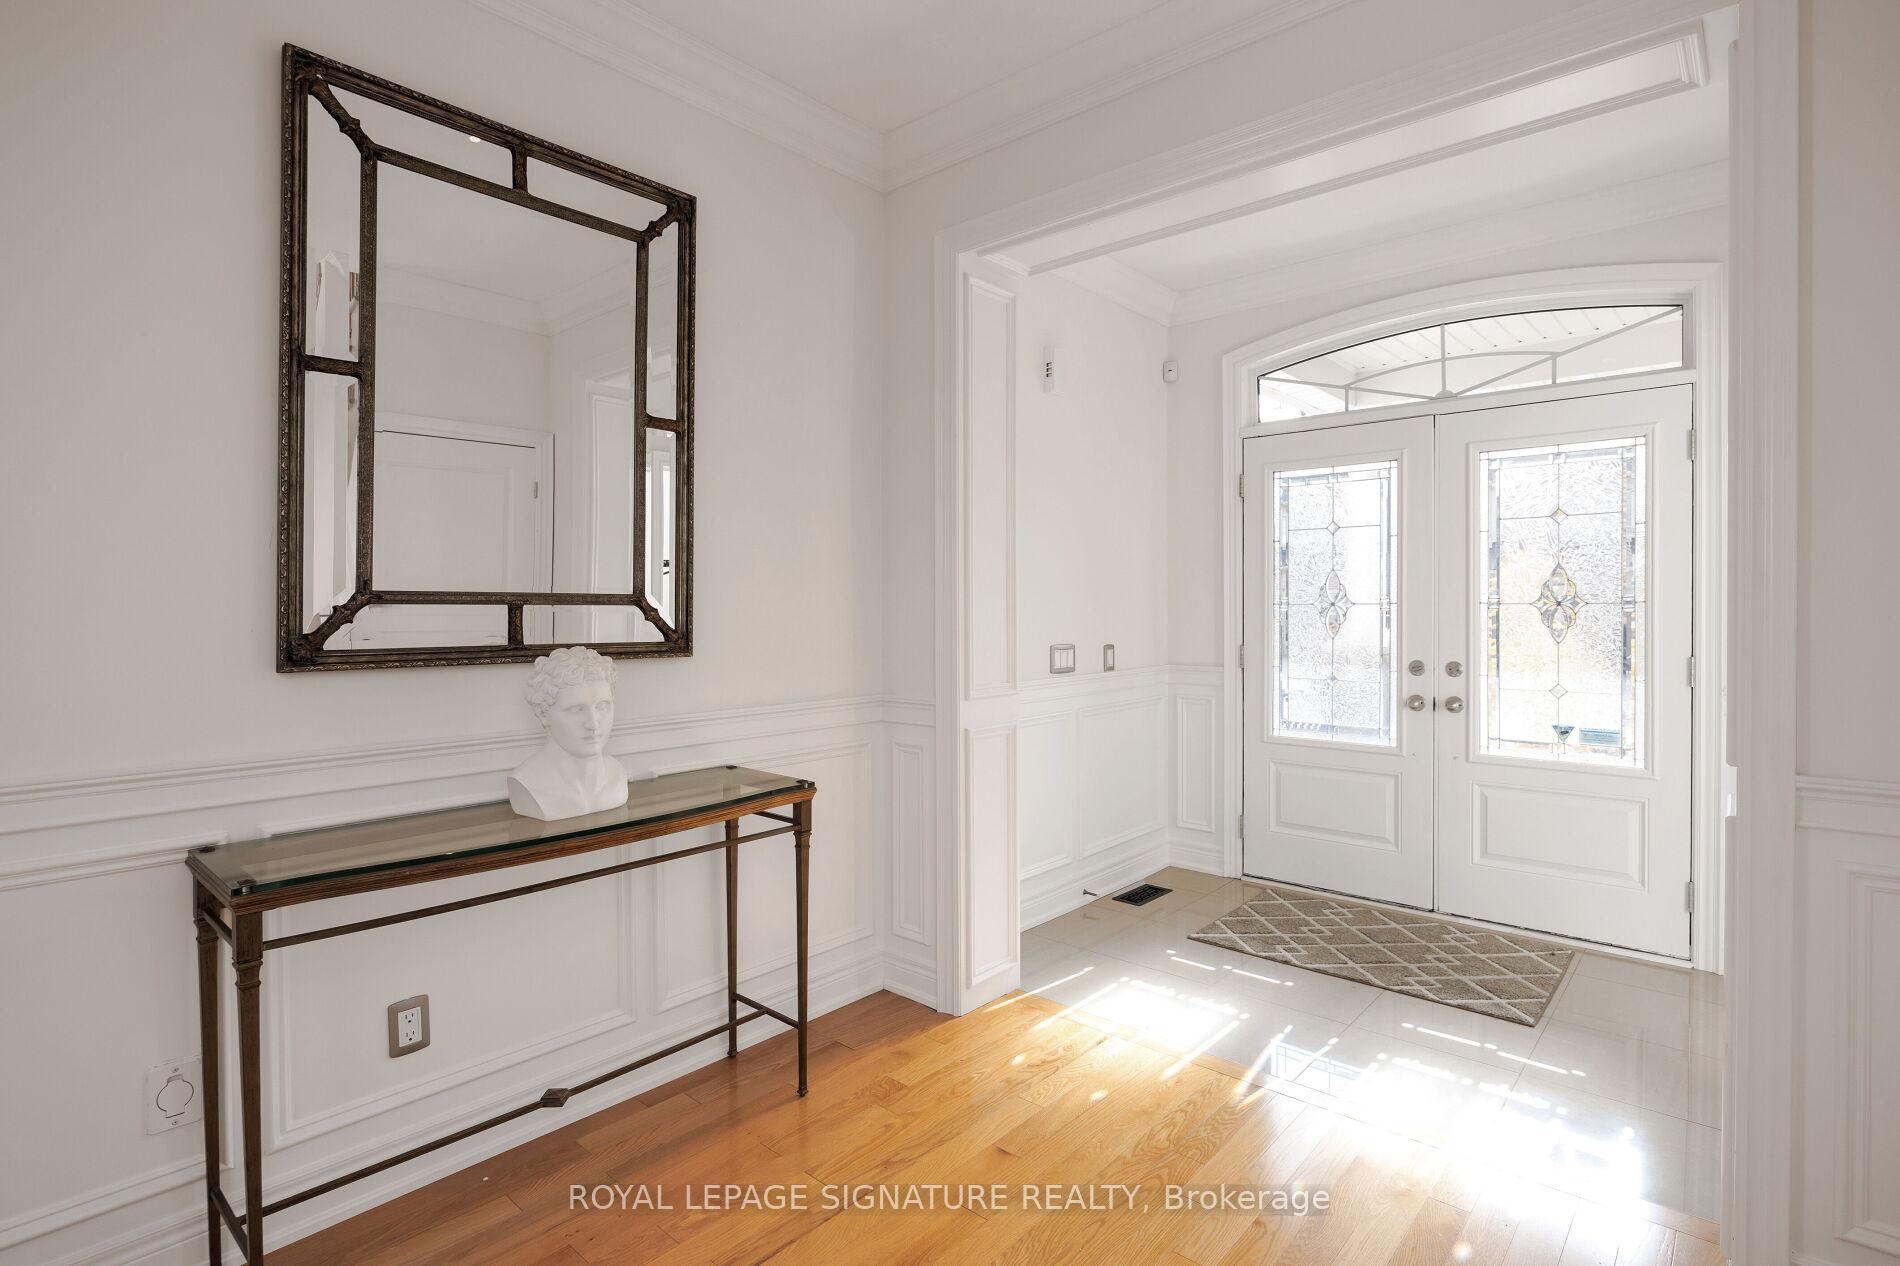
 See all 38 photos
Property history

This listing has ended. It is no longer available.
Property not available for sale or for rent.
Ask about this home
A HOMEH agent will answer your questions about this home.Ask HOMEH
About this home
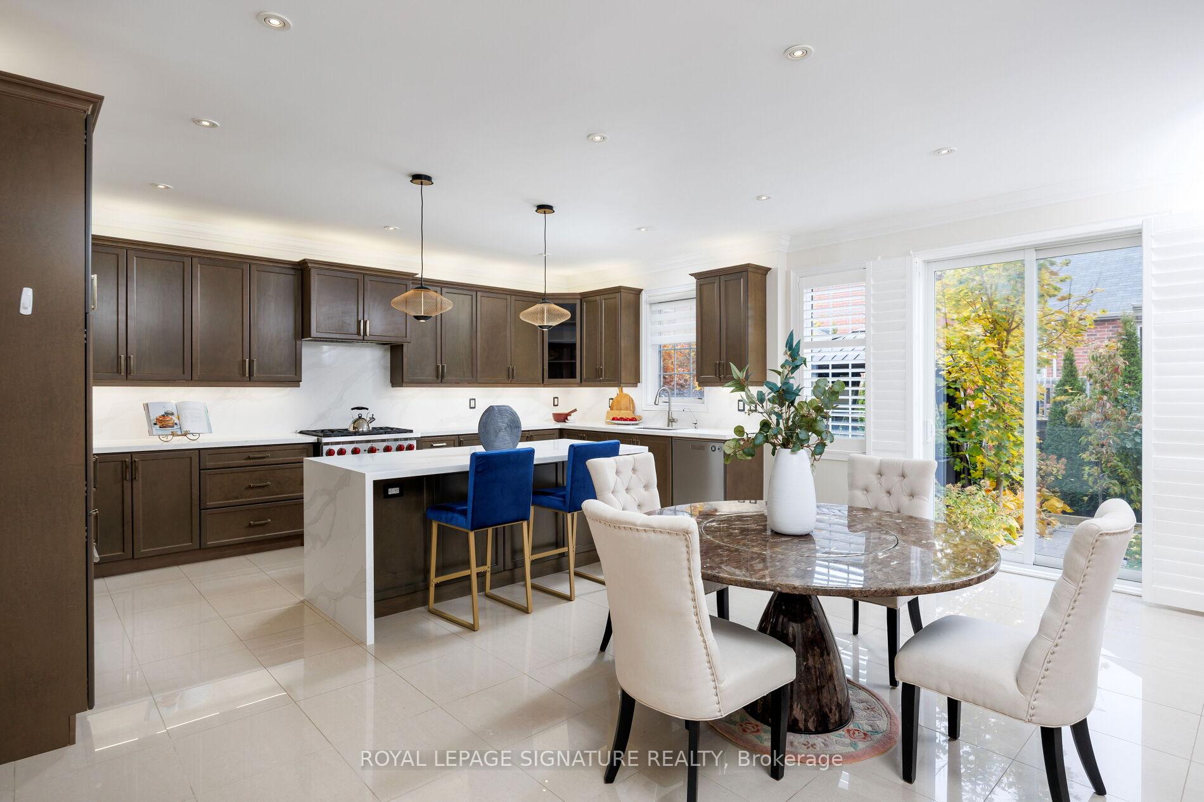
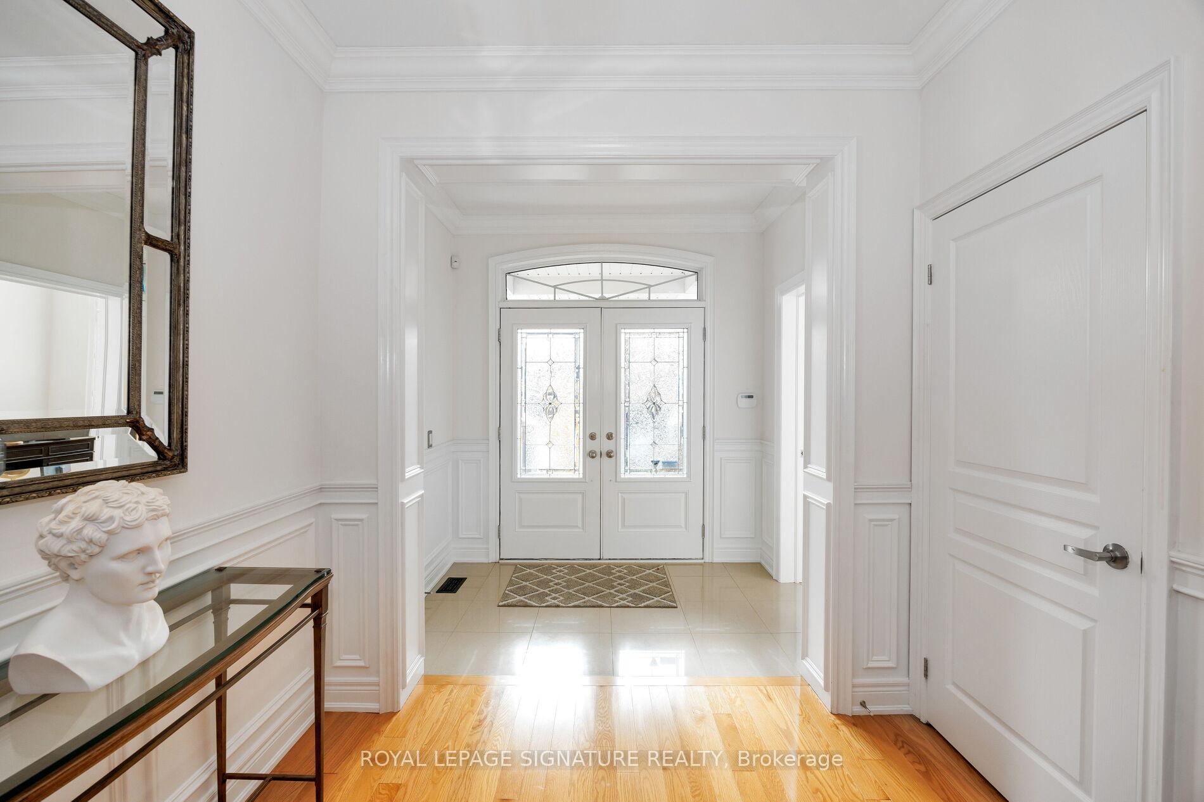
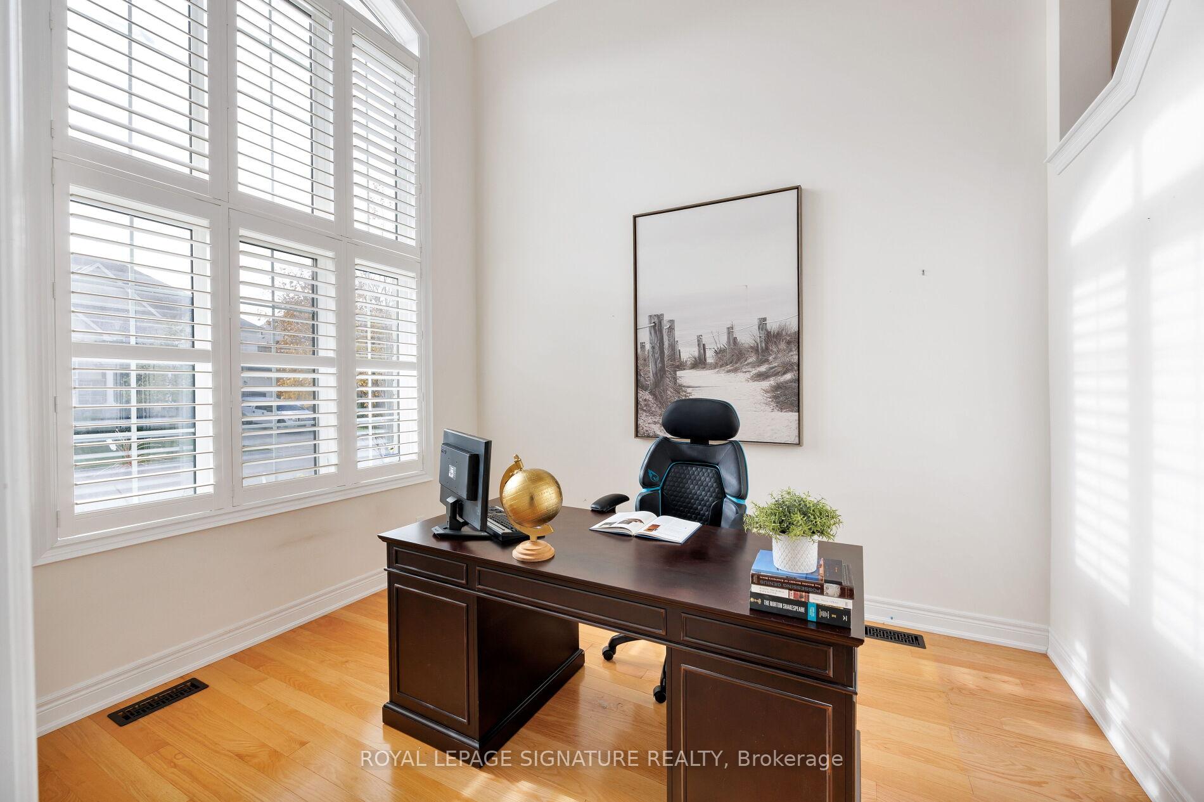
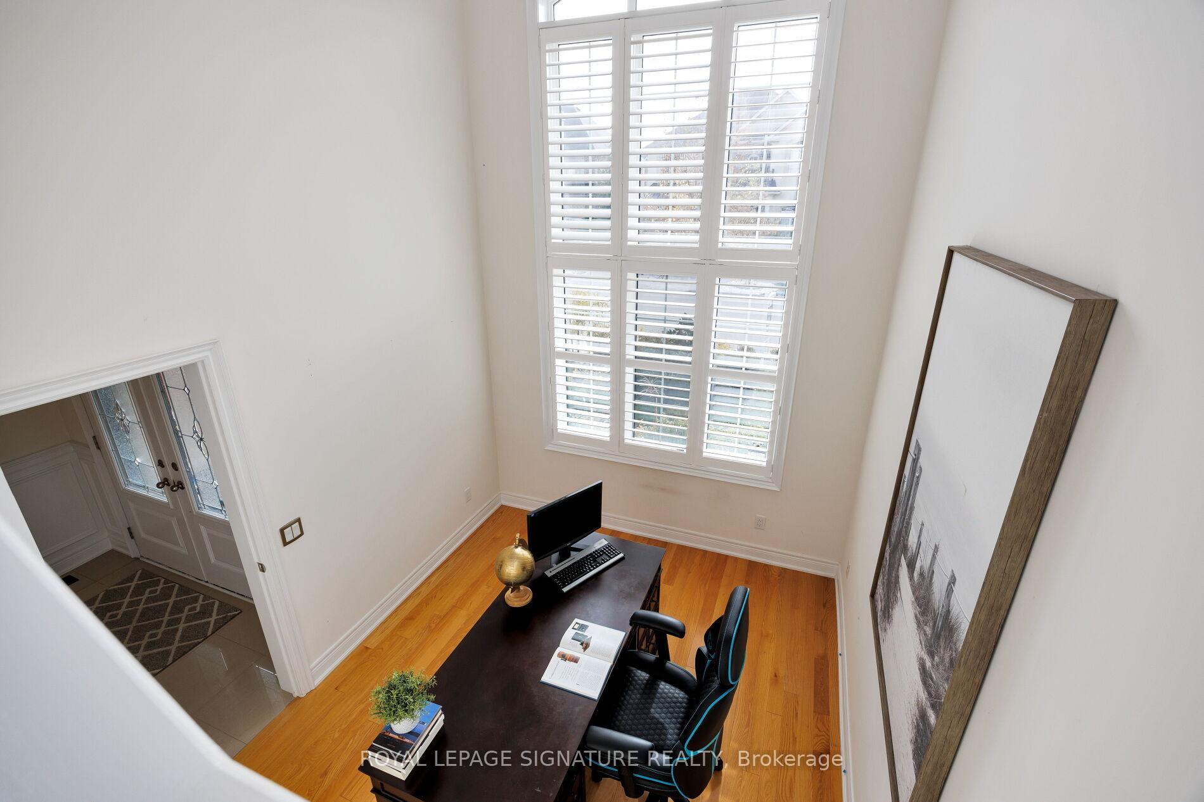
Welcome to 50 Balderson Drive in Vaughan. A stunning executive residence on a 50-foot lot offering over 4,000 sq ft of finished living space above grade. From the moment you enter, you'll feel the blend of elegance and comfort through 9-foot ceilings, rich hardwood floors, crown moulding, wainscoting, and pot lights throughout!The formal living and dining rooms feature detailed wall trim and large windows with California shutters, creating a warm yet sophisticated atmosphere. The chef-inspired kitchen is equipped with premium Sub-Zero, Wolf and Asko appliances, quartz countertops and backsplash, a waterfall island with seating, under-cabinet lighting, and a bright eat-in area with a walkout to the backyard.The adjoining family room impresses with 19-foot ceilings, 9-inch baseboards, gas fireplace, and abundant natural light. Perfect for gatherings and everyday living. A main-floor den with a bay window and elegant finishes offers the ideal home office or study space. Additional main-floor highlights include a three-car garage with an interior mudroom and a second staircase to the basement for convenience and privacy.Upstairs features hardwood flooring, crown moulding, and a cozy sitting area filled with light. The primary suite includes two walk-in closets and a spa-inspired ensuite with freestanding tub, glass shower, and double sinks. Secondary bedrooms each feature walk-in closets, hardwood floors, and ensuites. Bedrooms 2 and 3 sharing a Jack-and-Jill bathroom, while bedroom 4 offers its own private 4-piece ensuite.The unfinished basement adds nearly 1,900 sq ft of space. Ready for your personal touch, whether a gym, theatre, or in-law suite. Complete with 4 security cameras and premium finishes throughout, this home defines timeless luxury and modern family living in one of Vaughan's most sought-after communities.
Facts & features
Ask about this home
A HOMEH agent will answer your questions about this home.
Rooms
9 rooms · 4 bathrooms
- Living room12′ × 11′132 sq.ft.
- Dining room12′ × 11′132 sq.ft.
- Kitchen18′7″ × 23′426 sq.ft.
- Family room14′2″ × 17′9″251 sq.ft.
- Den9′9″ × 11′10″115 sq.ft.
- Primary bedroom19′2″ × 12′10″246 sq.ft.
- Bedroom 211′7″ × 13′5″156 sq.ft.
- Bedroom 311′2″ × 18′11″211 sq.ft.
- Bedroom 412′6″ × 12′1″151 sq.ft.
Around this home
Listing details
Helpful tools
Your HOMEH agent
"I would see it this week."
Ask HOMEH about this home
Price, neighbourhood, monthly cost. Ask anything.
HOMEH Intelligent Agent is an AI, not a licensed representative. Check anything important with your agent.