

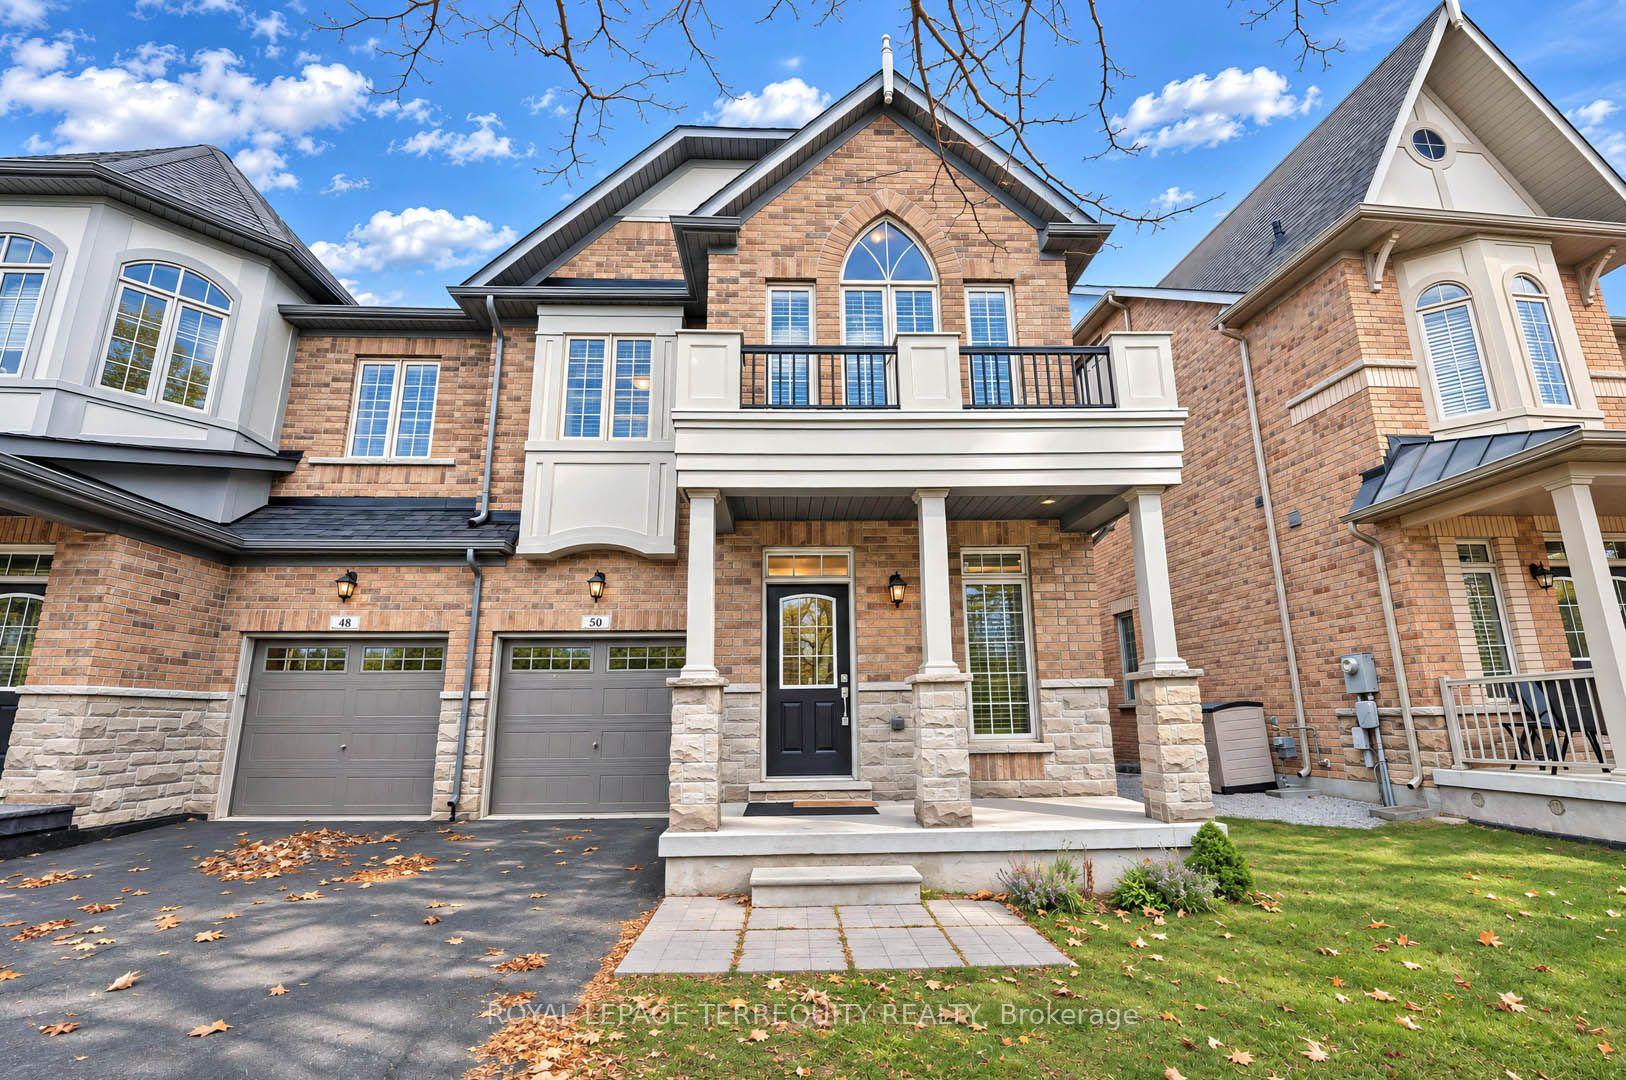
50 Hopewell Street
50 Hopewell Street
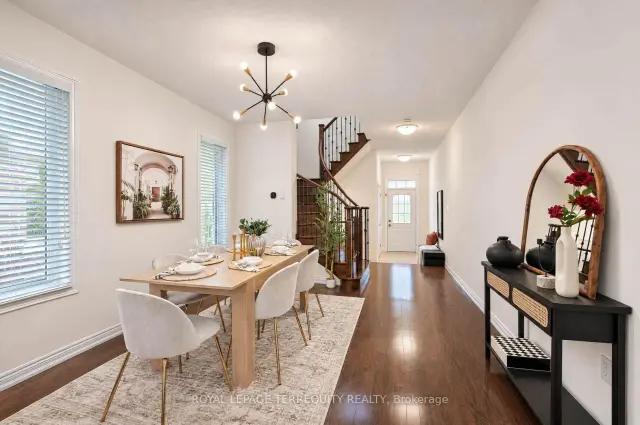 See all 40 photos
Property history
Facts and features
- BasementFull
- Water, sewerMunicipal
- HeatingForced air
- CoolingCentral air
- Hardwood floors
- Fireplace
- Central air
The homeSemi-Detached, 2-storey, 2,000–2,500 sq ft
- Type: Semi-Detached
- Style: 2-storey
- Living space: 2,000–2,500 sq ft
- Basement: Full
InsideFireplace Yes, natural gas, Broadloom, Ceramic, Tile, Hardwood, Other, on demand water heater
- Fireplace: Yes, natural gas
- Flooring: Broadloom, Ceramic, Tile, Hardwood
- Features: Other, on demand water heater
- Rooms above ground: 9
- Bedrooms: 4 + 1 in the basement
- Bathrooms: 3
- Kitchens: 1
Outside and lotBrick, Asphalt shingle, Concrete
- Exterior: Brick
- Roof: Asphalt shingle
- Foundation: Concrete
- Other structures: Shed
- Size: 31.18 × 91.75 ft
Parking1 Garage, Built-in, Private
- Spaces: 1 Garage
- Garage: Built-in
- Driveway: Private
Heating, water and powerForced air, gas, Central air, Municipal water
- Heating: Forced air, gas
- Cooling: Central air
- Water: Municipal water
- Sewer: Municipal sewer
Costs and taxesTaxes $4,784 a year, HST No HST, Tankless hot water tank
- Taxes, 2026: $4,784 a year
- HST: No HST
- Rental items: Tankless hot water tank
- Under contract: Hot water heater
Included in the saleAll elfs, chandeliers, window coverings, stainless steel fridge, stove, dishwasher, microwave, washer/dryer, cac, gb&e, egdo, N/a
- Included: All elfs, chandeliers, window coverings, stainless steel fridge, stove, dishwasher, microwave, washer/dryer, cac, gb&e, egdo
- Not included: N/a
NearbyPark, public transit, school, school bus route, arts centre, library
- Close to: Park, public transit, school, school bus route, arts centre, library
Listing detailsN14173840, Sold, Nov 12, 2026
- MLS® number: N14173840
- Status: Sold
- Listed on: Nov 12, 2026
- Days on market: 8
- Updated: Nov 20, 2026
- Possession: Flexible
- Occupied by: Vacant
- Listing brokerage: ROYAL LEPAGE TERREQUITY REALTY
About this home
50 Hopewell Street, Vaughan (Kleinburg), ON L4H 3Y1
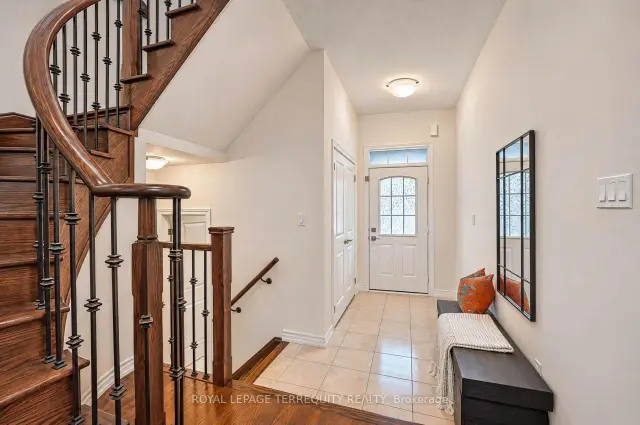
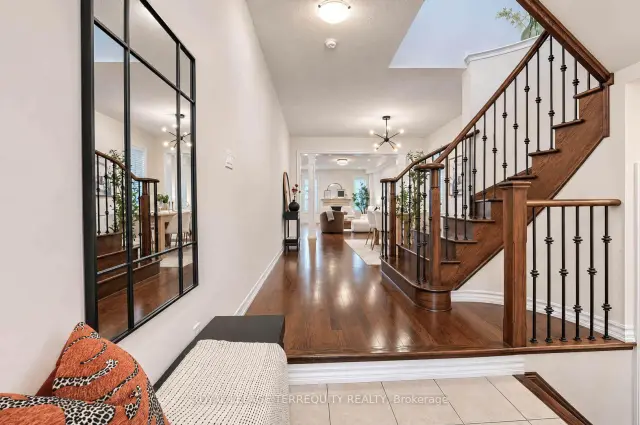
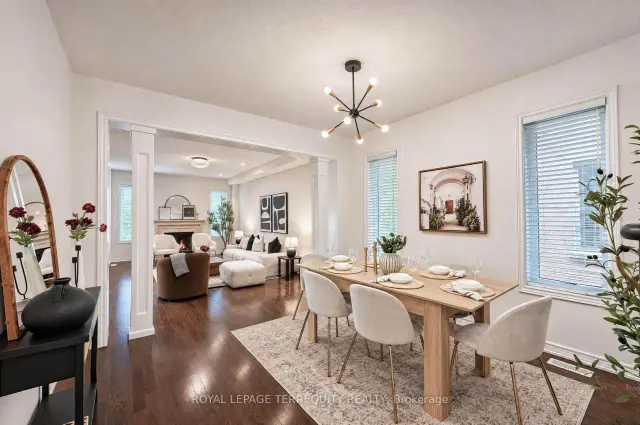
Rarely offered Four-bedroom semi-detached home in Kleinburg's Impressions community. Open-concept layout with 9-ft ceilings, hardwood flooring, an upgraded kitchen with stainless steel appliances and plenty of space for a growing family. Gas fireplace, pot lights, custom window coverings and California shutters. Four bedrooms upstairs plus a den with vaulted ceilings, suited to a home office or study space. Landscaped backyard with a professionally installed concrete patio for outdoor dining and entertaining. Fantastic location - quick walk to the New Kleinburg Marketplace, including Longo's, LCBO and Shoppers Drug Mart, with convenient access to Highway 427. Enjoy nearby parks, nature trails, and the shops and cafés of historic Kleinburg Village.
Ask about this home
A HOMEH agent will answer your questions about this home.
Around this home
Daily convenience, out of 100, from the distances below
Schools nearby
School rating, out of 10.
Helpful calculators
Your HOMEH agent

"Priced 1% under the Hestimate. I would see it this week."