
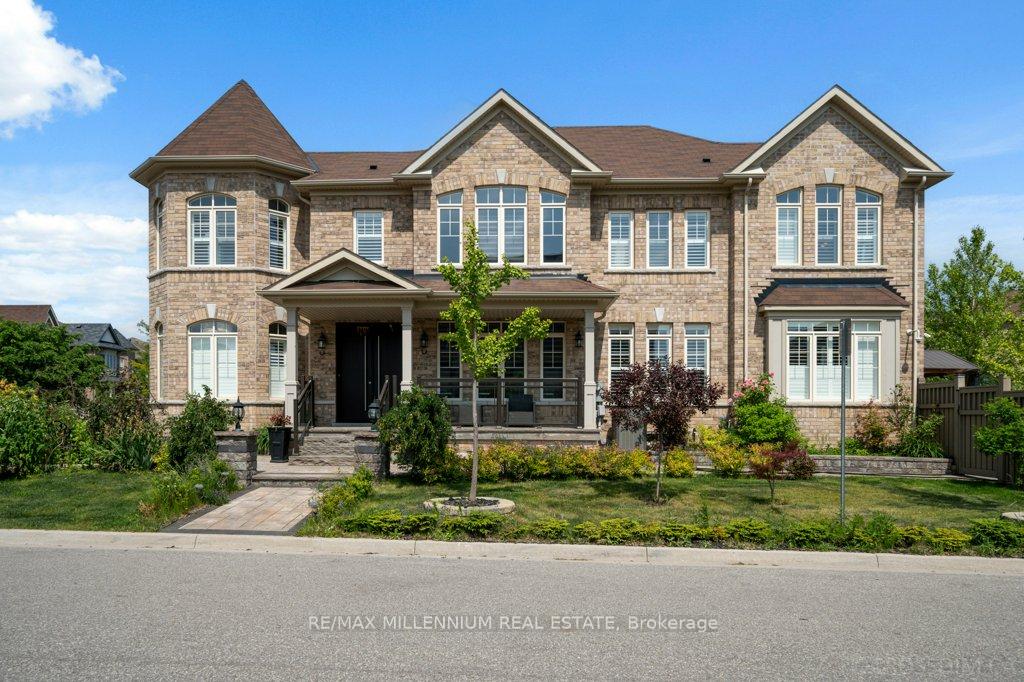
51 Kincardine Street
Vaughan (Kleinburg)51 Kincardine Street
Vaughan (Kleinburg)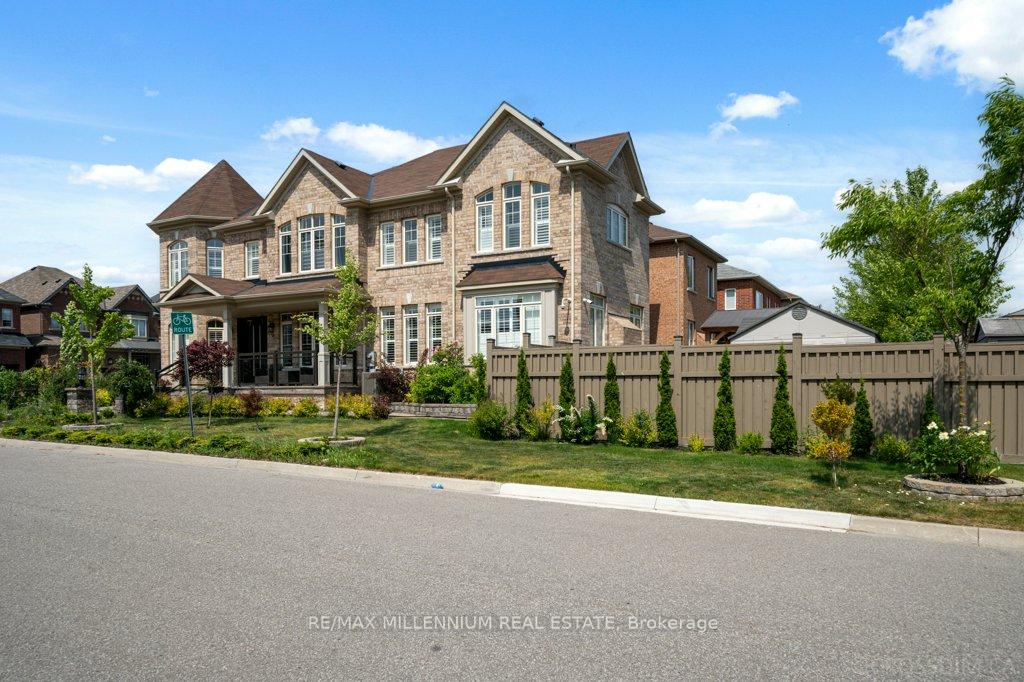
 See all 50 photos
Property history

This listing has ended. It is no longer available.
Property not available for sale or for rent.
About this home
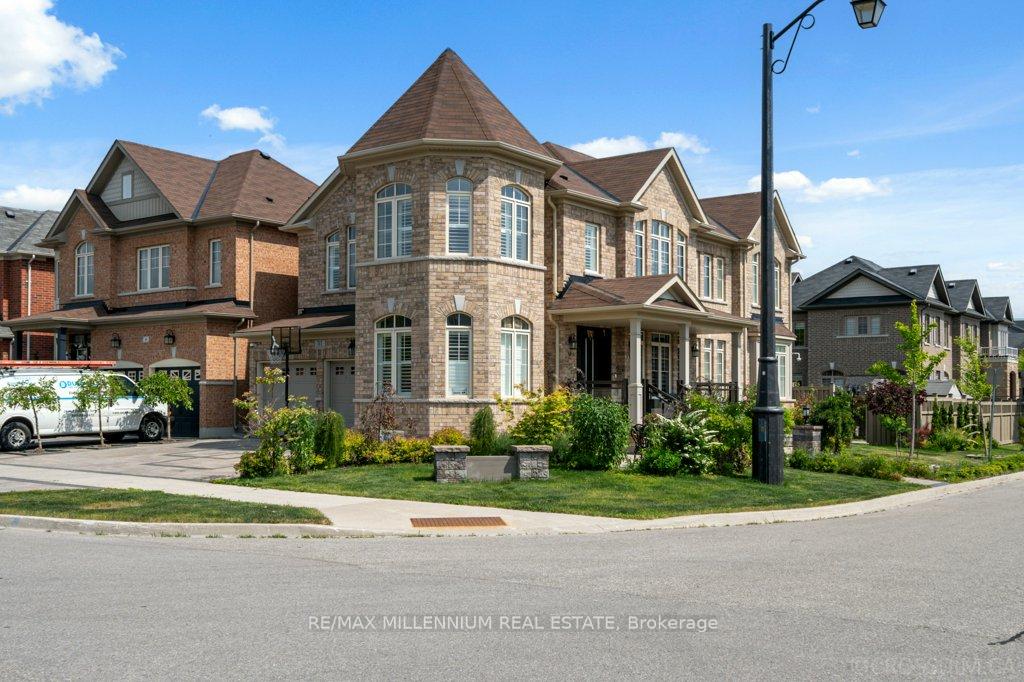
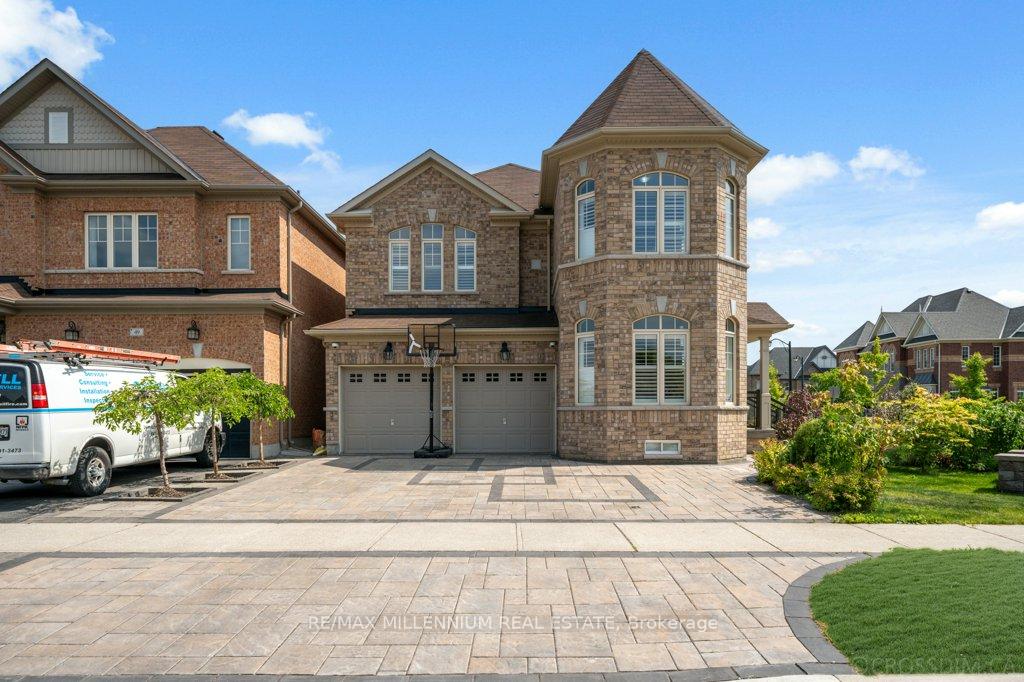
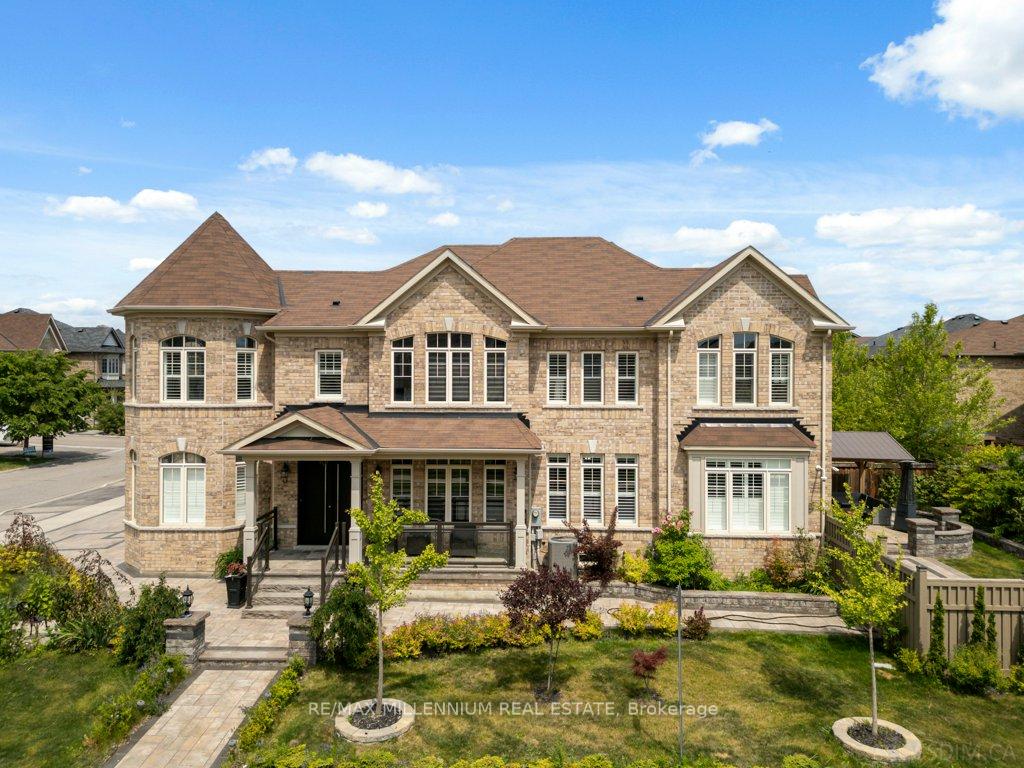
**Discover Your Dream Oasis in Kleinburg** Welcome to your stunning new home, where elegance meets modern convenience! Nestled in a serene neighbourhood of Kleinburg, this captivating residence offers the perfect blend of style, comfort, and outdoor beauty. As you approach the property, you'll be greeted by a captivating full interlocking front and drive that exudes curb appeal and sophistication. The meticulously designed landscaping not only enhances the home's visual charm but is also complemented by a state-of-the-art sprinkler system-ensuring your vibrant gardens remain lush and inviting with minimal effort.But the true gem awaits just outside: your private backyard sanctuary! Whether you envision lively summer barbecues or tranquil evenings under the stars, this beautifully landscaped outdoor retreat is ready to accommodate it all. Surrounded by colourful planting beds bursting with seasonal blooms, you can easily unwind in your own slice of paradiseThe interior features an open-concept living area with ample natural light and consistent finishes throughout. The spacious living area seamlessly flows into a gourmet kitchen equipped with Equipped with high-end Wolf appliances, including a state-of-the-art gas range, wall oven, microwave, and Sub-Zero fridge, culinary experiences are elevated to new heights.Step into this beautifully designed residence and be greeted by gleaming hardwood floors that flow seamlessly throughout the house, creating a warm and inviting atmosphere. The spacious open-concept layout is perfect for modern living, offering ample natural light.
Facts & features
Ask about this home
A HOMEH agent will answer your questions about this home.
Rooms
13 rooms · 5 bathrooms
- Kitchen18′4″ × 18′8″344 sq.ft.
- Breakfast18′4″ × 13′11″255 sq.ft.
- Family room17′2″ × 13′3″228 sq.ft.
- Living room11′11″ × 11′3″134 sq.ft.
- Dining room12′1″ × 11′11″143 sq.ft.
- Laundry11′8″ × 7′2″84 sq.ft.
- Primary bedroom13′7″ × 22′4″302 sq.ft.
- Bedroom 217′2″ × 12′6″215 sq.ft.
- Bedroom 311′2″ × 12′1″135 sq.ft.
- Bedroom 411′1″ × 20′3″225 sq.ft.
- Bedroom 513′9″ × 11′1″153 sq.ft.
- Office10′1″ × 19′6″197 sq.ft.
- Recreation16′1″ × 23′11″385 sq.ft.
Around this home
Schools nearby
School rating, out of 10.
Listing details
Helpful tools
Your HOMEH agent
"Priced 56% over our estimate. I would see it this week."
Ask HOMEH about this home
Price, neighbourhood, monthly cost. Ask anything.
HOMEH Intelligent Agent is an AI, not a licensed representative. Check anything important with your agent.