
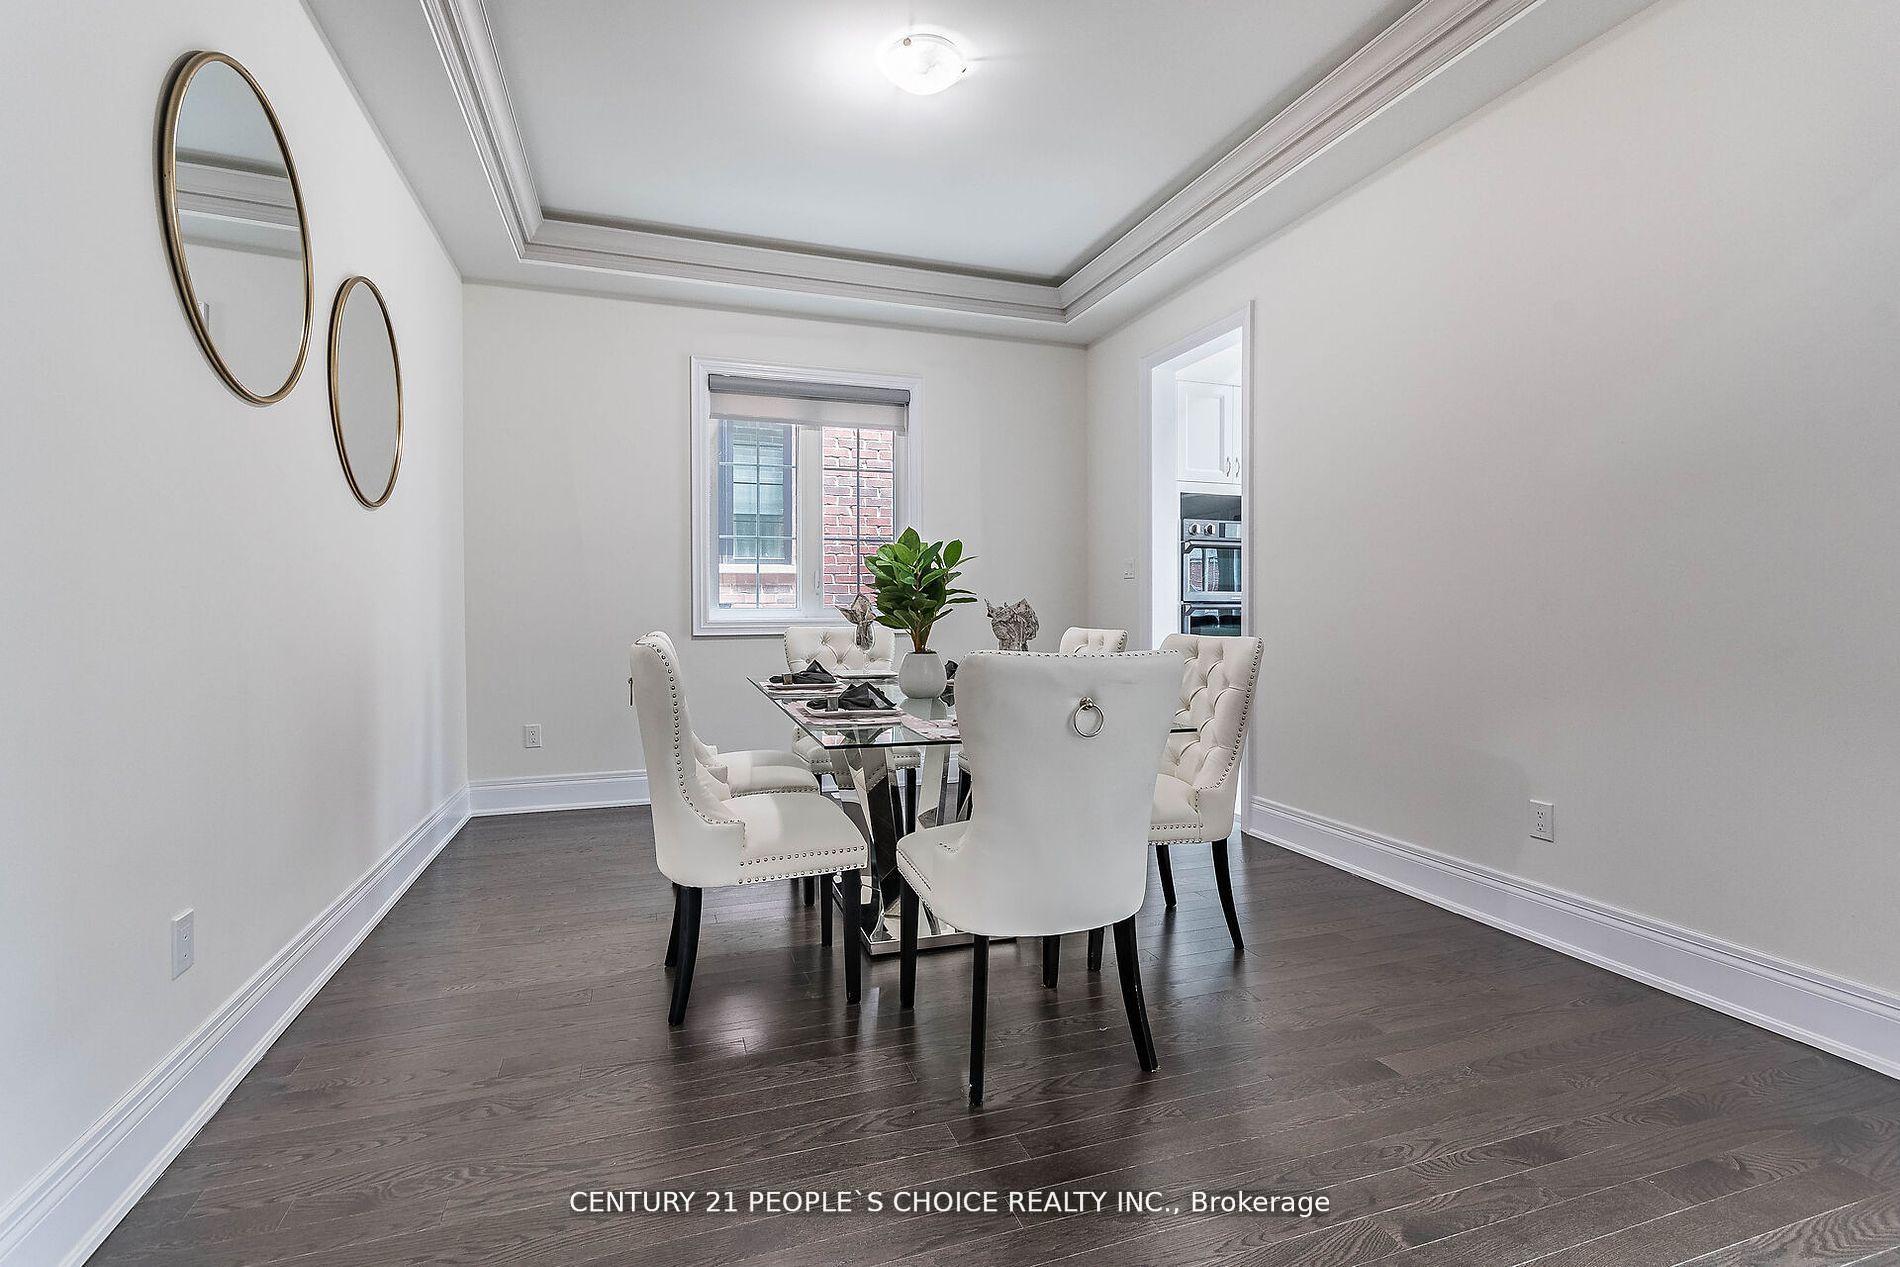
 See all 36 photos
Property history

This listing has ended. It is no longer available.
Property not available for sale or for rent.
Ask about this home
A HOMEH agent will answer your questions about this home.Ask HOMEH
About this home
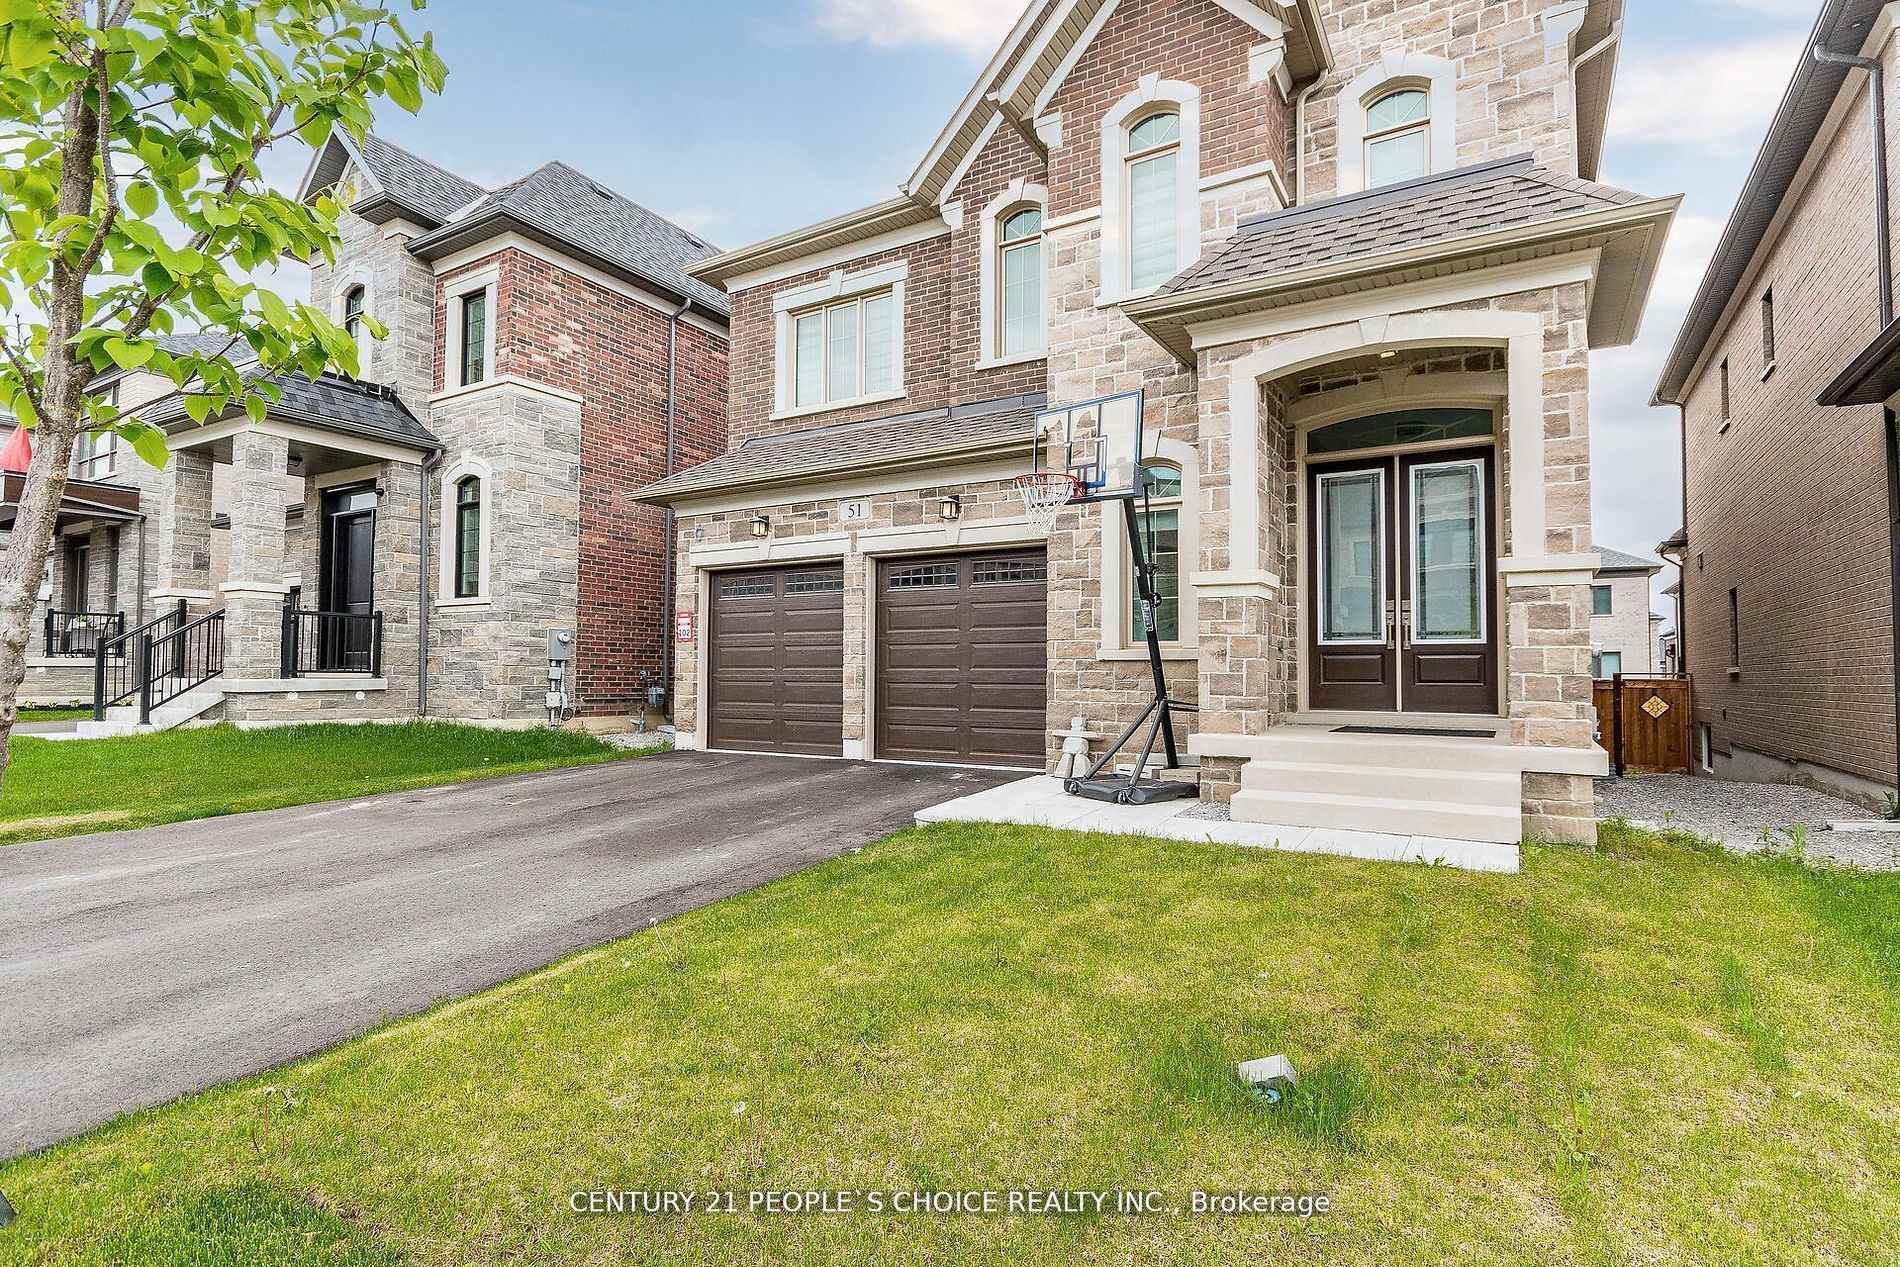
51 Wainfleet Crescent, Vaughan
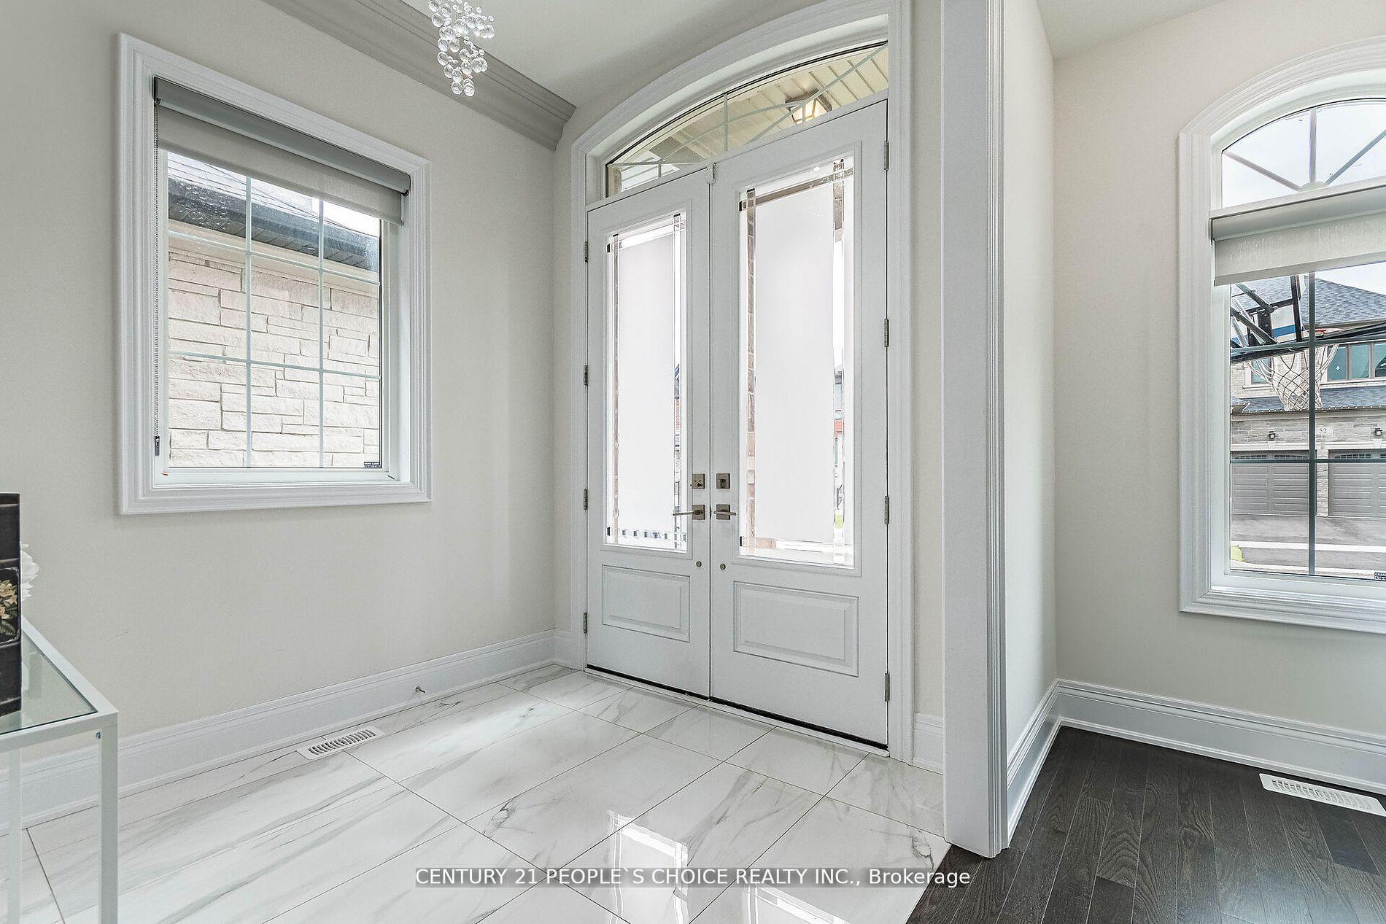
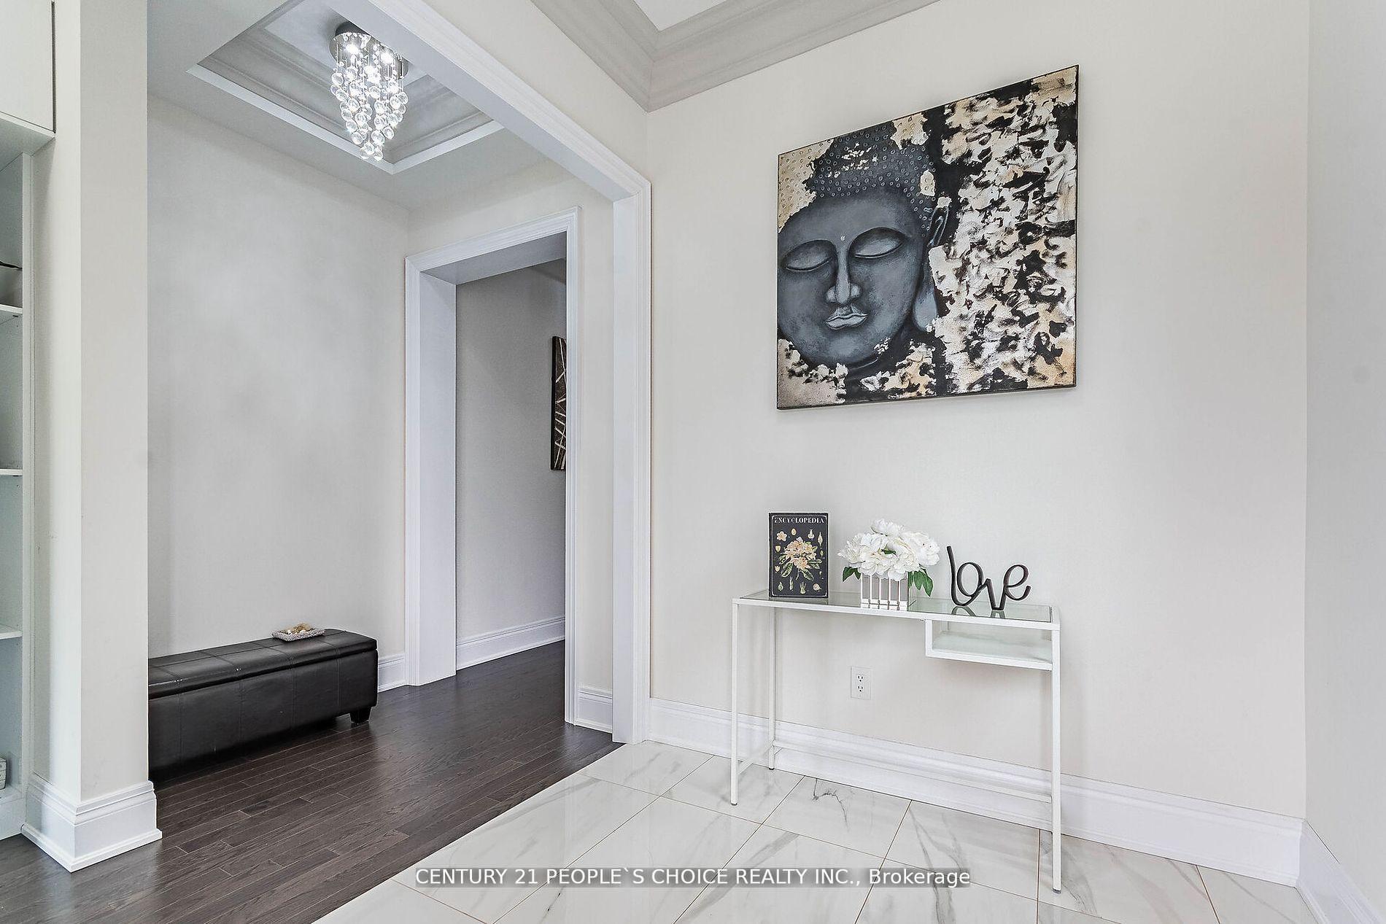
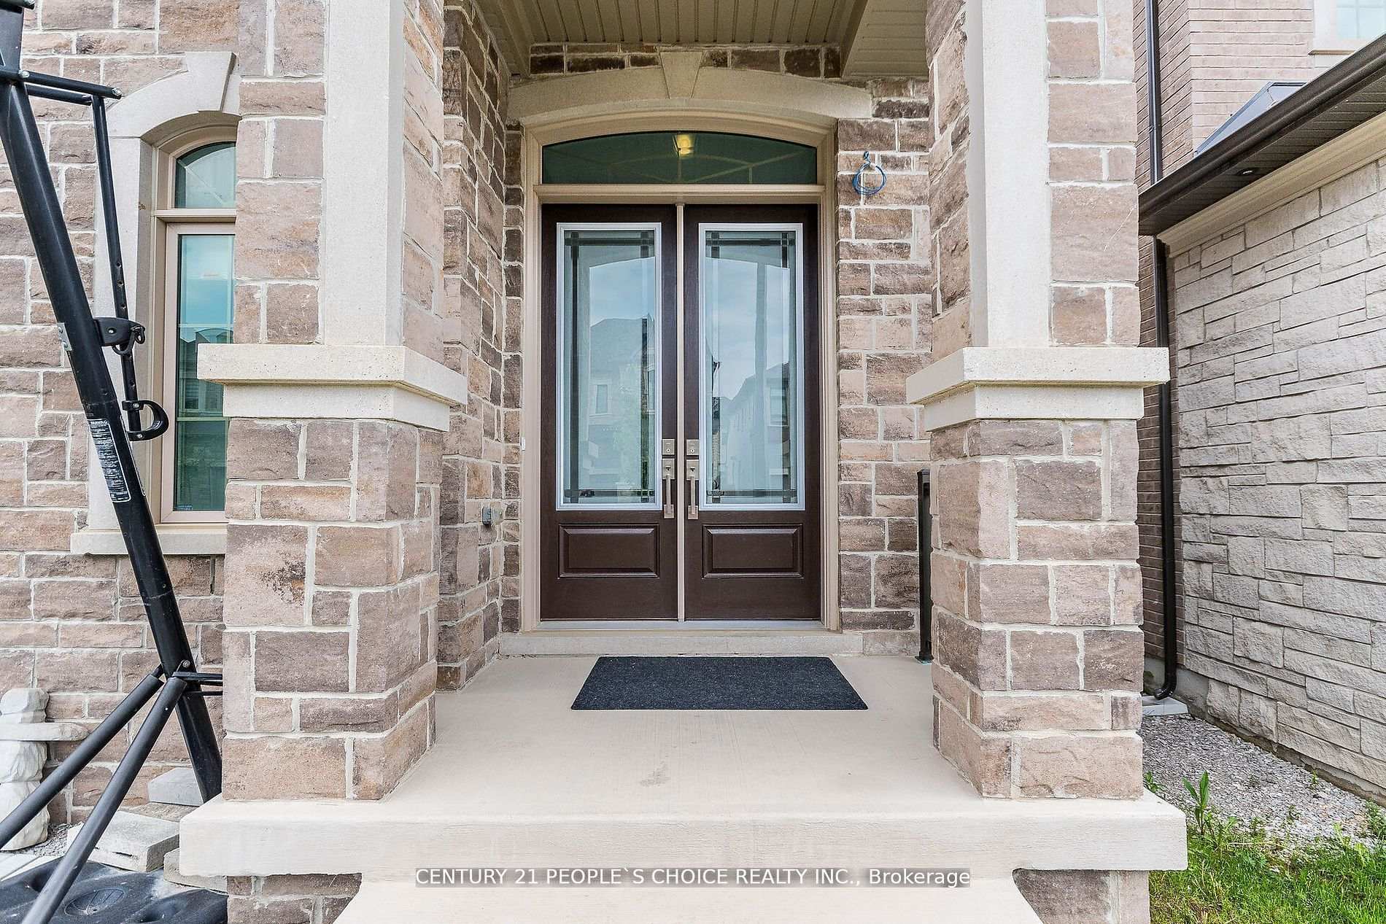
Welcome to 51 Wainfleet Cres!! Luxury At Its Best!! Gorgeous Layout!! The Kingbird Model Boasting 3675Sqf Above Ground!! Stone And Brick Elevation!! 5 Bedrooms And 6 Washrooms!! Every Bedroom Has its Own Washrooms With Walk In Closet Except One Bedroom Without Walk In Closet!!This Beauty Comes With Brick And Stone Exterior With No Sidewalk!! 4 Car Parking In Driveway!!Double Door Entry To Welcome You In Foyer!!10ft Ceiling On Main Floor And 9ft On Second Floor!! Upgraded Hardwood Through Out!! Den Can Be Used For Reading/Work/Yoga Room!! Sep Living And Dinning Room With Crown Molding!!Family Room With Gas Fireplace /Pot Lights And Waffle Ceiling!! Wow Chef's Dream Kitchen With Built In Appliances/Centre Island /Crown Moulding/Backsplash/Extra Pantry And Pot Lights!!Huge Breakfast Area And Walk Out To Beautiful Deck For You to Sit And Enjoy With Your family!! Hardwood Staircase Leads You To Hallway And Laundry On Sec Floor!! Master Bedroom With Double Vanity/Tub/Shower And Huge W/I Closet/Cathedral Ceiling And Electric Fireplace!! All Other Bedrooms Are Also Very Good Size With Bathrooms Attached and Walk In Closet. Wide Hardwood Staircase To Upstairs/Downstairs/ Tall Doors. No Carpet Through Out The House.Extras: 5 Bedrooms And 6 Washrooms!! Perfect Fit For A Larger Family!! Hardwood Through Out!! Look Out Basement!! Potential For Sep/Entrance!! Luxury Primary Bedroom With Electric Fireplace!! Smooth Ceilings!! BBQ Gas Line For You To Enjoy!!
Facts & features
Ask about this home
A HOMEH agent will answer your questions about this home.
Rooms
11 rooms · 6 bathrooms
- Den10′ × 8′8″86 sq.ft.
- Living room12′1″ × 12′145 sq.ft.
- Dining room14′ × 12′168 sq.ft.
- Family room12′1″ × 17′206 sq.ft.
- Kitchen17′ × 9′7″164 sq.ft.
- Breakfast17′ × 9′7″164 sq.ft.
- Primary bedroom18′10″ × 16′302 sq.ft.
- Bedroom 213′5″ × 12′161 sq.ft.
- Bedroom 313′ × 13′7″176 sq.ft.
- Bedroom 412′ × 11′7″139 sq.ft.
- Bedroom 510′10″ × 11′2″121 sq.ft.
Around this home
Listing details
Helpful tools
Your HOMEH agent
"I would see it this week."
Ask HOMEH about this home
Price, neighbourhood, monthly cost. Ask anything.
HOMEH Intelligent Agent is an AI, not a licensed representative. Check anything important with your agent.