
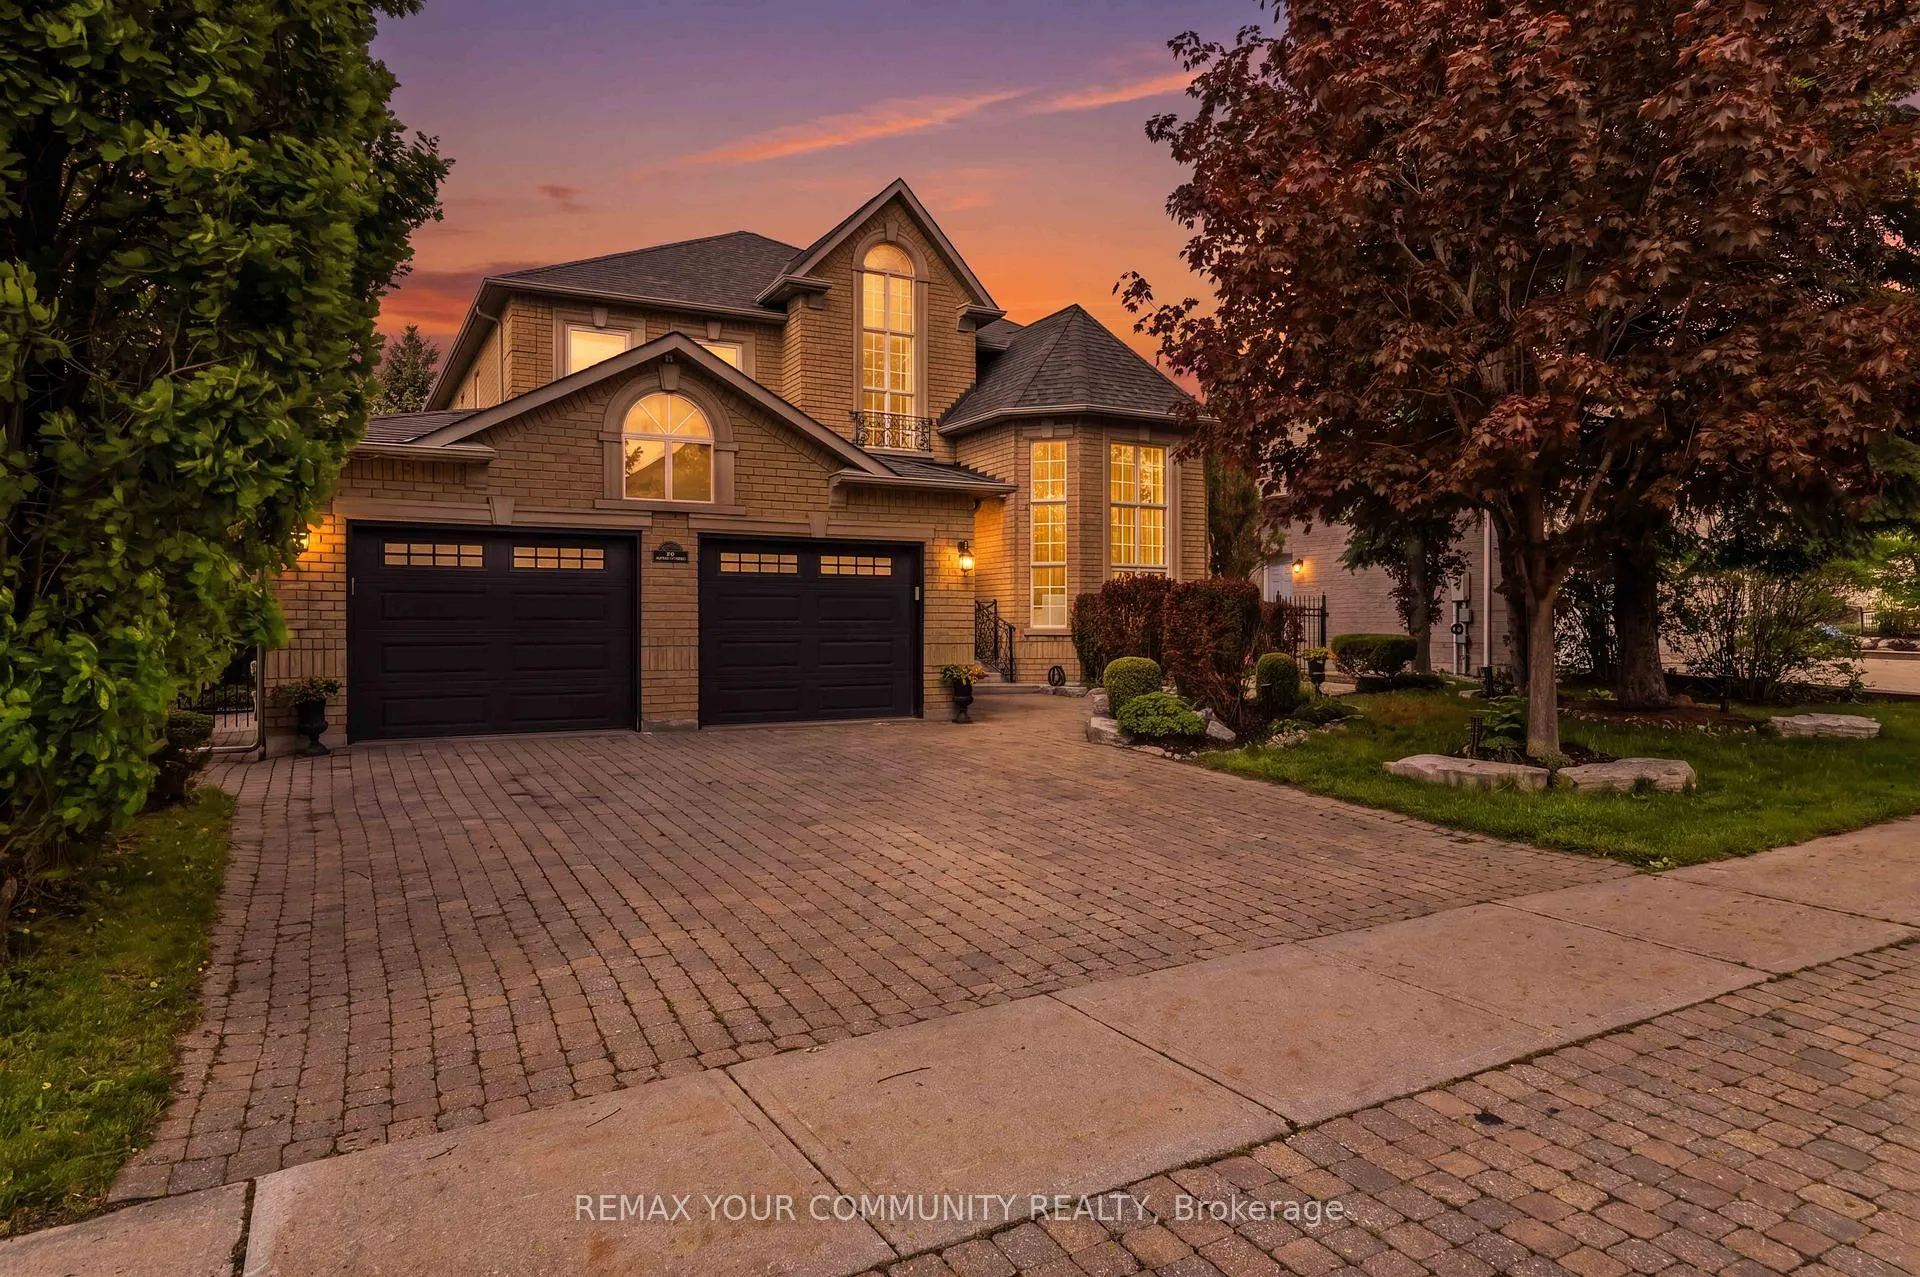
512 Vaughan Mills Road
Vaughan (Islington Woods)512 Vaughan Mills Road
Vaughan (Islington Woods)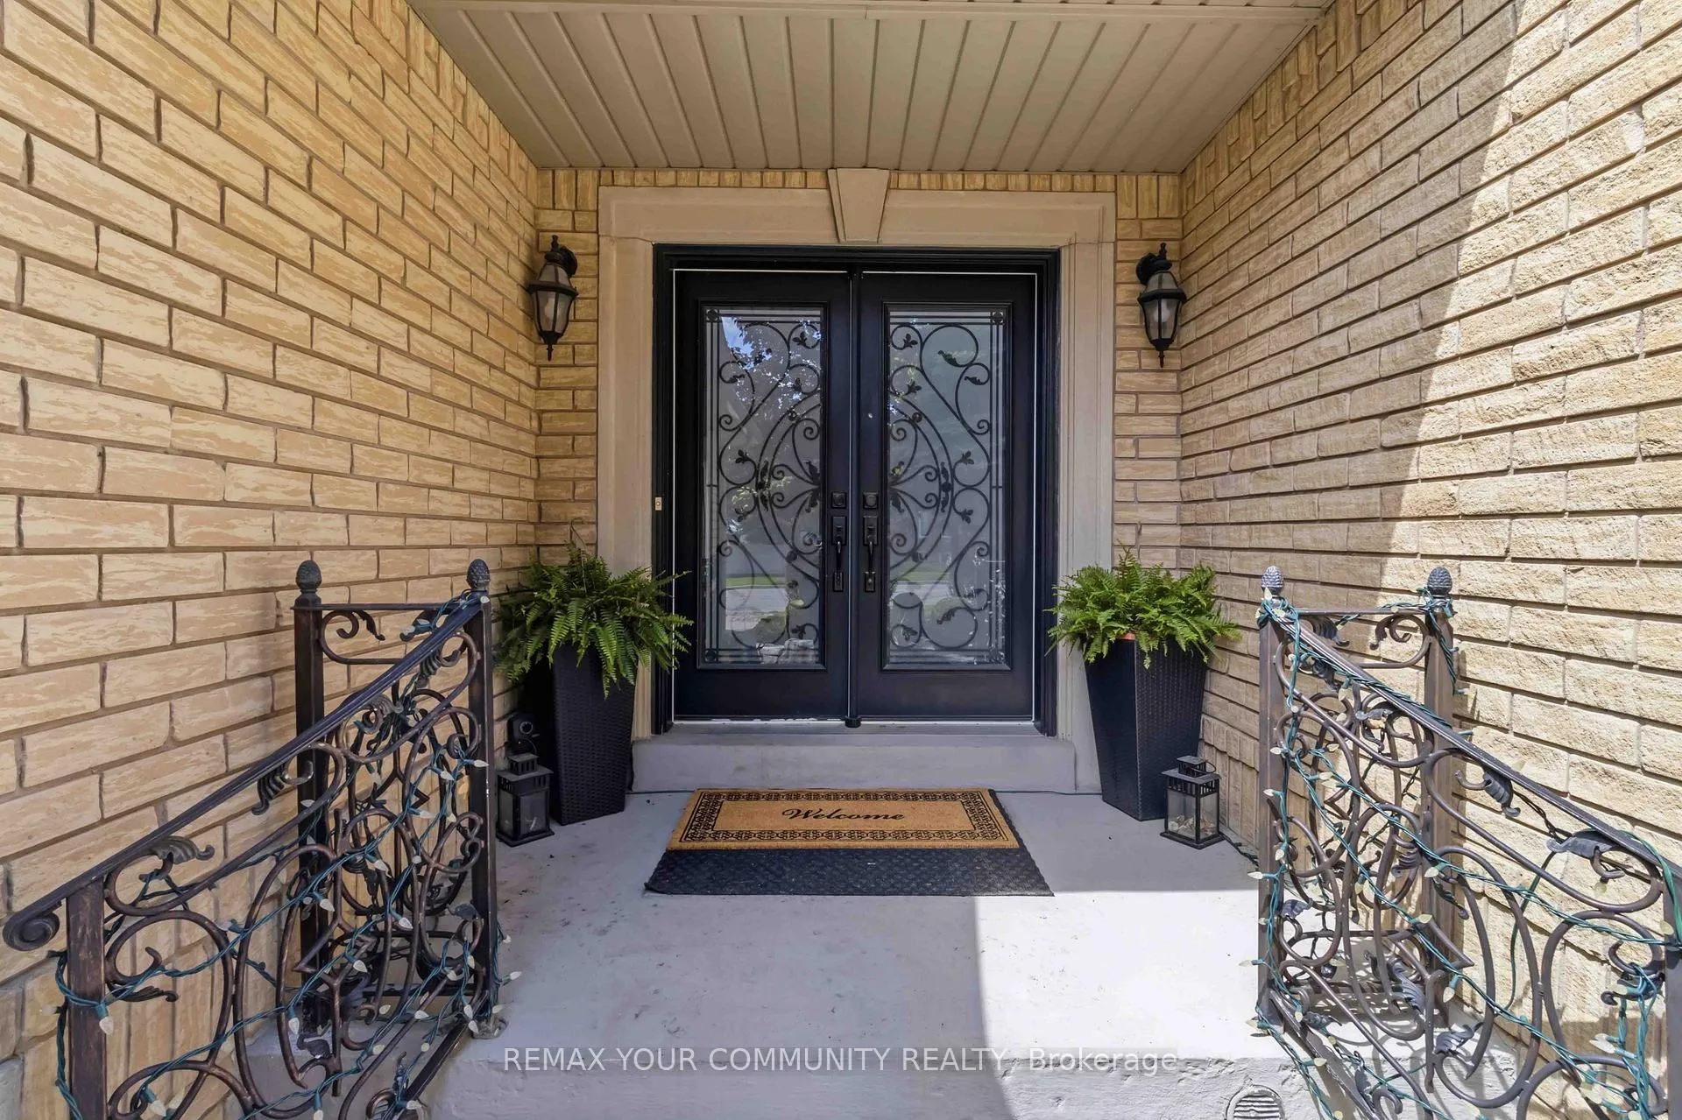
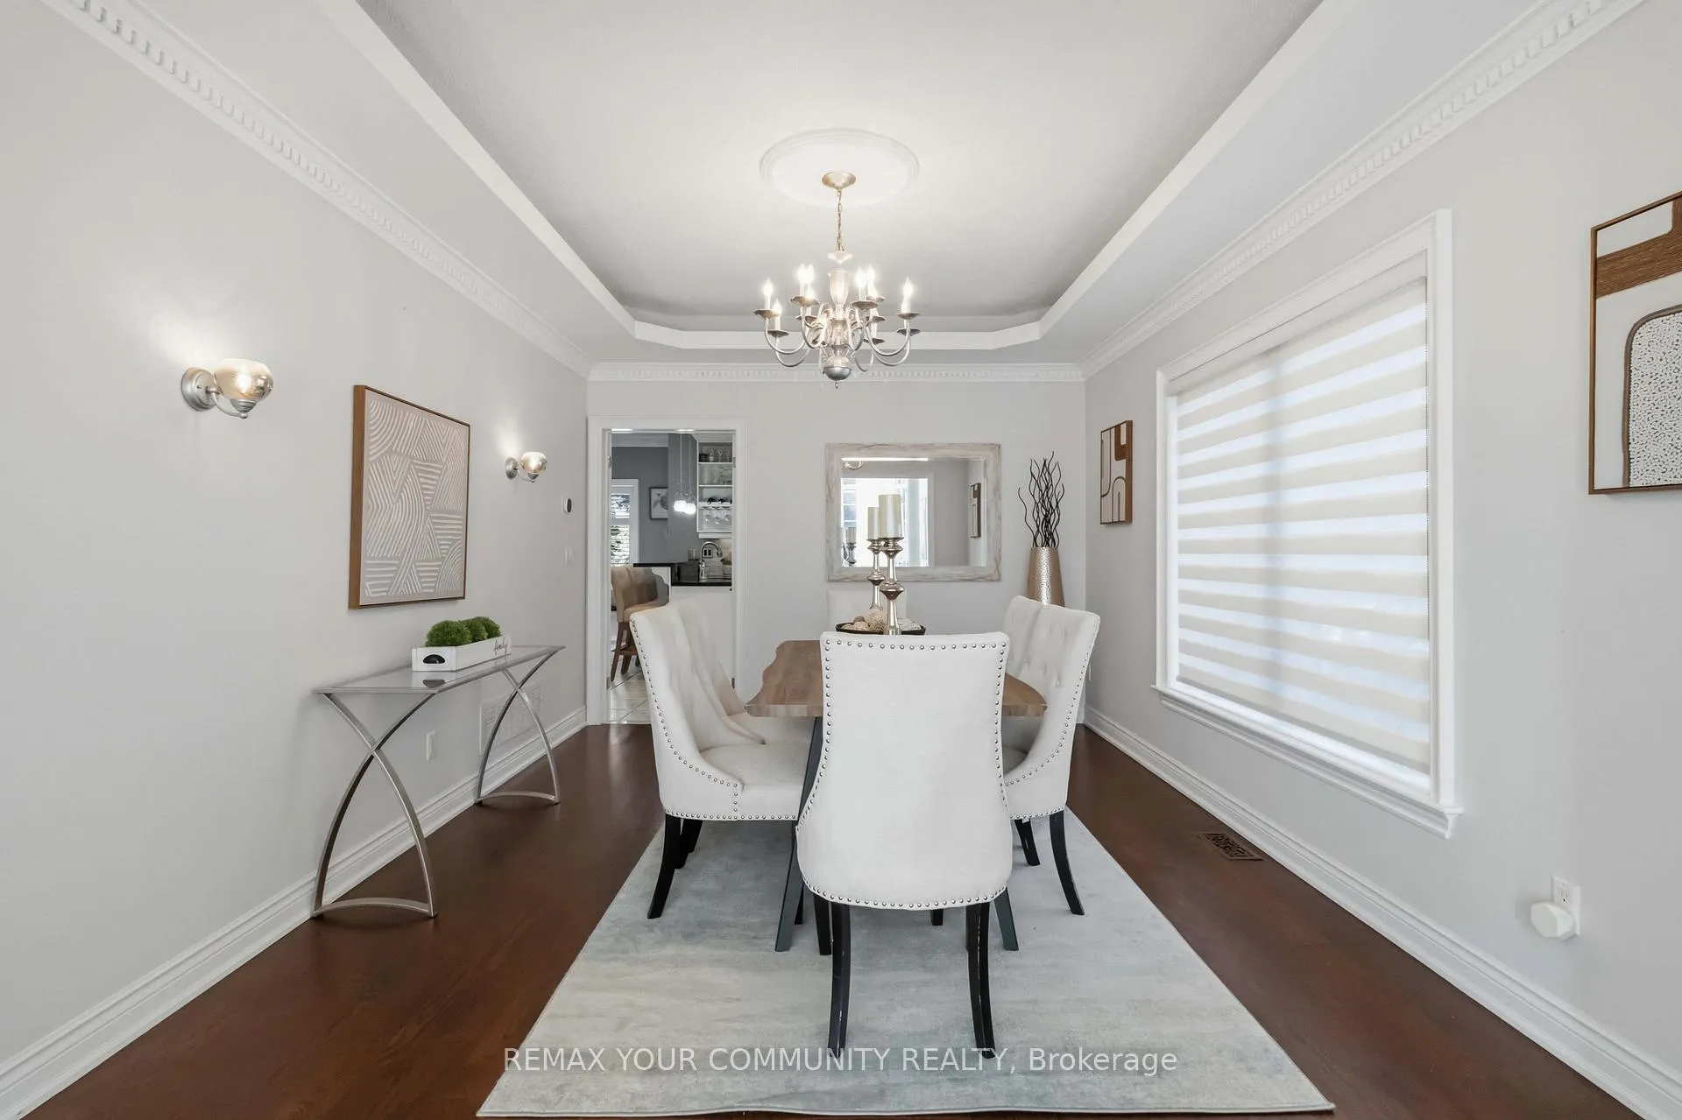 See all 34 photos
Property history

This listing has ended. It is no longer available.
Property not available for sale or for rent.
Ask about this home
A HOMEH agent will answer your questions about this home.Ask HOMEH
About this home
512 Vaughan Mills Road, Vaughan
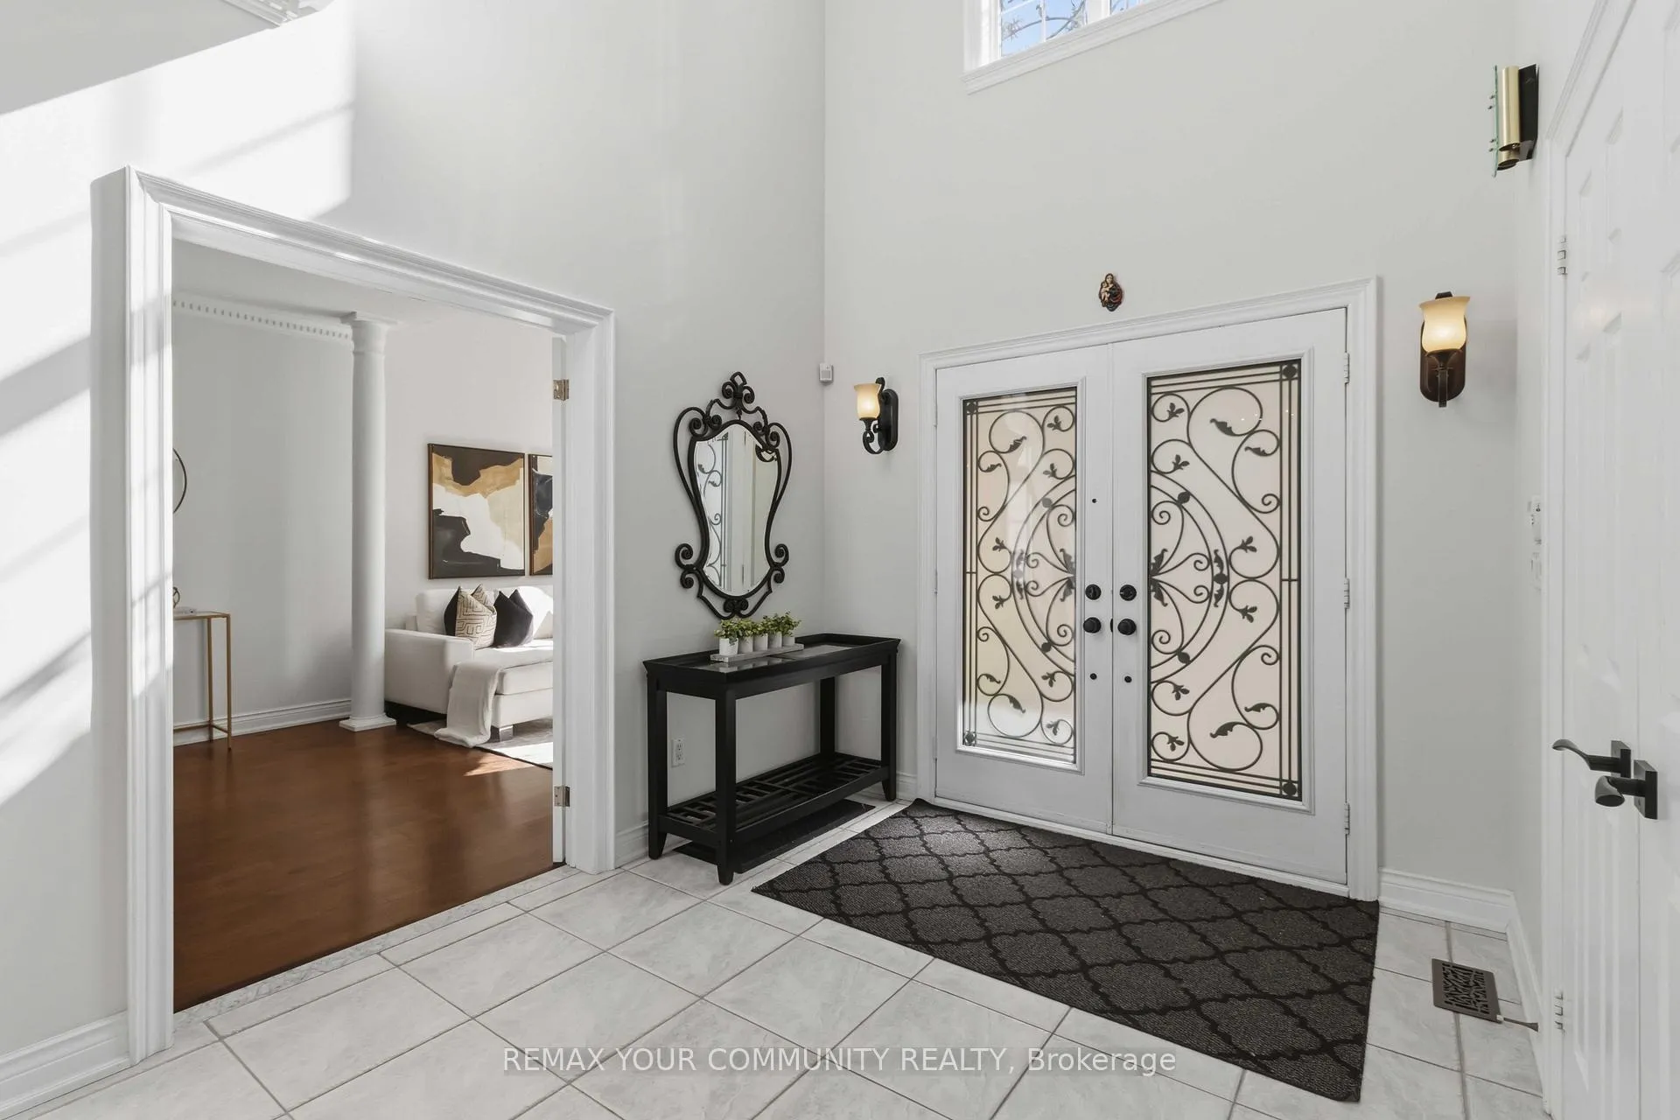
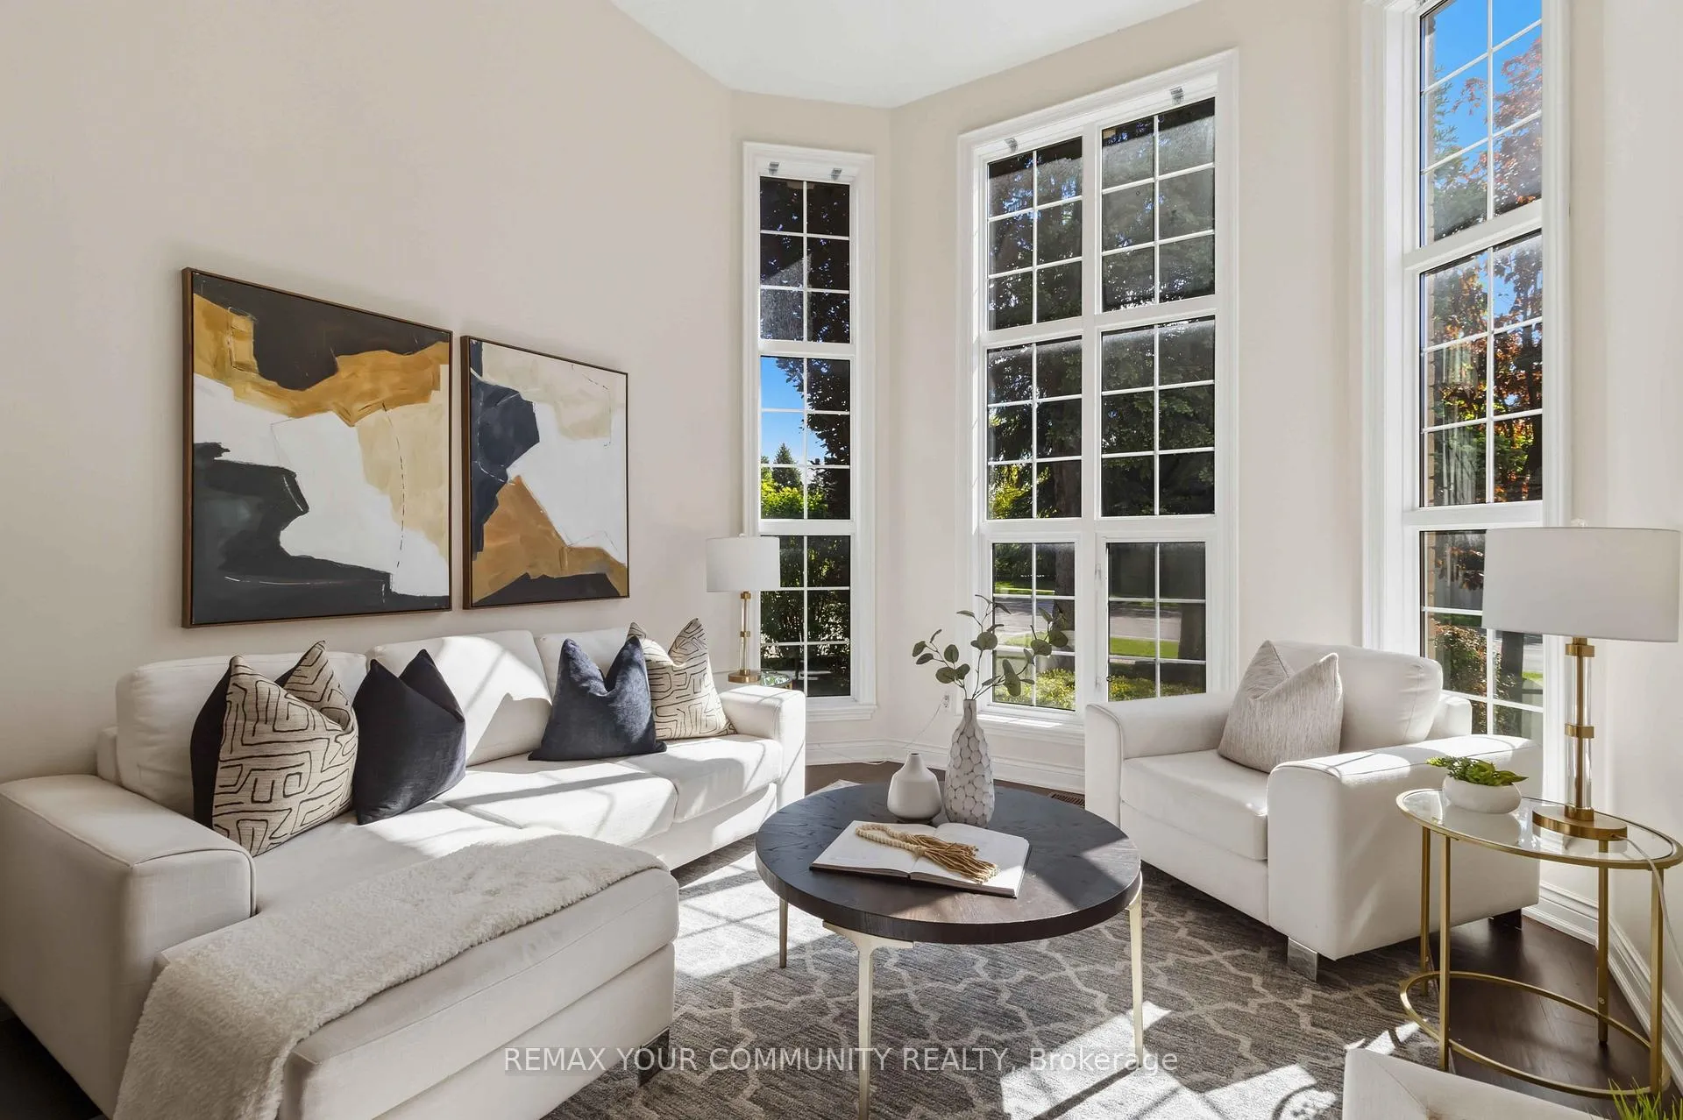
Welcome to 512 Vaughan Mills Road - Turnkey residence offering the perfect blend of luxury, privacy, and lifestyle. Situated on a premium lot in one of Vaughan's most desirable neighborhoods, this beautifully updated home showcases elegant finishes, spacious principal rooms, and an outstanding layout designed for both everyday living and sophisticated entertaining. Meticulously maintained and extensively improved, this move-in ready property features a new air conditioner and HEPA air filtration system, newer furnace, updated windows, beautifully renovated bathrooms, and a newly added basement kitchen and bedroom, providing exceptional flexibility for extended family living, entertaining, or multi-generational households. Step inside to discover a bright, open-concept interior filled with natural light from expansive windows and thoughtfully designed living spaces. The gourmet kitchen serves as the heart of the home, seamlessly connecting to inviting family and dining areas ideal for hosting family gatherings and special occasions. The true showpiece lies outdoors. Escape to your own private resort-style backyard oasis featuring a spectacular redesigned in-ground pool, hot tub, extensive lounging and entertaining areas, and professionally reimagined landscaping that creates the ultimate setting for relaxation and summer enjoyment. Whether enjoying a quiet afternoon by the pool, entertaining guests under the stars, or spending time with family, this outdoor retreat delivers a lifestyle rarely found within the city. Generously sized bedrooms provide comfort and flexibility for growing families, while the finished lower level offers additional living and recreation space. Conveniently located near top-rated schools, parks, golf courses, shopping, restaurants, transit, and major highways. An extraordinary opportunity to own a fully updated, resort-inspired property that truly feels like a private getaway. Luxury. Privacy. Lifestyle. Welcome Home.
Facts & features
Ask about this home
A HOMEH agent will answer your questions about this home.
Rooms
17 rooms · 5 bathrooms
- Living room19′5″ × 11′5″221 sq.ft.
- Dining room15′4″ × 11′5″175 sq.ft.
- Office10′ × 11′3″113 sq.ft.
- Family room17′10″ × 11′3″200 sq.ft.
- Kitchen10′11″ × 11′11″130 sq.ft.
- Breakfast16′9″ × 11′3″188 sq.ft.
- Laundry10′3″ × 10′2″104 sq.ft.
- Primary bedroom14′7″ × 18′4″267 sq.ft.
- Bedroom 211′2″ × 12′1″135 sq.ft.
- Bedroom 313′6″ × 11′7″157 sq.ft.
- Bedroom 412′4″ × 11′7″144 sq.ft.
- Living room21′9″ × 21′10″475 sq.ft.
- Recreation21′1″ × 17′1″360 sq.ft.
- Kitchen12′8″ × 10′8″136 sq.ft.
- Breakfast8′9″ × 11′3″98 sq.ft.
- Bedroom11′5″ × 11′11″136 sq.ft.
- Other—
Around this home
Listing details
Helpful tools
Your HOMEH agent
"I would see it this week."
Ask HOMEH about this home
Price, neighbourhood, monthly cost. Ask anything.
HOMEH Intelligent Agent is an AI, not a licensed representative. Check anything important with your agent.