
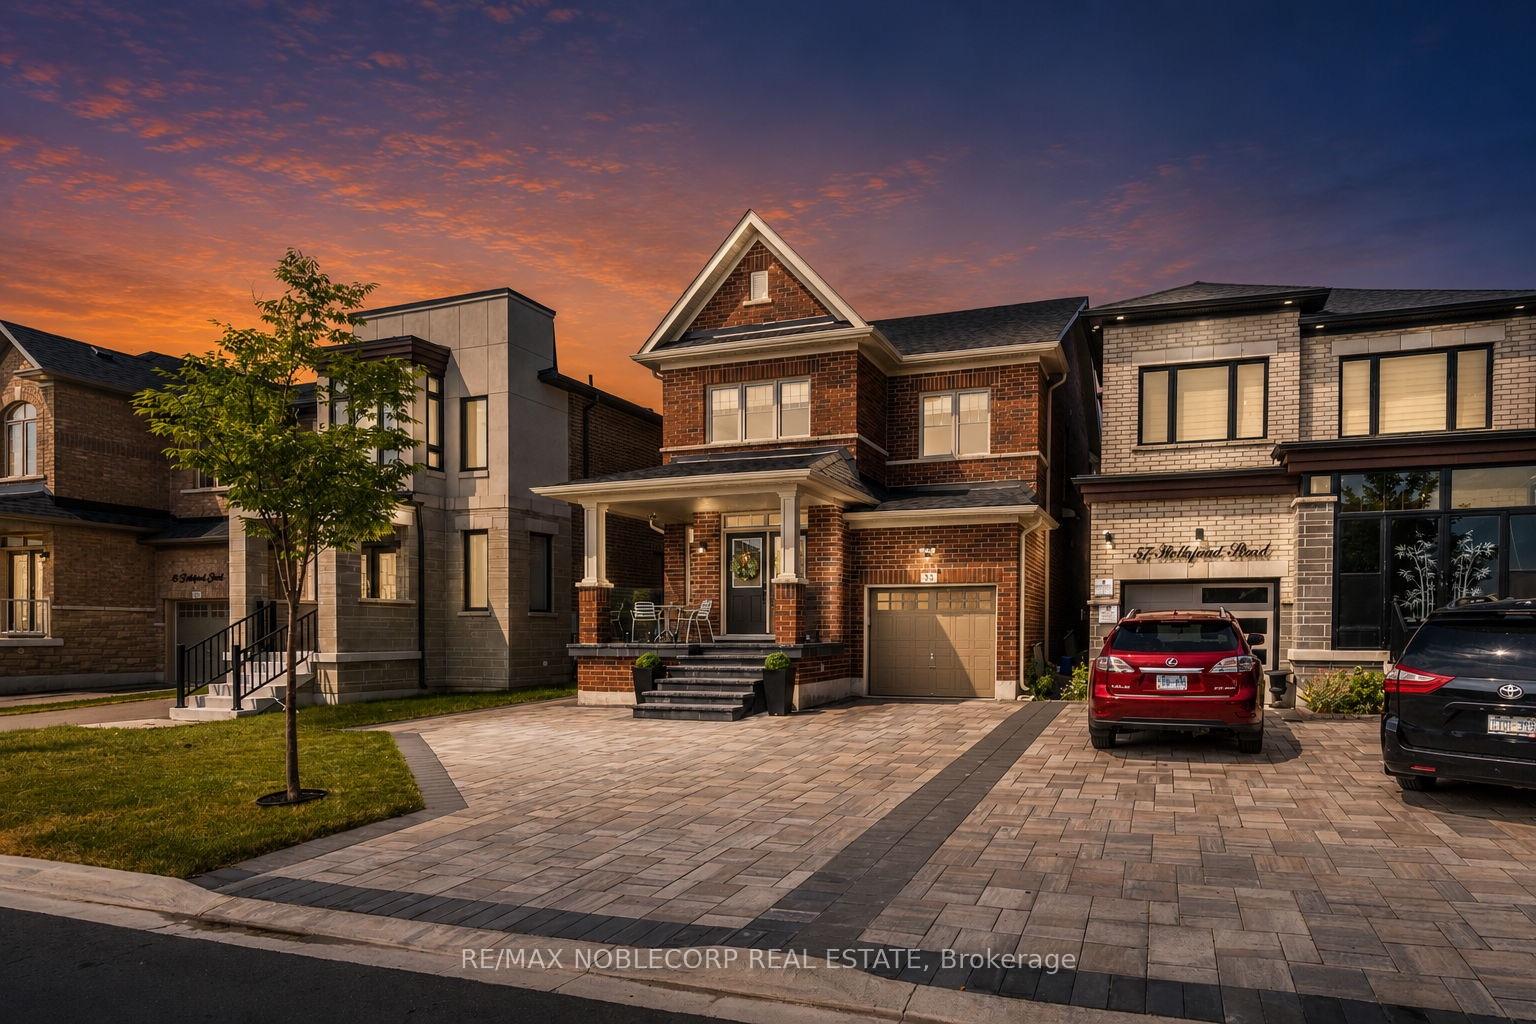
53 Bellefond Street
Vaughan (Kleinburg)53 Bellefond Street
Vaughan (Kleinburg)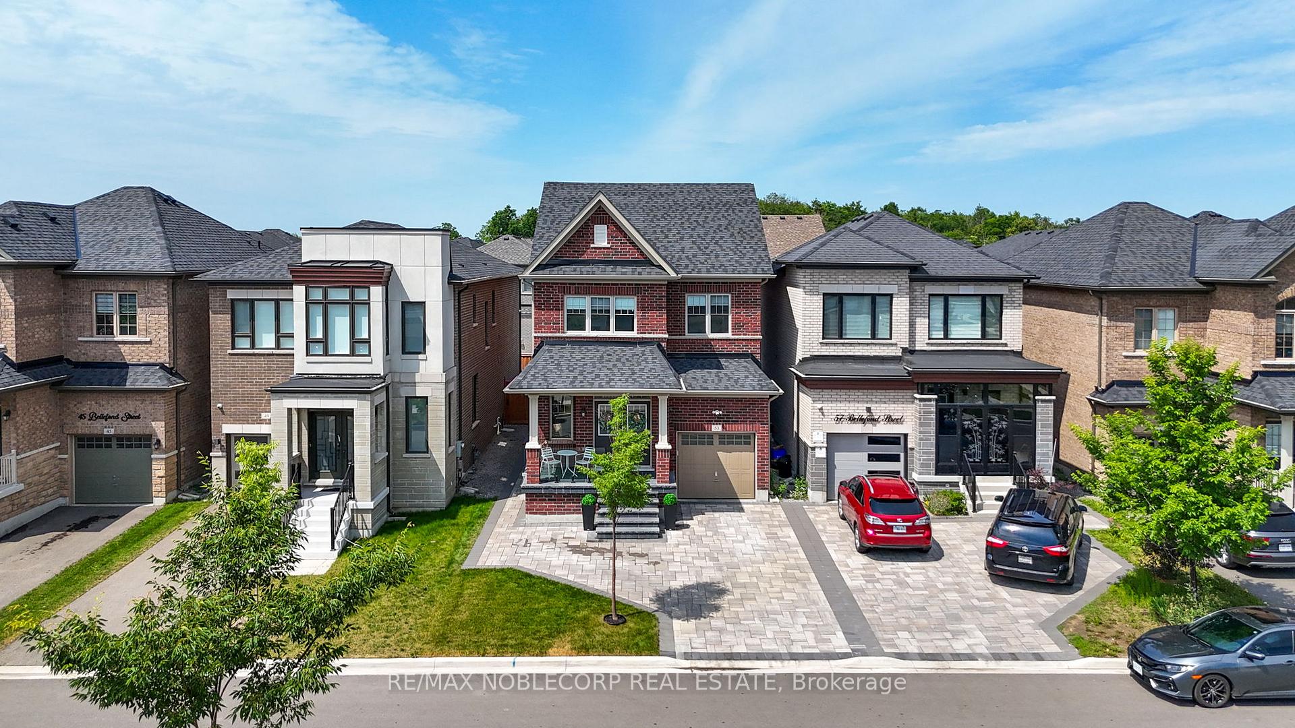
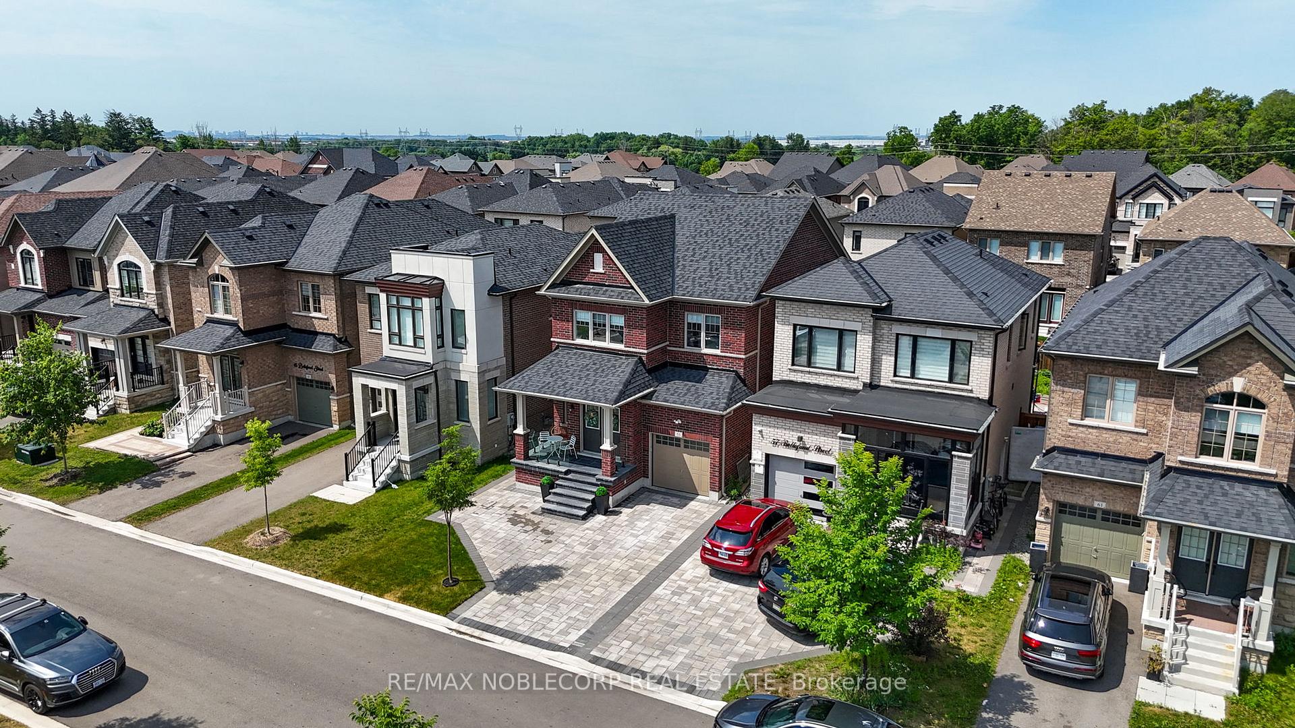
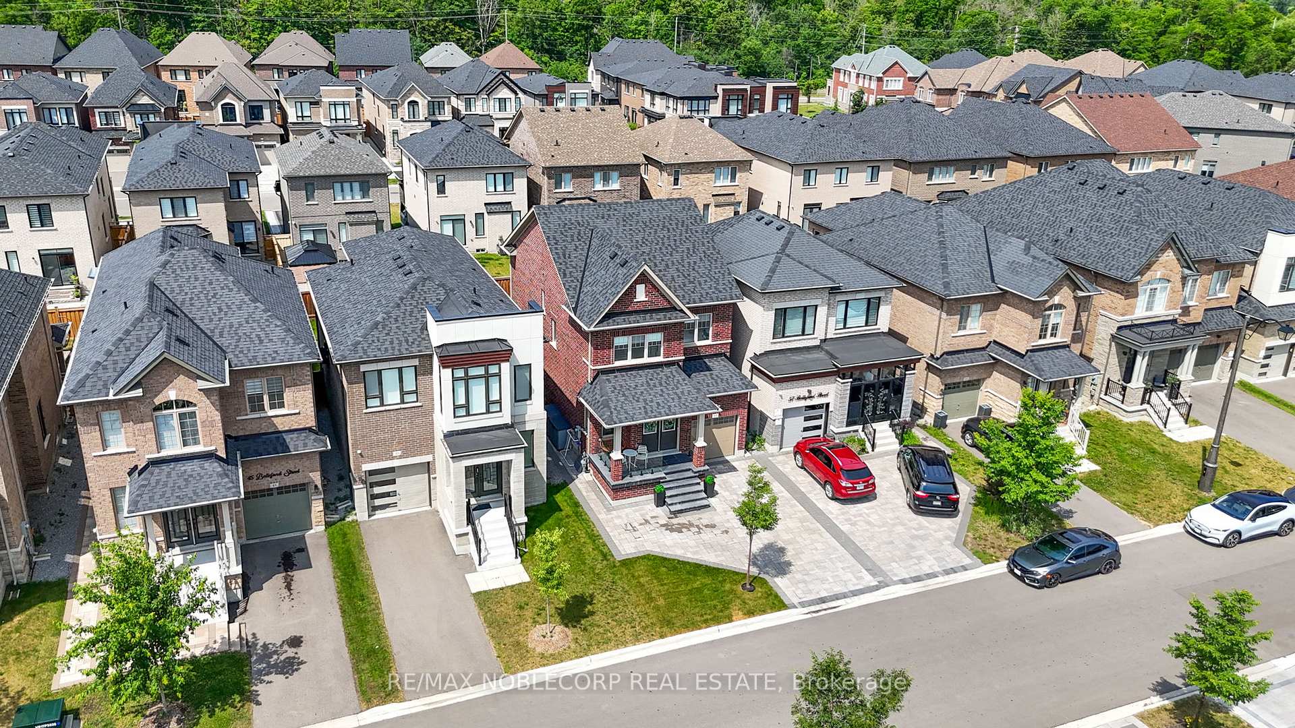
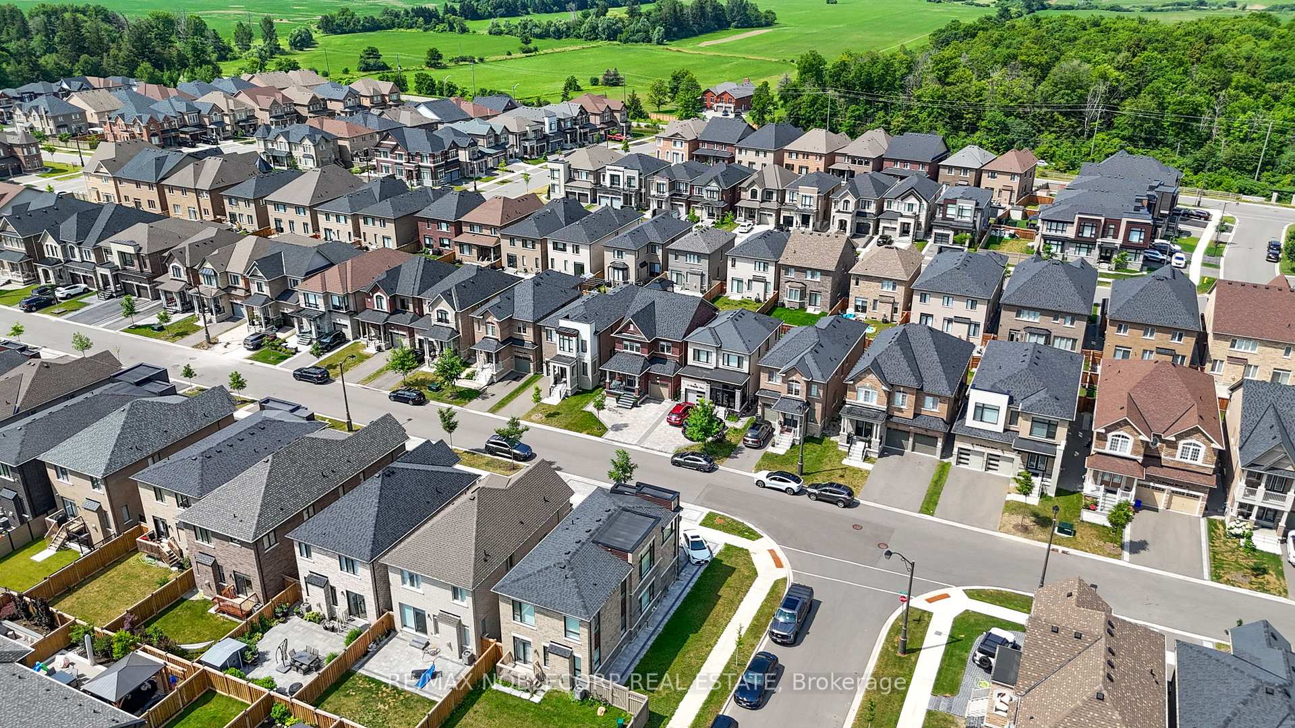 See all 42 photos
Property history

This home has sold. It is no longer available.
Property not available for sale or for rent.
Ask about this home
A HOMEH agent will answer your questions about this home.Ask HOMEH
About this home
This is the one buyers ask for and rarely get a home meticulously maintained, in one of Kleinburg's most sought-after enclaves. Three bedrooms, three washrooms, A natural finishes throughout that homeowners will love. Curb appeal starts before you're even out of the car with a full interlocking stone driveway and walkway leading to a covered front porch, perfect for morning coffee. The main floor flows with Hardwood thru-out, Decor lighting and tons of additional upgrades. As you walk into an open-concept dining area leading straight into a chef-inspired kitchen tons of functional cabinetry, quartz counters, stainless steel appliances including a professional-grade gas range with an pot filler faucet, oversized island with seating for 4, and a French door walk-out to the backyard that floods the space with natural light. The adjoining living room offers a cozy gas fireplace and a bay window, Making the main floor great for entertainment. Upstairs, the primary retreat is generously sized with a walk-in closet, large windows and The spa-inspired bathroom is a standout - freestanding soaker tub, glass-enclosed shower and black hexagon tile. A dedicated 2nd-floor laundry room makes for more practical and functional space. Outside is where this property truly separates itself. The backyard has been fully landscaped with an expansive stone patio, outdoor dining area and still enough green space for the kids or the dog to run. Ideally located just minutes from Highway 427, top-rated schools, parks, essential amenities and seconds from downtown Kleinburg. Your Next home is waiting for you.
Facts & features
Ask about this home
A HOMEH agent will answer your questions about this home.
Rooms
7 rooms · 3 bathrooms
- Foyer11′11″ × 13′155 sq.ft.
- Breakfast11′11″ × 9′107 sq.ft.
- Kitchen10′ × 11′110 sq.ft.
- Family room12′ × 17′6″210 sq.ft.
- Primary bedroom16′9″ × 11′6″193 sq.ft.
- Bedroom 29′10″ × 10′98 sq.ft.
- Bedroom 311′11″ × 10′10″129 sq.ft.
Around this home
Schools nearby
School rating, out of 10.
Listing details
Helpful tools
Your HOMEH agent
"I would see it this week."
Ask HOMEH about this home
Price, neighbourhood, monthly cost. Ask anything.
HOMEH Intelligent Agent is an AI, not a licensed representative. Check anything important with your agent.