
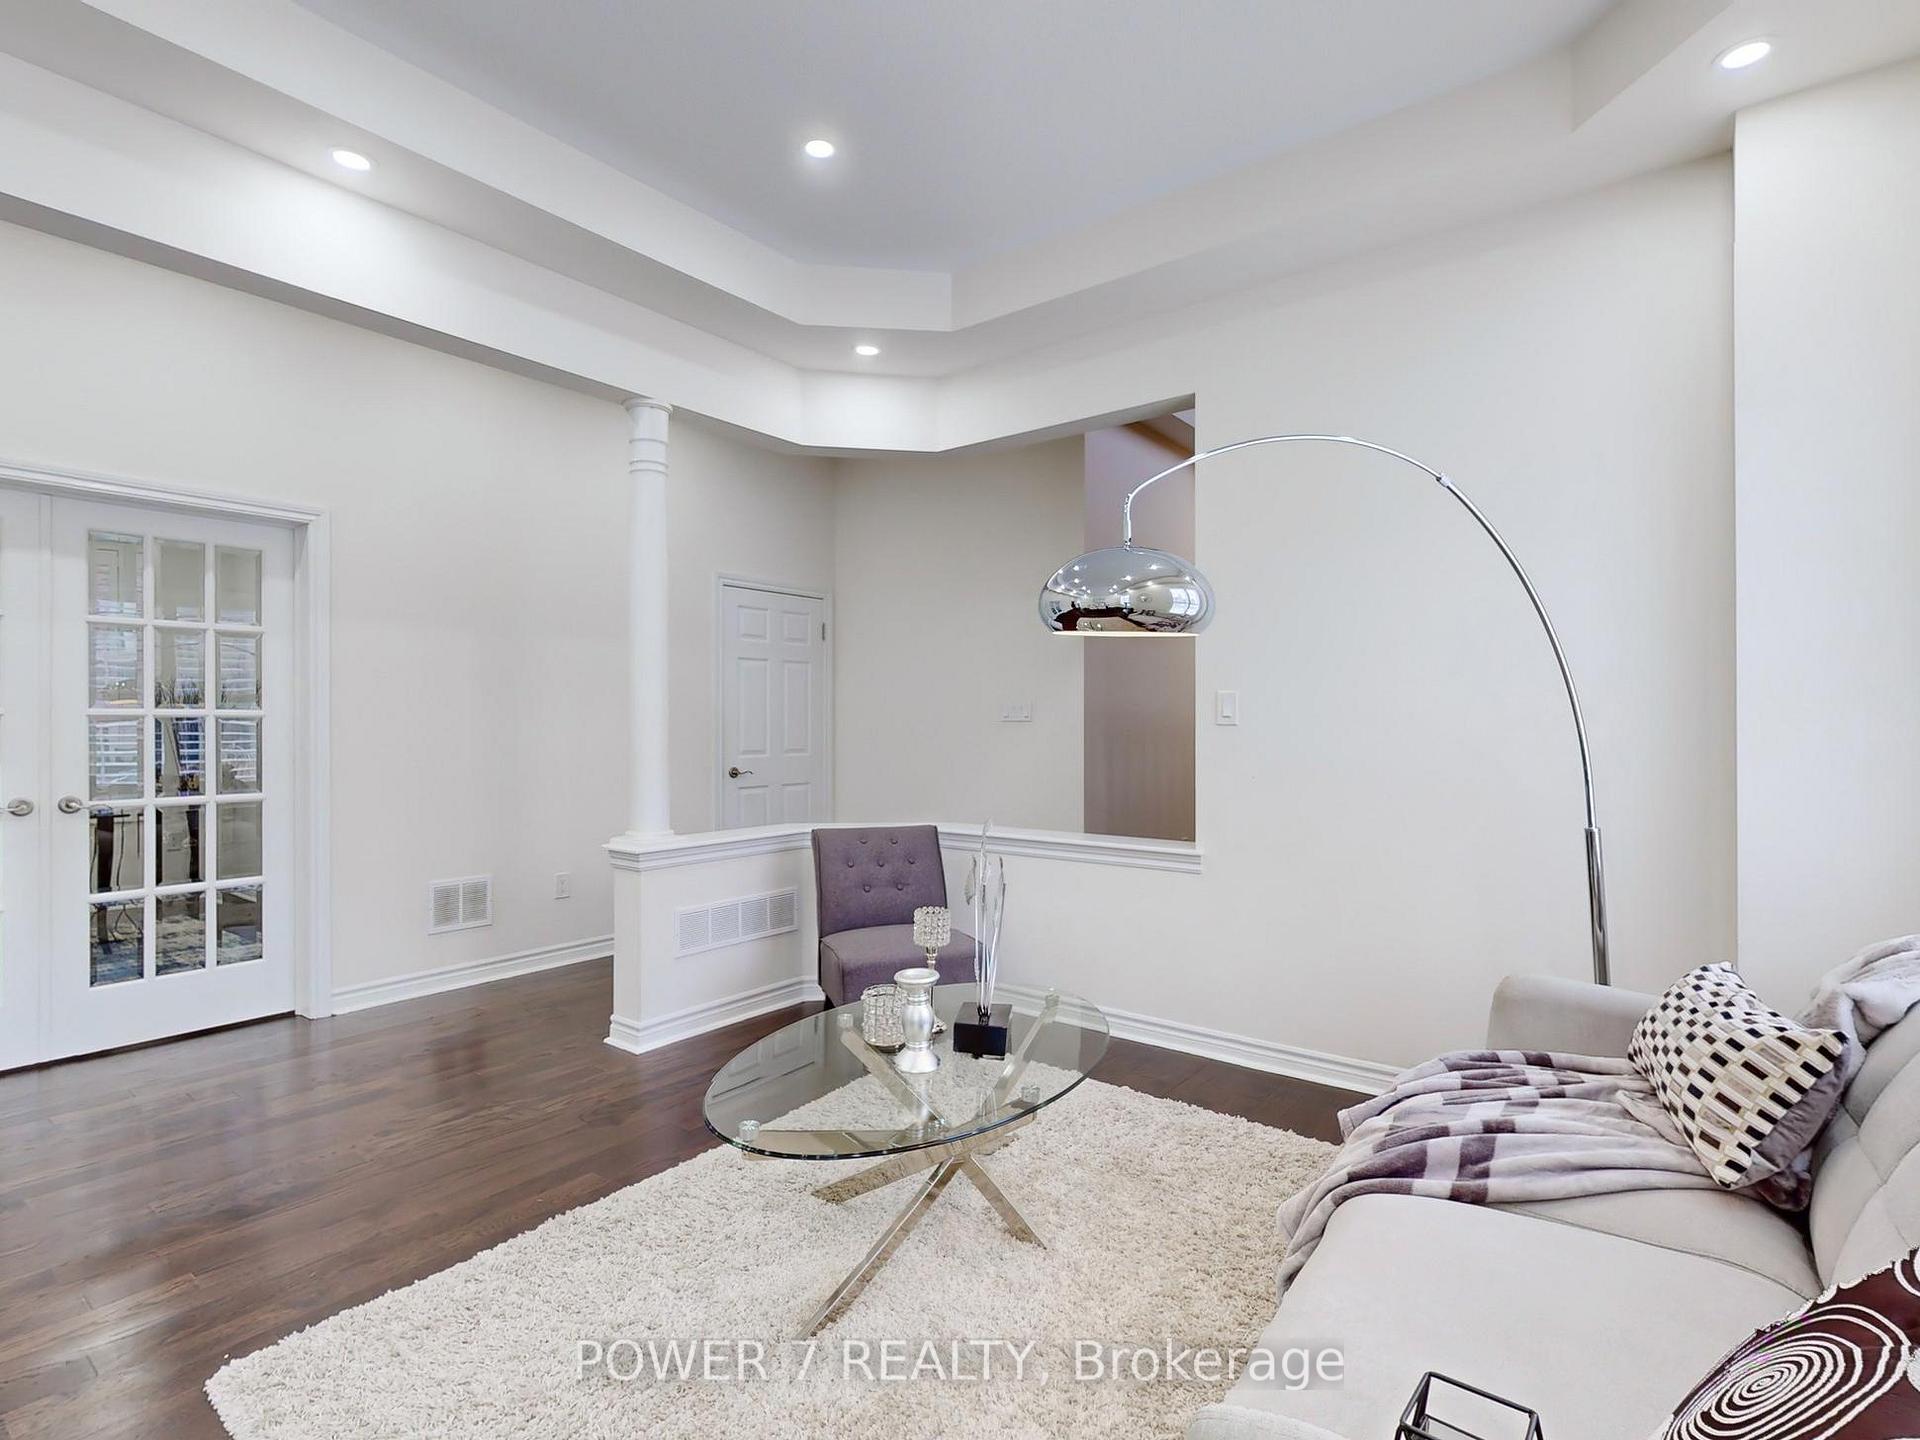
 See all 40 photos
Property history

This listing has ended. It is no longer available.
Property not available for sale or for rent.
Ask about this home
A HOMEH agent will answer your questions about this home.Ask HOMEH
About this home
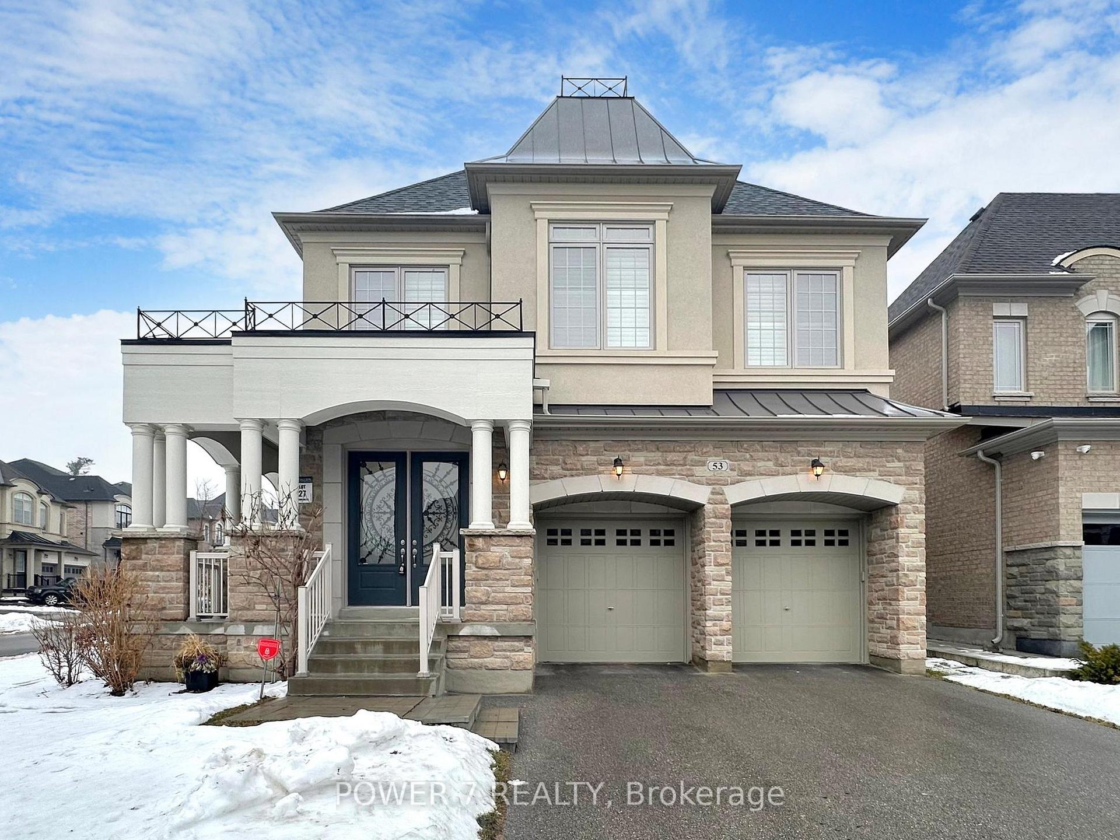
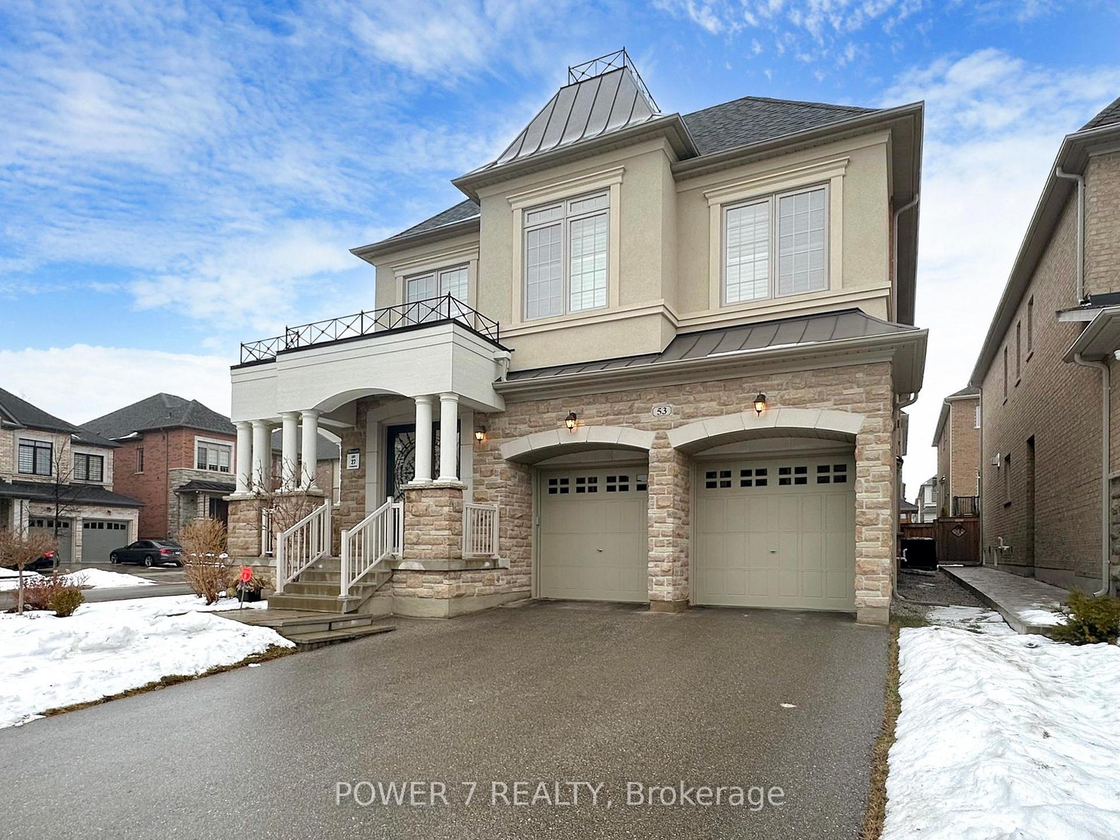
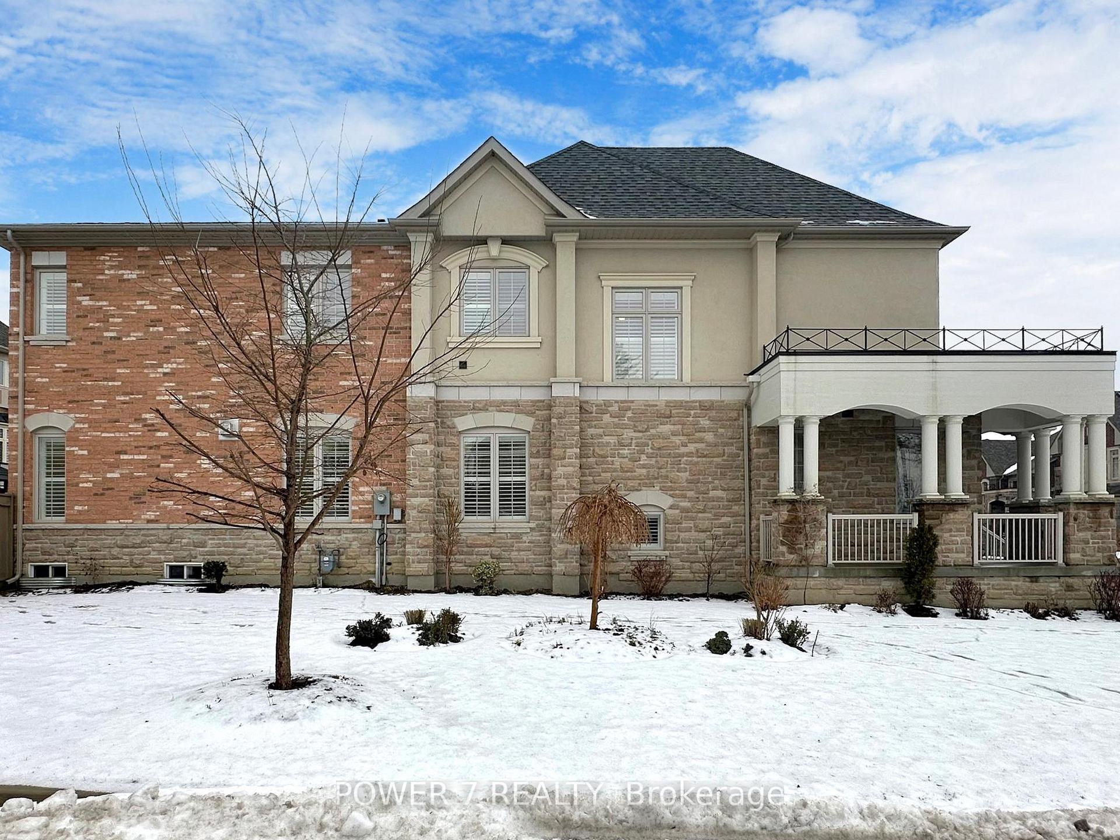
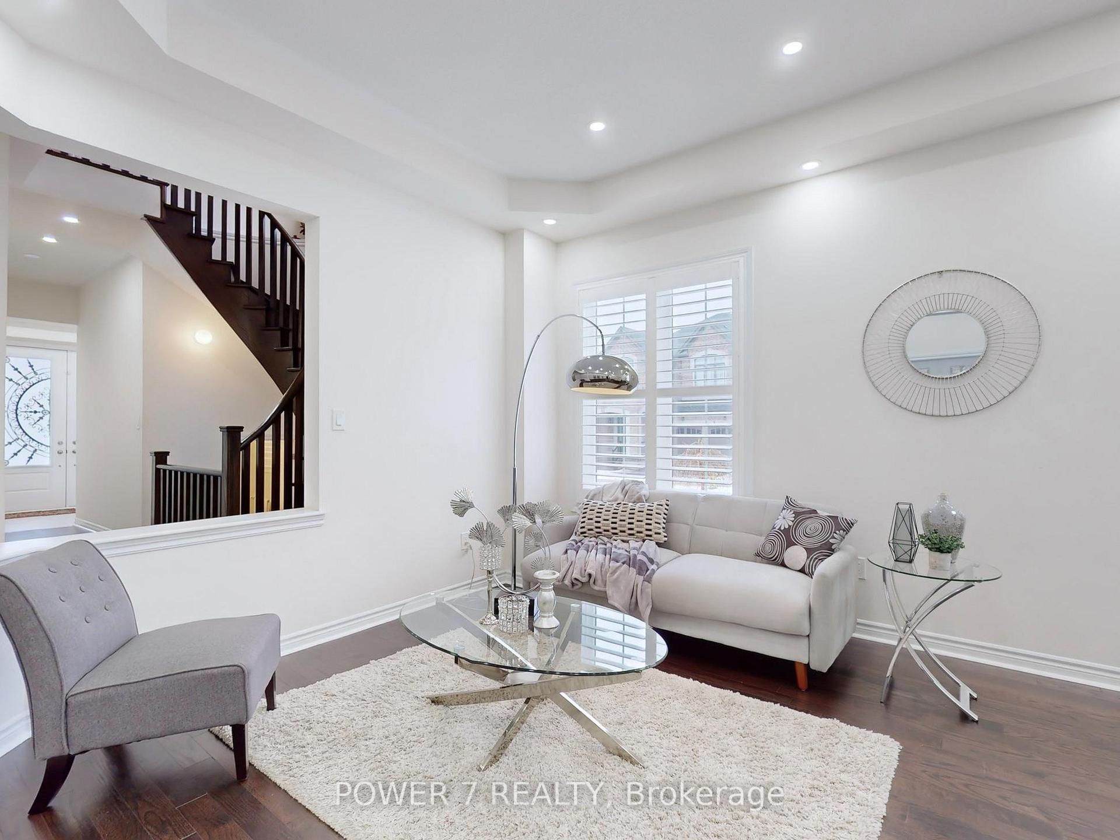
Welcome to this magnificent 5+1 bedroom masterpiece by Medallion Developments in one of the most Prestigious Vellore Village Estates! over 3,543 sq. ft. of premium living space (as per the developer's floor plan), 10 Foot Ceiling on main Floor and 9 Foot Ceiling on the 2nd floor, Lots of Pot Lights and California Shutters Thru Main & 2nd, Main Floor Library With French Doors, Open Concept Gourmet Kitchen With Breakfast Island, Upgraded Granite Counter Top, Stainless Steel Kitchen Appliances, Upgraded Moulding & Stained Hardwood Floor thru, Stained Circular Hardwood Staircase, The open-concept family room with a 2-sided electric fireplace and a spacious Bow window, Resort-like & Fully Fenced backyard. Upstairs, the primary room offers a retreat, complete with a sitting area, an oversized walk-in closet, and a spa-like ensuite featuring a stand-alone soaker tub. 2nd Principal Room Offers a Walk-in closet & 4 -pc ensuite, providing comfort and convenience. Stone & Stucco Exterior, Front Porch, Outdoor Exterior Decorative Columns & Double Door Entrance strikes the perfect balance among style, luxury, and functionality, Premium Corner Lot With No Side Walk! 30-second Walk to Cannes Park & Playground, Minutes away from all major amenities, grocery stores like Walmart and Fresco, A 4-Year New State-of-the-Art Cortellucci Vaughan Hospital, all major banks, community centres, a variety of restaurants, cafes, coffee shops and all other anchor stores.
Facts & features
Ask about this home
A HOMEH agent will answer your questions about this home.
Rooms
11 rooms · 4 bathrooms
- Living room12′3″ × 66′3″811 sq.ft.
- Dining room12′3″ × 66′3″811 sq.ft.
- Library12′3″ × 33′6″410 sq.ft.
- Family room17′6″ × 14′1″246 sq.ft.
- Kitchen12′3″ × 10′4″126 sq.ft.
- Breakfast12′3″ × 9′10″120 sq.ft.
- Primary bedroom18′2″ × 22′6″409 sq.ft.
- Bedroom 214′8″ × 11′1″163 sq.ft.
- Bedroom 314′8″ × 16′10″247 sq.ft.
- Bedroom 411′3″ × 12′6″141 sq.ft.
- Bedroom 513′5″ × 10′134 sq.ft.
Around this home
Listing details
Helpful tools
Your HOMEH agent
"I would see it this week."
Ask HOMEH about this home
Price, neighbourhood, monthly cost. Ask anything.
HOMEH Intelligent Agent is an AI, not a licensed representative. Check anything important with your agent.