
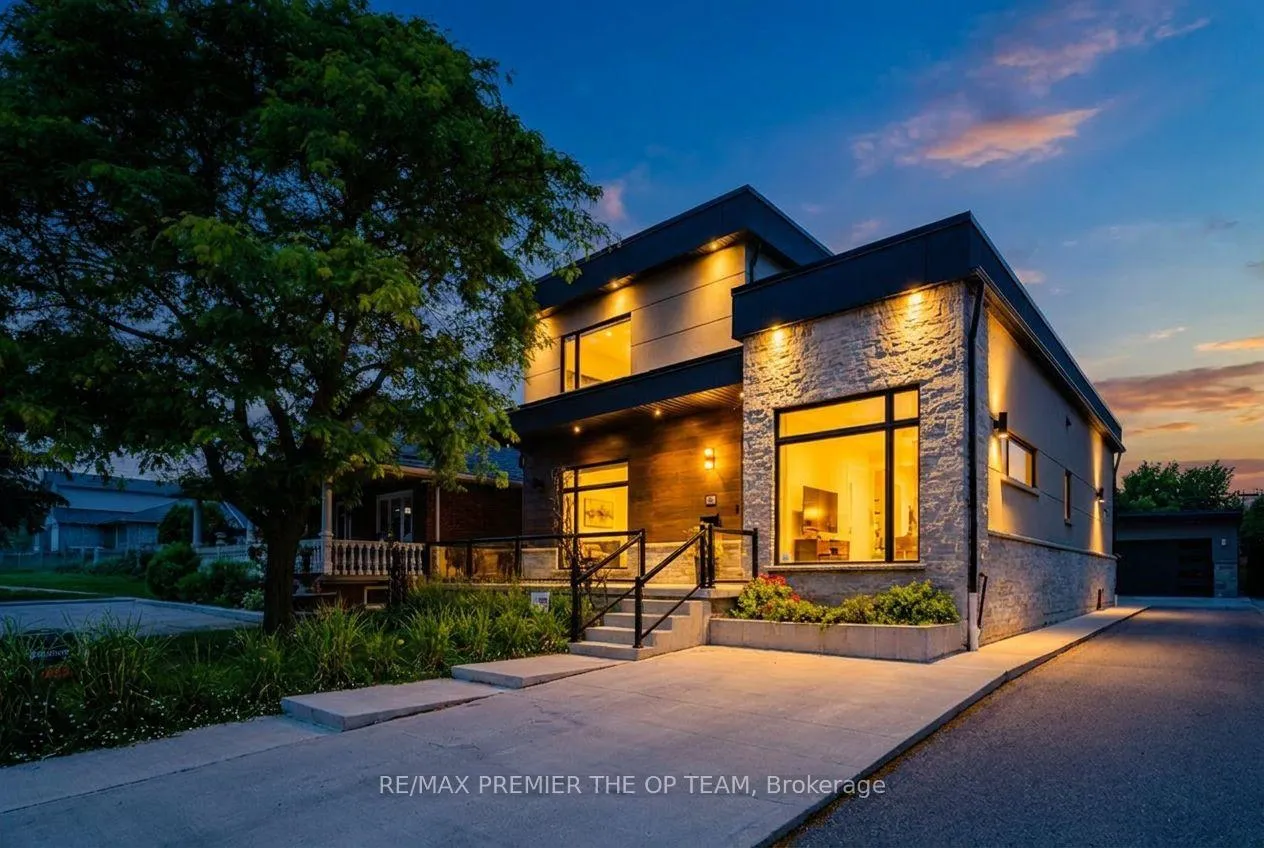
54 Cheltenham Avenue
Vaughan (West Woodbridge)54 Cheltenham Avenue
Vaughan (West Woodbridge)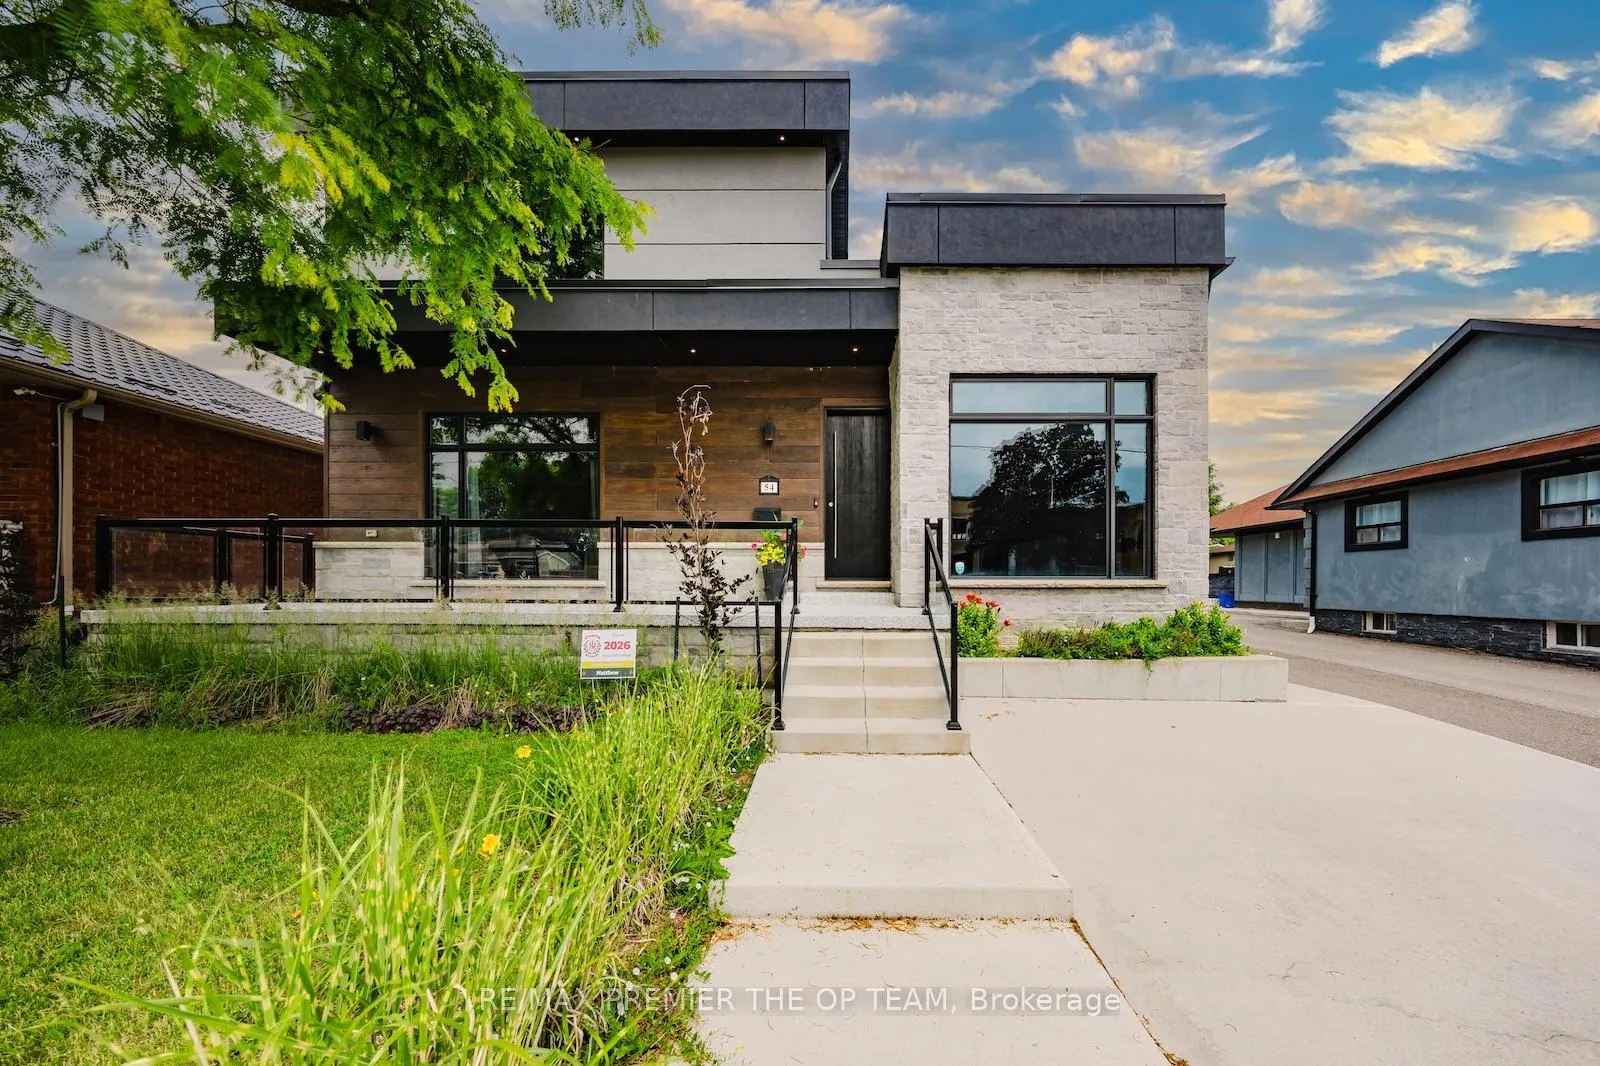
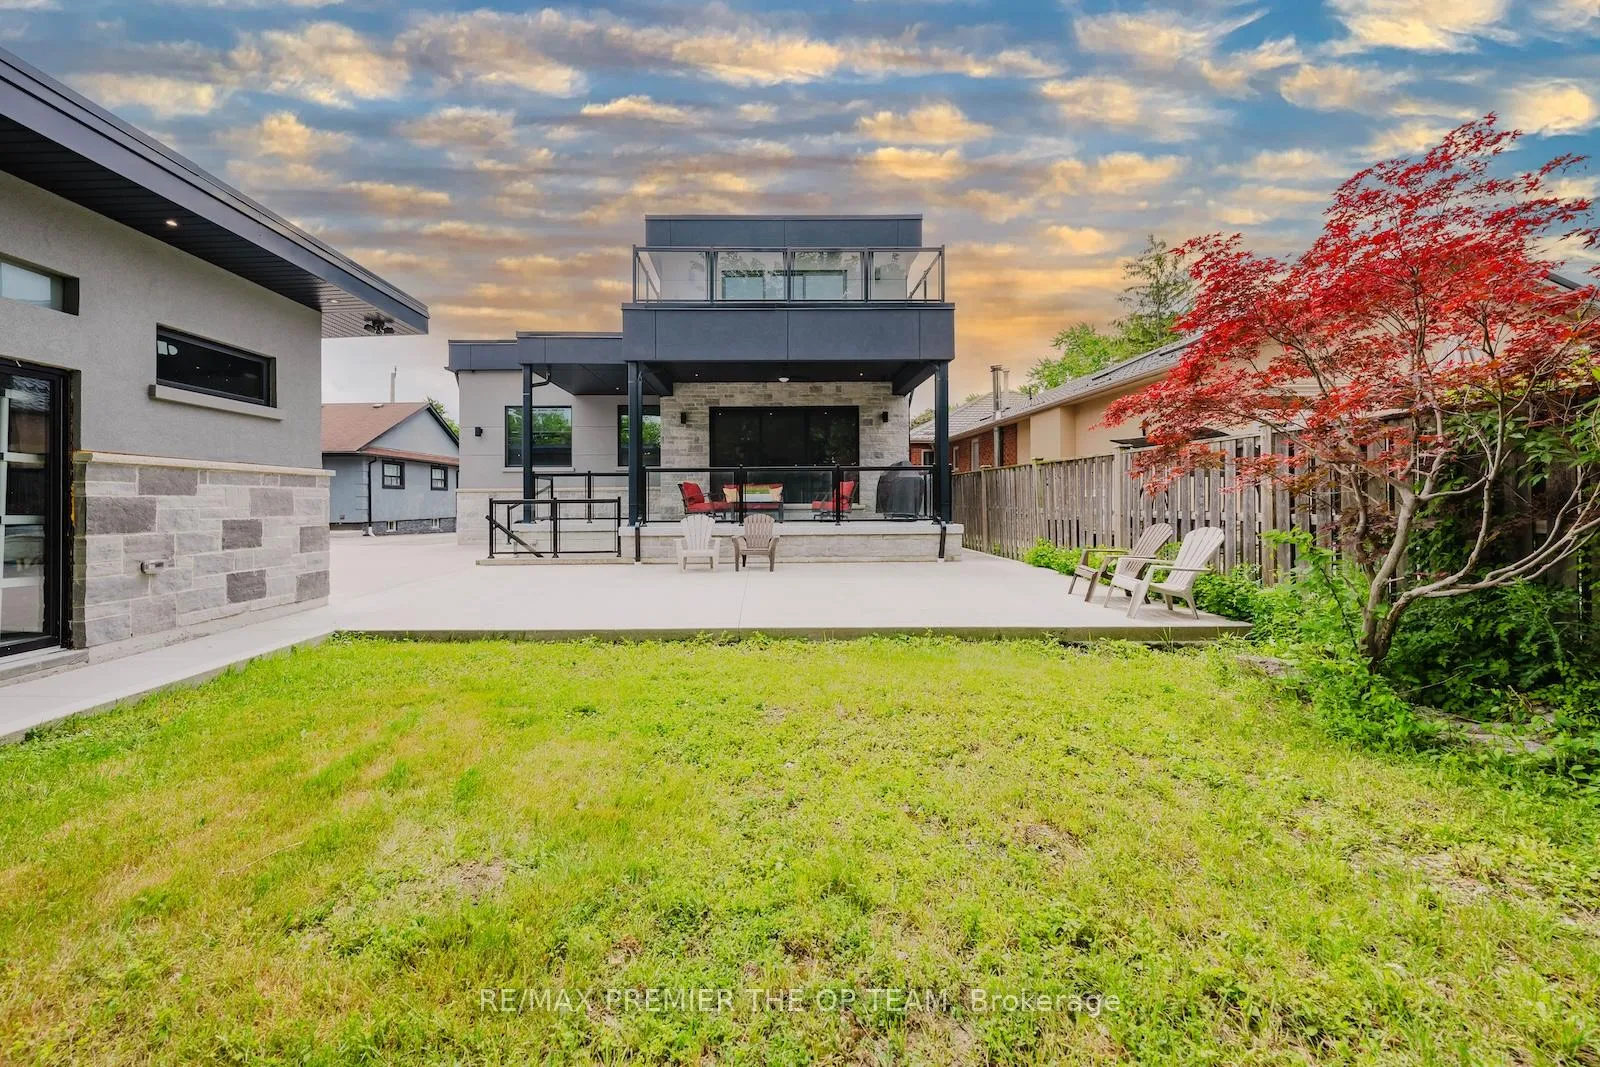 See all 48 photos
Property history

This listing has ended. It is no longer available.
Property not available for sale or for rent.
Ask about this home
A HOMEH agent will answer your questions about this home.Ask HOMEH
About this home
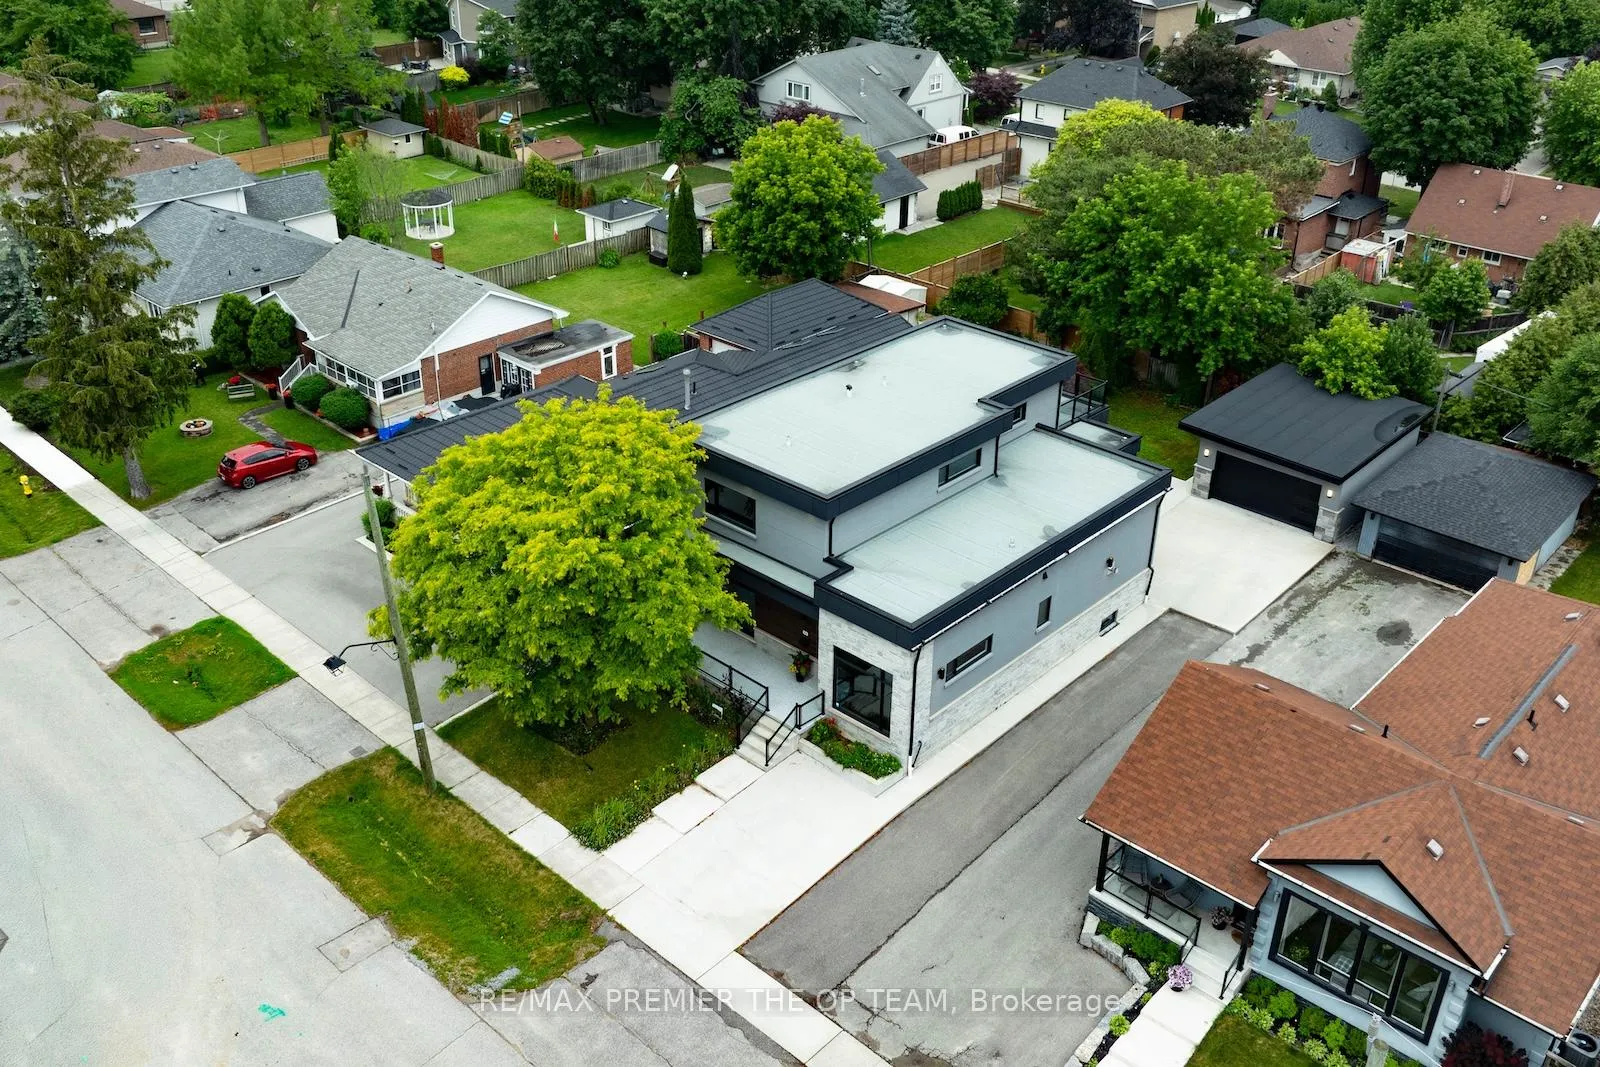
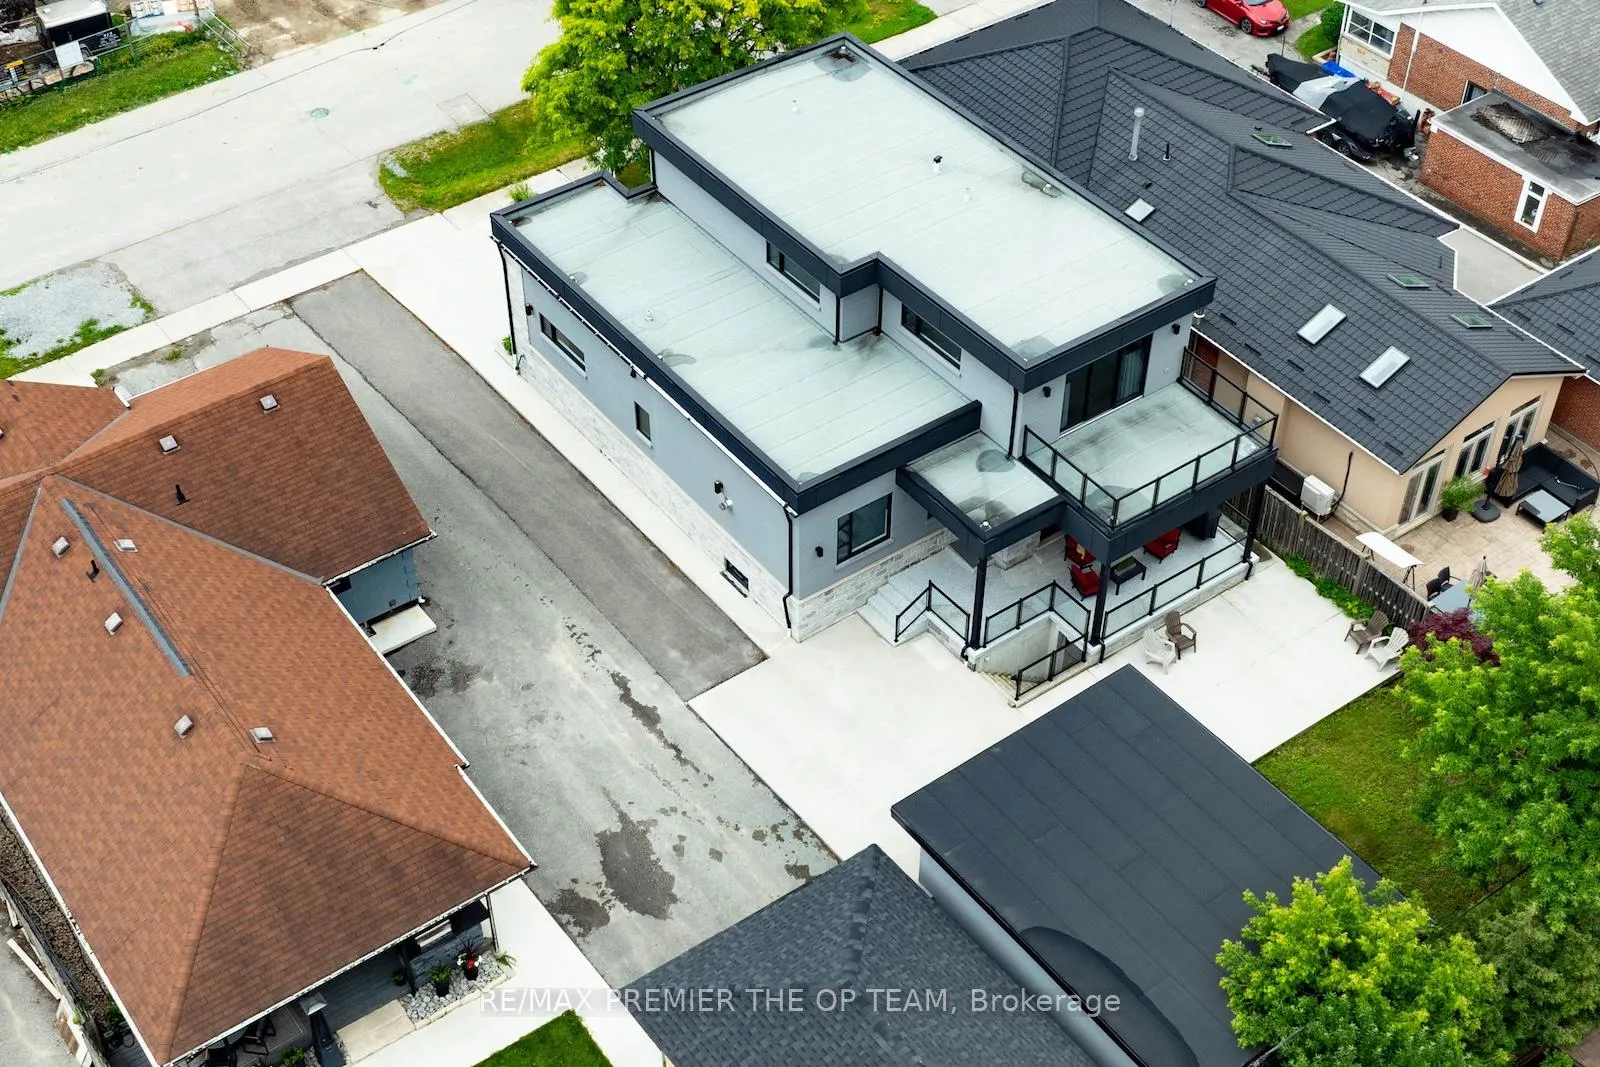
Welcome to 54 Cheltenham Avenue, an exceptional custom-built residence situated on a premium 55 x 140 ft lot in one of Woodbridge's most prestigious and sought-after neighbourhoods. Thoughtfully designed with impeccable craftsmanship and timeless architectural appeal, this remarkable home showcases premium contemporary finishes, sophisticated detailing, and outstanding quality throughout. The spectacular designer chef's kitchen serves as the heart of the home, seamlessly flowing into elegant principal rooms filled with natural light-perfectly suited for both refined entertaining and comfortable everyday living. Luxuriously appointed bathrooms further enhance the home's refined character. The professionally finished lower level, complete with a separate entrance and fully self-contained apartment, offers exceptional flexibility for multigenerational living, guest accommodations, or potential rental income. Outside, the expansive private backyard, detached garage, and extended driveway with ample parking provide the perfect setting for family living and outdoor enjoyment. Ideally located just moments from top-rated schools, parks, shopping, public transit, and major highways, this exceptional residence offers an unparalleled blend of luxury, functionality, and convenience in one of Woodbridge's most desirable communities.
Facts & features
Ask about this home
A HOMEH agent will answer your questions about this home.
Rooms
10 rooms · 4 bathrooms
- Bedroom 218′ × 11′2″201 sq.ft.
- Family room19′4″ × 18′4″354 sq.ft.
- Kitchen18′4″ × 11′6″210 sq.ft.
- Living room19′9″ × 10′8″211 sq.ft.
- Primary bedroom21′7″ × 11′8″251 sq.ft.
- Dining room18′4″ × 7′5″136 sq.ft.
- Bedroom 318′11″ × 17′10″337 sq.ft.
- Bedroom 421′7″ × 10′3″222 sq.ft.
- Kitchen18′11″ × 17′322 sq.ft.
- Recreation41′1″ × 24′6″1005 sq.ft.
Around this home
Listing details
Helpful tools
Your HOMEH agent
"Priced 51% over our estimate. I would see it this week."
Ask HOMEH about this home
Price, neighbourhood, monthly cost. Ask anything.
HOMEH Intelligent Agent is an AI, not a licensed representative. Check anything important with your agent.