
 See all 44 photos
Property history

This listing has ended. It is no longer available.
Property not available for sale or for rent.
Book a viewing
Ask HOMEH
About this home
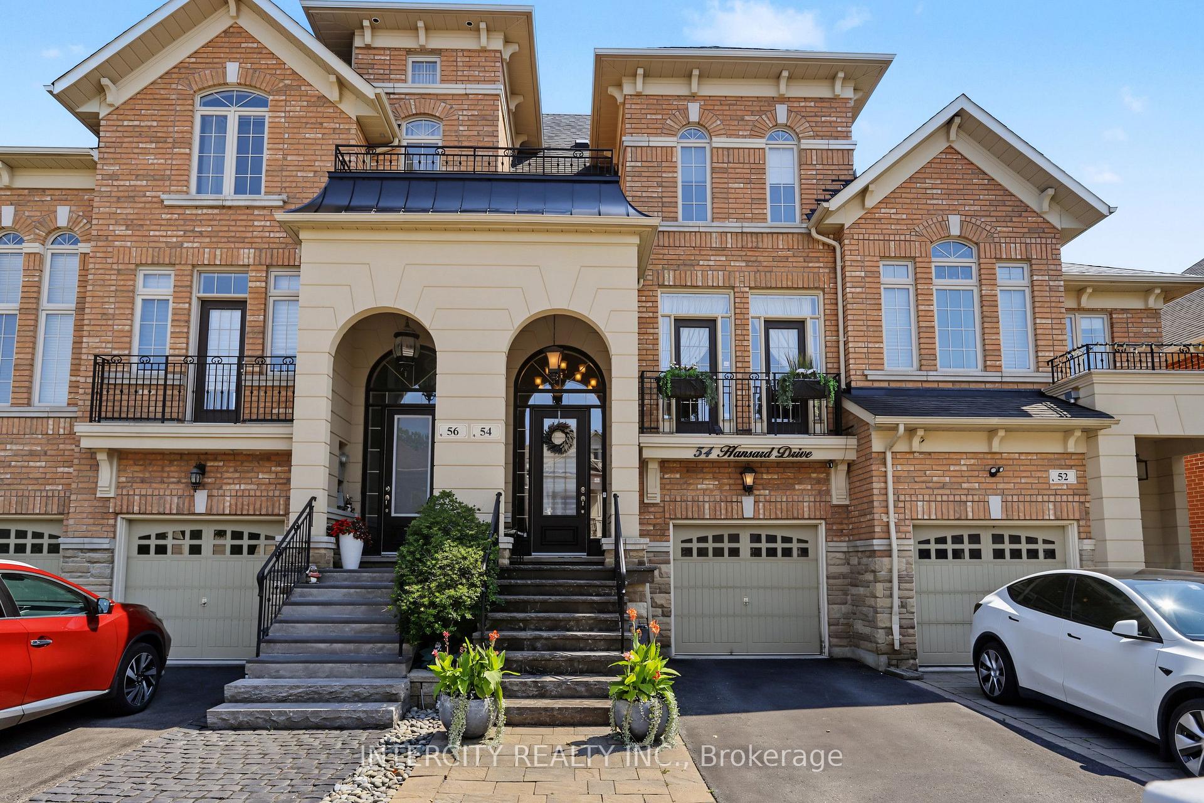
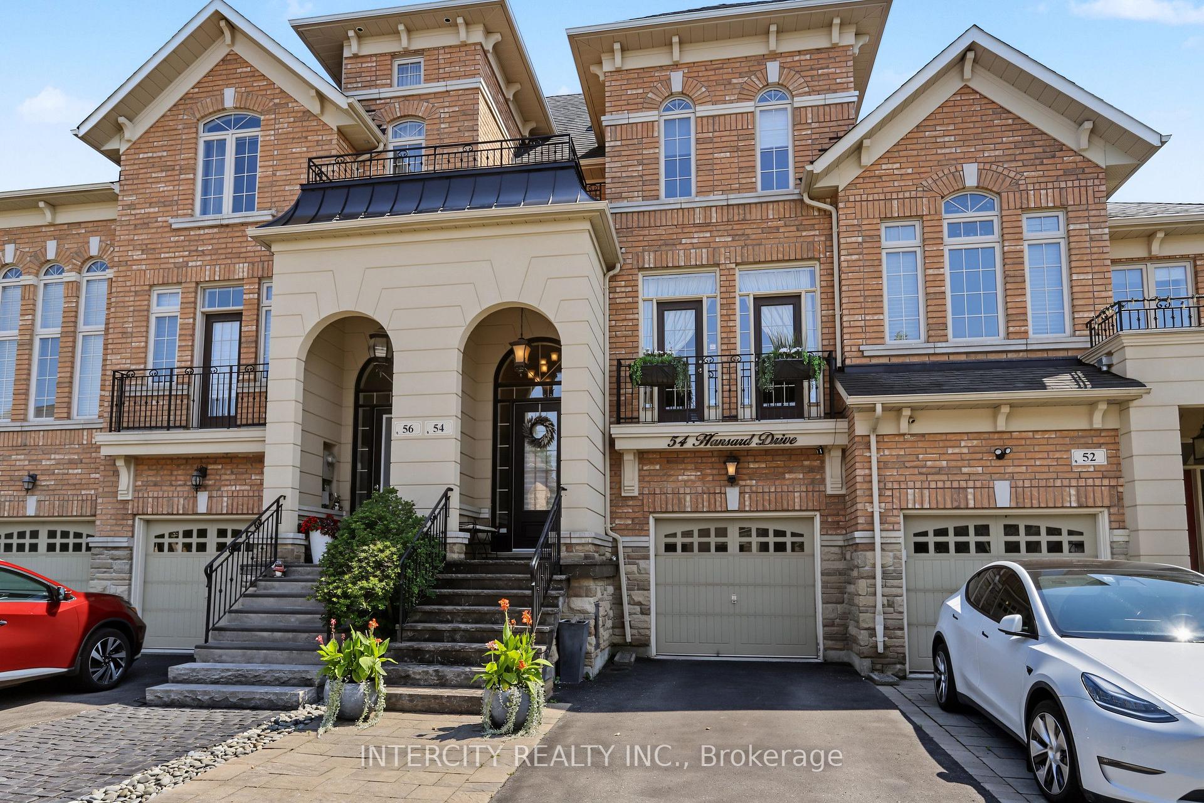
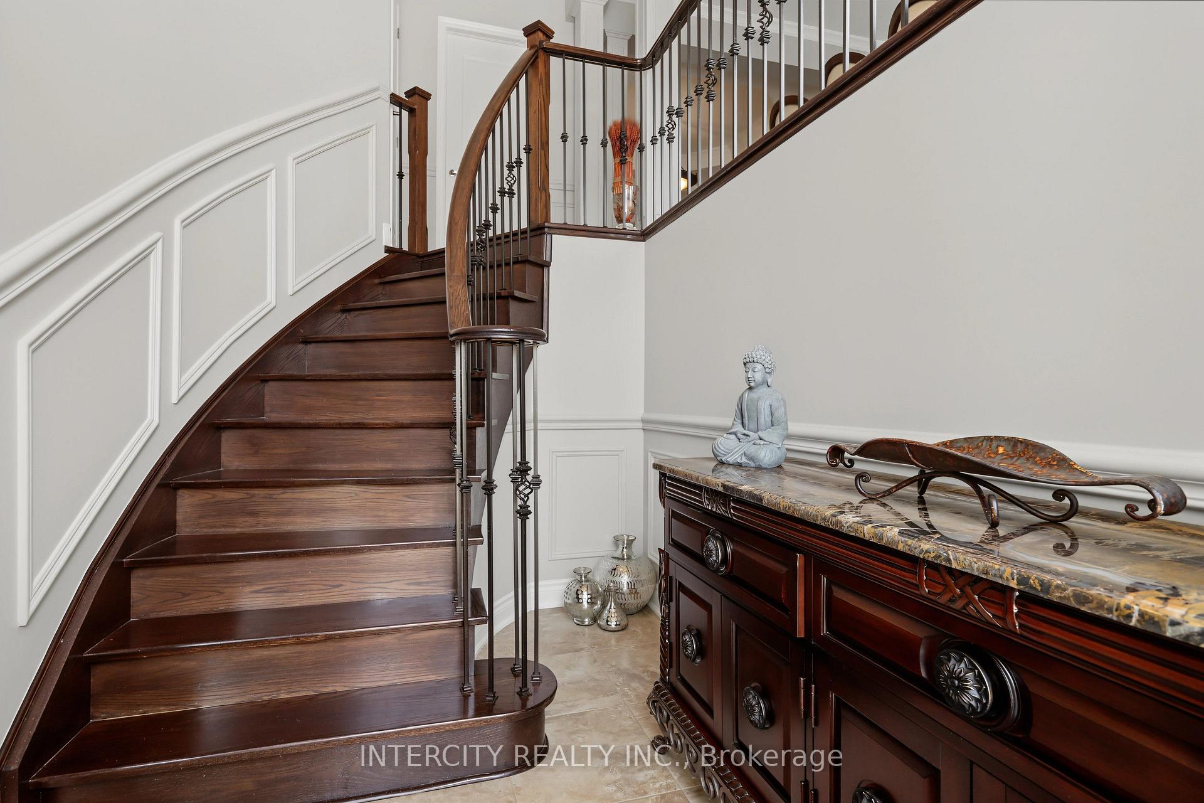
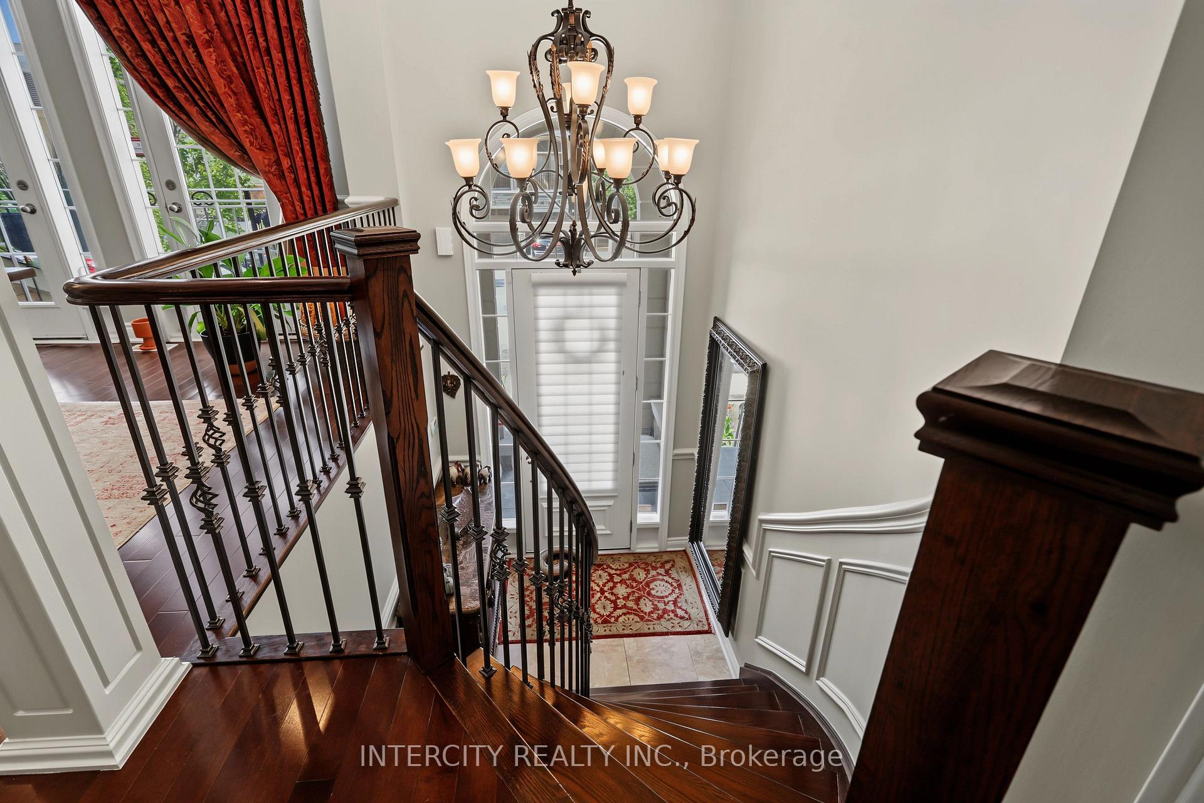
*** Welcome to this exceptional, breathtaking executive townhome in the prestigious Vaughan Valley Estate Homes community! Offering approximately 2,500 Sq.ft. of luxurious living space and renovated top to bottom with thousands spent on custom upgrades, this meticulously maintained home combines timeless elegance with modern comfort. Featuring 9-ft smooth ceilings throughout, hardwood & 18 "x18" porcelain floors, extensive pot lights, designer wainscoting, and crown moulding, every detail has been thoughtfully created. The gourmet chef's kitchen in the heart of the home boasts an oversized Corian countertop from Italy, built-in stainless steel appliances, abundant cabinetry, and a spacious eat-in area perfect for family gatherings and entertaining. Walk out to a 16' x 22 maintenance-free deck, a professionally landscaped backyard oasis complete with mature trees, and a spectacular, ideal-for-outdoor-living walk-out basement with a fireplace. A separate entrance to the fully finished basement apartment, featuring 1 bedroom, a full kitchen, and a full bathroom, provides exceptional flexibility for extended family, guests, or potential rental income. The basement apartment is currently rented to an AAA tenant; you can assume the tenant is in place or have it vacant. This house is Arista, built in 2010. This turnkey home is ideally located within walking distance to all Top catholic & public schools, parks, tennis courts, churches, grocery stores, fine dining restaurants, Shoppers Drug Mart, Walmart, and Home Depot. Commuters will appreciate the unbeatable location just minutes to highways 400,407 4 427, Cortellucci Hospital, Vaughan Metropolitan Centre Subway, the Go Station, and Vaughan Mills. A rare opportunity to own a truly upgraded home in one of Vaughan's most desirable family-friendly communities where luxury, convenience, and lifestyle come together! This model has never been on sale before. It's a total freehold with a wrought-iron picket fence.
Facts & features
Book a viewing
Rooms
17 rooms · 5 bathrooms
- Room—
- Room18′10″ × 12′11″242 sq.ft.
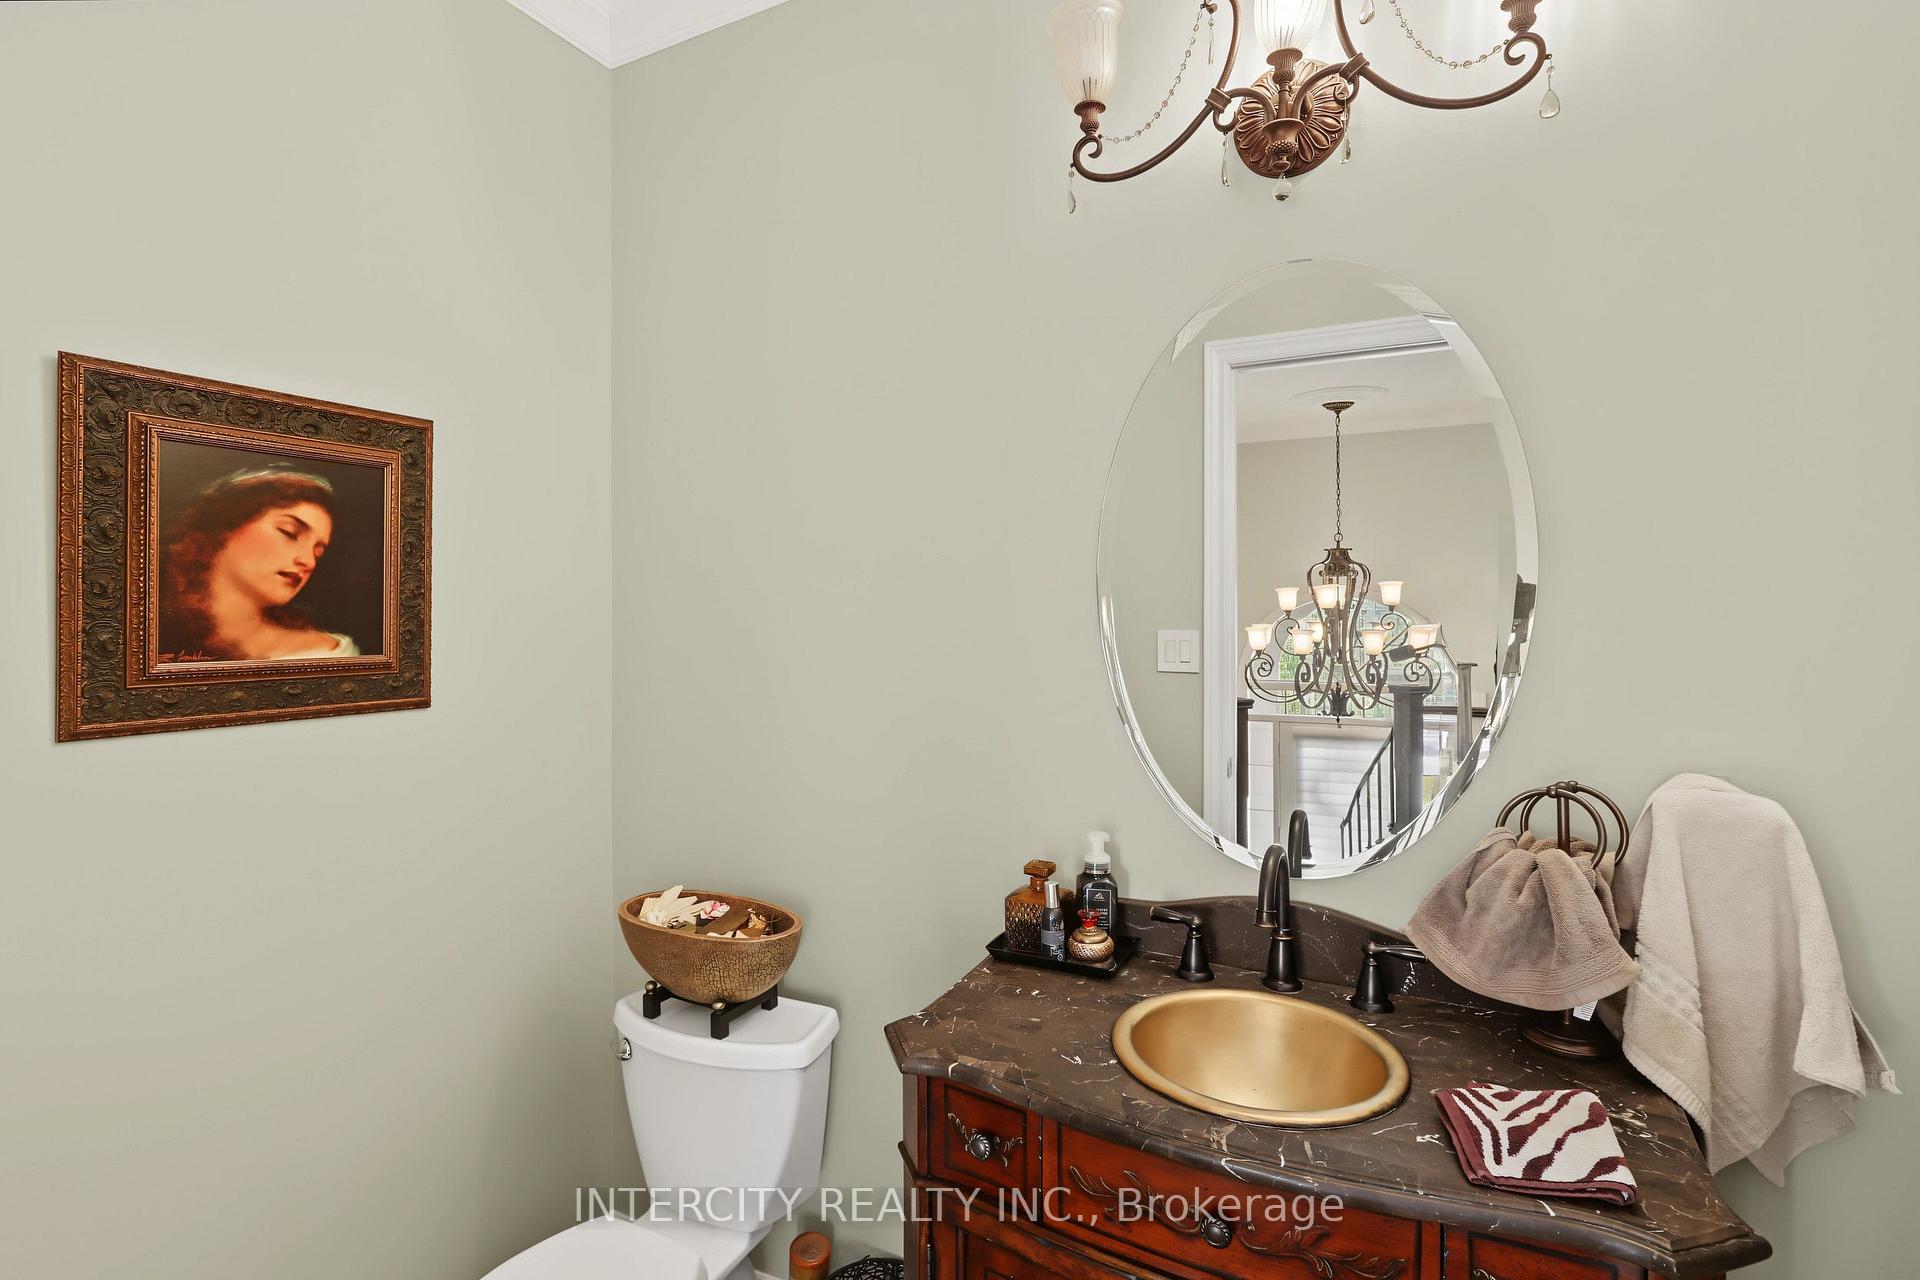
- Powder room7′5″ × 4′4″32 sq.ft.
- Powder room6′ × 5′5″33 sq.ft.
- Breakfast9′1″ × 12′4″113 sq.ft.
- Sitting18′6″ × 11′8″216 sq.ft.
- Laundry948′2″ × 7′5″7061 sq.ft.
- Family room18′6″ × 15′1″279 sq.ft.
- Dining room15′9″ × 15′9″249 sq.ft.
- Kitchen9′4″ × 12′113 sq.ft.
- Living room18′6″ × 8′10″163 sq.ft.
- Foyer6′11″ × 10′69 sq.ft.
- Primary bedroom12′3″ × 20′10″256 sq.ft.
- Bedroom 310′3″ × 11′11″122 sq.ft.
- Bedroom 210′9″ × 18′2″195 sq.ft.
- Bedroom18′6″ × 8′6″157 sq.ft.
- Kitchen10′8″ × 13′1″140 sq.ft.
Around this home
Listing details
Helpful tools
Your HOMEH agent
"Priced 2% under our estimate. I would see it this week."
Ask HOMEH about this home
Price, neighbourhood, monthly cost. Ask anything.
HOMEH Intelligent Agent is an AI, not a licensed representative. Check anything important with your agent.