

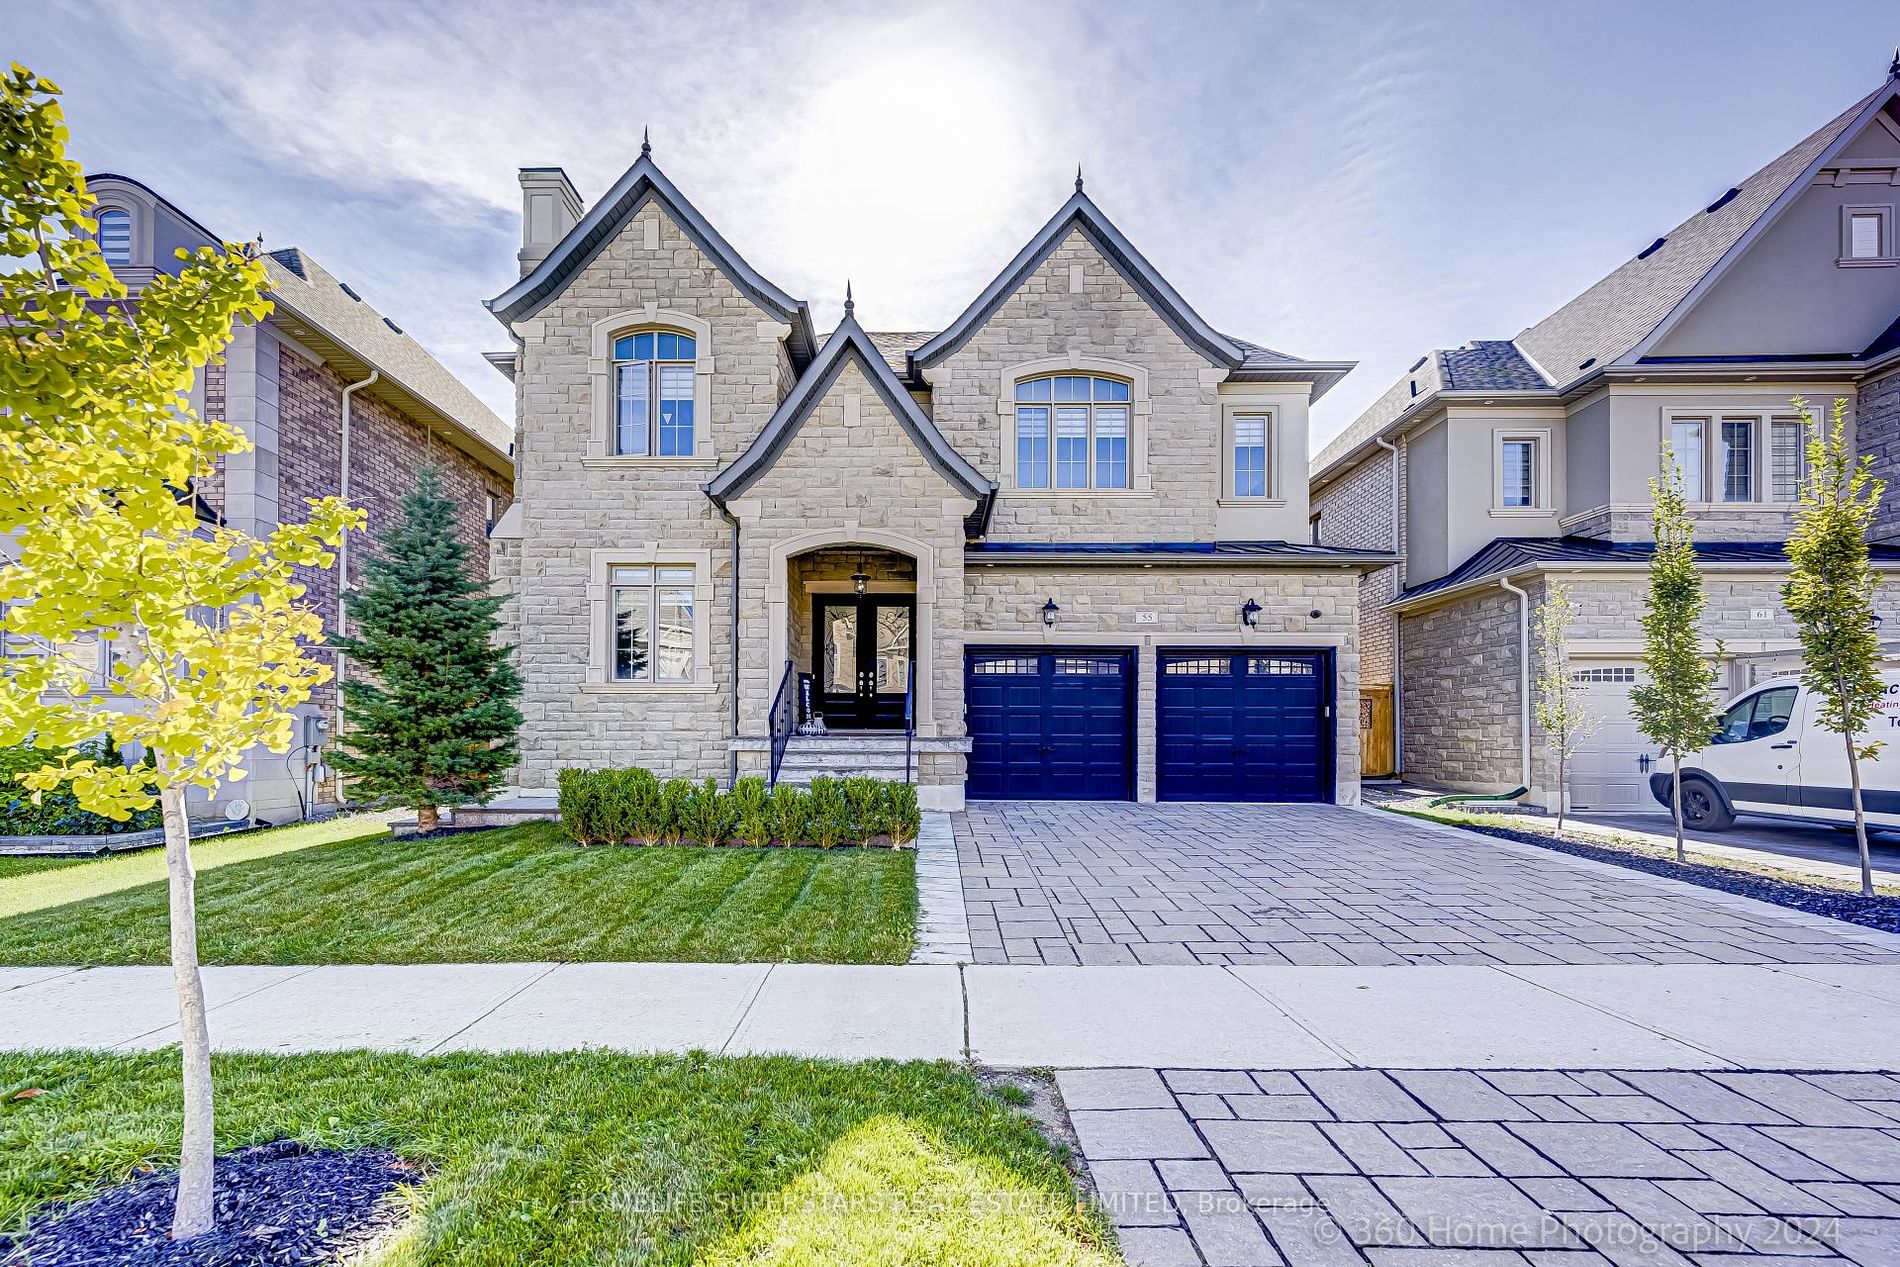
55 Glen Abbey Trail
Detached Terminated
1/3855 Glen Abbey Trail
Detached Terminated
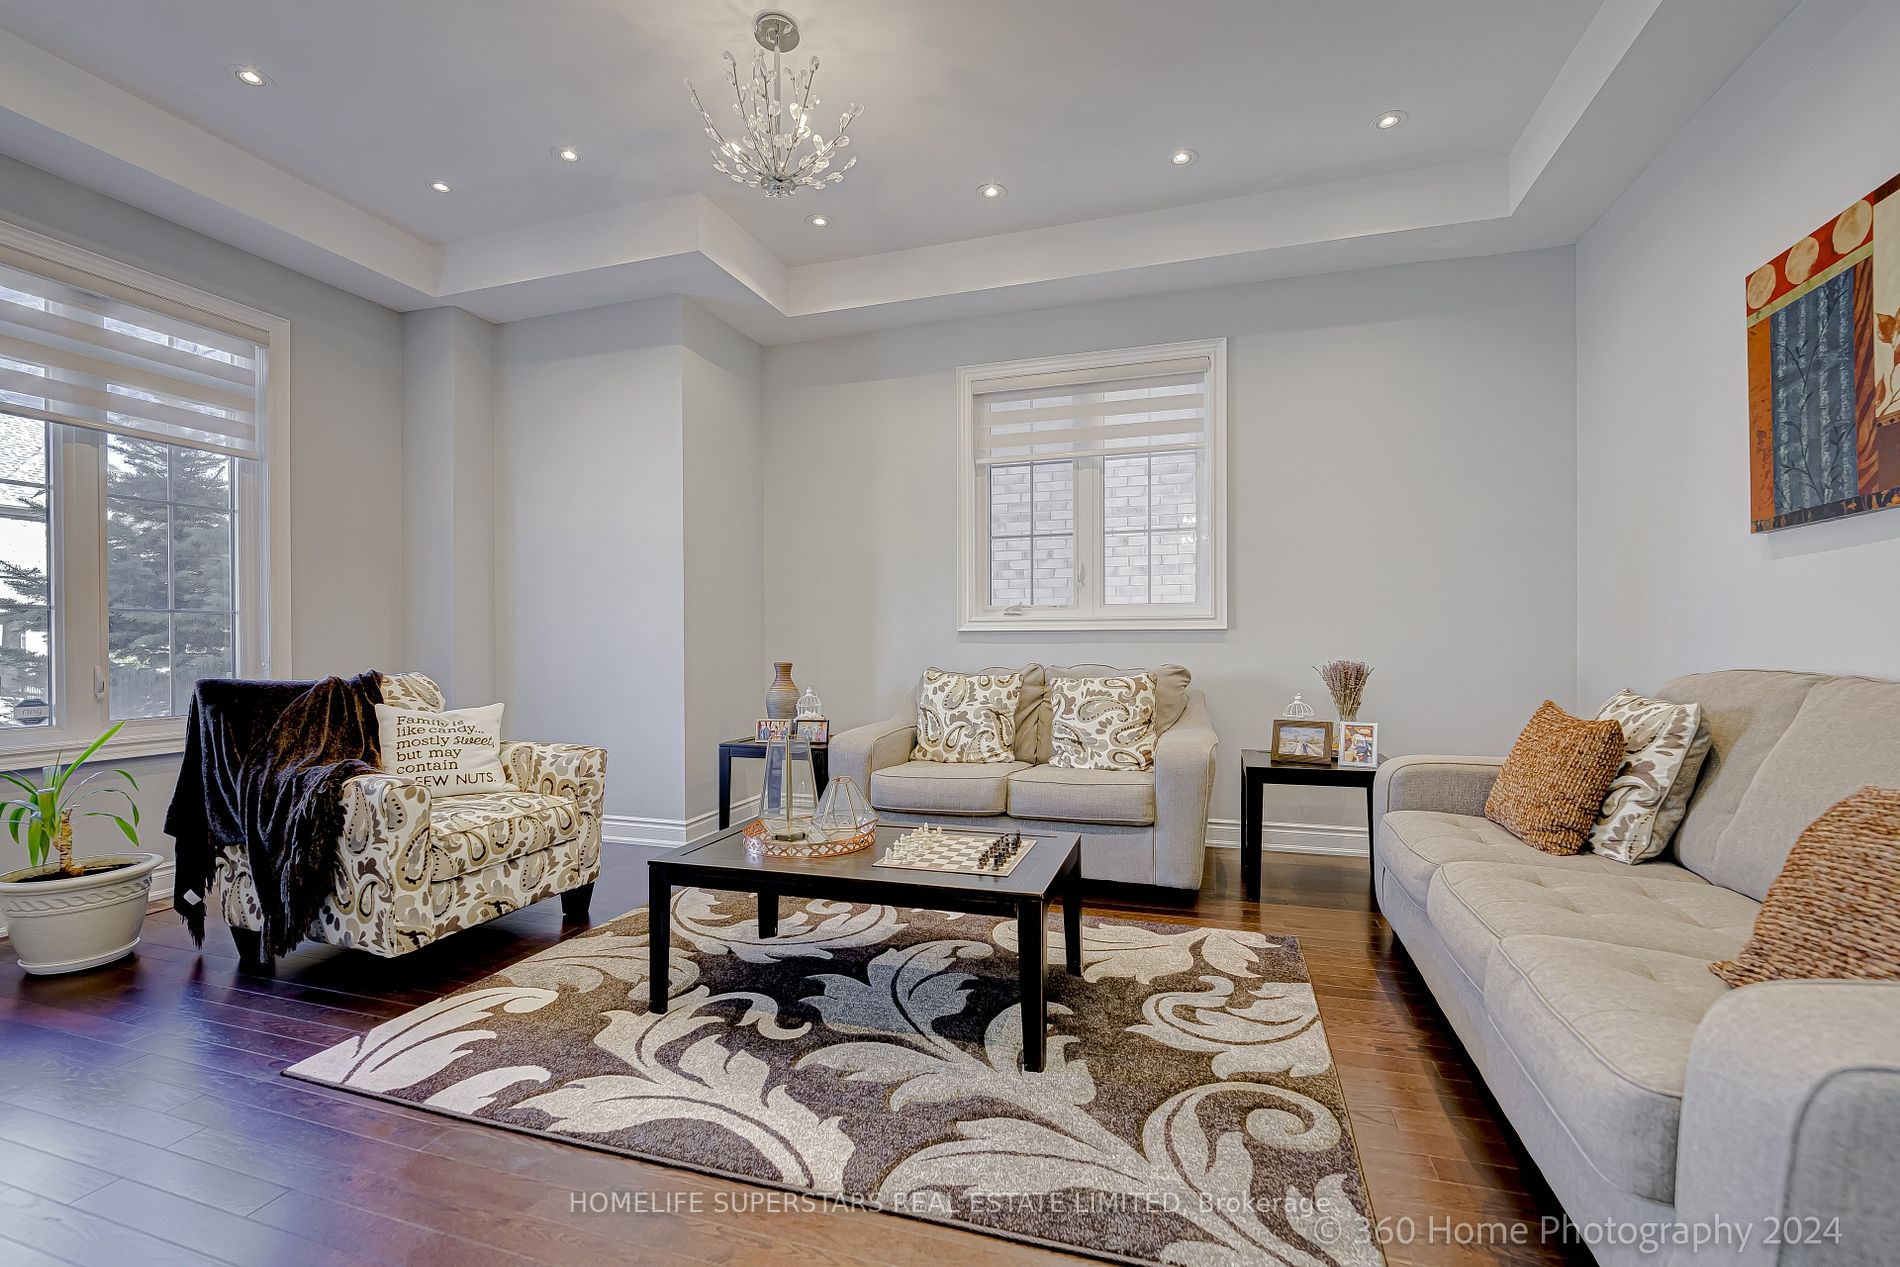 See all 38 photos
Last asked:Terminated Dec 12, 2024
$2,275,500
Hestimate*: $1,780,000▼ 22%4+2 Bedrooms
5 Bathrooms
2 Garage
3.5K–5K sq.ft
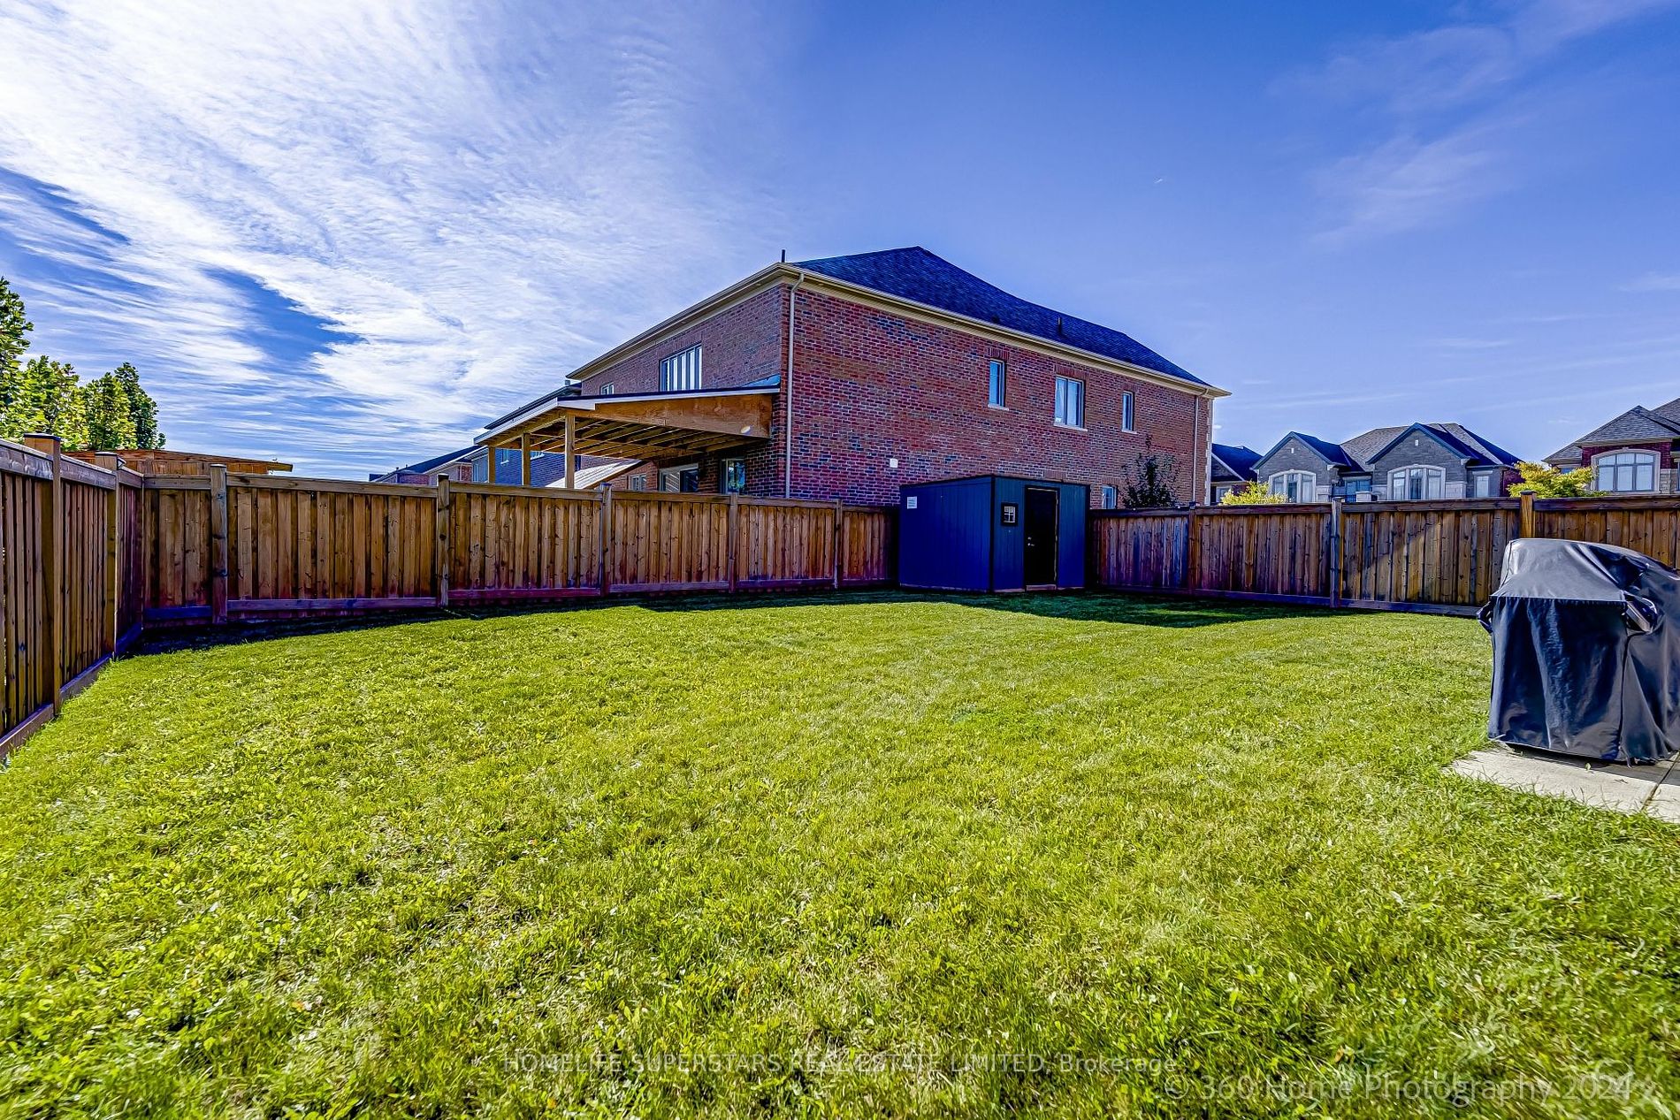
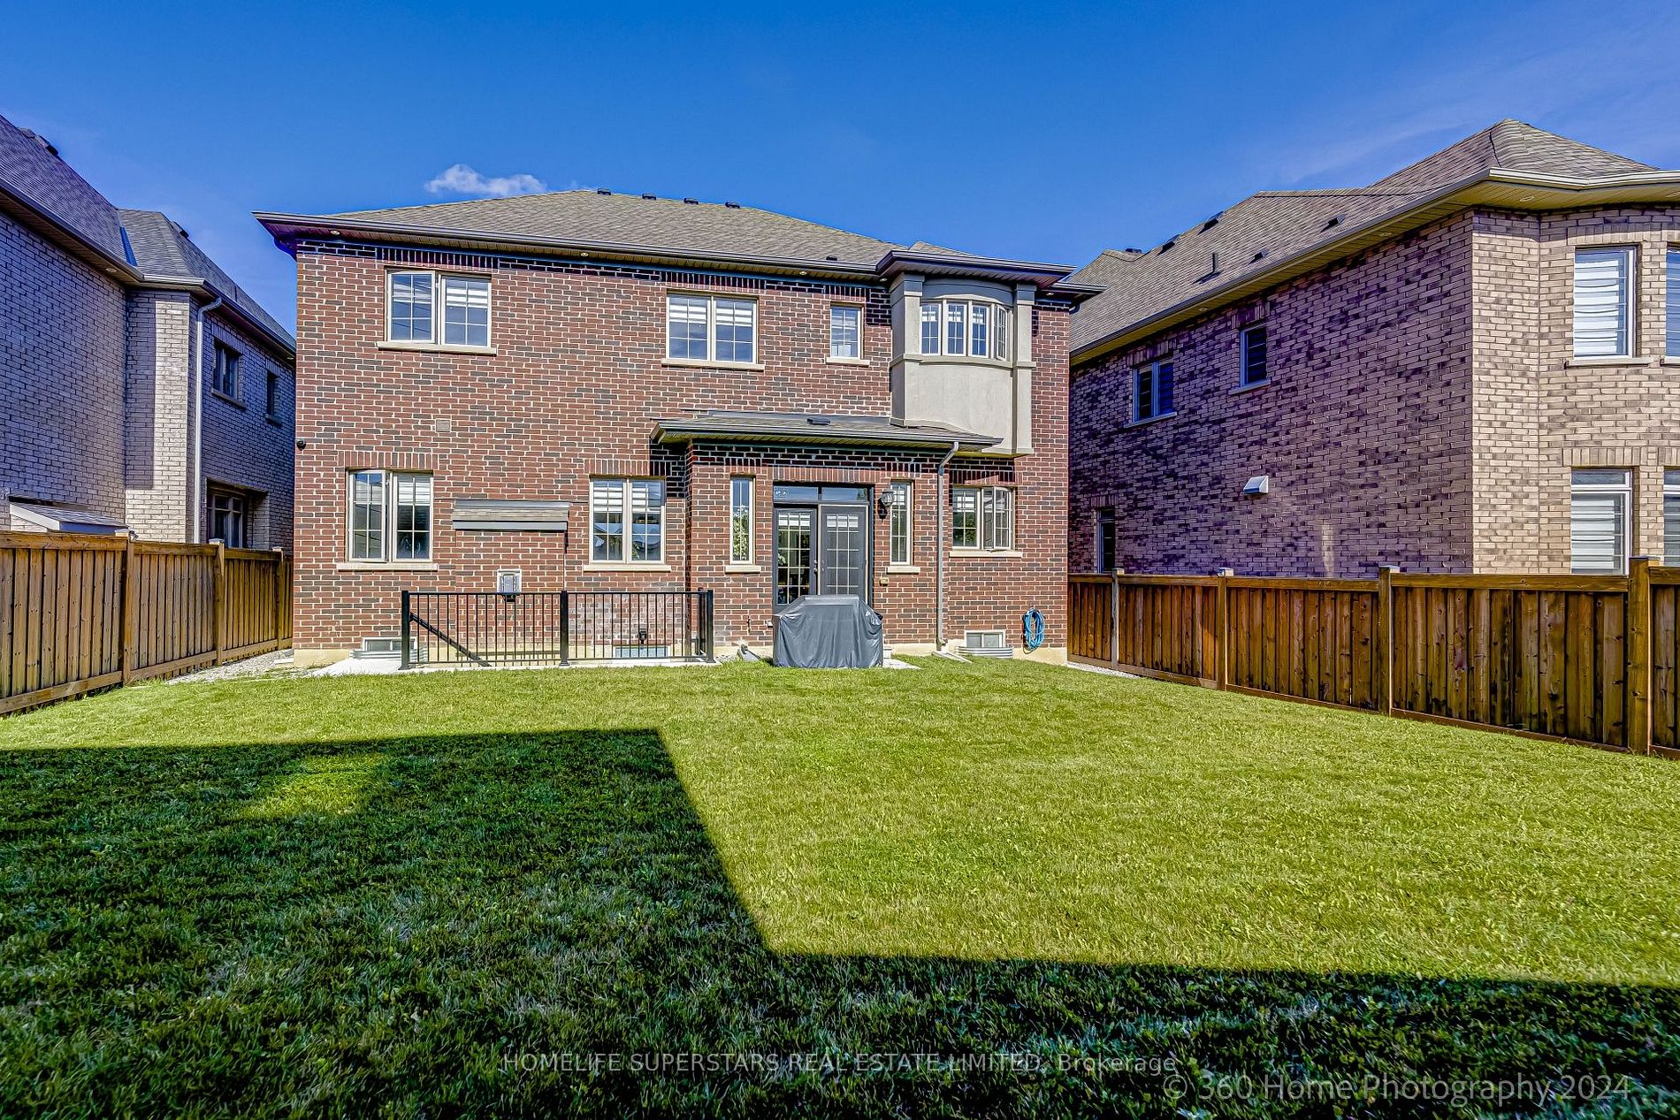
50×117.45 ft
$8,780/yr
Property history
- $1,950TerminatedList: 2025-09-19|End: 2025-10-22|33 daysN12416933
- $2,275,500TerminatedList: 2024-10-09|End: 2024-12-12|64 daysN9388682
Facts and features
- BasementApartment
- Age of home6–15 years
- Price per sq ft~$535
- Water, sewerMunicipal
What stands out
- Second kitchen
- Separate entrance
- Hardwood floors
- Fireplace
- Central air
The homeDetached, 2-storey, Age 6–15 years
- Type: Detached
- Style: 2-storey
- Age: 6–15 years
- Living space: 3,500–5,000 sq ft
- Basement: Separate entrance, apartment
InsideFireplace Yes, Hardwood, Porcelain, Main level
- Fireplace: Yes
- Flooring: Hardwood, Porcelain
- Laundry: Main level
- Features: Water heater, bar fridge
- Rooms above ground: 11
- Bedrooms: 4 + 2 in the basement
- Bathrooms: 5
- Kitchens: 2
- Family room: Yes
Outside and lotBrick, stone, Asphalt shingle, Concrete
Outside
- Exterior: Brick, stone
- Roof: Asphalt shingle
- Foundation: Concrete
- Size: 50 × 117.45 ft
Parking2 Garage, Built-in, Private
- Spaces: 2 Garage
- Garage: Built-in
- Driveway: Private
Heating, water and powerForced air, gas, Central air, Municipal water
- Heating: Forced air, gas
- Cooling: Central air
- Water: Municipal water
- Sewer: Municipal sewer
Costs and taxesTaxes $8,780 a year, Hot water tank
- Taxes, 2024: $8,780 a year
- Rental items: Hot water tank
Included in the saleAll existing s.s appliances in both kitchens, all elfs, all window coverings, laundry- washer & dryer, basement has separate laundry
- Included: All existing s.s appliances in both kitchens, all elfs, all window coverings, laundry- washer & dryer, basement has separate laundry
Listing detailsN9388682, Terminated, Oct 9, 2024
- MLS® number: N9388682
- Status: Terminated
- Listed on: Oct 9, 2024
- Days on market: 64
- Updated: Dec 12, 2024
- Possession: To Be Determined
- Occupied by: Owner
- Listing brokerage: HOMELIFE SUPERSTARS REAL ESTATE LIMITED
About this home
55 Glen Abbey Trail, Vaughan (Kleinburg), ON L4H 3X7
Water HeaterBar Fridge
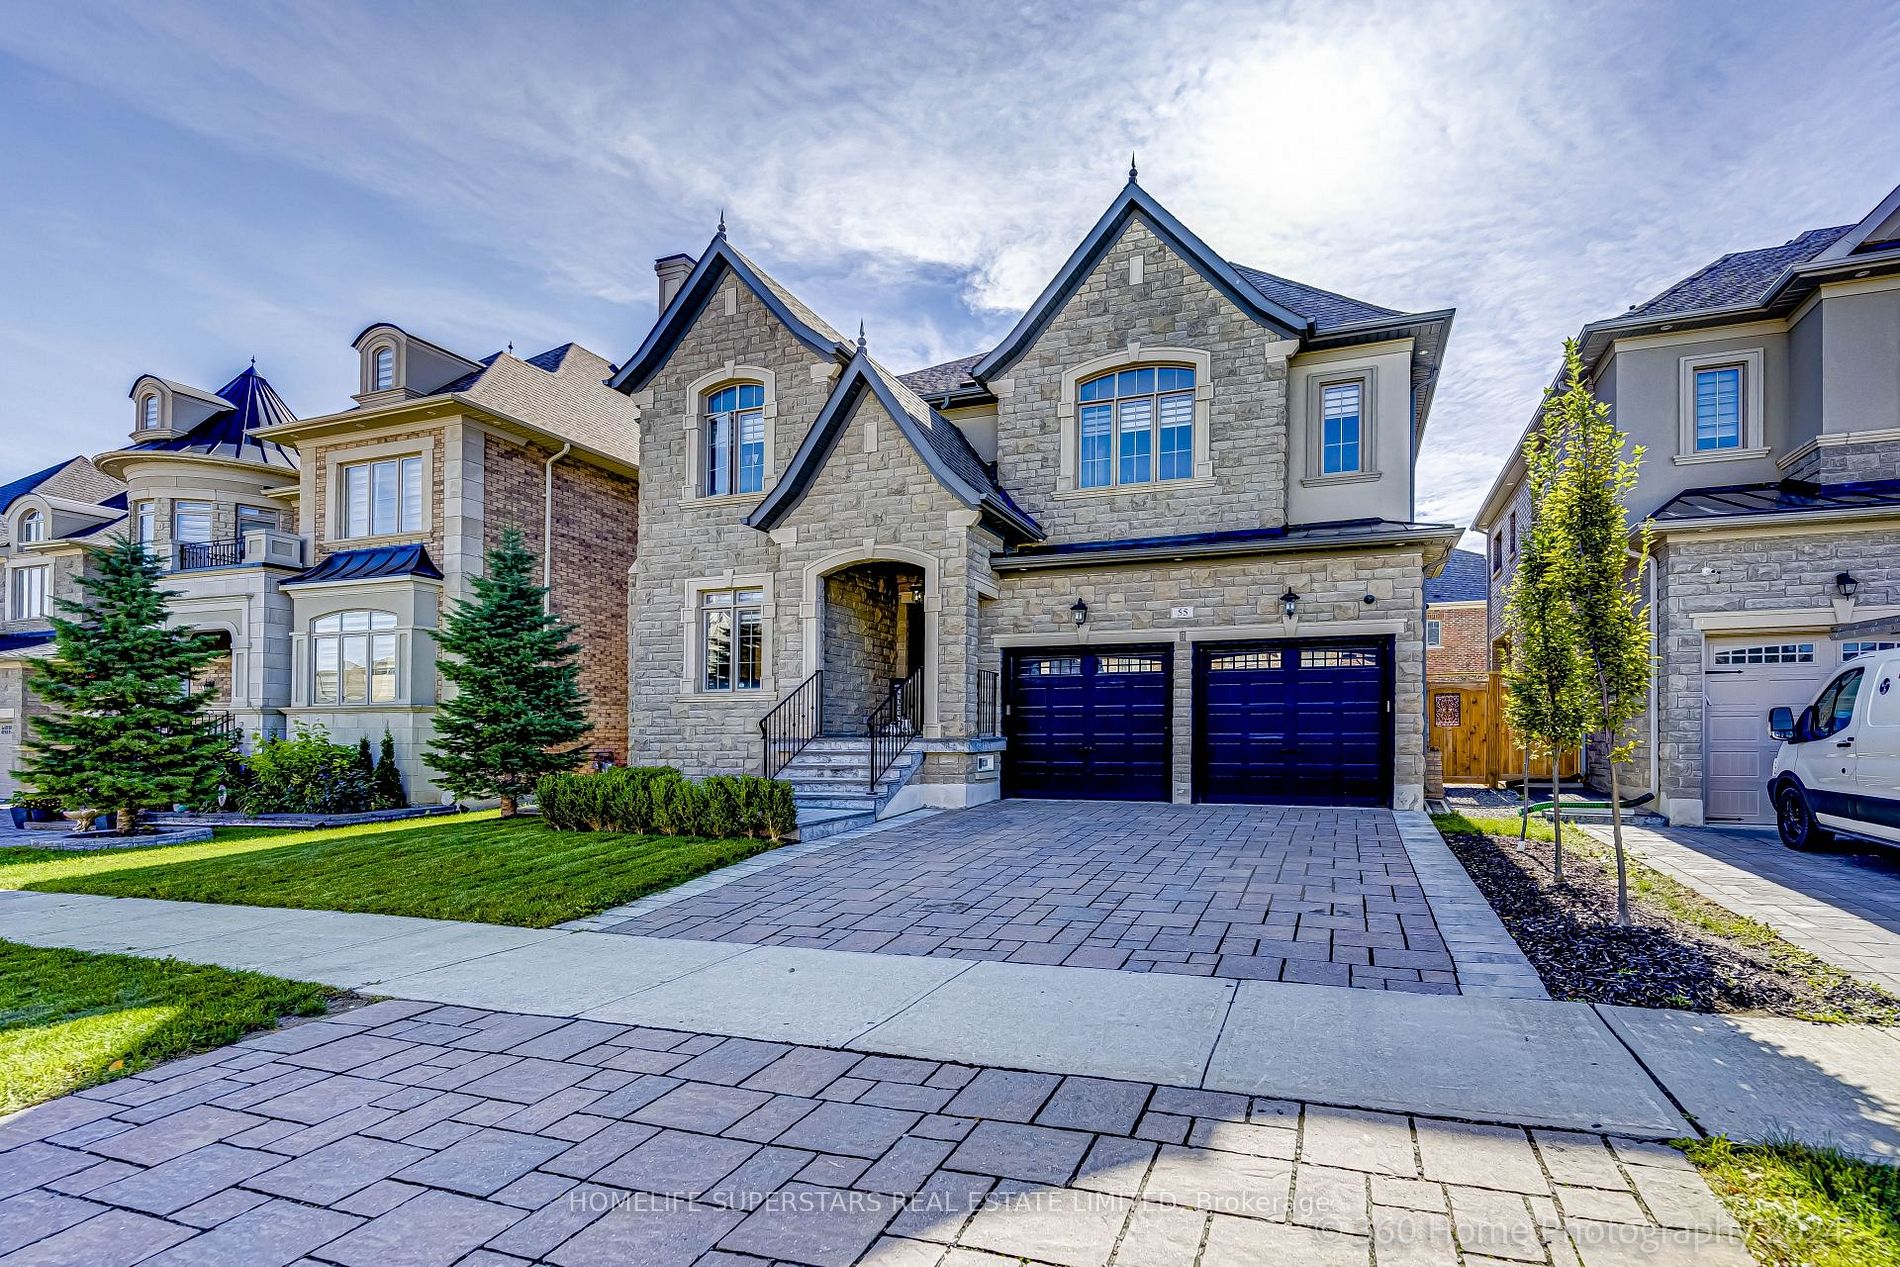
Breathtaking Luxury Home In The Prestigious Kleinburg. $100,000'S Of Upgrades! Gourmet Kitchen W/Granite C/T & Extended Cabinets, Large Crown Moulding T/O And 7 3/4 Quarter Baseboard T/O, Closet Organizers In Every Bedroom!, Waffle Ceilings, Iron Pickets, Pot Lights! Custom Dbl Front Door Entry, 8 Ft High French Door! Interlocked Driveway. Beautiful Exterior And Landscaping! A Must See! Professional Finished Basement Apartment With Sep. Entrance as per City permits
Read more
Ask about this home
A HOMEH agent will answer your questions about this home.
Ask a question
Thinking of selling your home?See what your home is worth today.
Around this home
Hwy 27 & Major Mackenzie
Errands
Parks
Schools
Daily convenience, out of 100, from the distances below
ParkWoodgate Pines Park · 3 within 1 km4 min walk276 m
GroceryLongo's16 min walk995 m
SchoolPope Francis Catholic Elementary School15 min walk910 m
PharmacyShoppers Drug Mart17 min walk1.0 km
Cafés & foodTim Hortons · 4 within 1 km14 min walk833 m
Gym & rec centreBliss28 min walk1.7 km
WalkDriveStraight-line distance, open map data
Grocery1.0 km
Park0.3 km
Coffee0.8 km
Gym1.7 km
Schools nearby
School rating, out of 10.
Pope Francis Catholic Elementary Schoolelementary · Catholic · 0.9 km
6.7/10Good
Tanya Khan Public Schoolelementary · Public · 1.2 km
—
Kleinburg Public Schoolelementary · Public · 1.9 km
6.2/10Fair
Contact agent
Helpful calculators
Mortgage
Affordability
Closing costs
Land transfer tax
Property tax
Down payment
CMHC insurance
Stress test
Cashback Rebate
Your HOMEH agent

NimaHOMEH agent · Vaughan
"Priced 22% over the Hestimate. I would see it this week."
Ask Nima