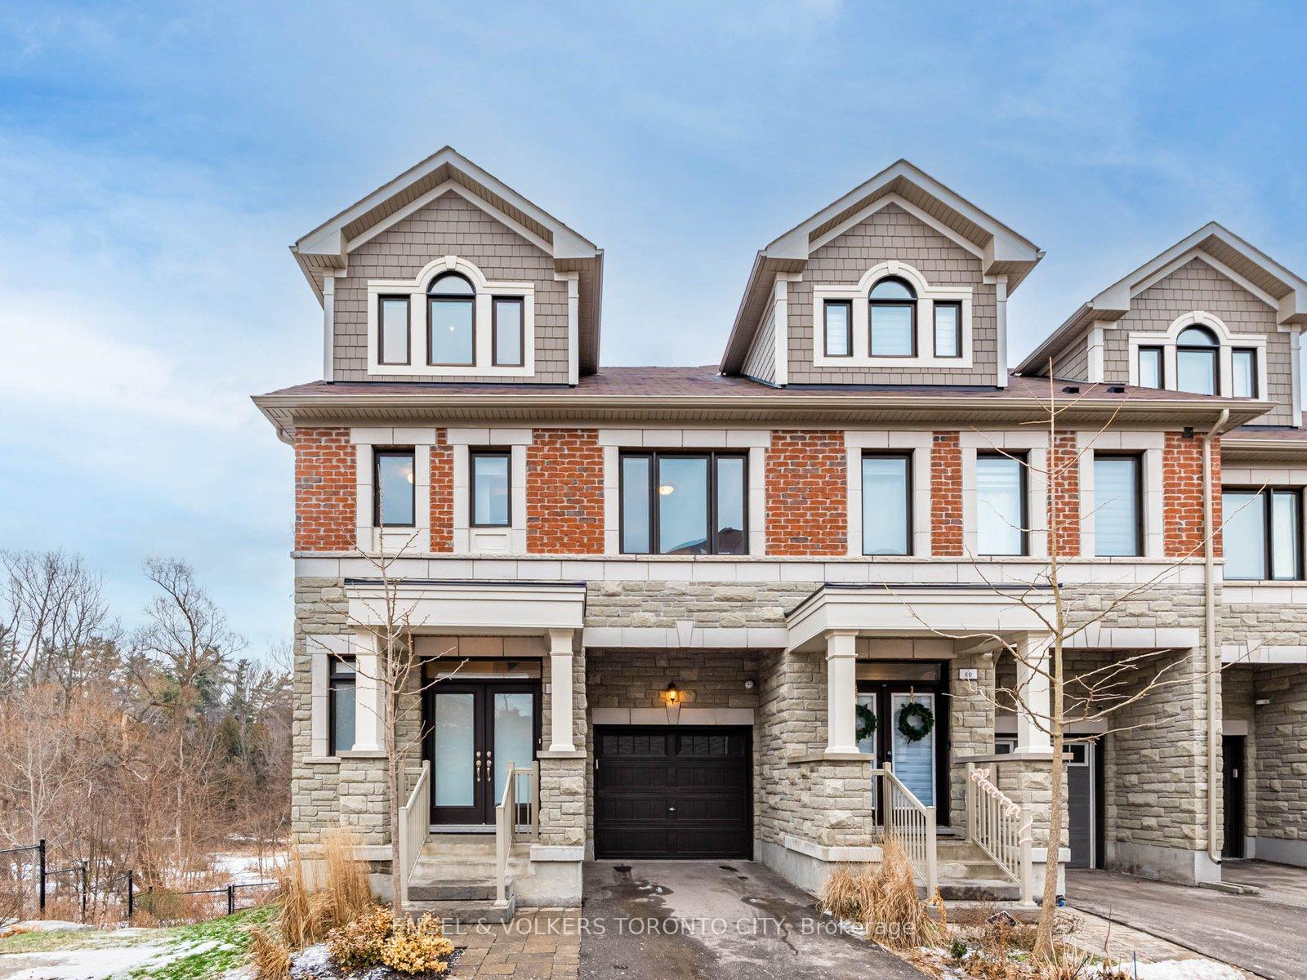
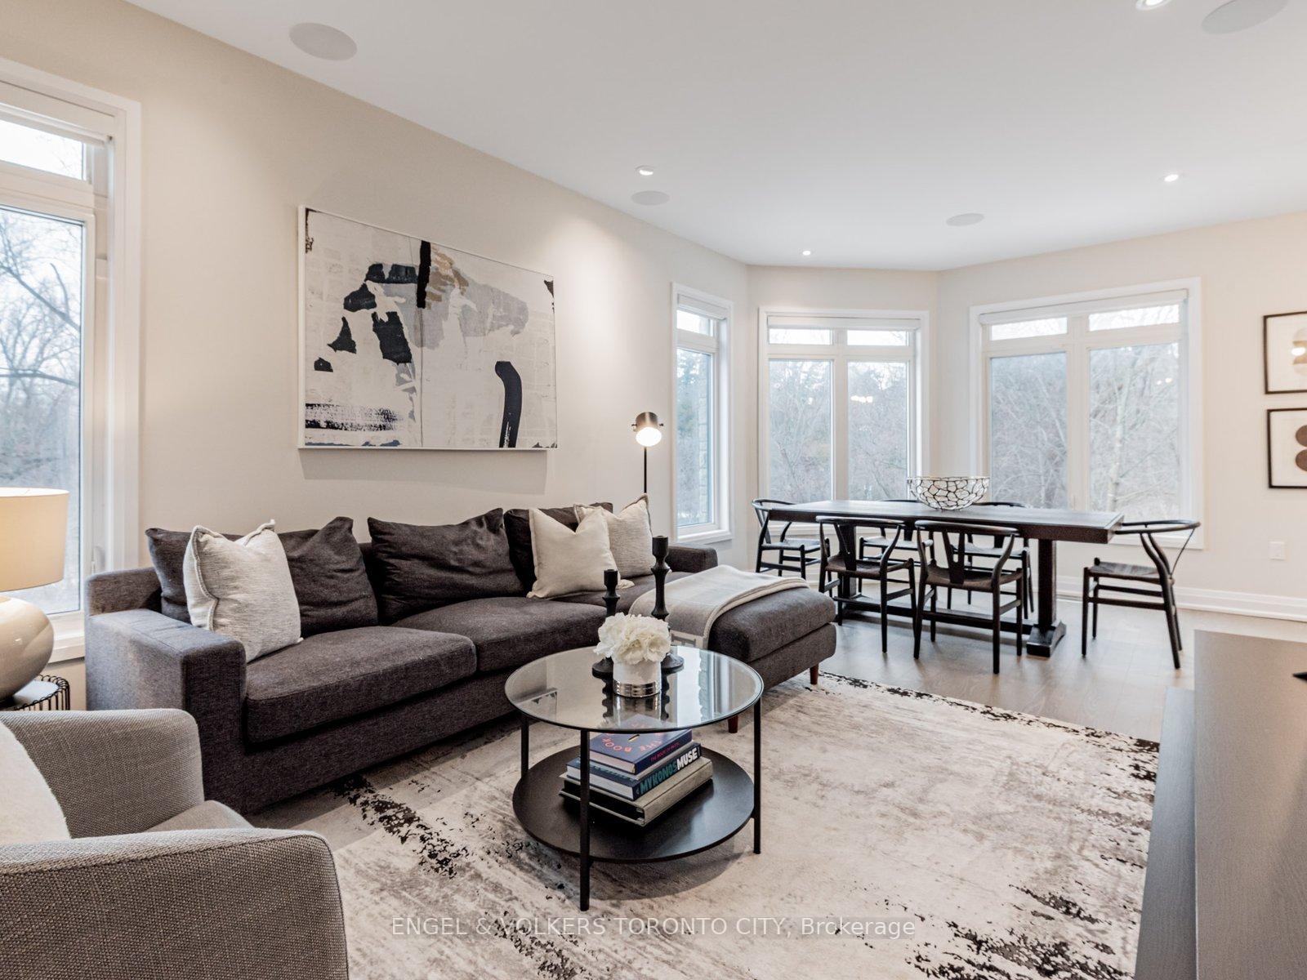
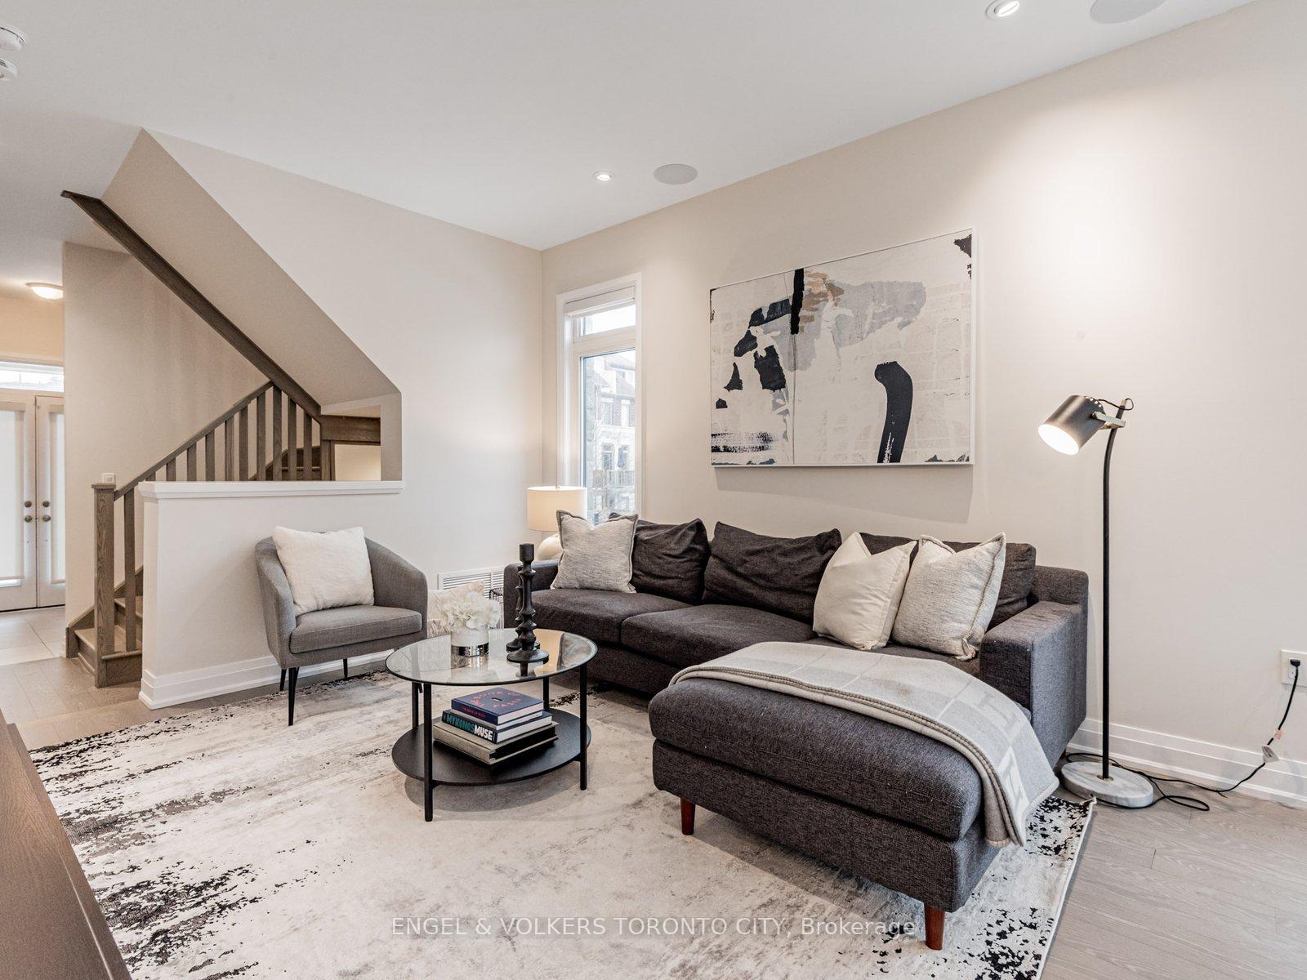
Welcome to luxury living in the heart of Woodbridge. This exceptional end-unit 3 bedroom, 4.5 bathroom home is ideally situated on a premium ravine lot, offering enhanced privacy and tranquil natural views. Thoughtfully designed with custom upgraded finishes throughout, the home showcases refined craftsmanship and modern elegance. The open concept main living areas are ideal for both entertaining and daily living. A custom-built-in speaker system on the main floor enhances the ambiance, perfect for hosting and everyday enjoyment. Each of the three spacious bedrooms features its own private ensuite bathroom and walk-in closet, providing comfort and privacy for every member of the household. The fully finished walk-out basement is a true highlight, complete with heated floors, making it an ideal space for relaxing, hosting, and entertaining. Located close to parks, schools, shopping, and dining, this rare end-unit residence offers luxury, privacy, and an unbeatable location in one of Woodbridge's most desirable communities.Truly a unique opportunity not to be missed!
Read more
Auto Garage Door RemoteCentral VacuumCul de Sac/Dead EndParkRavine
Facts & features
TypeFreehold Townhouse
Style3-storey
Size1.5K~2K Sq.Ft.
Lot23.33 x 44.23 ft
Tax$5,180 (2025)
HeatingForced air, gas
CoolingCentral air
BasementFinished with walk-out
Parking1 drive
WaterMunicipal
Book a viewing
Wed28Oct
Thu29Oct
Fri30Oct
Sat31Oct
Sun1Nov
Pick a time
Rooms
10 rooms · 5 bathrooms
Main floor2 rooms
Living room21′7″ × 11′237 sq.ft.
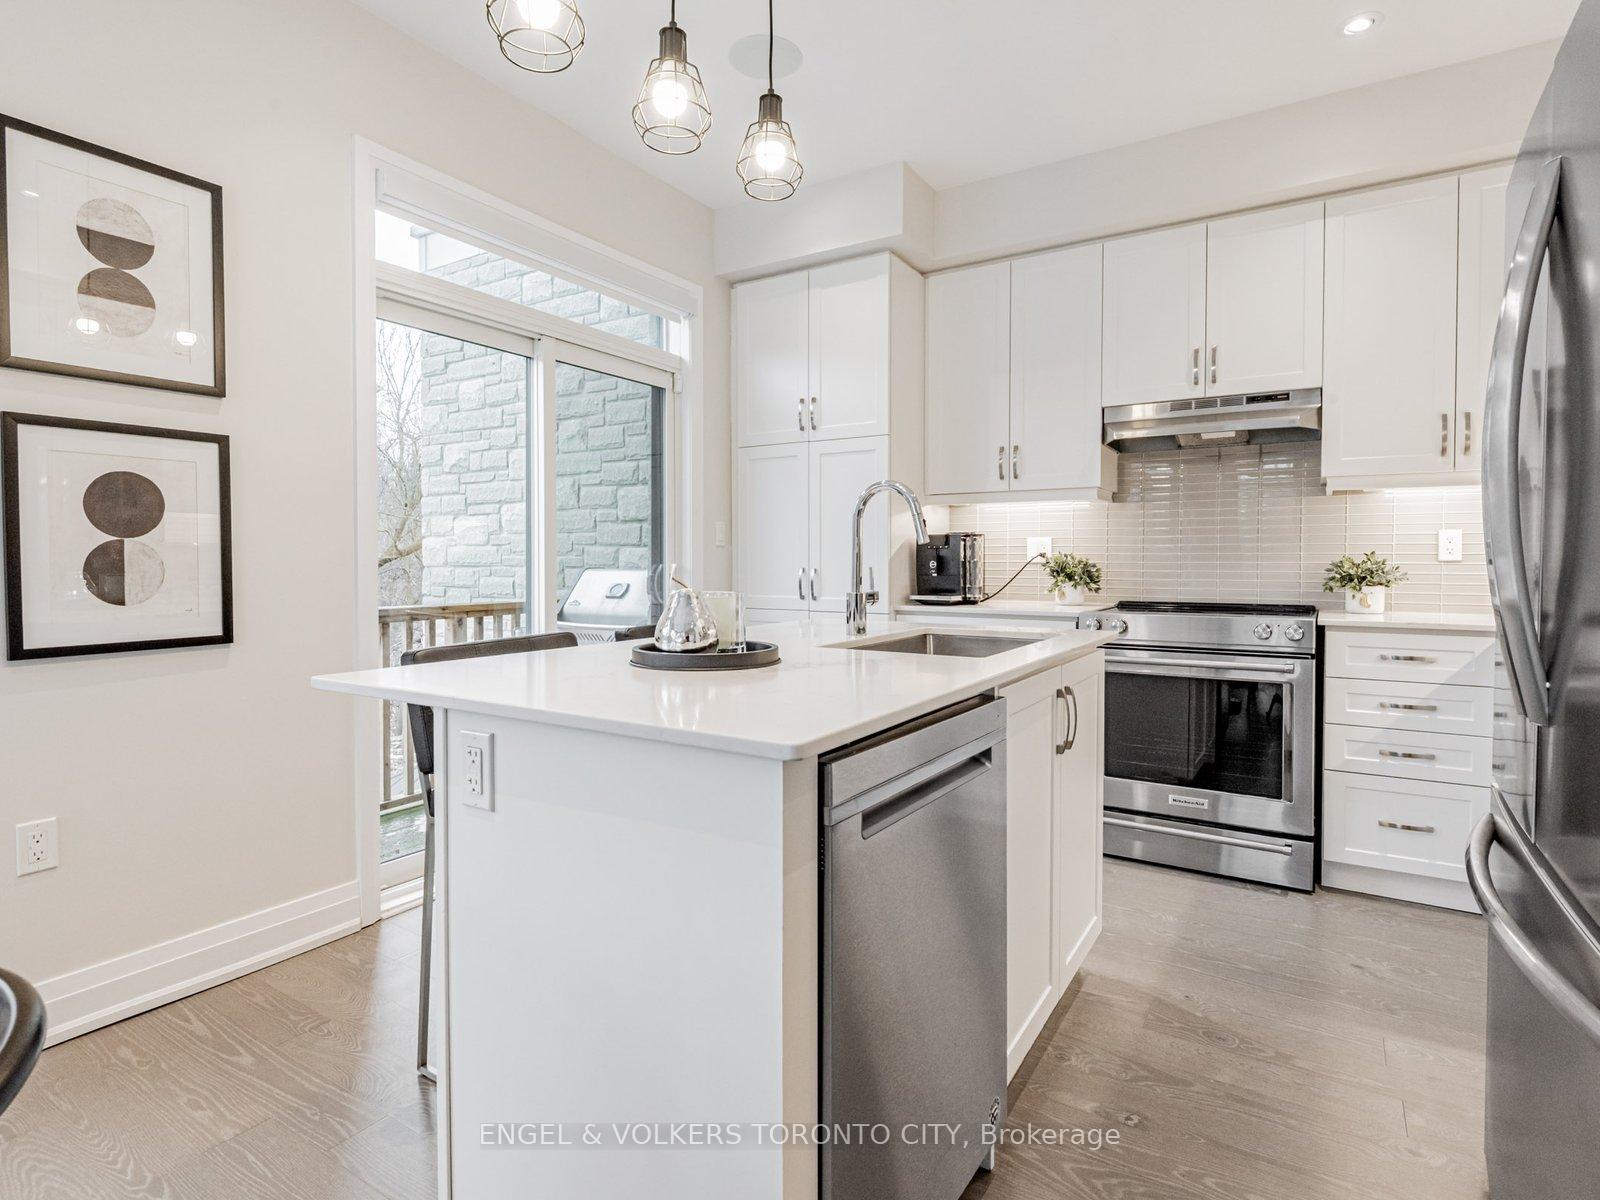
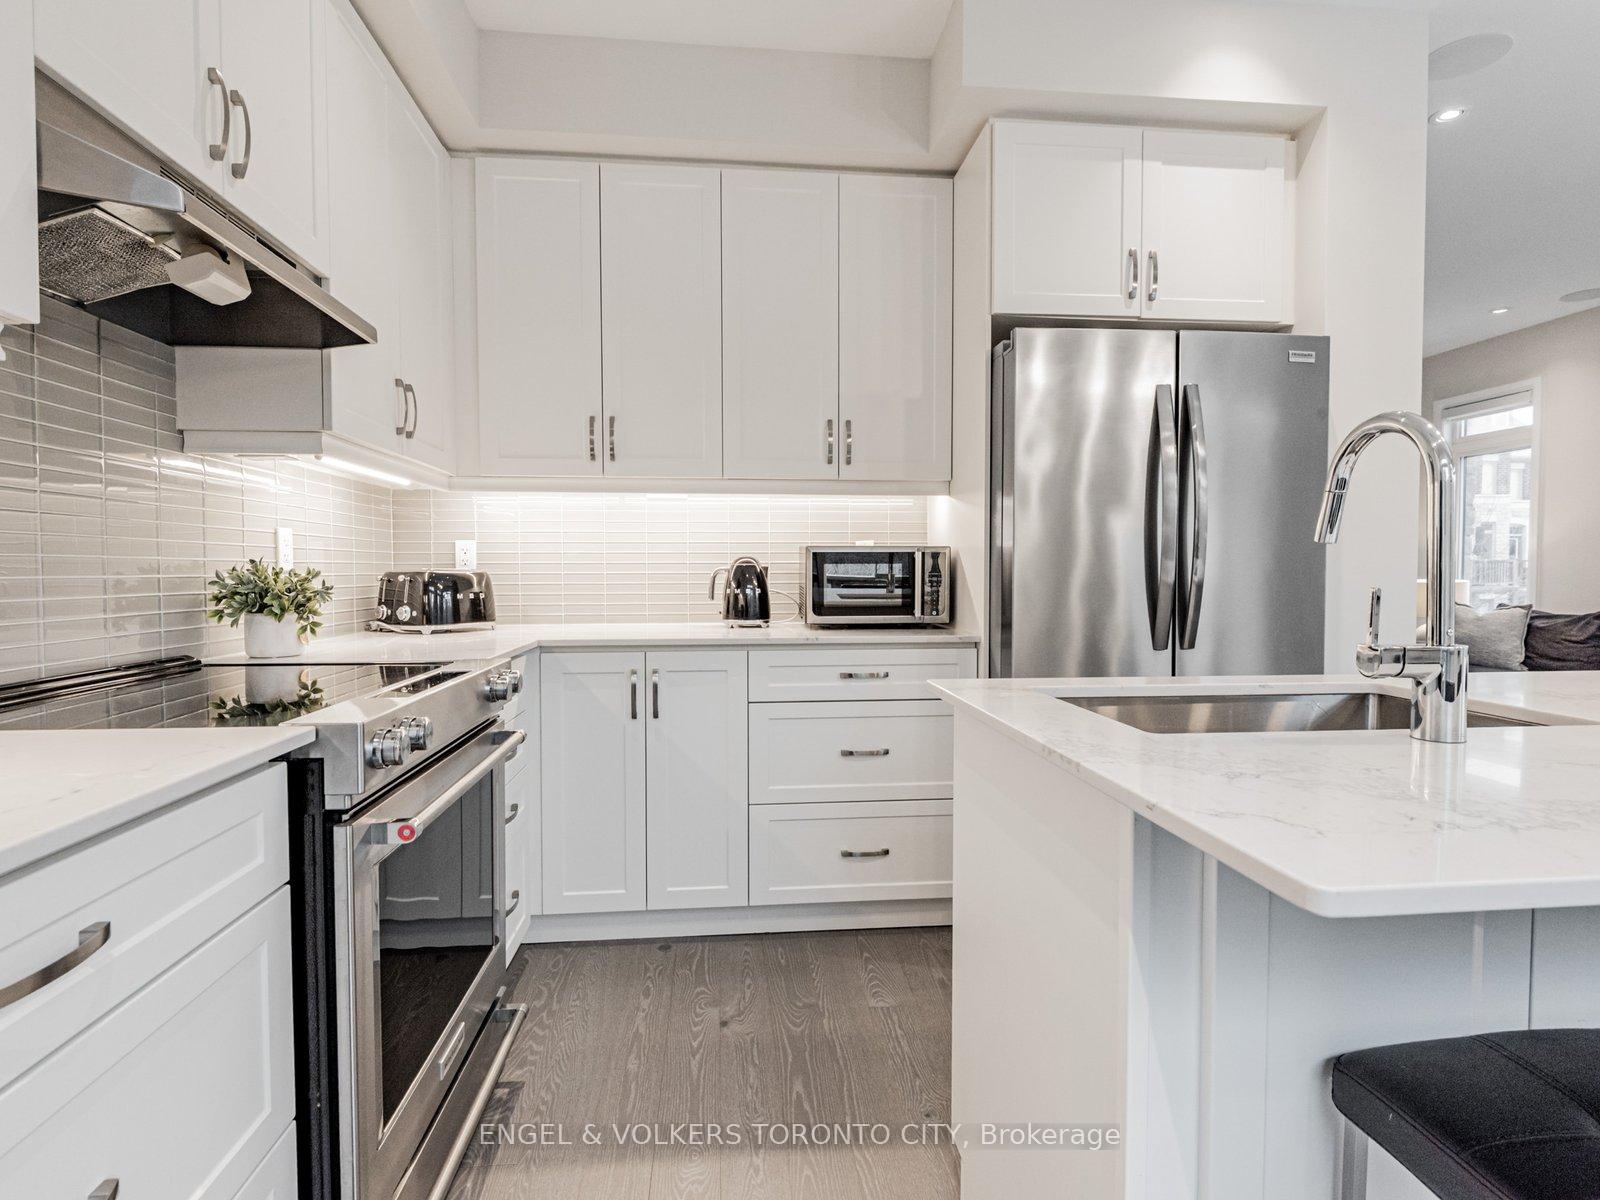
Kitchen11′8″ × 10′6″123 sq.ft.
Second floor4 rooms
Bedroom 211′ × 16′176 sq.ft.
Bedroom 312′7″ × 9′10″124 sq.ft.
Library12′8″ × 10′1″128 sq.ft.
Laundry7′6″ × 6′2″46 sq.ft.
Third floor1 room
Primary bedroom15′ × 11′5″171 sq.ft.
Basement3 rooms
Cold room/cantina4′3″ × 7′9″33 sq.ft.
Furnace room7′7″ × 10′3″78 sq.ft.
Family room11′2″ × 21′5″240 sq.ft.
Bathrooms5
5-pcThird3-pcSecond3-pcSecond3-pcBasement2-pcMain
Thinking of selling your home?See what your home is worth today.

 See all 35 photos
