
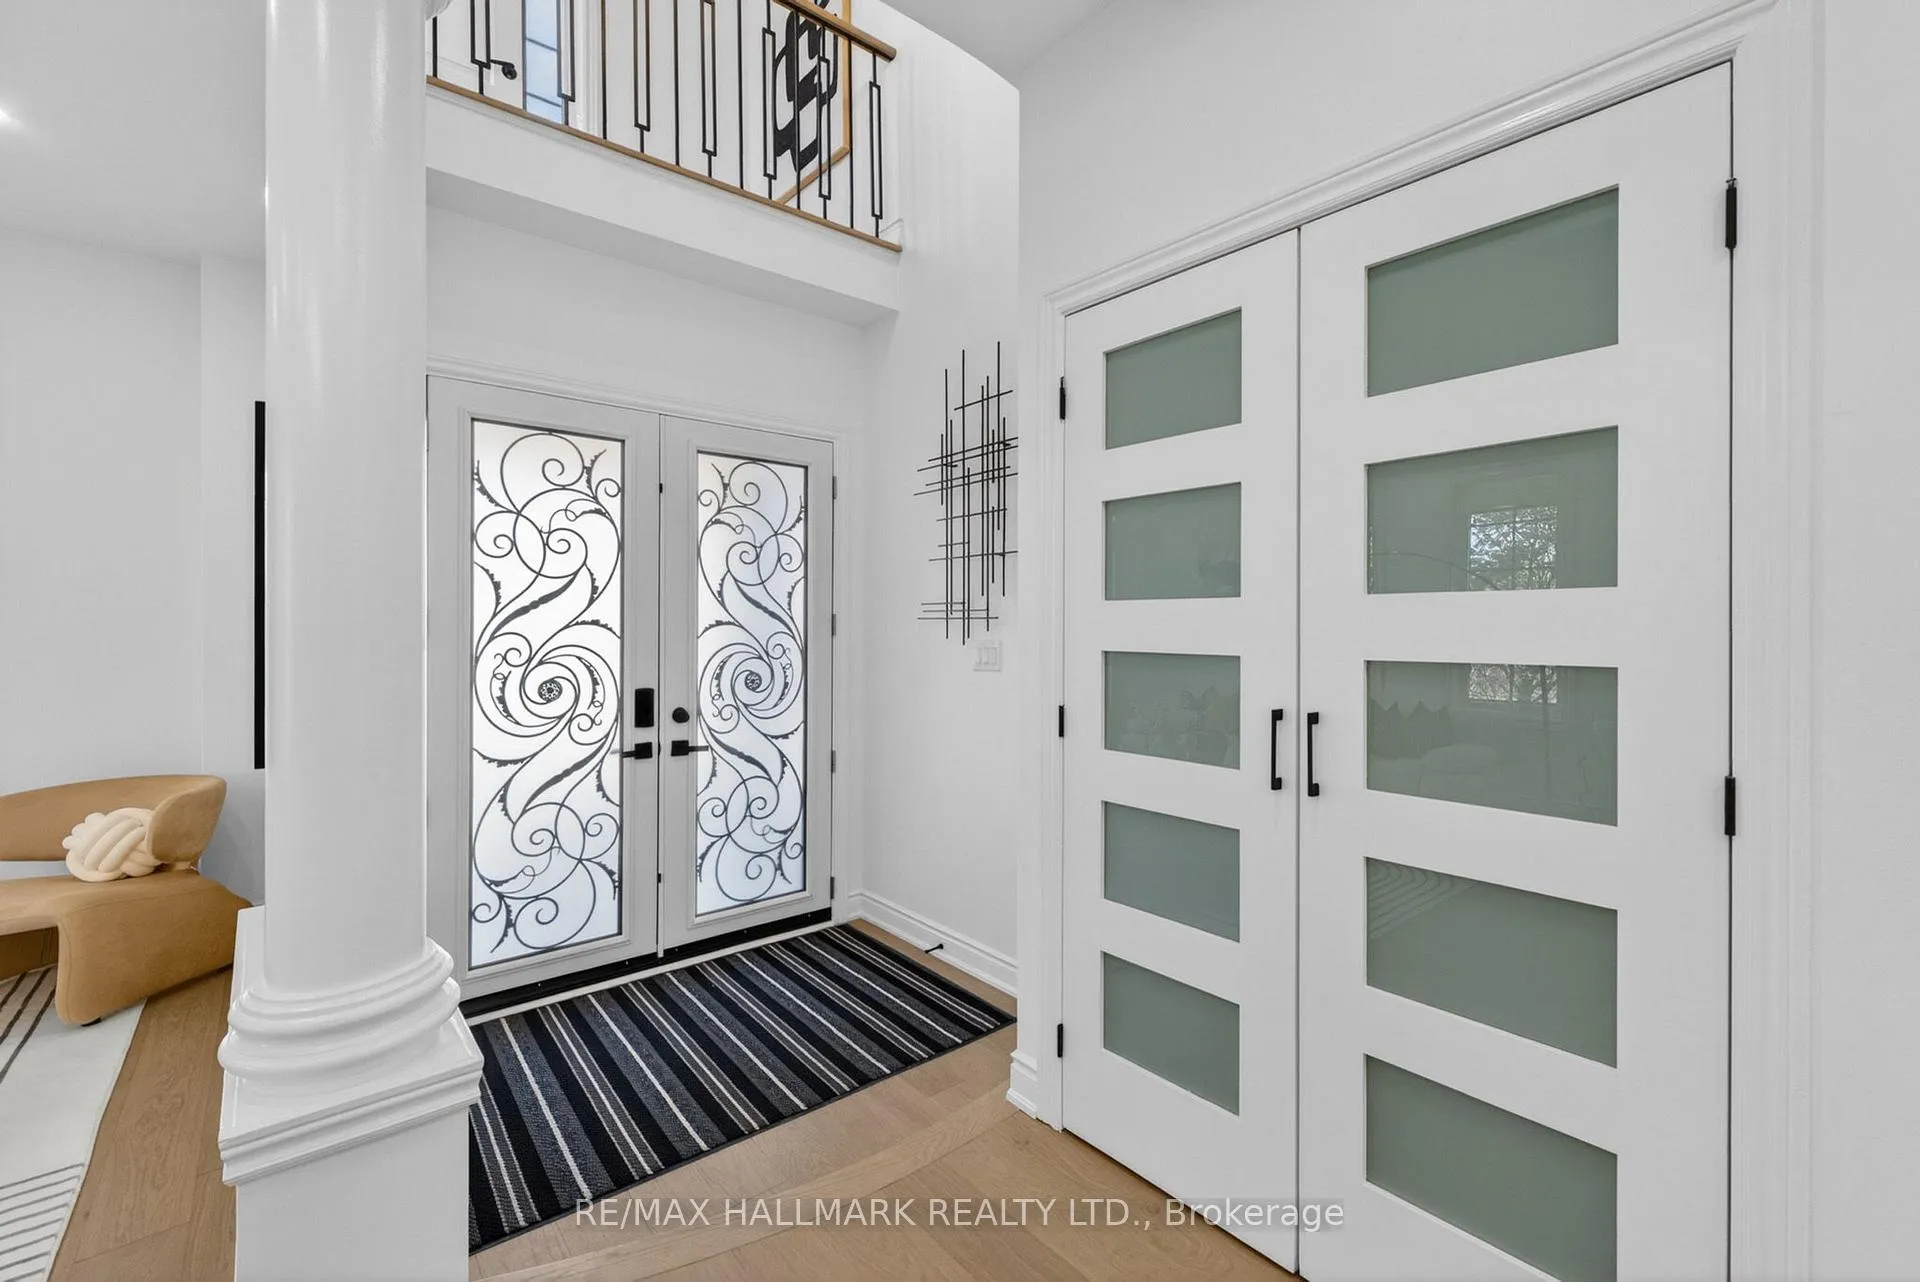
 See all 50 photos
Property history

This listing has ended. It is no longer available.
Property not available for sale or for rent.
Ask about this home
A HOMEH agent will answer your questions about this home.Ask HOMEH
About this home
57 Saint Nicholas Crescent, Vaughan
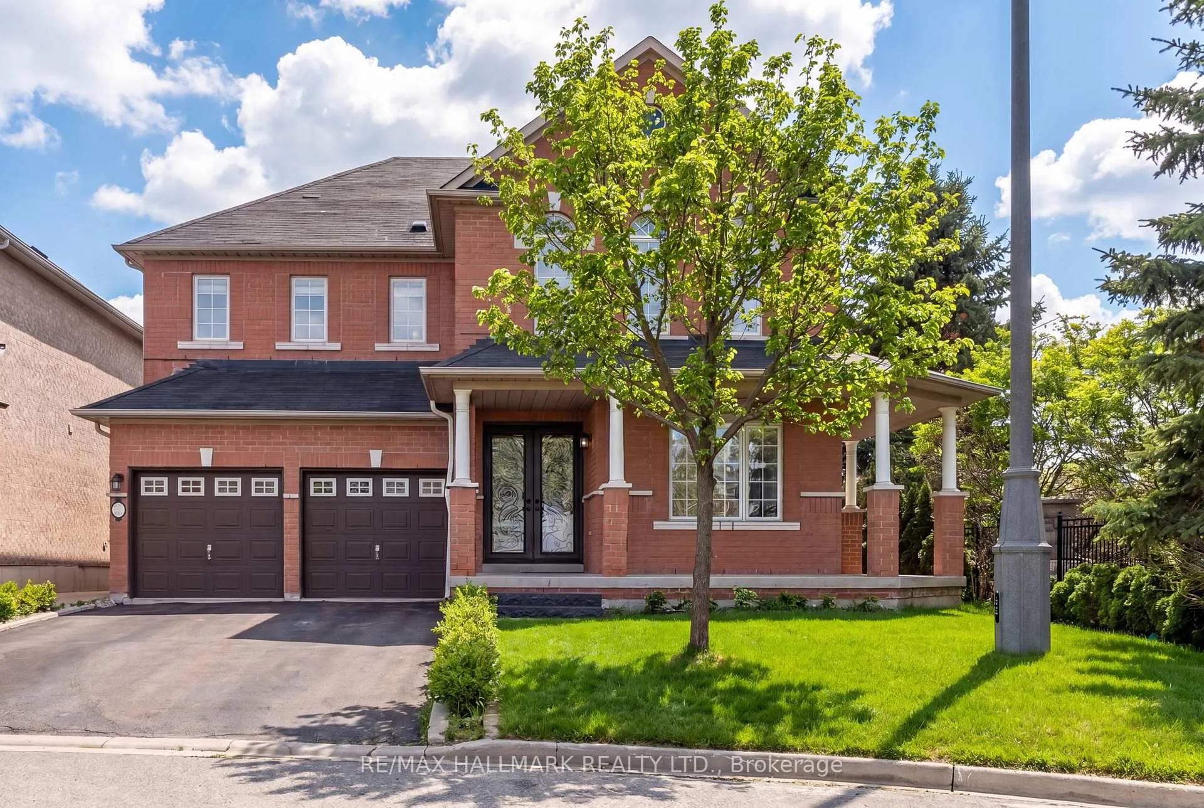
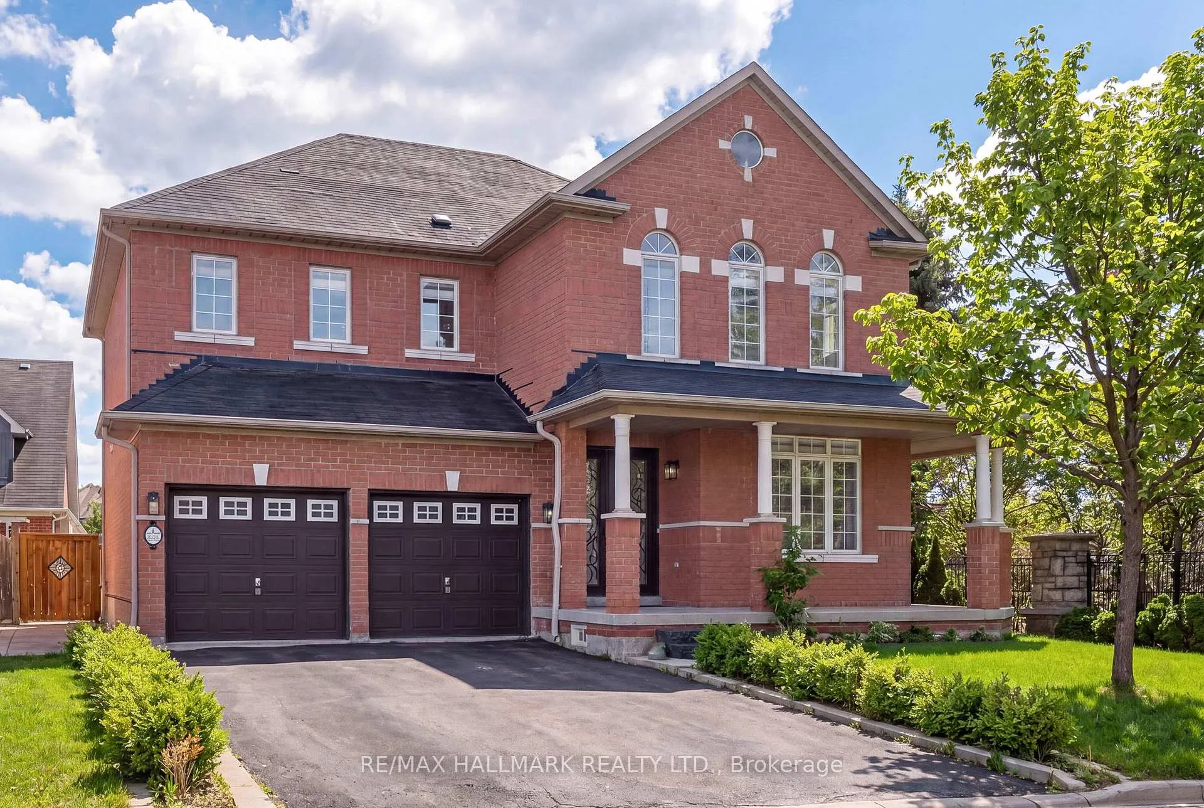
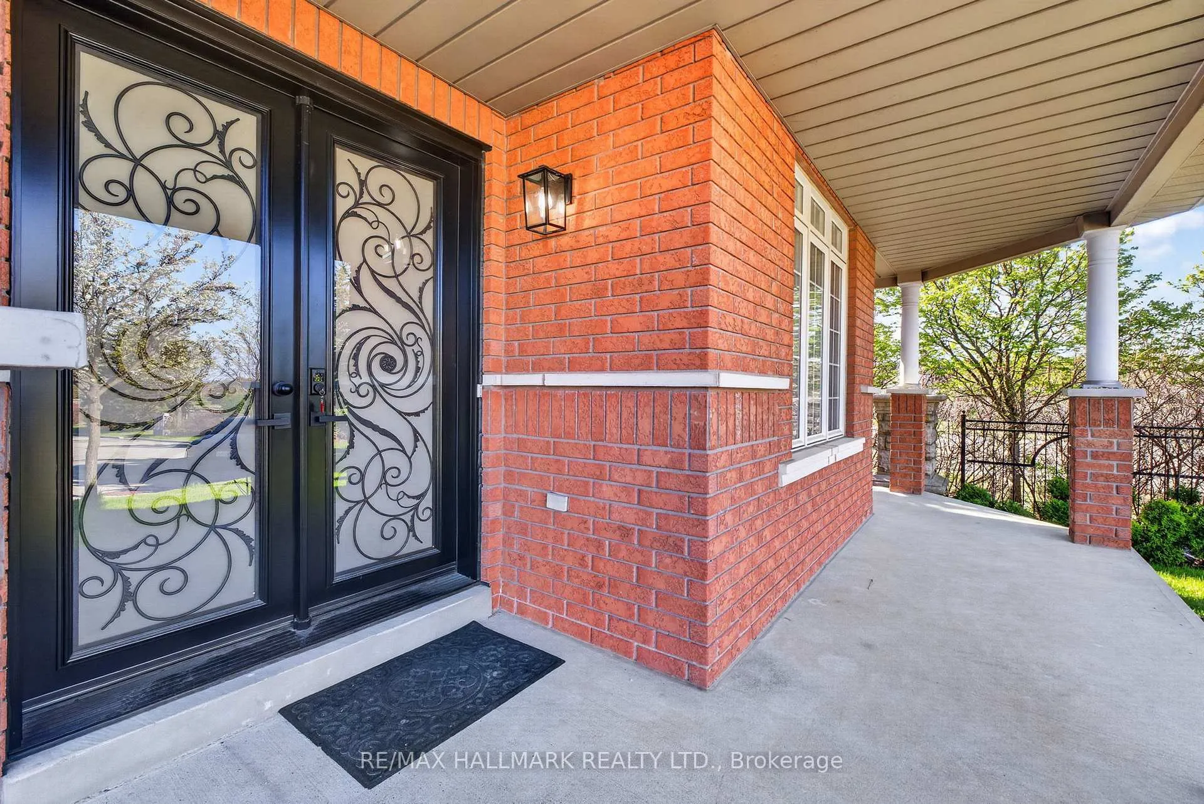
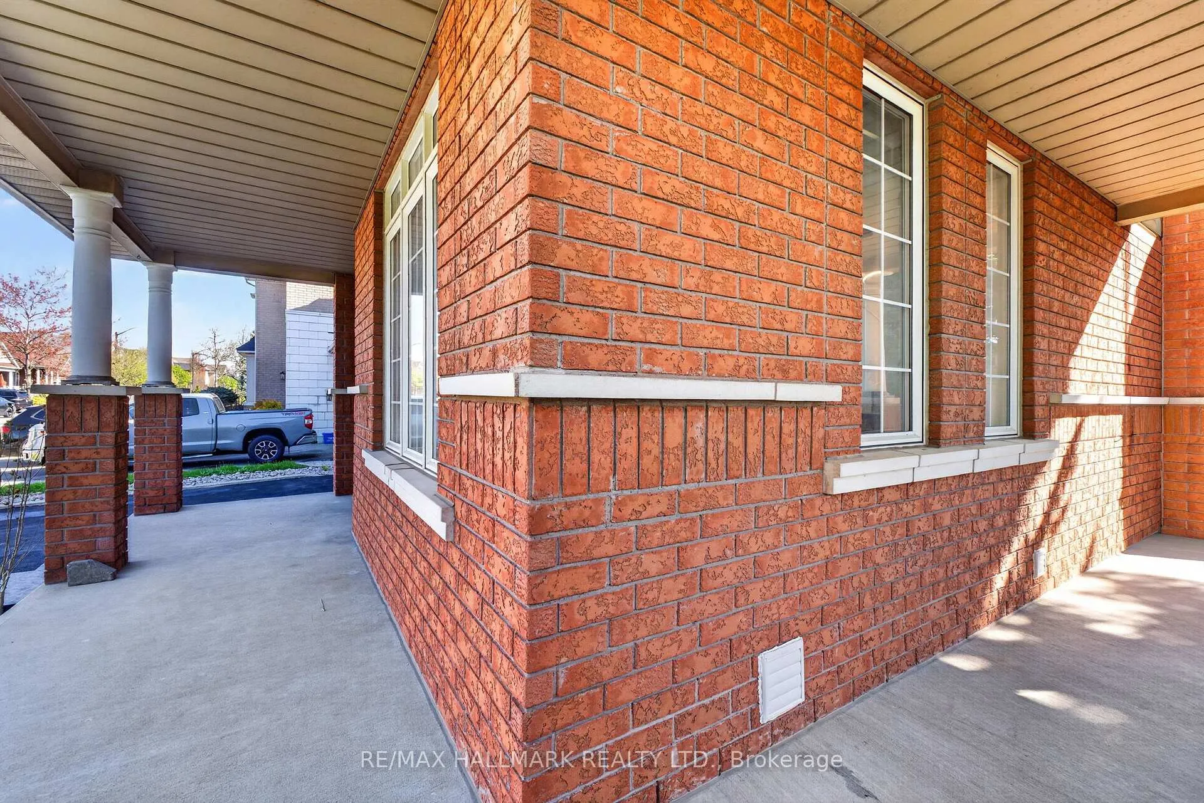
*Wow*Absolutely Gorgeous Totally Renovated Luxury Home In Prime Vellore Village!*Situated On A Premium Corner Lot On A Quiet Family-Friendly Crescent*This Stunning Home Showcases A Professionally Finished Walk-Up Basement Apartment With 2 Bedrooms Perfect For Extended Family Or Excellent Rental Income*Striking Curb Appeal With Lavish Landscaping, Long Driveway (No Sidewalk!), Double Garage, Wrap-Around Porch & Double Door Entry With Wrought Iron Inserts Leading Into A Grand Cathedral Ceiling Foyer*Elegant Open Concept Layout Designed For Seamless Living & Entertaining Featuring Gorgeous Hardwood Floors, Upgraded Modern Light Fixtures, Pot Lights, Wrought Iron Pickets & Sleek Black Hardware Throughout*The Sunken Family Room Serves As A Stunning Focal Point With A Cozy Gas Fireplace Creating A Warm Inviting Atmosphere Perfect For Relaxation & Family Gatherings*Gorgeous Gourmet Chef-Inspired Kitchen Featuring Custom Waterfall Quartz Countertops, Matching Quartz Backsplash, Brand New Stainless Steel Appliances, 6-Burner Gas Stove, Breakfast Bar, Valance Lighting, Crown Mouldings & Walkout To A Private Fenced Backyard*Convenient Main Floor Laundry/Mud Room With Backyard Access*Luxurious Primary Retreat With His & Hers Walk-In Closets & 5-Piece Spa Ensuite Featuring Double Sinks, Floating Soaker Tub & Seamless Glass Shower*2nd Bedroom Features Vaulted Ceiling & Private Sitting Area Ideal For Office Or Lounge*3rd Bedroom Features Semi-Ensuite Access*All Bathrooms Feature Illuminated Vanity Mirrors* All Closets Feature Custom Organizers*Professionally Finished Walk-Up Basement Apartment With Custom Kitchen, Quartz Counters, Backsplash, Stainless Steel Appliances Including Gas Stove, Separate Laundry, 2 Bedrooms With Above-Grade Windows & Stylish 3-Piece Bathroom*Private Fenced Backyard Offers Ample Space For Kids & Pets*Fully Turnkey With No Detail Overlooked!*A Rare Opportunity To Own A True Showpiece Home Close To Top-Rated Schools, Parks, Church, Transit & All Amenities*
Facts & features
Ask about this home
A HOMEH agent will answer your questions about this home.
Rooms
13 rooms · 4 bathrooms
- Living room20′10″ × 10′11″228 sq.ft.
- Dining room20′10″ × 10′11″228 sq.ft.
- Family room17′2″ × 11′9″202 sq.ft.
- Kitchen18′3″ × 11′1″203 sq.ft.
- Breakfast18′3″ × 11′1″203 sq.ft.
- Primary bedroom19′10″ × 13′257 sq.ft.
- Bedroom 212′10″ × 10′128 sq.ft.
- Bedroom 313′5″ × 10′11″147 sq.ft.
- Bedroom 412′10″ × 11′9″151 sq.ft.
- Recreation25′ × 9′11″249 sq.ft.
- Kitchen25′ × 9′11″249 sq.ft.
- Bedroom14′7″ × 11′1″162 sq.ft.
- Bedroom12′4″ × 7′9″96 sq.ft.
Around this home
Listing details
Helpful tools
Your HOMEH agent
"Priced 24% over our estimate. I would see it this week."
Ask HOMEH about this home
Price, neighbourhood, monthly cost. Ask anything.
HOMEH Intelligent Agent is an AI, not a licensed representative. Check anything important with your agent.