
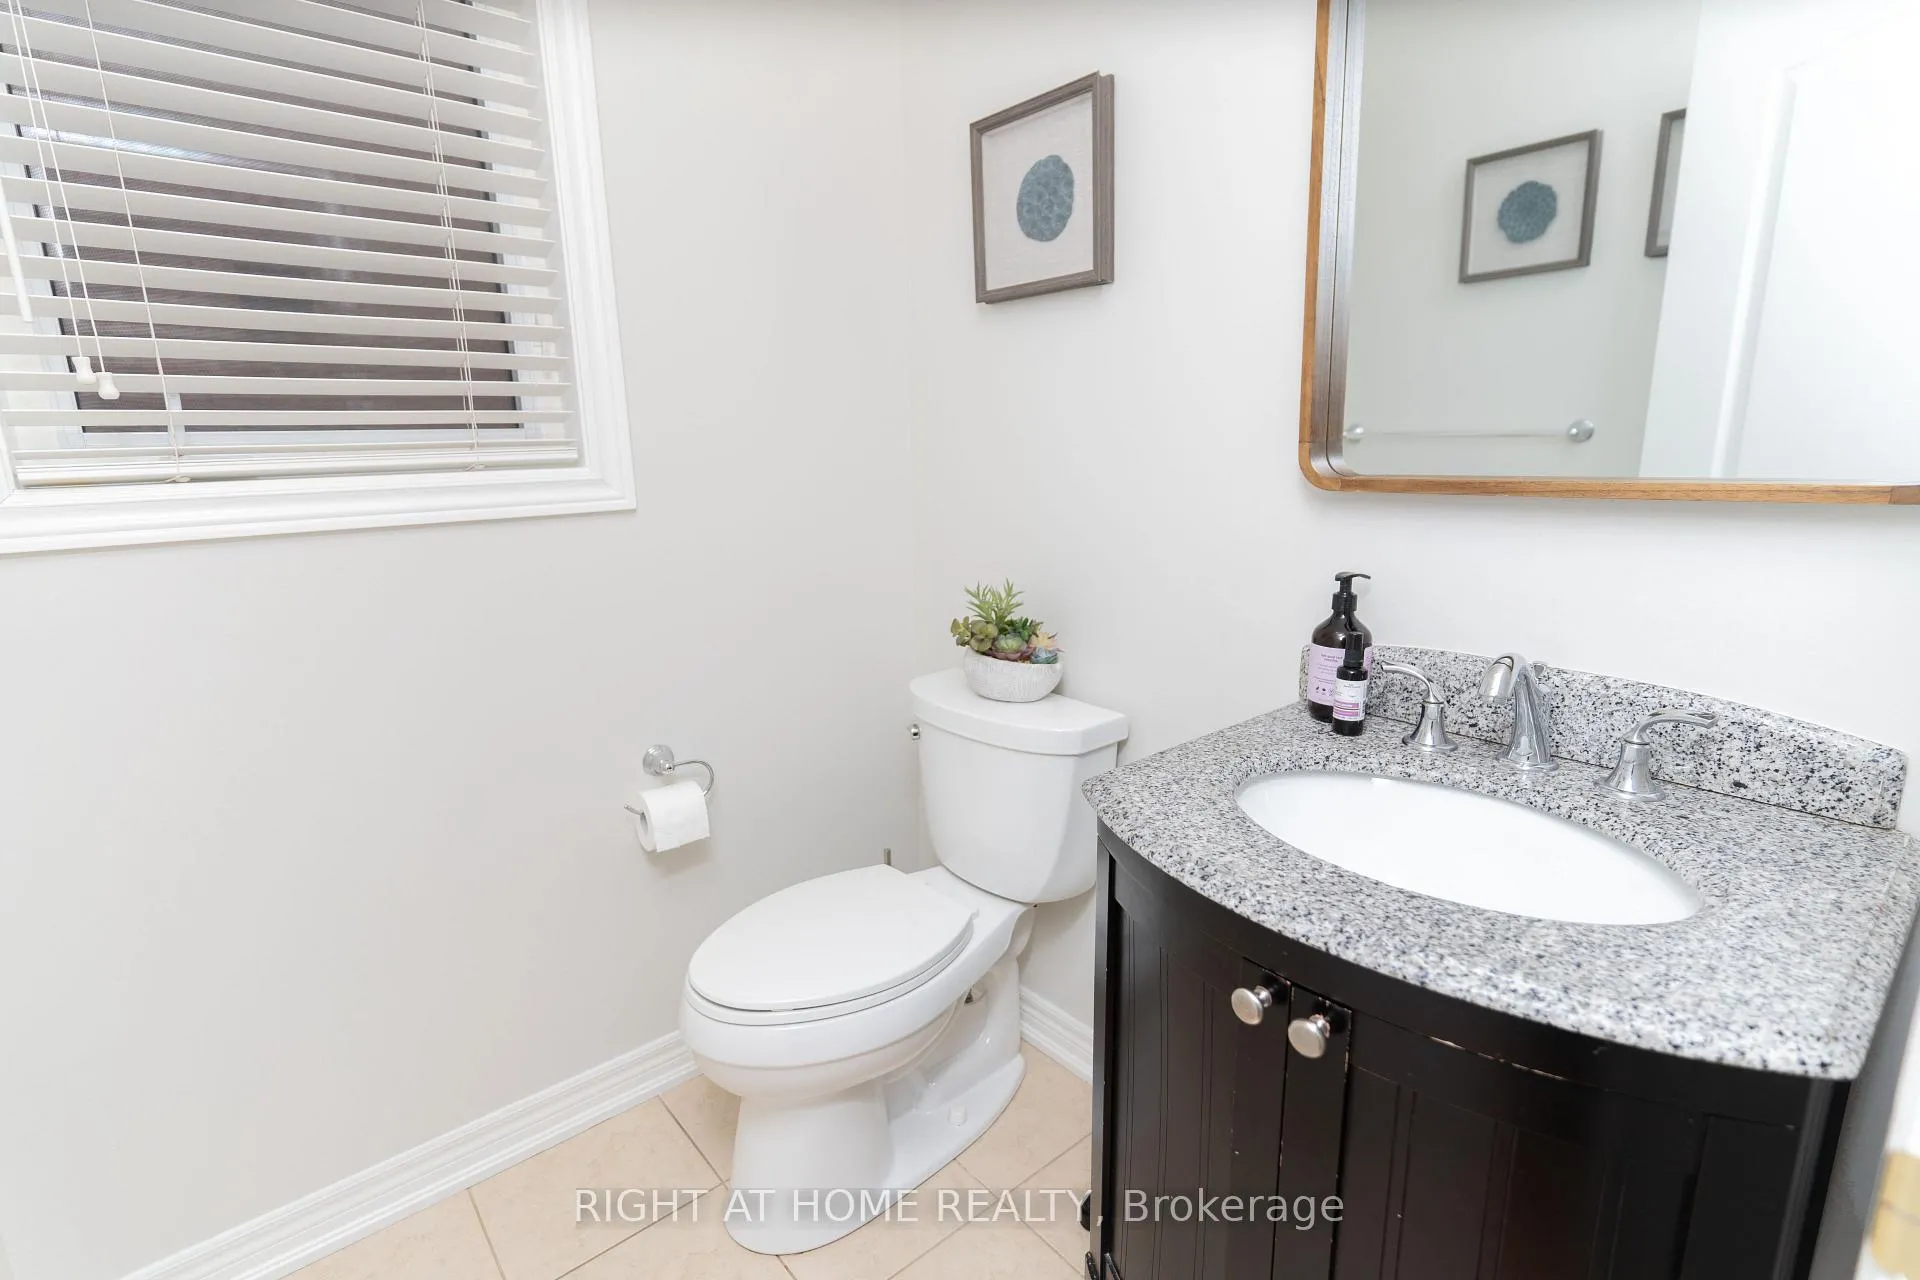
 See all 20 photos
Property history

This listing has ended. It is no longer available.
Property not available for sale or for rent.
Ask about this home
A HOMEH agent will answer your questions about this home.Ask HOMEH
About this home
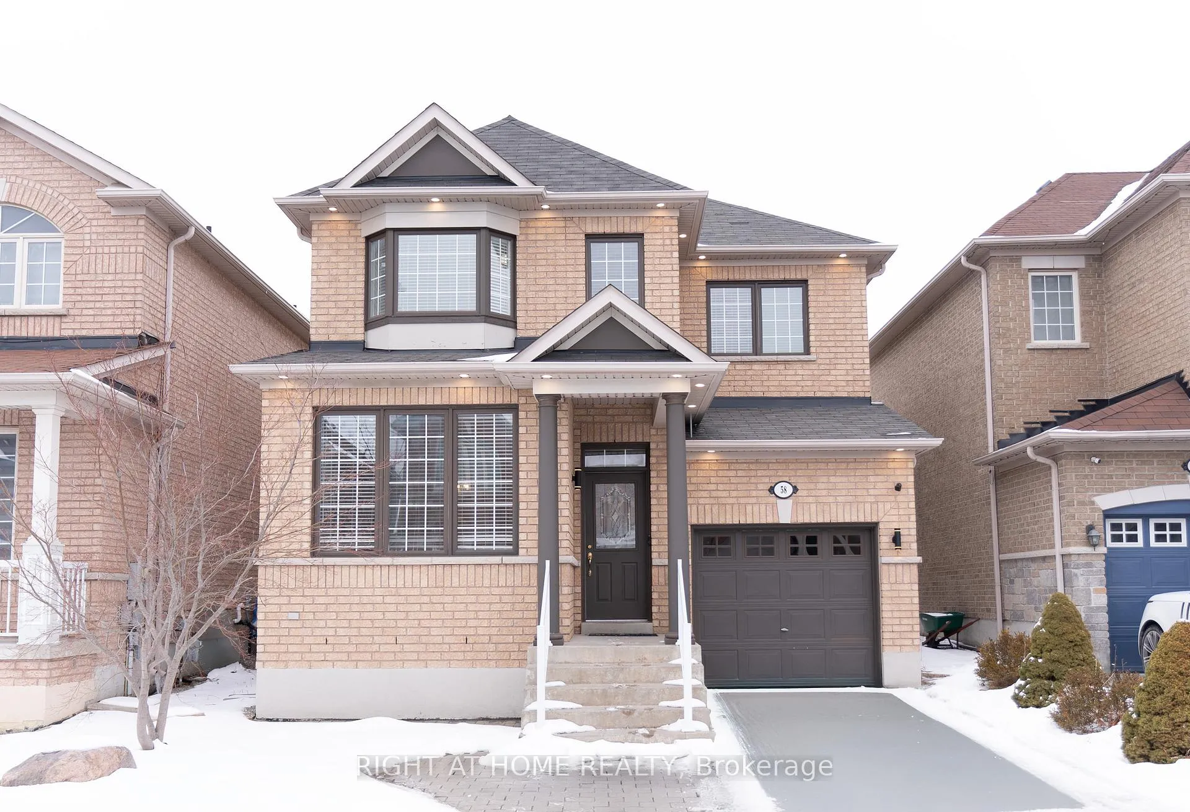
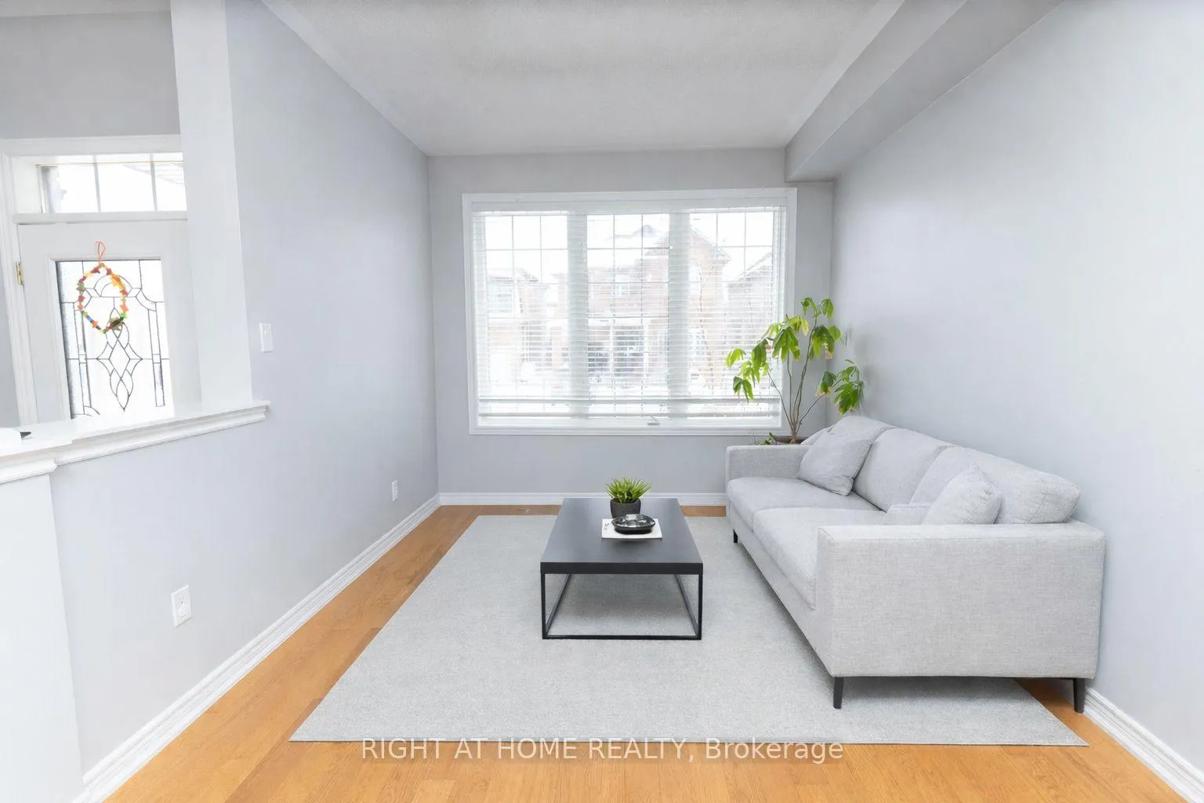
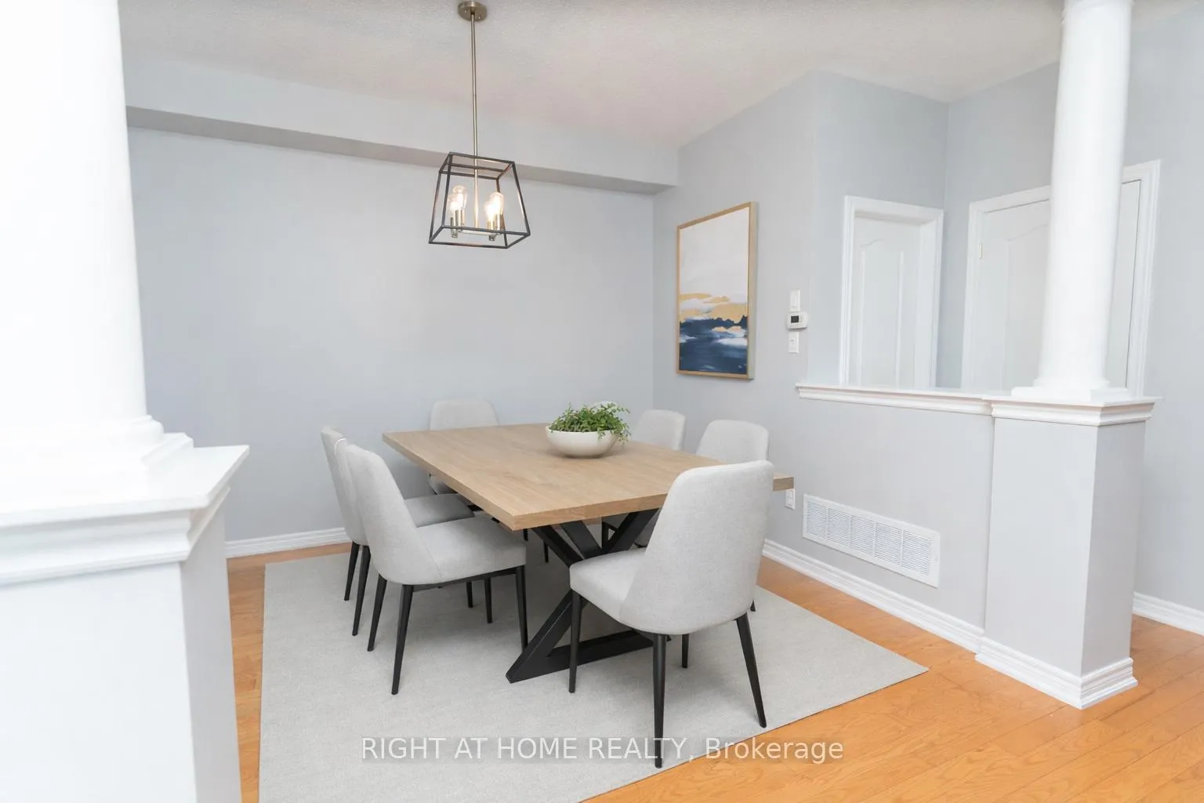
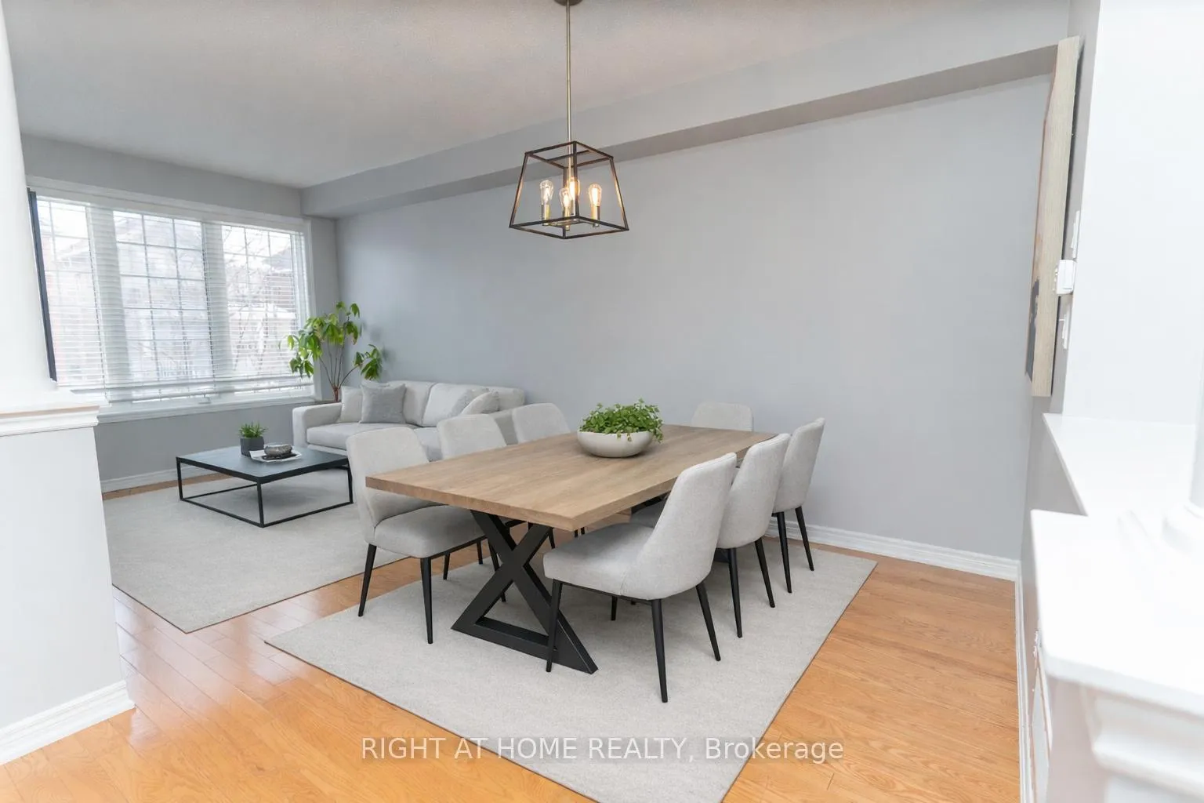
Why settle for a Semi when you can own a Detached!? Welcome to this bright and well maintained home that has 3 large bedrooms, 3 washrooms, and over 1900 SQ/FT of above grade living space. This beautiful home is located in the highly desirable Vellore Village community, perfectly situated near the convenient intersection of Weston Rd & Rutherford Rd. Step inside to a functional open-concept main floor featuring 9-foot ceilings, combined living and dining areas, elegant hardwood flooring, and a completely separate family room-offering the perfect balance of comfort and space for both everyday living and entertaining. The eat-in kitchen is designed with both style and practicality in mind, featuring stainless steel appliances, granite countertops, and a bonus breakfast bar. Step outside to a fully fenced and landscaped backyard-ideal for relaxing, entertaining, or enjoying summer evenings with family and friends. Enjoy the added convenience of a private driveway and attached garage with direct interior access. Upstairs, you'll find three generously sized bedrooms, including a spacious primary retreat complete with a large walk-in closet and private ensuite bathroom. Located just minutes from top-rated schools, parks, Vaughan Mills shopping mall, Vellore Village Community Centre, with easy access to Highways 400 & 407 and a short drive to the Toronto Subway at Vaughan Metropolitan Centre Station as well as nearby GO Transit stations-making commuting across the city effortless. Move in and enjoy as is, or add your own personal touch-either way, this is an incredible opportunity to own a detached home in one of Vaughan's most sought-after family communities. Priced to sell - won't last!
Facts & features
Ask about this home
A HOMEH agent will answer your questions about this home.
Rooms
8 rooms · 3 bathrooms
- Living room14′9″ × 11′2″165 sq.ft.
- Dining room14′9″ × 11′2″165 sq.ft.
- Kitchen10′9″ × 10′2″109 sq.ft.
- Breakfast11′2″ × 10′2″113 sq.ft.
- Family room15′ × 10′4″155 sq.ft.
- Primary bedroom14′8″ × 13′4″196 sq.ft.
- Bedroom 212′ × 9′10″118 sq.ft.
- Bedroom 314′8″ × 11′1″163 sq.ft.
Around this home
Listing details
Helpful tools
Your HOMEH agent
"I would see it this week."
Ask HOMEH about this home
Price, neighbourhood, monthly cost. Ask anything.
HOMEH Intelligent Agent is an AI, not a licensed representative. Check anything important with your agent.