
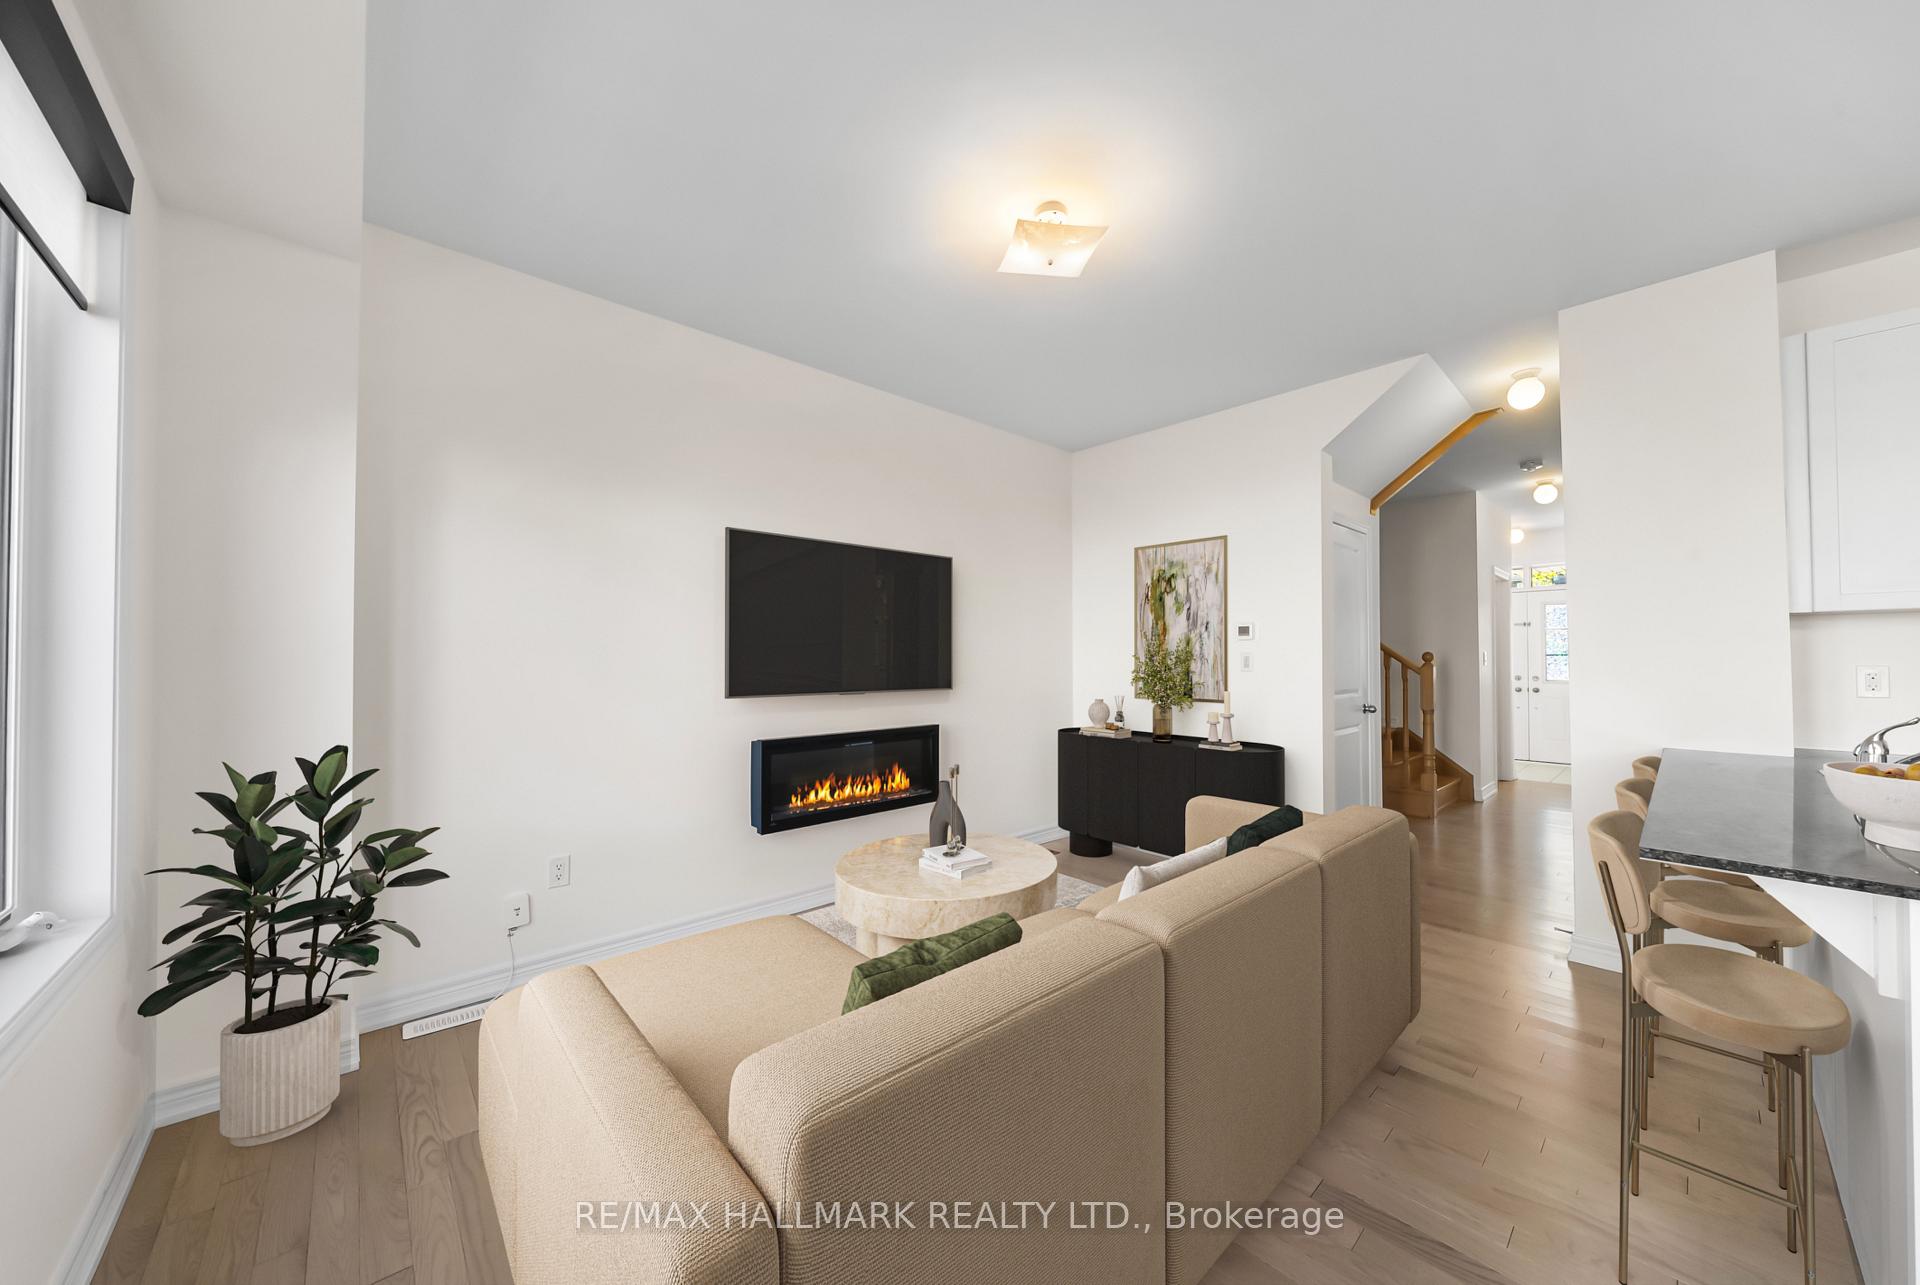
 See all 31 photos
Property history

This listing has ended. It is no longer available.
Property not available for sale or for rent.
Ask about this home
A HOMEH agent will answer your questions about this home.Ask HOMEH
About this home
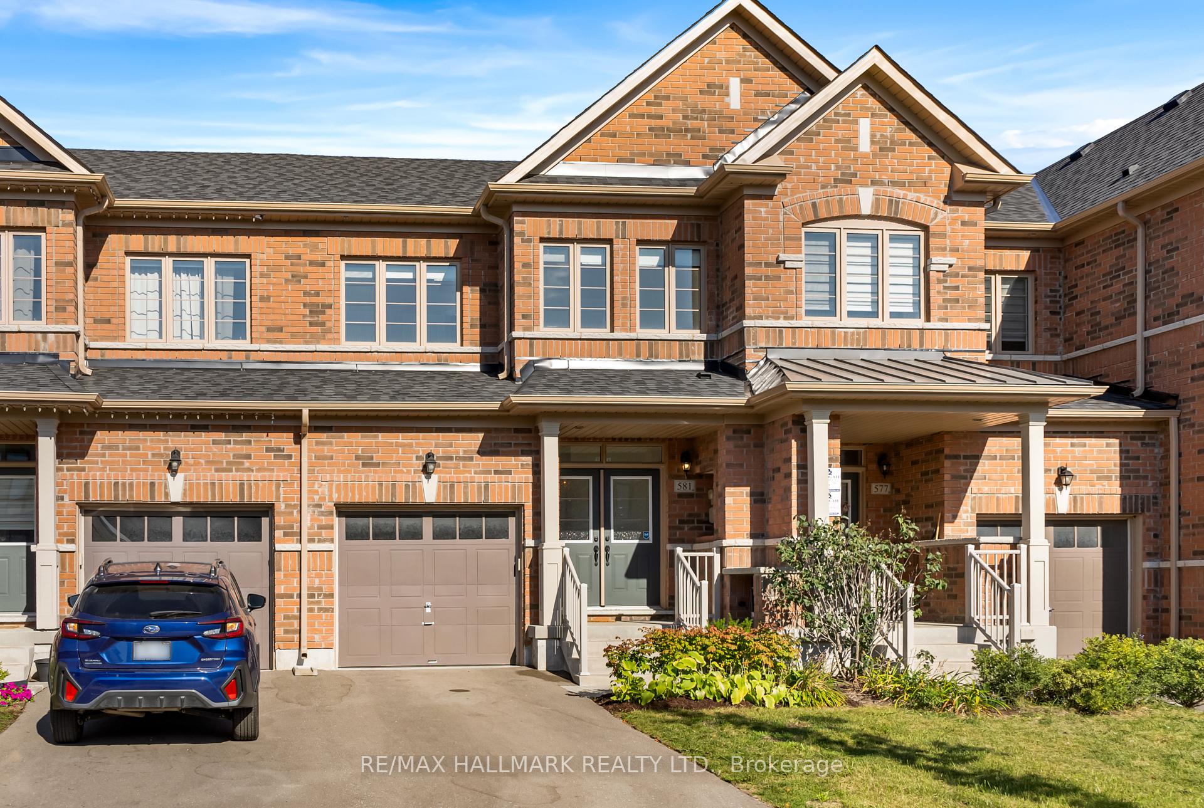
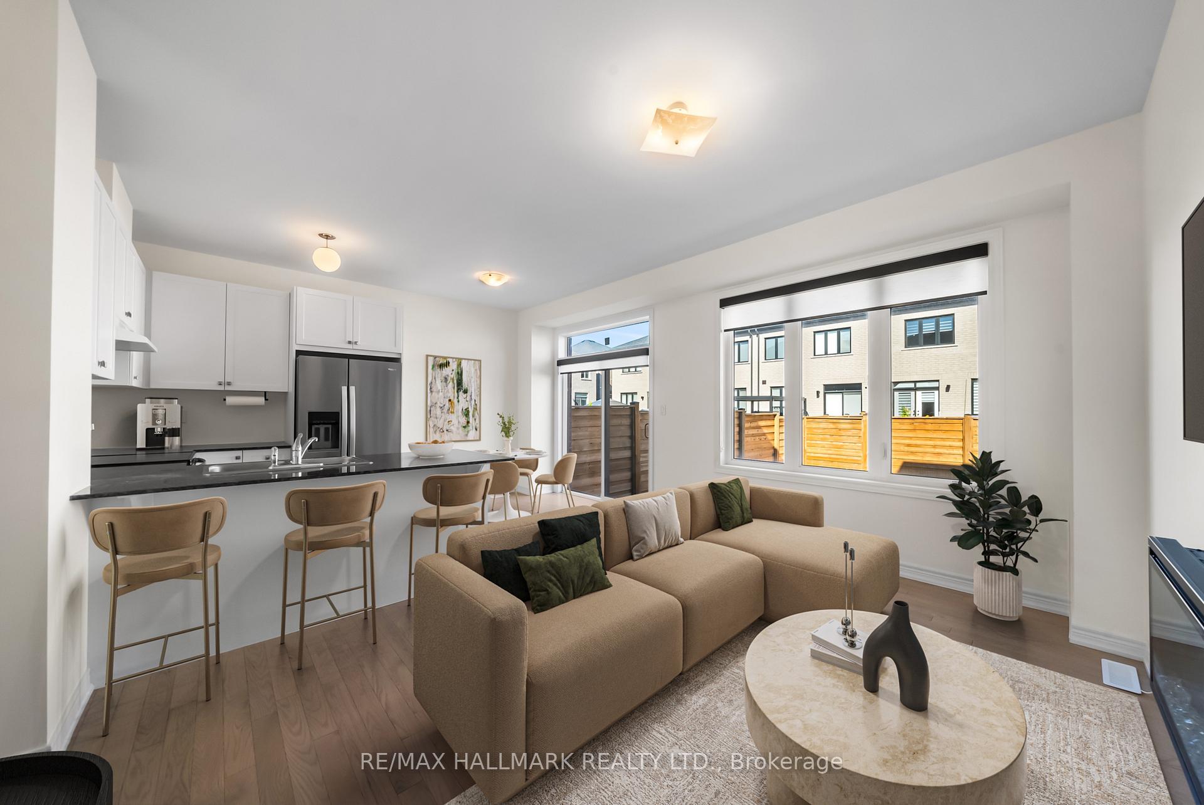
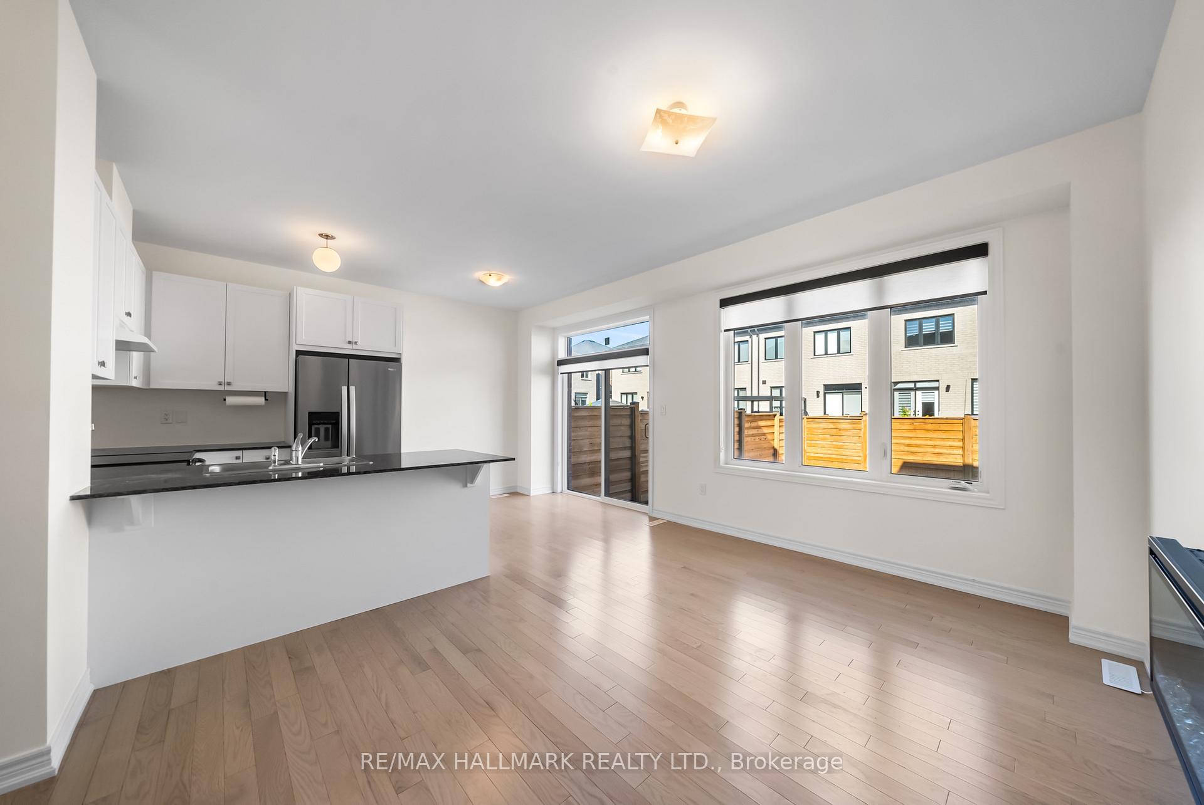
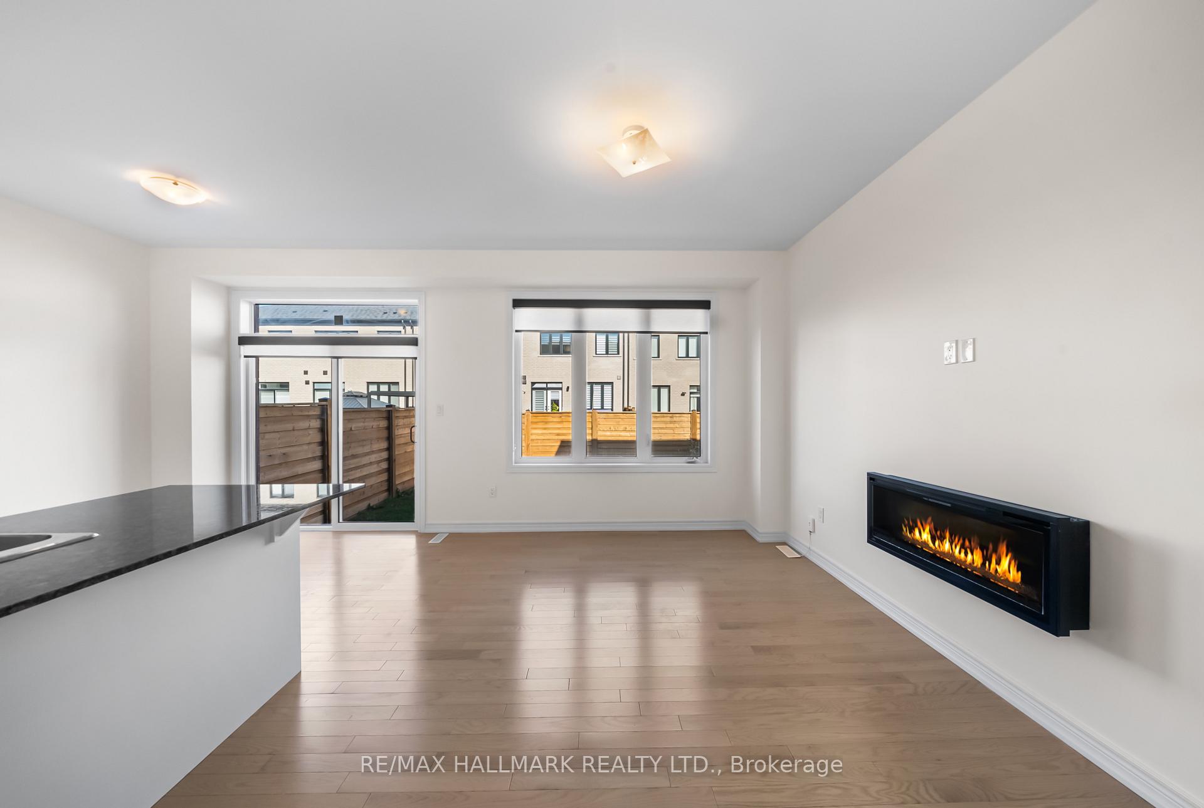
Nestled in the picturesque and highly sought-after community of Kleinburg this beautiful 3-year new freehold townhome with 3 bedrooms, 3 bathrooms is calling you home! Whether you're a growing family looking for spacious bedrooms and a backyard, or rightsizing to the perfect, low maintenance home, your search ends here. Step inside to gleaming hardwood floors that flow into an open concept living and dining area, perfect for entertaining. Warm up by the Napoleon fireplace, or soak in the natural light streaming through the large East-facing windows. The gourmet kitchen boasts granite countertops with a breakfast bar peninsula, ample cabinet space, and stainless steel appliances. Enjoy the added convenience of a generous foyer, main floor powder room and direct access to the garage. Upstairs, the primary bedroom is a retreat, complete with vaulted ceilings, a walk-in closet, additional double closet, and modern 4-piece ensuite. Two more spacious bedrooms with large double closets and ample natural light, a 4pc family washroom, and linen closet complete the upper level. The full-size basement offers excellent potential with above grade windows, bathroom rough-in, well laid out laundry, and a separate cold room. Rec room, in-law suite, home gym, office space, the options are endless. Step outside to your very own spacious backyard, ready for hosting BBQs, planting gardens, and full relaxation-mode. Boasting three parking spaces with a private drive and attached garage with an EV outlet! Meticulously maintained and cared for inside and out for true pride of ownership! Situated in a family-friendly neighbourhood, steps to great schools, trails, transit, and parks. Minutes to shopping (Longo's, Cobbs, Shoppers, just to name a few), delicious restaurants (like Villagio, Belsito, La Baracca), community amenities, athletic clubs, the 427, Hwy27, and more! Don't miss your opportunity to own a beautiful home in one of Vaughan's most desirable communities!
Facts & features
Ask about this home
A HOMEH agent will answer your questions about this home.
Rooms
12 rooms · 3 bathrooms
- Living room13′10″ × 9′5″130 sq.ft.
- Dining room9′8″ × 7′2″69 sq.ft.
- Kitchen13′ × 7′9″100 sq.ft.
- Bathroom—
- Primary bedroom13′6″ × 11′10″160 sq.ft.
- Bathroom7′10″ × 4′11″38 sq.ft.
- Bedroom 210′6″ × 10′104 sq.ft.
- Bedroom 310′10″ × 8′5″91 sq.ft.
- Bathroom8′2″ × 6′1″50 sq.ft.
- Utility room19′6″ × 14′8″286 sq.ft.
- Other22′ × 8′10″195 sq.ft.
- Cold room/cantina7′10″ × 4′10″38 sq.ft.
Around this home
Schools nearby
School rating, out of 10.
Listing details
Helpful tools
Your HOMEH agent
"I would see it this week."
Ask HOMEH about this home
Price, neighbourhood, monthly cost. Ask anything.
HOMEH Intelligent Agent is an AI, not a licensed representative. Check anything important with your agent.