
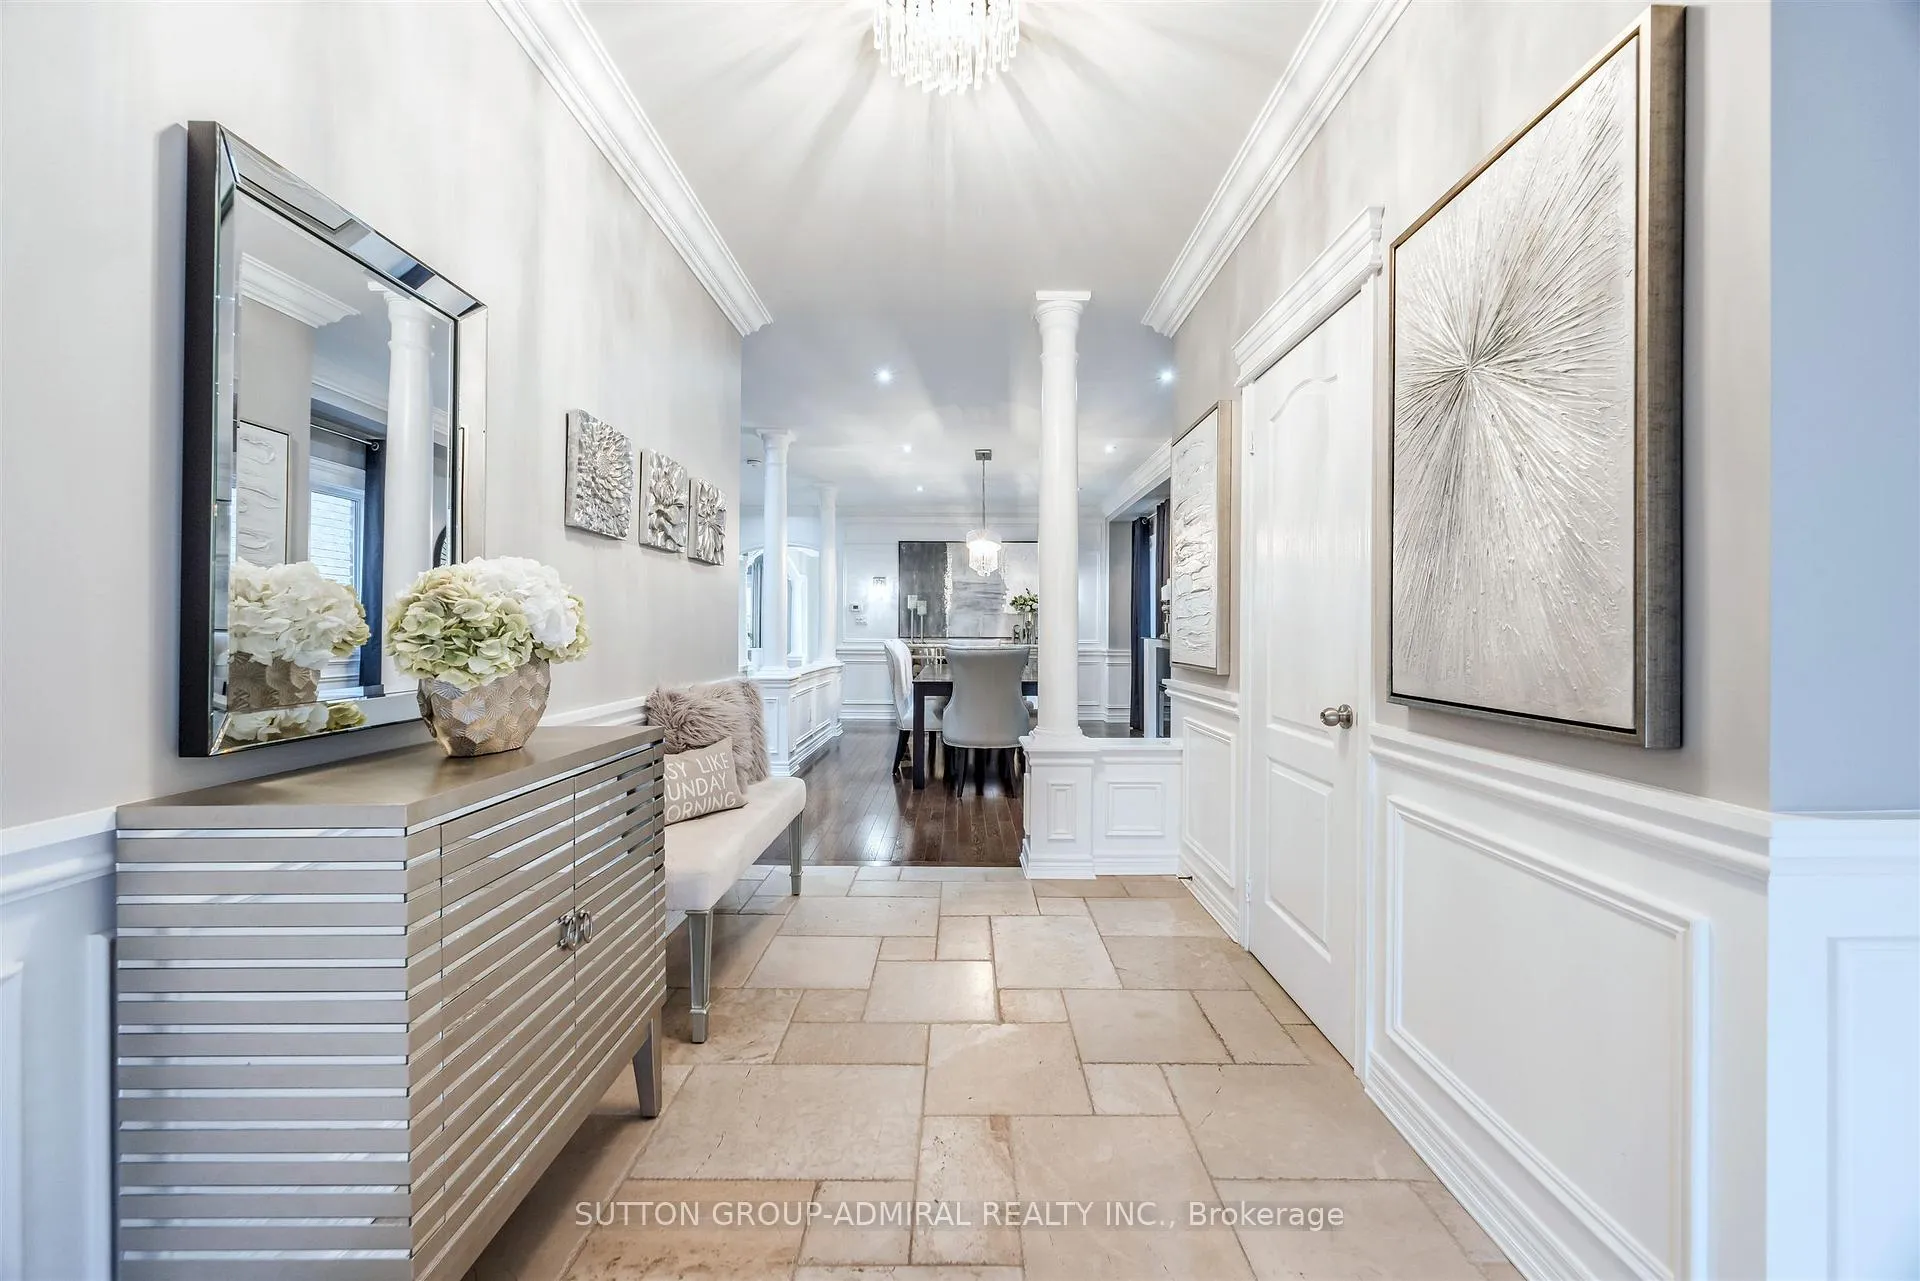
 See all 49 photos
Property history

This listing has ended. It is no longer available.
Property not available for sale or for rent.
Ask about this home
A HOMEH agent will answer your questions about this home.Ask HOMEH
About this home
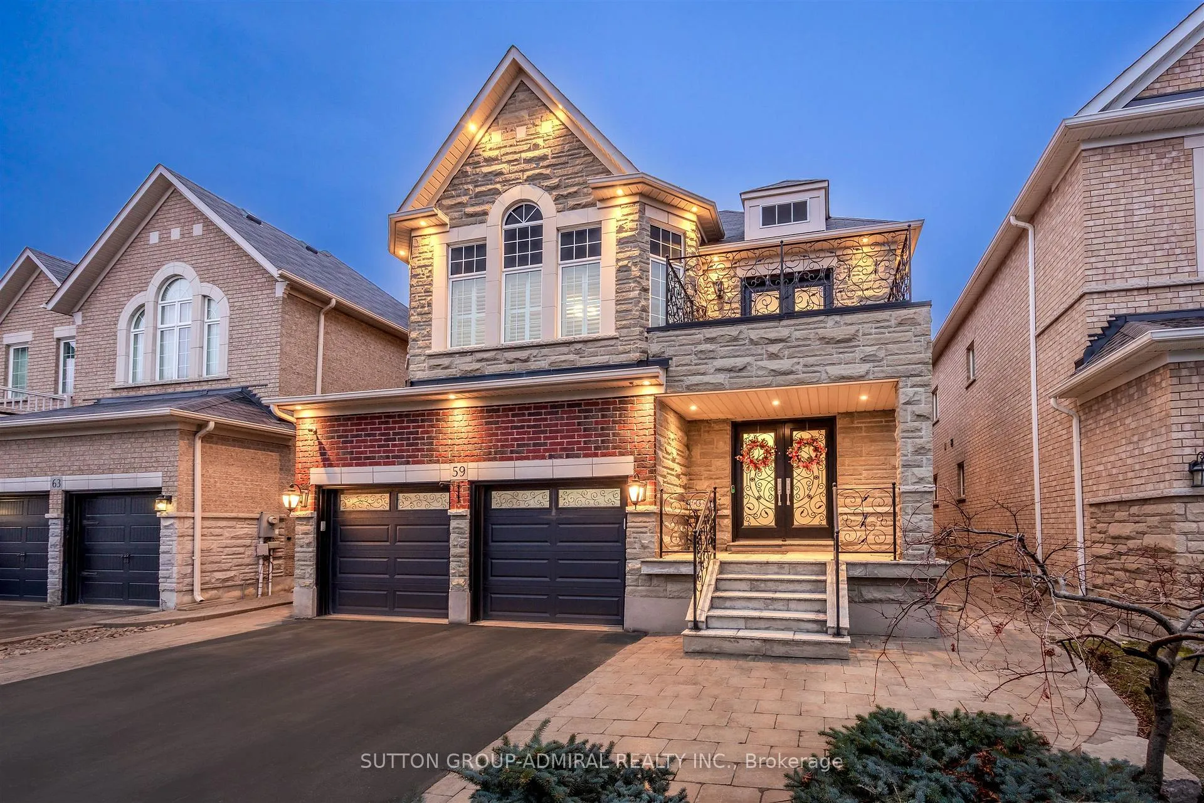
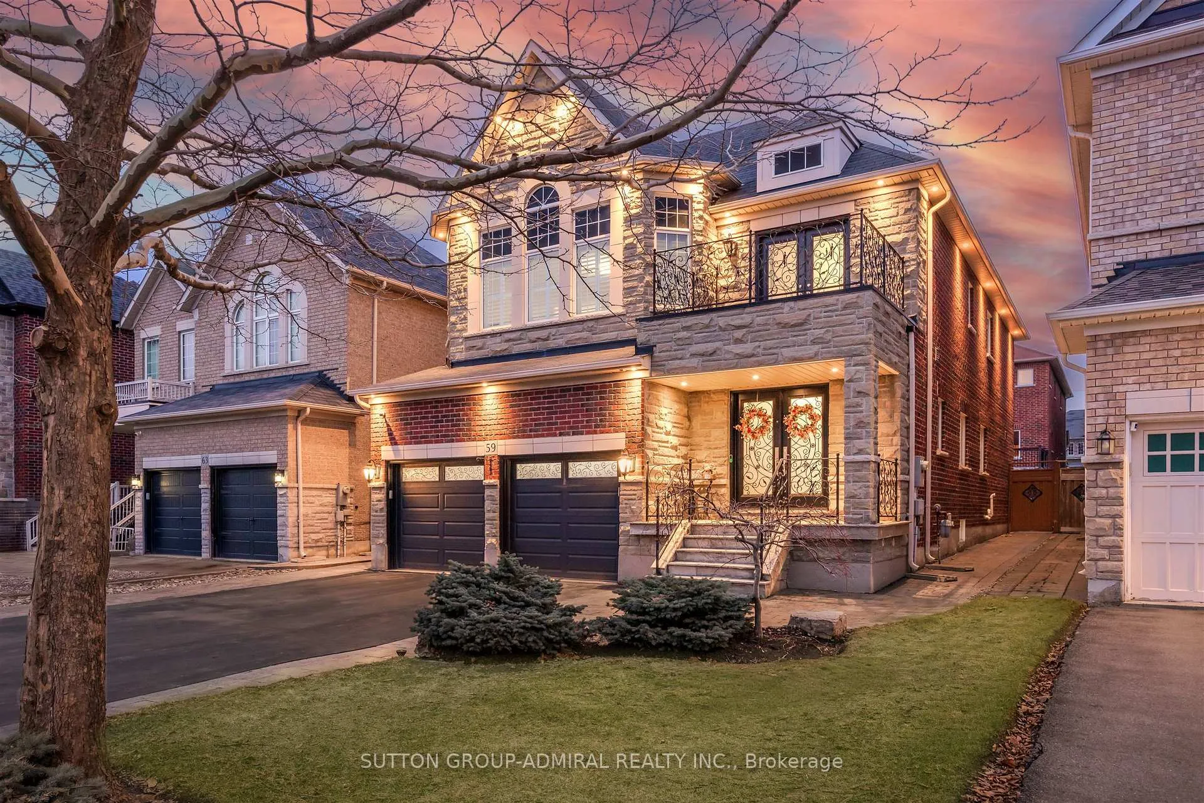
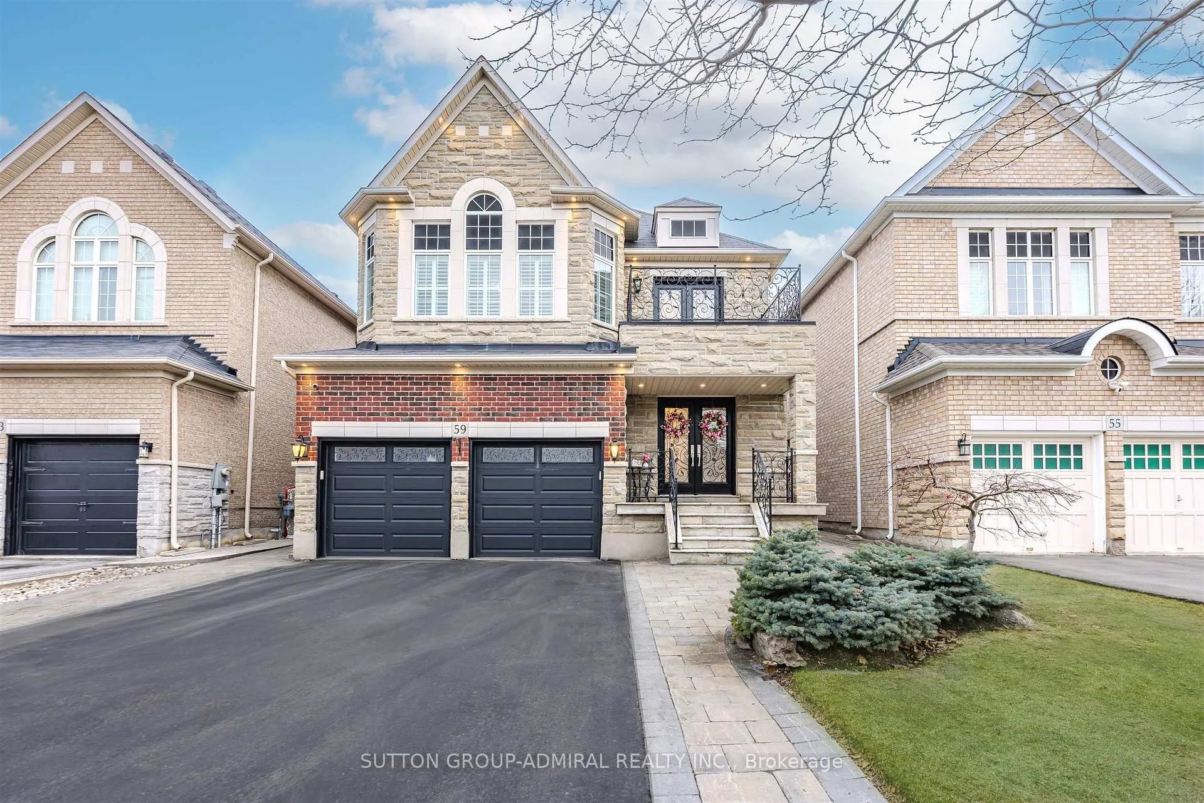
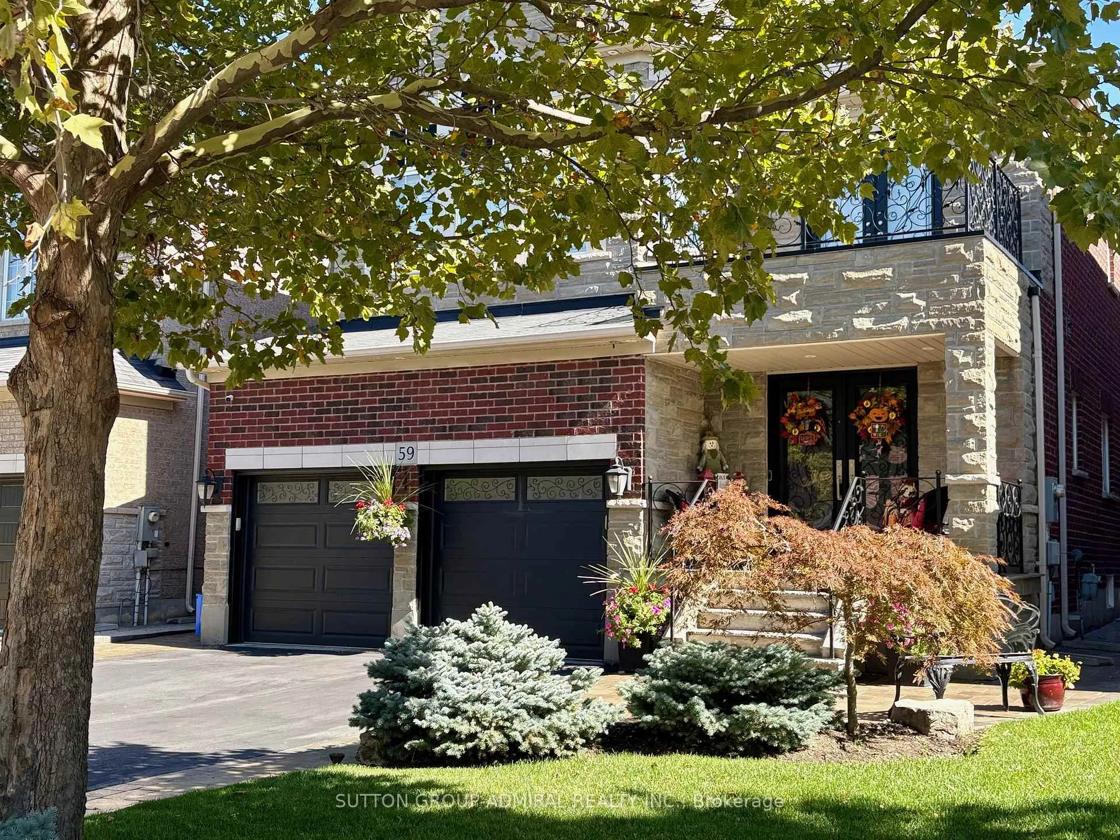
Welcome to this beautifully maintained home that truly displays pride of ownership. Featuring a striking stone and brick exterior with elegant exterior pot lighting, the property is professionally landscaped front & back with interlock. Enjoy the charming flagstone front porch & steps, along with a private backyard complete with a gazebo & shed. The property also features a long driveway with no sidewalk, allowing for additional parking spots. Step inside to a spacious open concept floor plan with large principal rooms. The main floor features a formal dining room and a large chef-inspired kitchen with center island and breakfast bar, upgraded appliances, Caesarstone countertops, tumbled marble floors, and a glass mosaic backsplash. The kitchen opens seamlessly to the inviting family room- perfect for everyday living & entertaining. The family room showcases a custom stone feature wall with a built-in linear fireplace along with custom cabinetry & shelving. The upper level offers four generous bedrooms, including two primary suites- each with its own ensuite bathroom and walk-in closet. Two additional bedrooms share a convenient semi-ensuite bathroom, making this level ideal for families. The professionally finished lower level adds exceptional versatility, featuring a secondary custom kitchen with a large eating area, a spacious recreation room with fireplace, a 3-piece bathroom, an office nook, and ample storage space. Located in the desirable Vellore Village community, this homes is close to all amenities including public transit, shops, schools, restaurants, and convenient access to major highways.
Facts & features
Ask about this home
A HOMEH agent will answer your questions about this home.
Rooms
13 rooms · 5 bathrooms
- Dining room19′2″ × 12′2″234 sq.ft.
- Living room19′2″ × 12′2″234 sq.ft.
- Kitchen17′ × 8′1″138 sq.ft.
- Breakfast17′1″ × 9′8″165 sq.ft.
- Family room23′9″ × 8′7″204 sq.ft.
- Mud room8′7″ × 7′2″62 sq.ft.
- Primary bedroom16′ × 18′10″300 sq.ft.
- Bedroom 211′5″ × 12′4″141 sq.ft.
- Bedroom 311′5″ × 14′4″164 sq.ft.
- Bedroom 418′4″ × 15′275 sq.ft.
- Kitchen25′4″ × 14′3″362 sq.ft.
- Recreation17′7″ × 14′4″253 sq.ft.
- Office8′2″ × 7′6″61 sq.ft.
Around this home
Schools nearby
School rating, out of 10.
Listing details
Helpful tools
Your HOMEH agent
"Priced 19% over our estimate. I would see it this week."
Ask HOMEH about this home
Price, neighbourhood, monthly cost. Ask anything.
HOMEH Intelligent Agent is an AI, not a licensed representative. Check anything important with your agent.