
 See all 50 photos
Property history

This listing has ended. It is no longer available.
Property not available for sale or for rent.
Ask about this home
A HOMEH agent will answer your questions about this home.Ask HOMEH
About this home
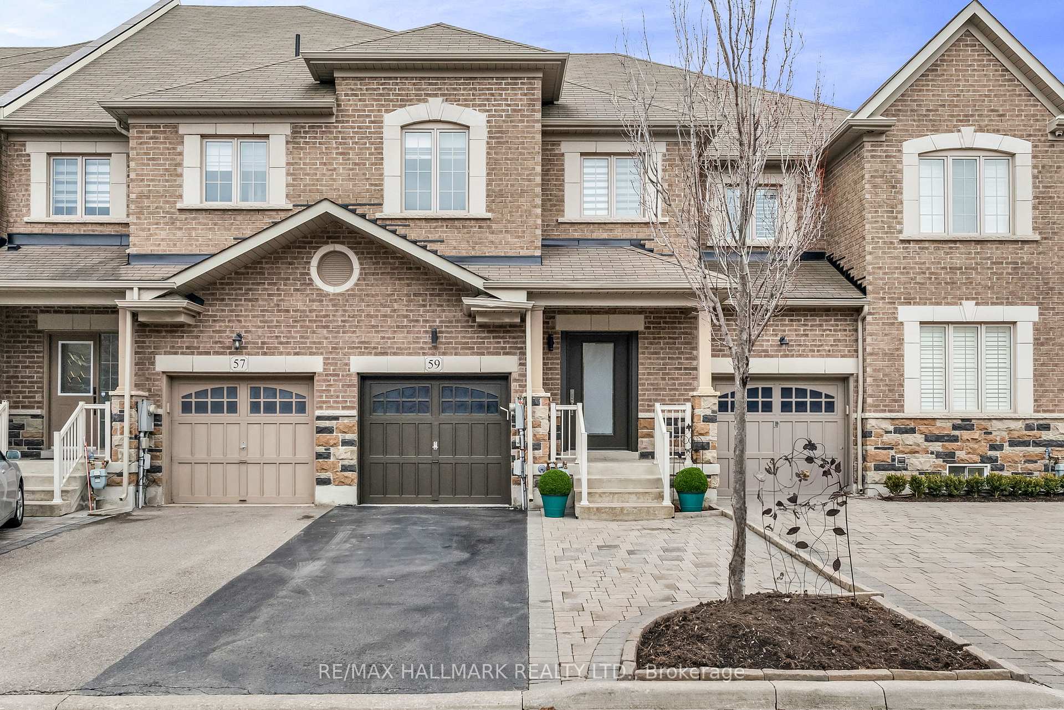
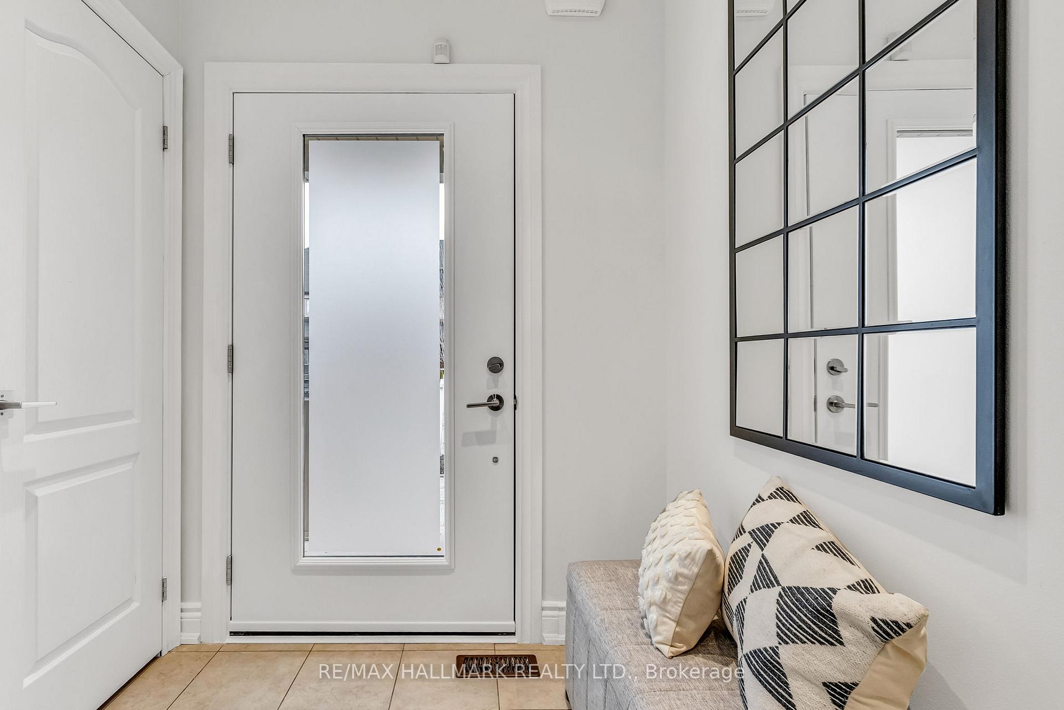
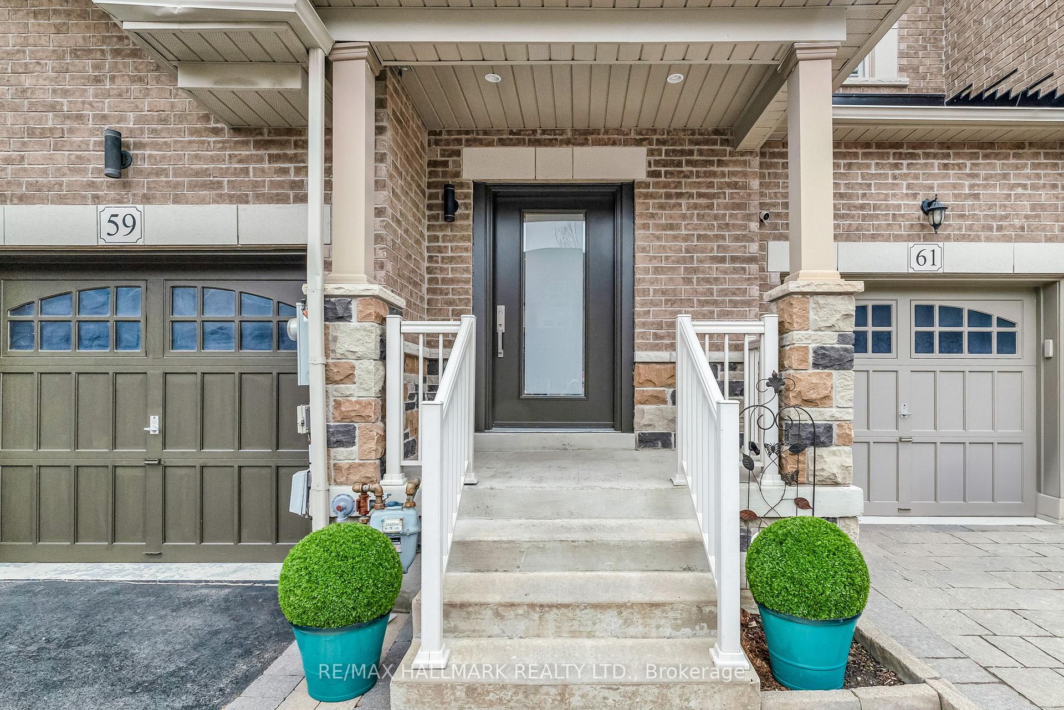
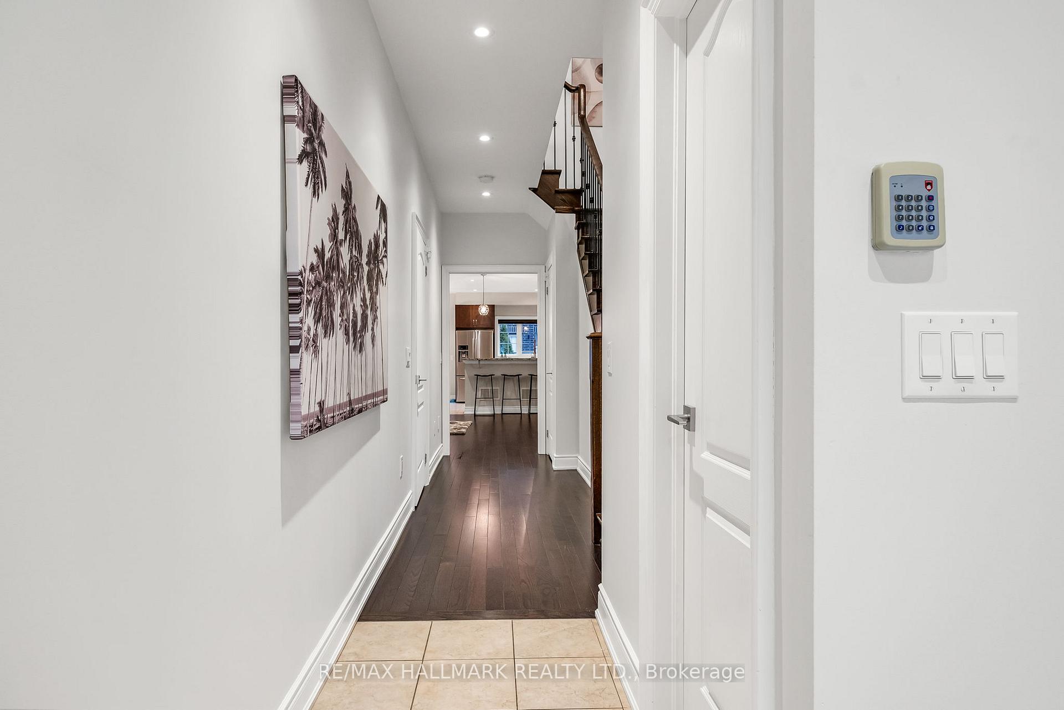
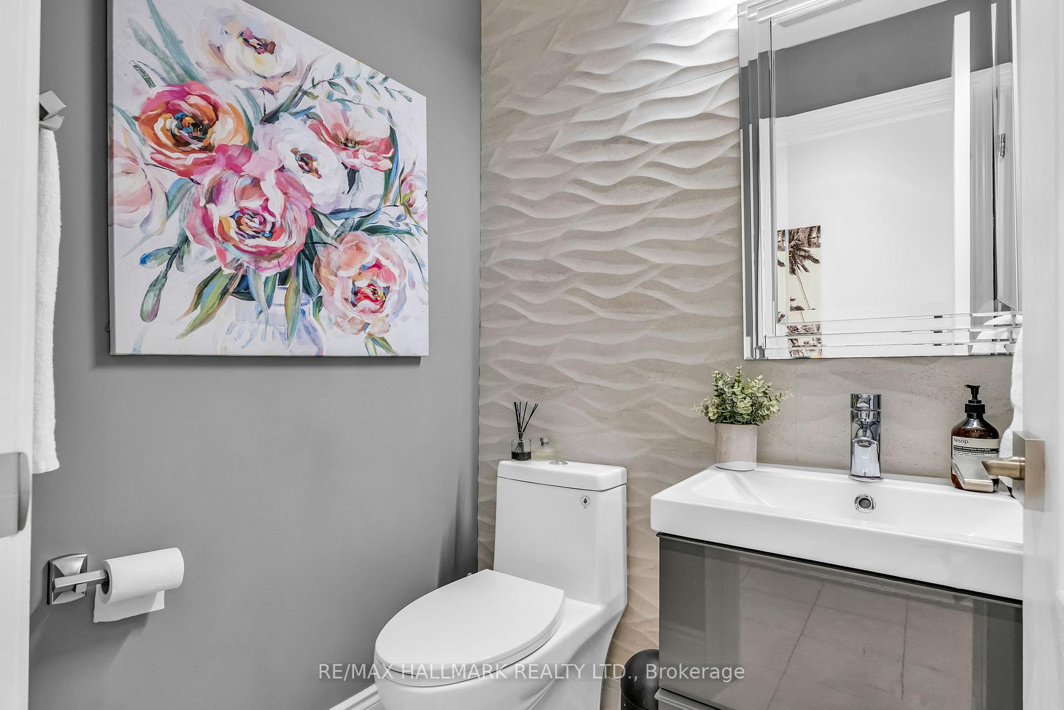
*Wow*This Is A Show-Stopper & A Must-See!!!*Totally Renovated Right Out Of A Magazine!*Absolutely Stunning Luxury Townhome In The Beautiful Family-Friendly Neighbourhood Of Vellore Village*Amazing Curb Appeal With A Brick & Stone Exterior, Interlocked Walkway, Widened Driveway For Parking Up To 3 Cars Plus Garage Parking, Covered Front Loggia, Modern Exterior Light Fixtures, Exterior Pot Lights & Upgraded Modern Front Door... All On A Quiet Cul De Sac*Fantastic Open Concept Design Perfect For Entertaining Family & Friends*Gorgeous Gourmet Chef Inspired Kitchen With Custom Matching Granite Counters & Backsplash, Stainless Steel Appliances, Oversized Sink, Valance Lighting, Breakfast Bar, Custom Built-In Cabinetry For Additional Storage & Walkout To Patio*Gorgeous Hardwood Floors, Pot Lights & Wrought Iron Pickets Throughout*Stunning Custom Accent Wall In Family Room With Sconce Lighting & Electric Fireplace*All New Bathrooms*Large Main Floor Laundry Room With Garage Access*Step Right In To Your Tranquil Master Retreat With A Large Sitting Area, Custom Fireplace Mantle, Walk-In Closet & A Spa Ensuite With Porcelain Tiles, Custom Vanity, Double Sinks & Oversized Glass Shower With Custom Bench & Wall Niche*Professionally Finished Basement With Large Recreation Room, 3-Piece Bathroom & Rough-In Kitchen*Private Fenced Backyard Landscaped With A Large Interlocked Patio & Lush Gardens*Perfect For A Summer BBQ Party*Steps To All Amenities: High Ranking Schools, Parks, Grocery, Walmart, Hospital*Easy Access To Hwy 400, Canada's Wonderland & Vaughan Mills Mall*Put This Beauty On Your Must-See List Today!*
Facts & features
Ask about this home
A HOMEH agent will answer your questions about this home.
Rooms
8 rooms · 4 bathrooms
- Family room18′4″ × 18′4″338 sq.ft.
- Dining room12′3″ × 10′3″126 sq.ft.
- Kitchen11′10″ × 11′10″140 sq.ft.
- Breakfast11′10″ × 11′10″140 sq.ft.
- Primary bedroom18′4″ × 17′7″324 sq.ft.
- Bedroom 215′ × 9′10″148 sq.ft.
- Bedroom 311′8″ × 8′3″97 sq.ft.
- Recreation—
Around this home
Schools nearby
School rating, out of 10.
Listing details
Helpful tools
Your HOMEH agent
"I would see it this week."
Ask HOMEH about this home
Price, neighbourhood, monthly cost. Ask anything.
HOMEH Intelligent Agent is an AI, not a licensed representative. Check anything important with your agent.