
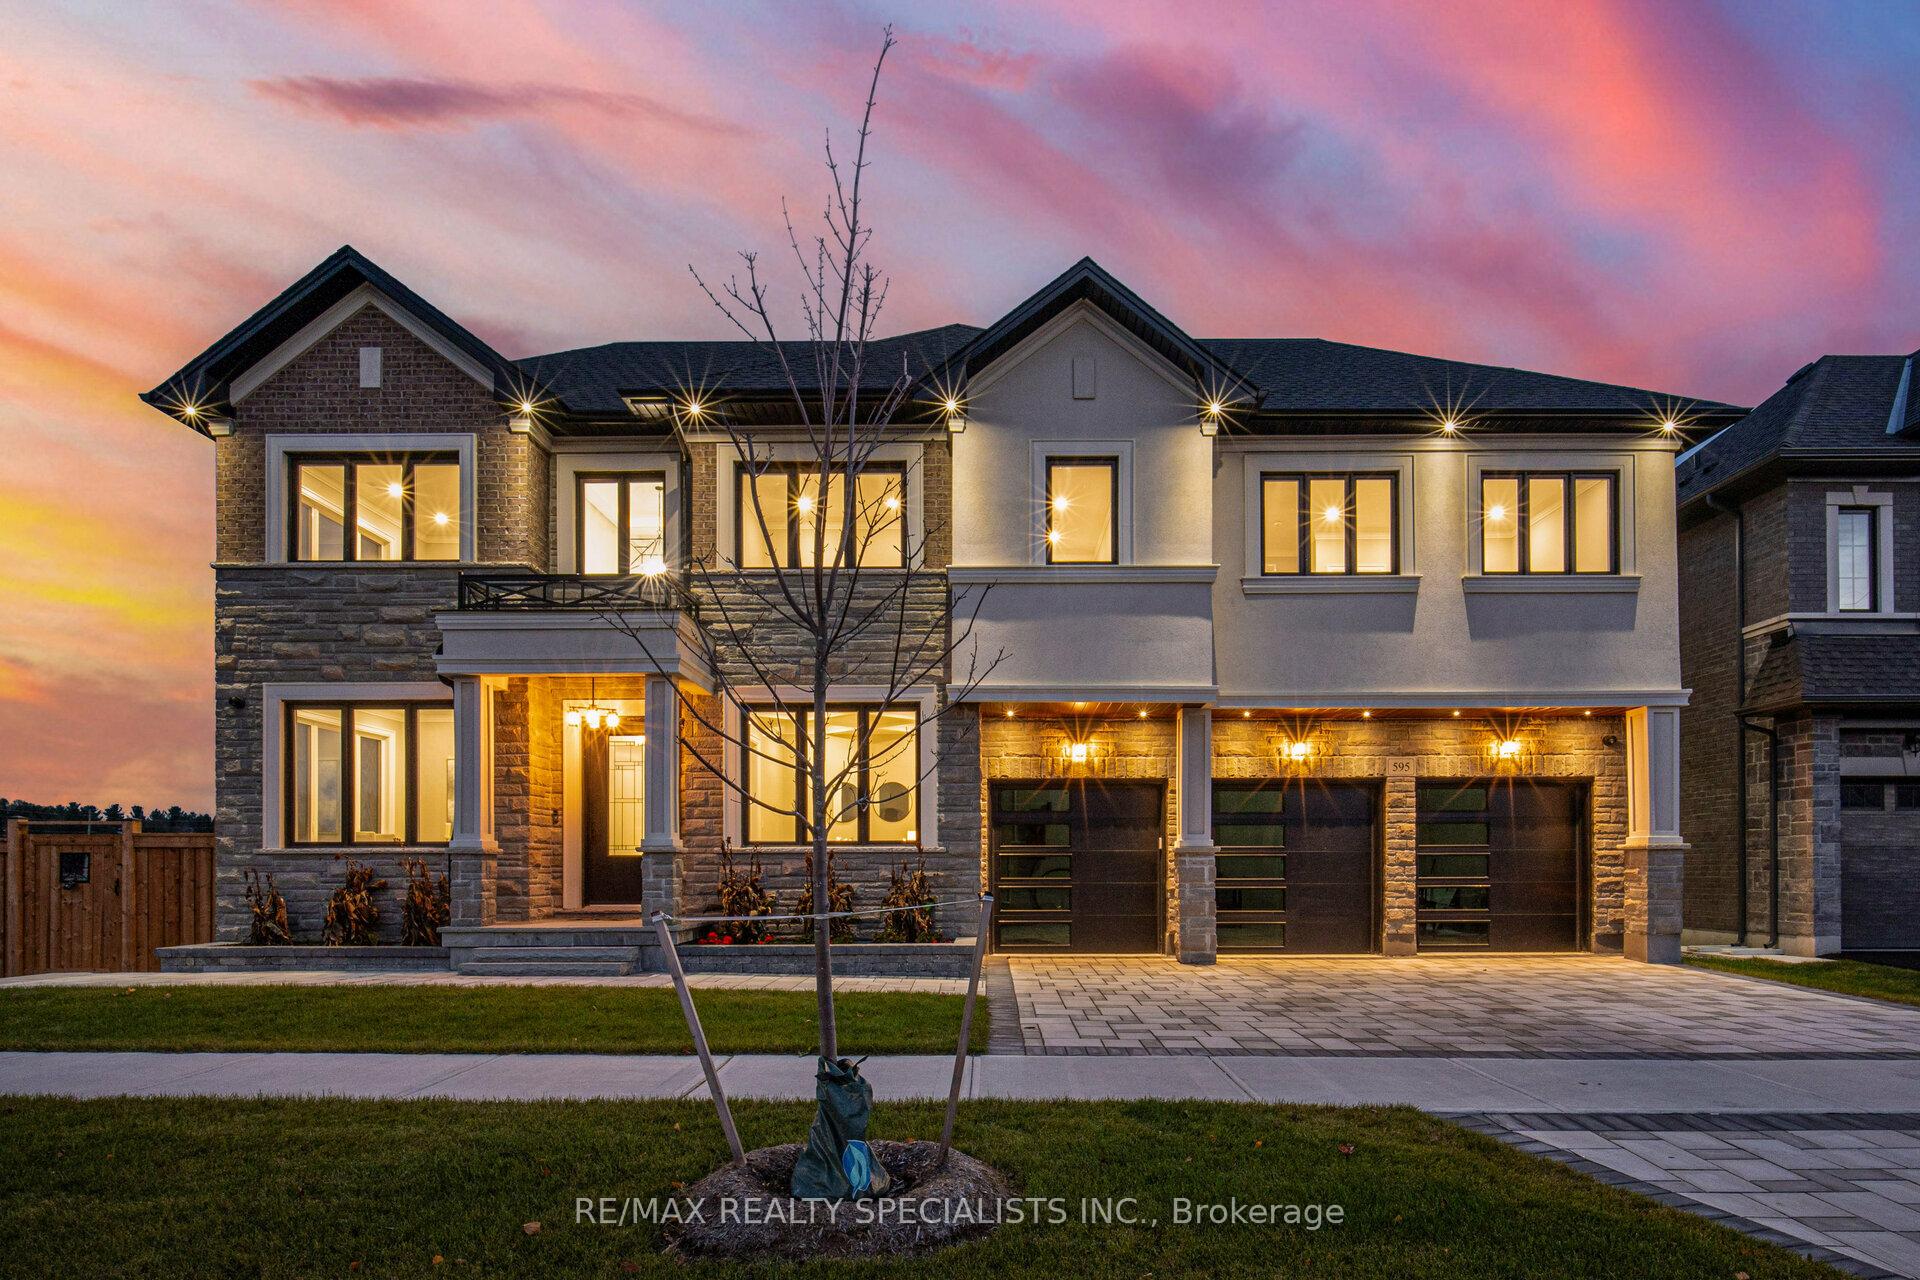
595 Kleinburg Summit Way
Vaughan (Kleinburg)595 Kleinburg Summit Way
Vaughan (Kleinburg)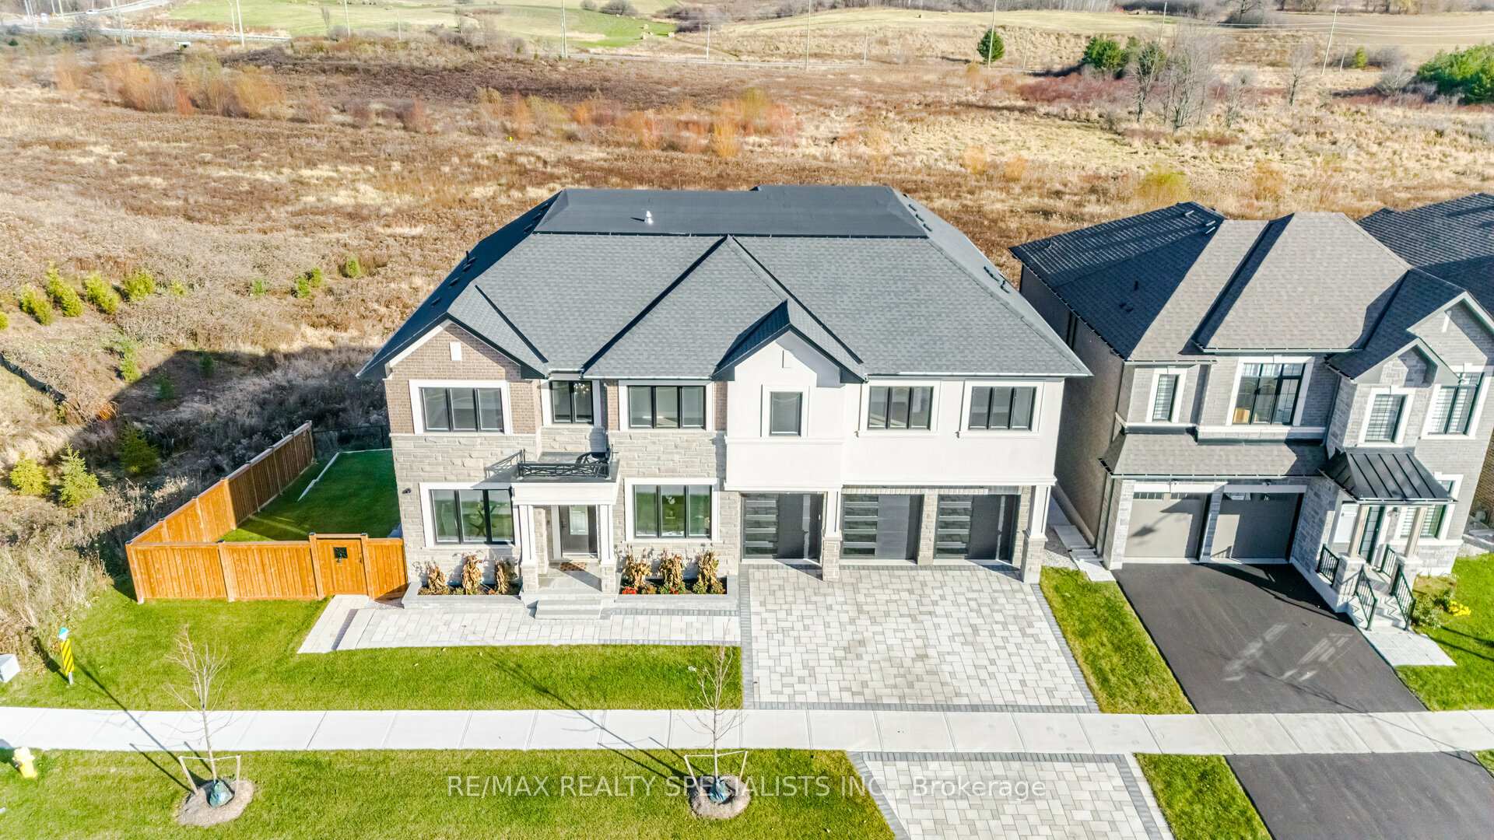
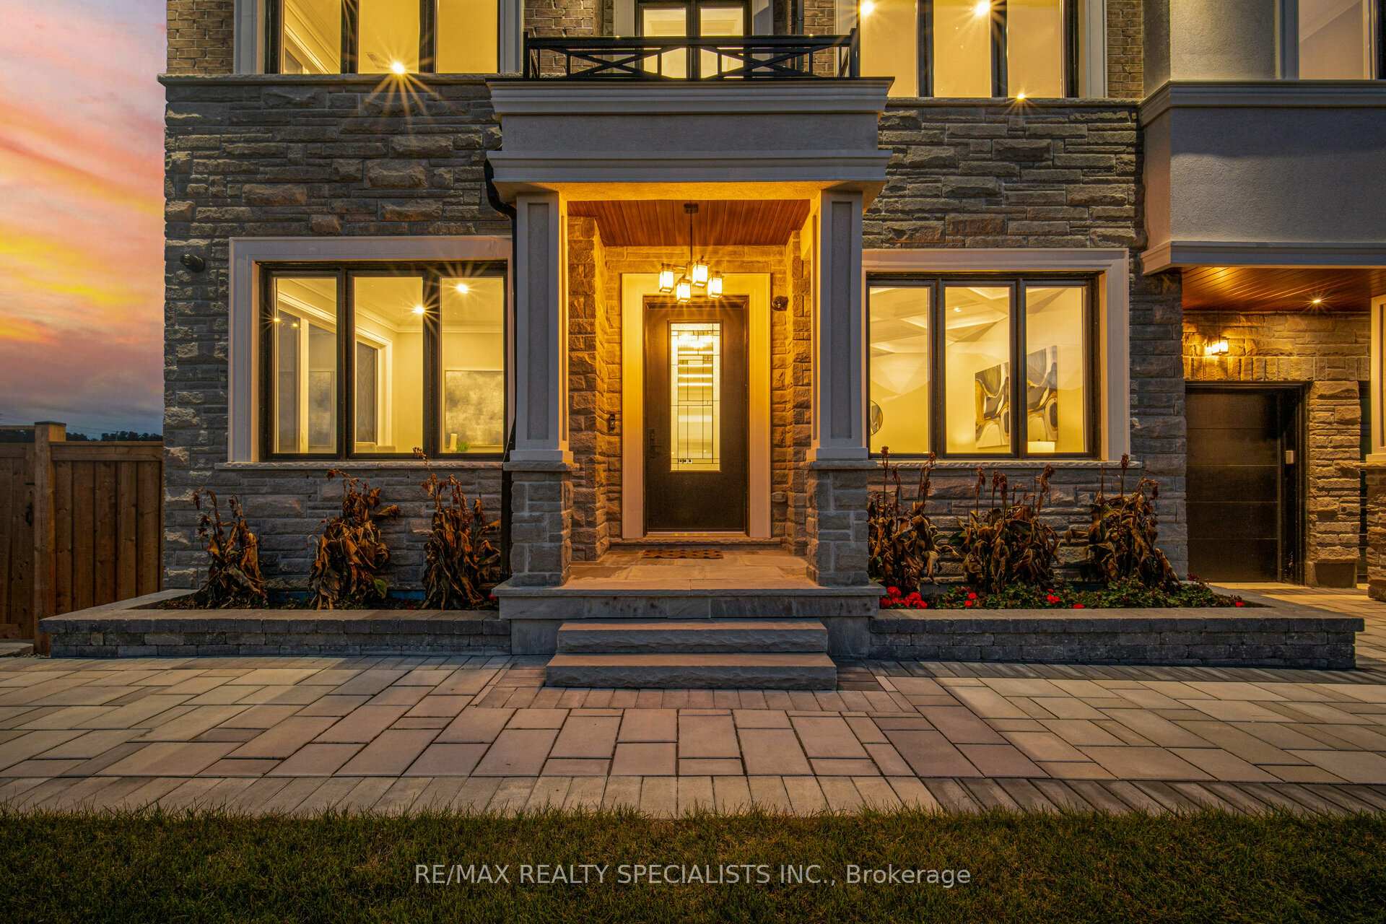
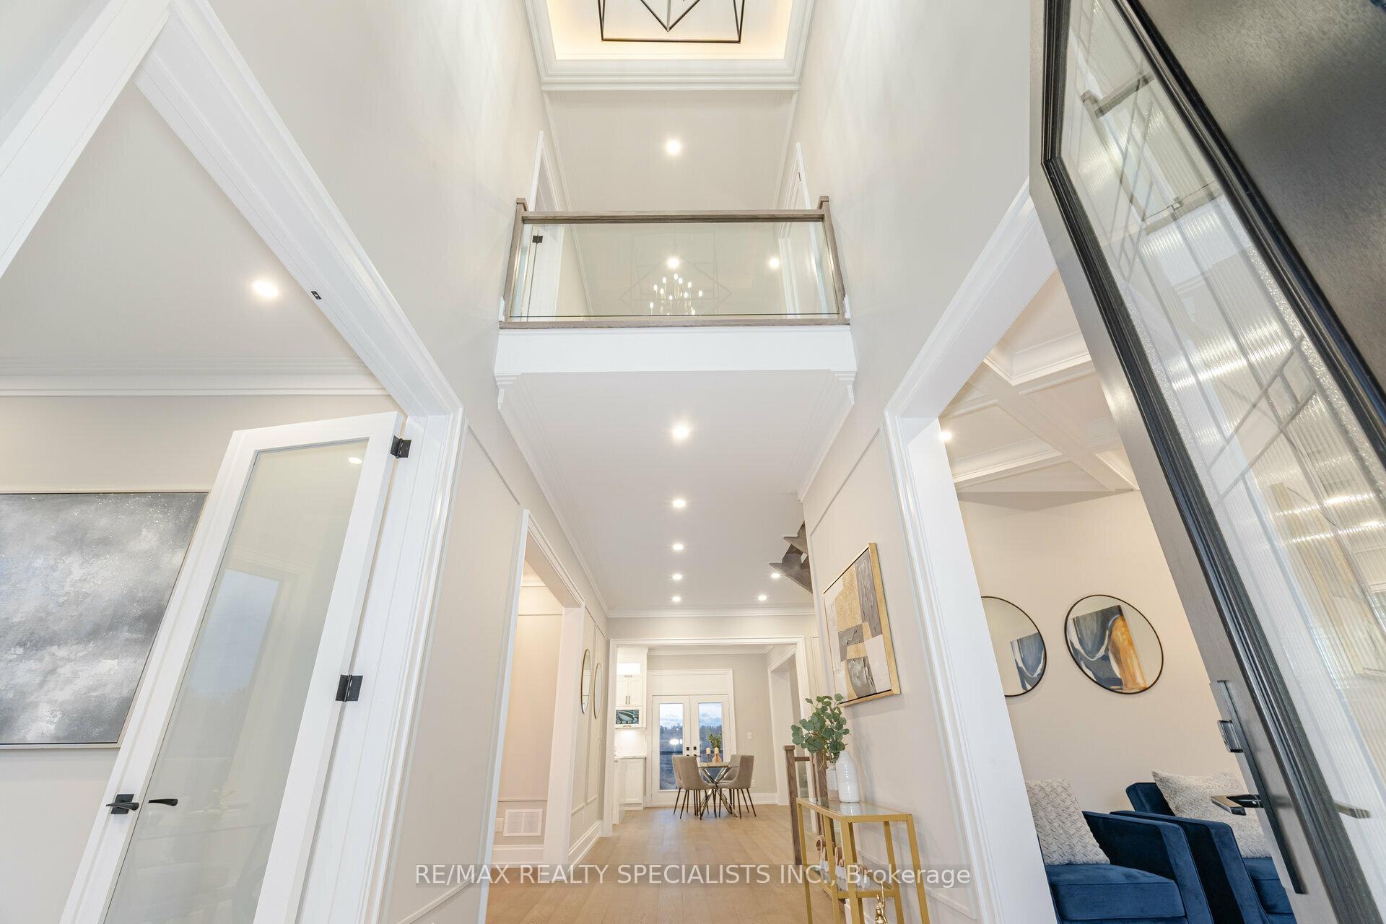
 See all 40 photos
Property history

This listing has ended. It is no longer available.
Property not available for sale or for rent.
Ask about this home
A HOMEH agent will answer your questions about this home.Ask HOMEH
About this home
595 Kleinburg Summit Way, Vaughan
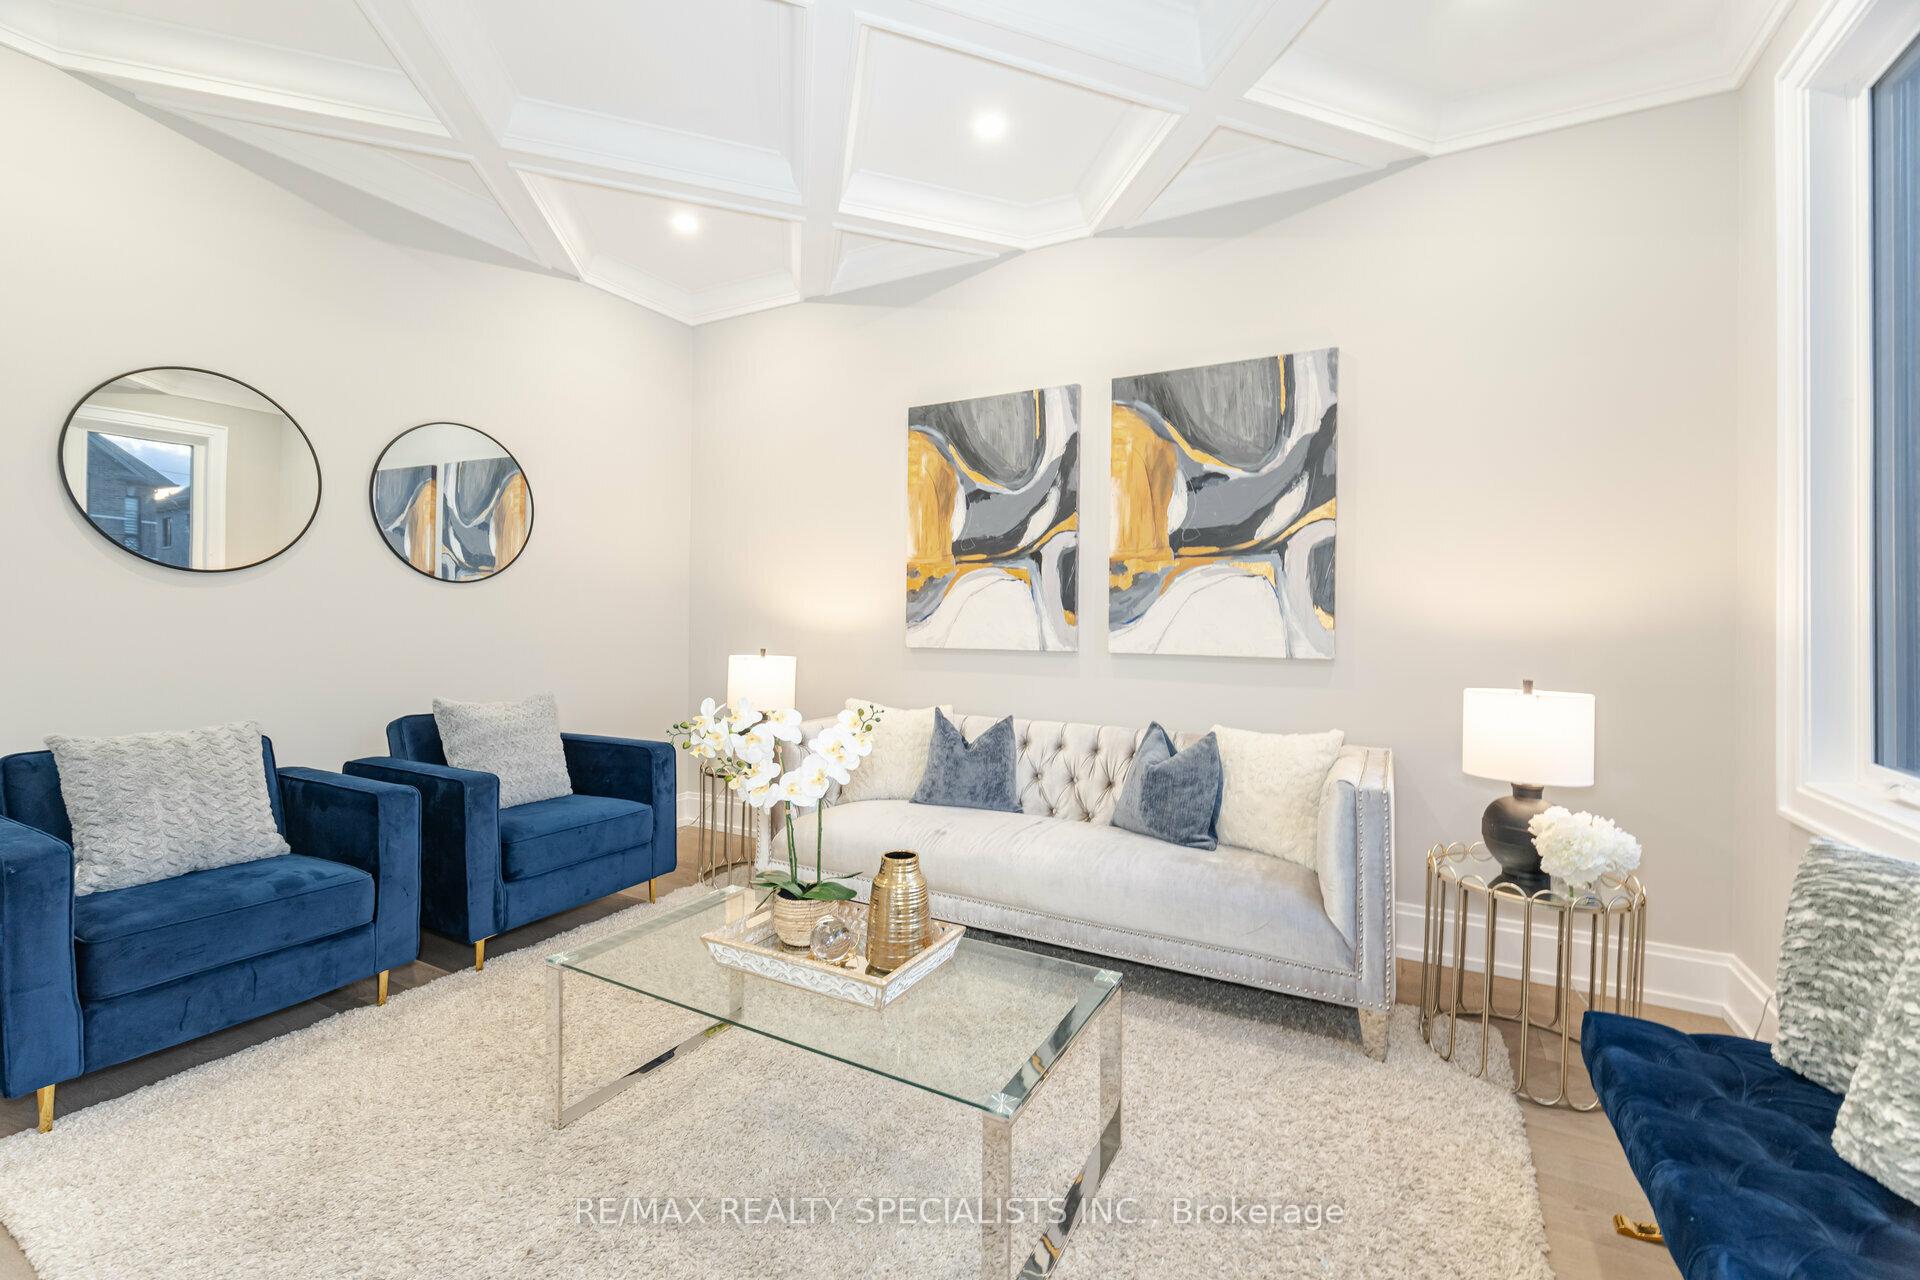
Step into a world of sophistication with this stunning, custom-built approx. 6,000 SqFt luxury home on a ravine lot in Kleinburg. Boasting 6 bedrooms, 7 bath including primary suites on the main floor, this residence showcases exquisite craftsmanship and design. High-end finishes include hardwood floors throughout, 10ft ceilings, custom crown moldings, and coffered ceilings. The main floor offers a grand family room with open-to-above ceilings, a fireplace, expansive windows, and pot lights, alongside a formal dining room, office, and a gourmet kitchen featuring a Bosch gas cooktop, custom cabinetry, waterfall island, and built-in appliances. The breakfast area opens to a wrap-around balcony with serene views. Main floor also includes a bedroom with a 3-pc ensuite and a powder room. The second-floor primary suite offers pot lights, a custom walk-in closet, and a 5-pc ensuite with a soaking tub and heated floors. All additional bedrooms include 3-pc ensuites and custom walk-in closets. Additional highlights: pot lights throughout, custom light fixtures, Bosch dishwasher, C-Vac, ELFs, three garage door openers, 7 security cameras, 2 furnaces, 2 A/C units, and a sprinkler system. Situated on a private ravine lot with no rear neighbors for the ultimate in privacy and luxury.
Facts & features
Ask about this home
A HOMEH agent will answer your questions about this home.
Rooms
12 rooms · 7 bathrooms
- Kitchen10′ × 13′130 sq.ft.
- Breakfast16′1″ × 10′10″174 sq.ft.
- Family room19′7″ × 10′11″213 sq.ft.
- Bedroom—
- Living room15′1″ × 11′1″167 sq.ft.
- Dining room11′ × 11′121 sq.ft.
- Laundry11′ × 6′66 sq.ft.
- Primary bedroom20′ × 11′220 sq.ft.
- Bedroom13′ × 10′7″138 sq.ft.
- Bedroom13′ × 10′7″138 sq.ft.
- Bedroom11′8″ × 11′7″135 sq.ft.
- Bedroom—
Around this home
Listing details
Helpful tools
Your HOMEH agent
"I would see it this week."
Ask HOMEH about this home
Price, neighbourhood, monthly cost. Ask anything.
HOMEH Intelligent Agent is an AI, not a licensed representative. Check anything important with your agent.