
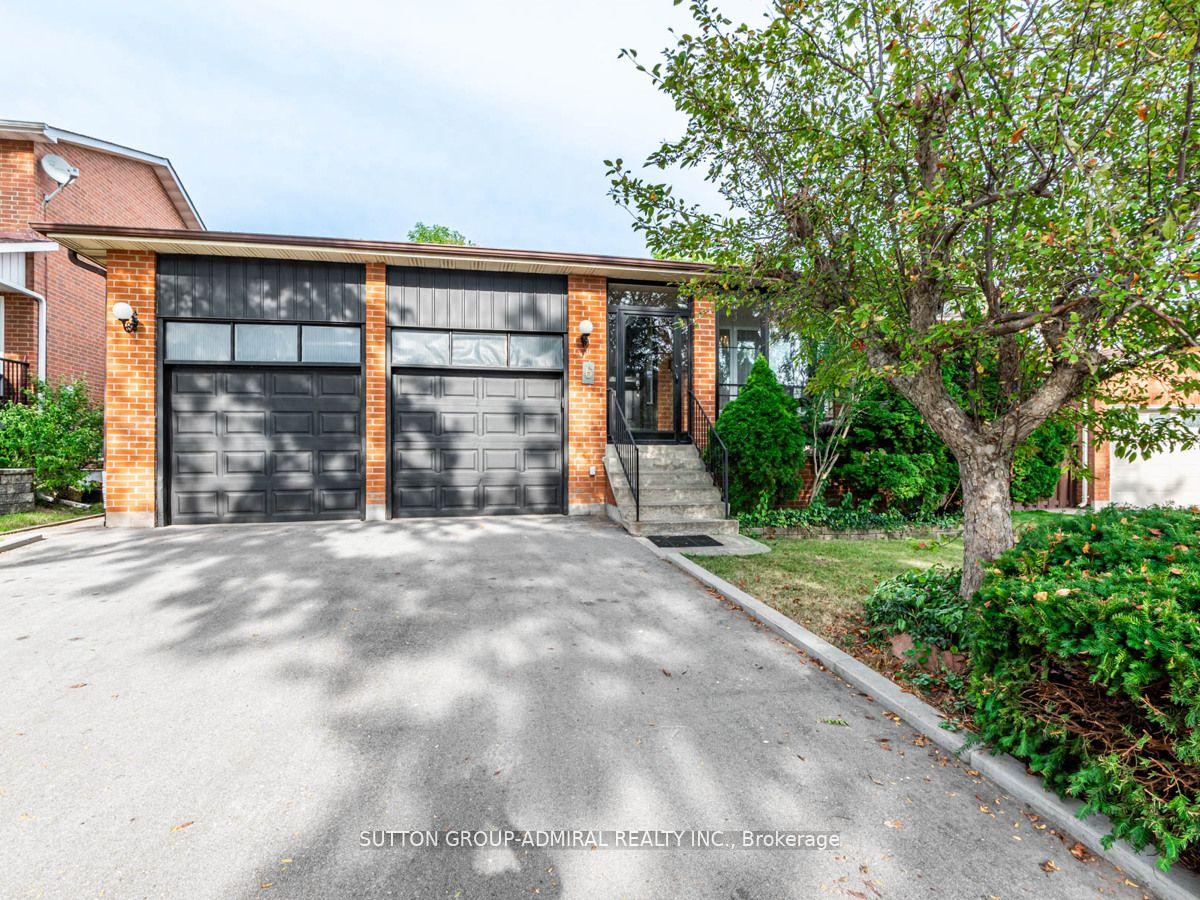
6 Cherry Hills Road
Vaughan (Glen Shields)6 Cherry Hills Road
Vaughan (Glen Shields)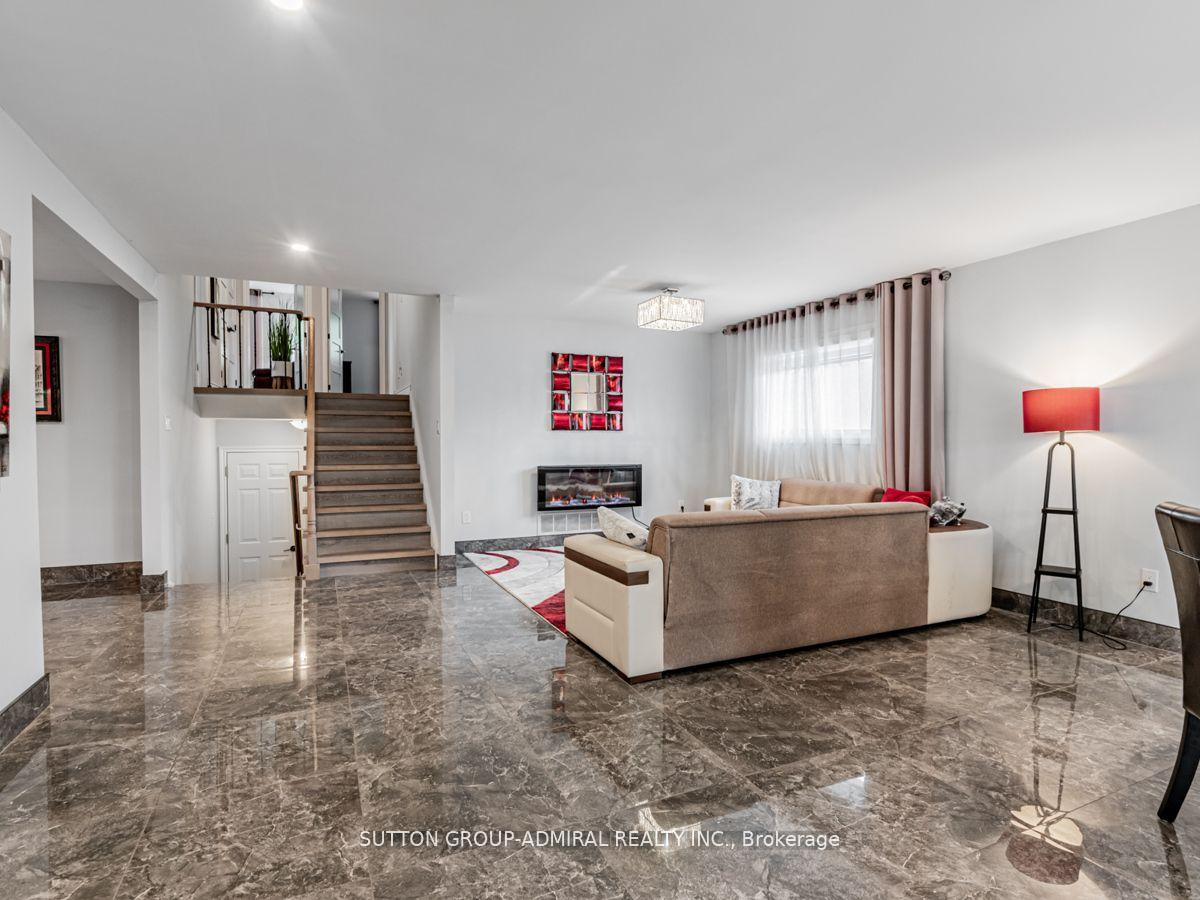
 See all 40 photos
Property history

This listing has ended. It is no longer available.
Property not available for sale or for rent.
Ask about this home
A HOMEH agent will answer your questions about this home.Ask HOMEH
About this home
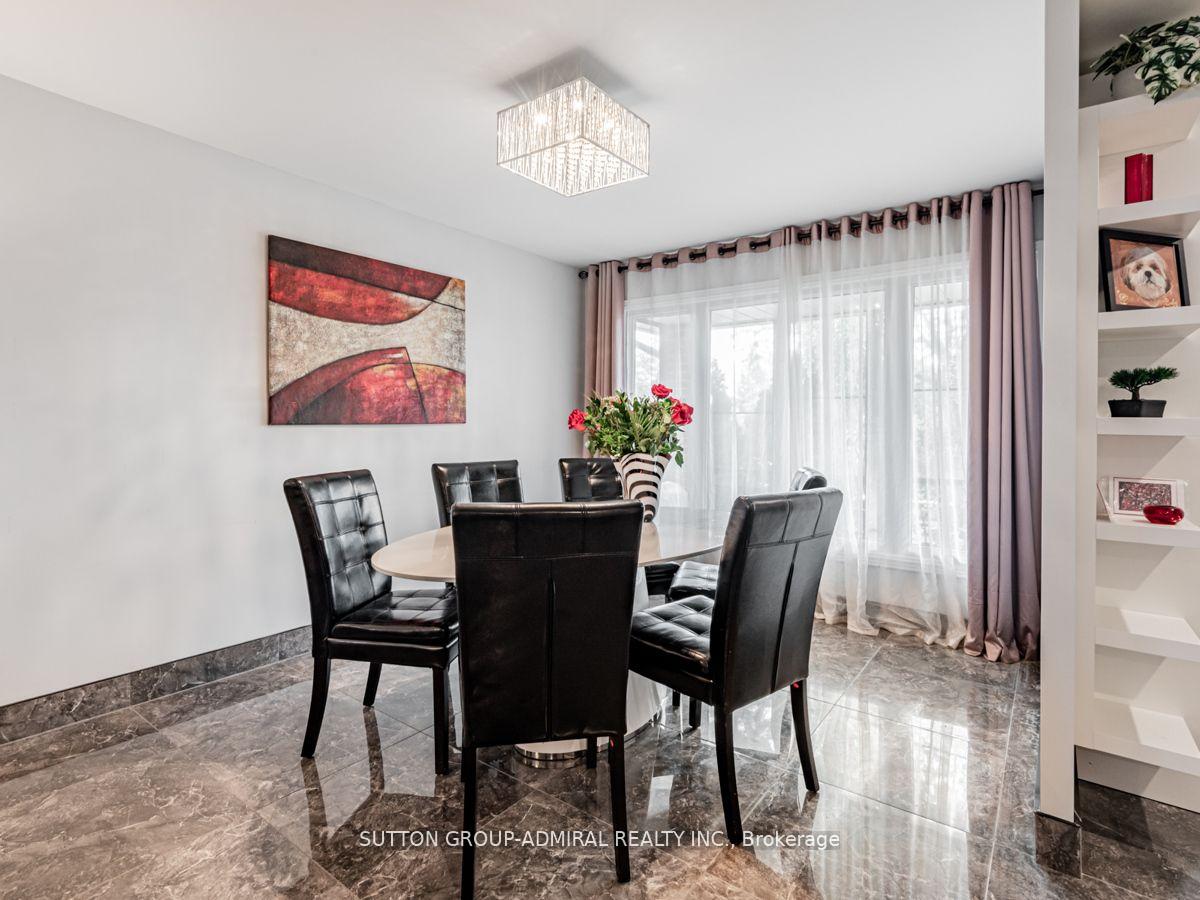
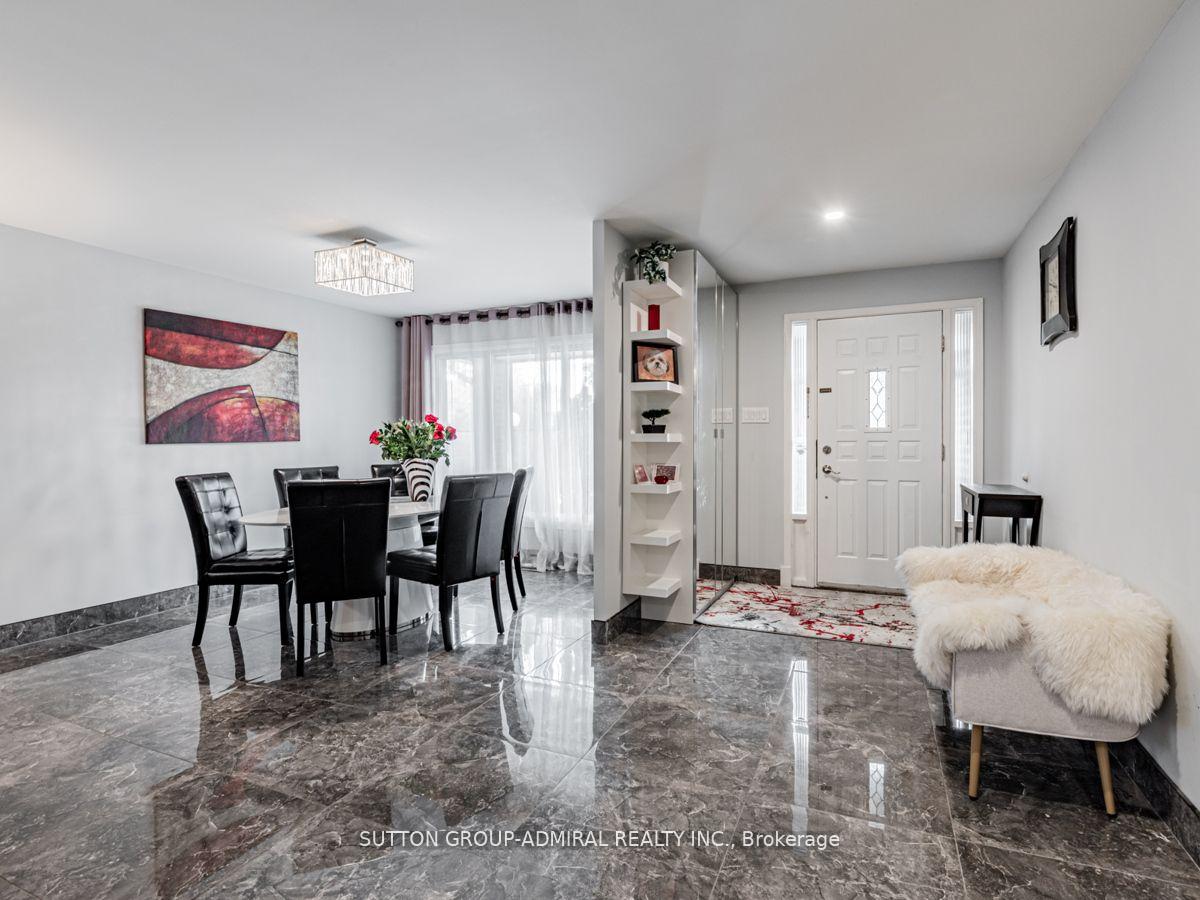
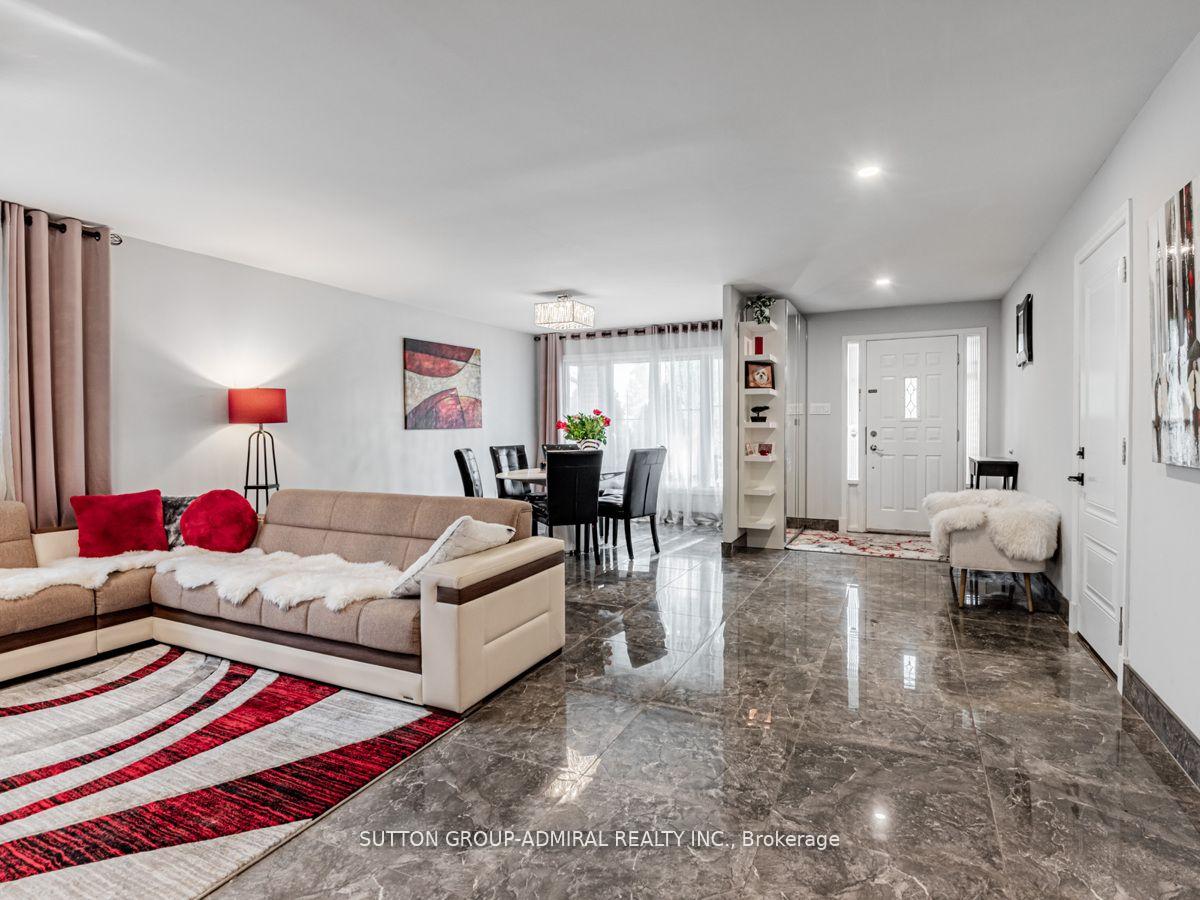
RAVINE!!! Rare Opportunity To Own This Beautiful Detached 4 Bedroom Backsplit Backing Into Ravine!!! Located On A Premium Pie Shaped Lot In A Highly Desirable Neighborhood In A City Of Vaughan!!! Over $150,000 Spent On Upgrades! Fully Upgraded Custom Kitchen With Quartz Countertops & Stainless Steel Appliances (2023). 3 Upgraded Bathrooms (2023). Upgraded Light Fixtures & Flooring On Main Floor, 2nd Floor & Lower Level (2023). Upgraded Oak Stairs With Iron Pickets From Main To The Second Floor. Functional Kitchenette On Lower Level. Lower Level Can be Used As An In-Law or Nanny Suit With Separate Entrance. Freshly Painted Main, Upper and Lower Levels (2023). Custom Made Front Porch Enclosure (2023). Upgraded Attic Insulation (R-60). Gorgeous Custom Built Deck. Basement Has Separate Entrance & Waits For Your Custom Finishes. Close To Great Schools, TTC, York University, Parks, Playgrounds, Walking/Biking Trails, Banks, Shopping, Promenade Mall, Vaughan Mills, Wonderland, All Major HWYs 400/7/407/401.
Facts & features
Ask about this home
A HOMEH agent will answer your questions about this home.
Rooms
8 rooms · 3 bathrooms
- Living room13′7″ × 33′2″452 sq.ft.
- Dining room13′7″ × 20′1″273 sq.ft.
- Kitchen13′3″ × 19′8″262 sq.ft.
- Primary bedroom10′2″ × 14′142 sq.ft.
- Bedroom 212′7″ × 13′164 sq.ft.
- Bedroom 39′11″ × 10′99 sq.ft.
- Bedroom 49′10″ × 9′11″97 sq.ft.
- Family room20′4″ × 27′10″568 sq.ft.
Around this home
Listing details
Helpful tools
Your HOMEH agent
"I would see it this week."
Ask HOMEH about this home
Price, neighbourhood, monthly cost. Ask anything.
HOMEH Intelligent Agent is an AI, not a licensed representative. Check anything important with your agent.