
60 Chesney Crescent
Vaughan (Kleinburg)60 Chesney Crescent
Vaughan (Kleinburg)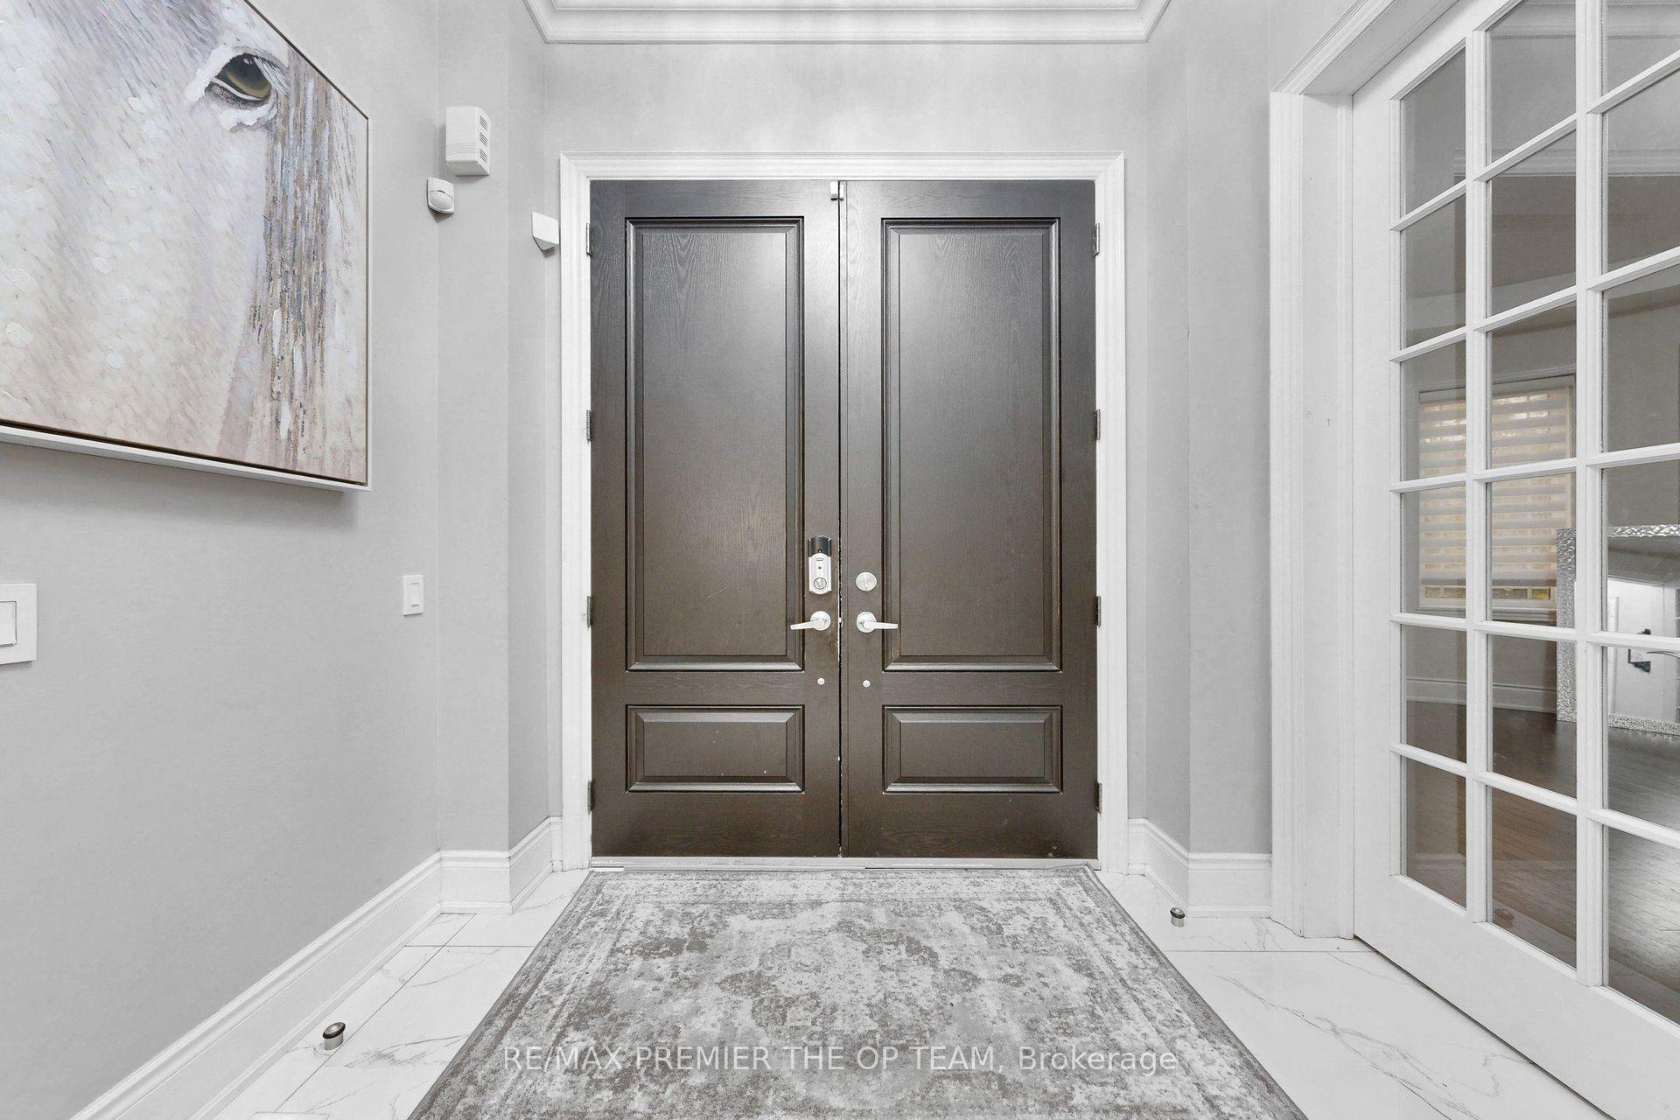
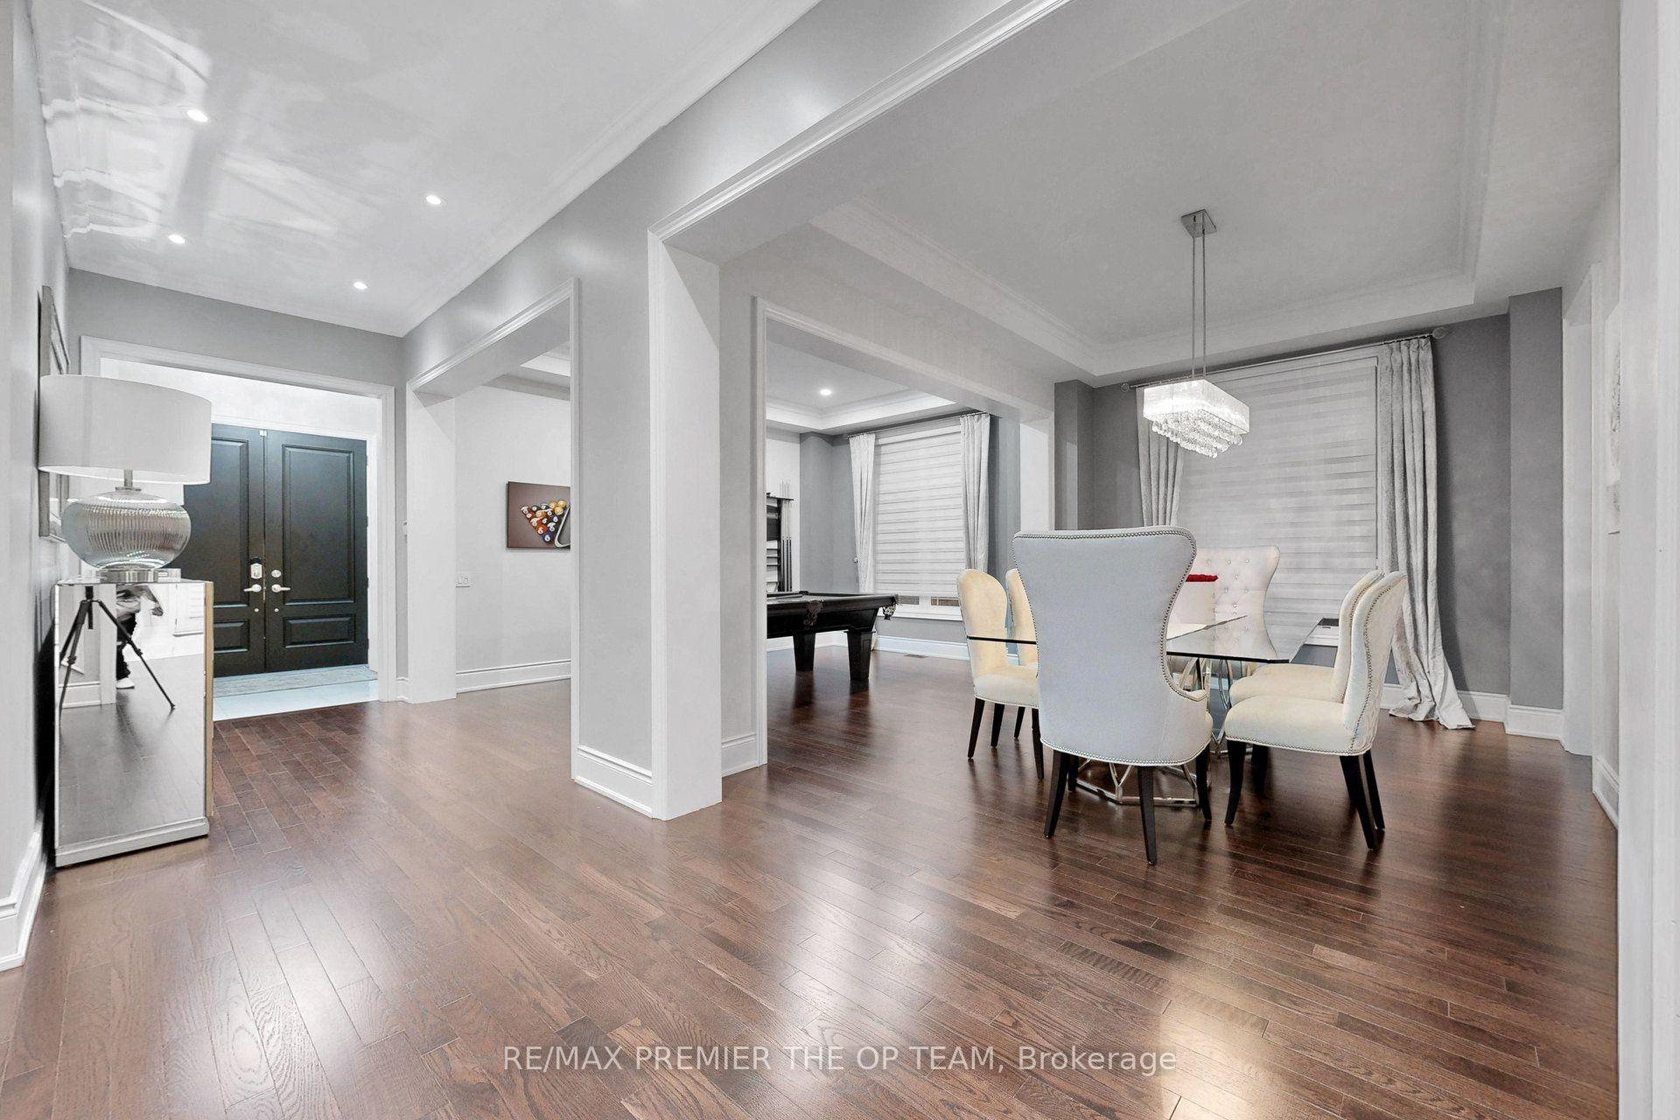 See all 42 photos
Property history

This listing has ended. It is no longer available.
Property not available for sale or for rent.
Ask about this home
A HOMEH agent will answer your questions about this home.Ask HOMEH
About this home
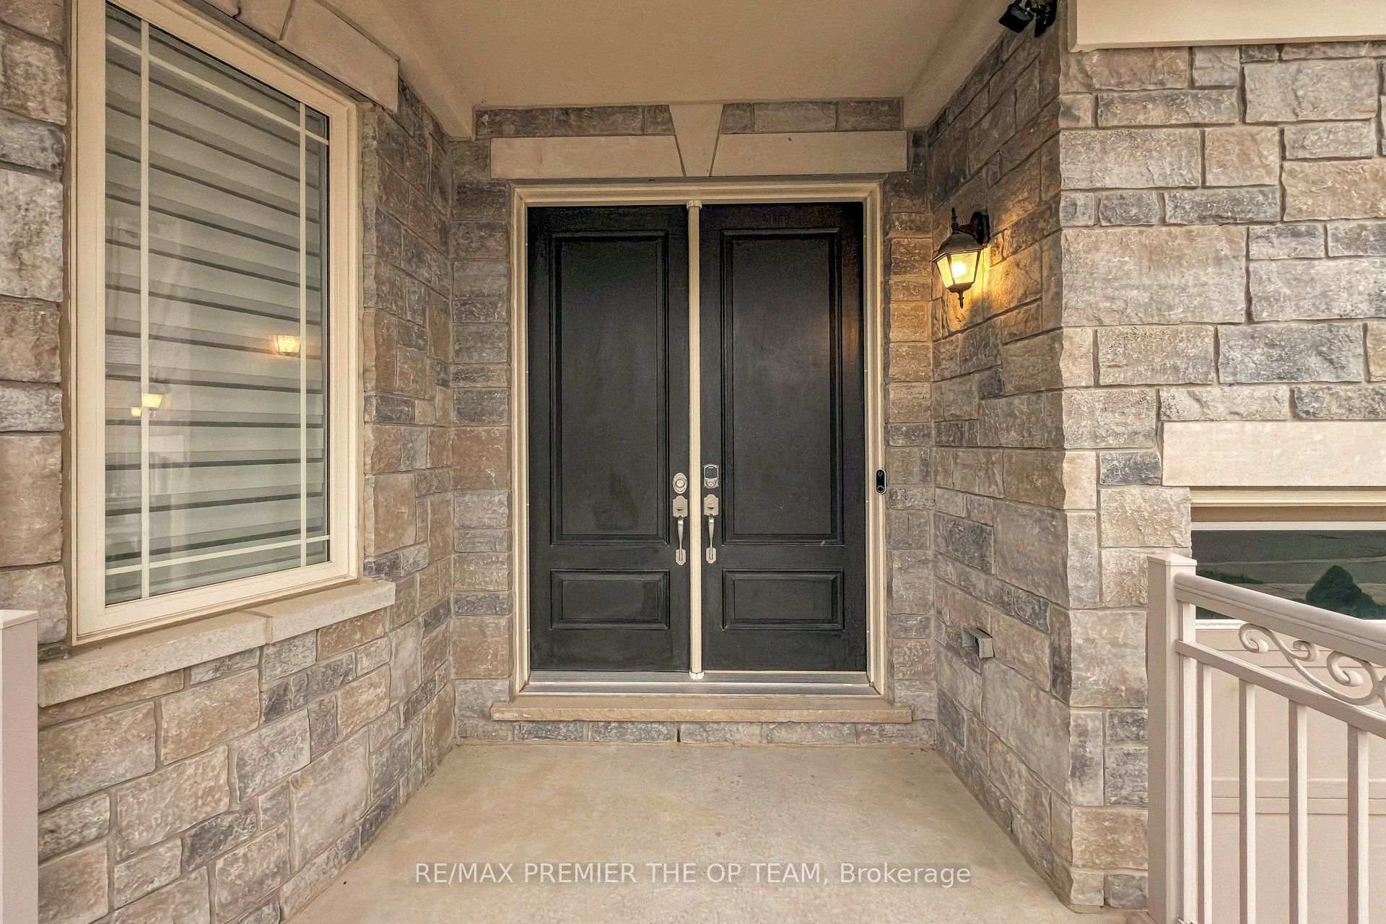
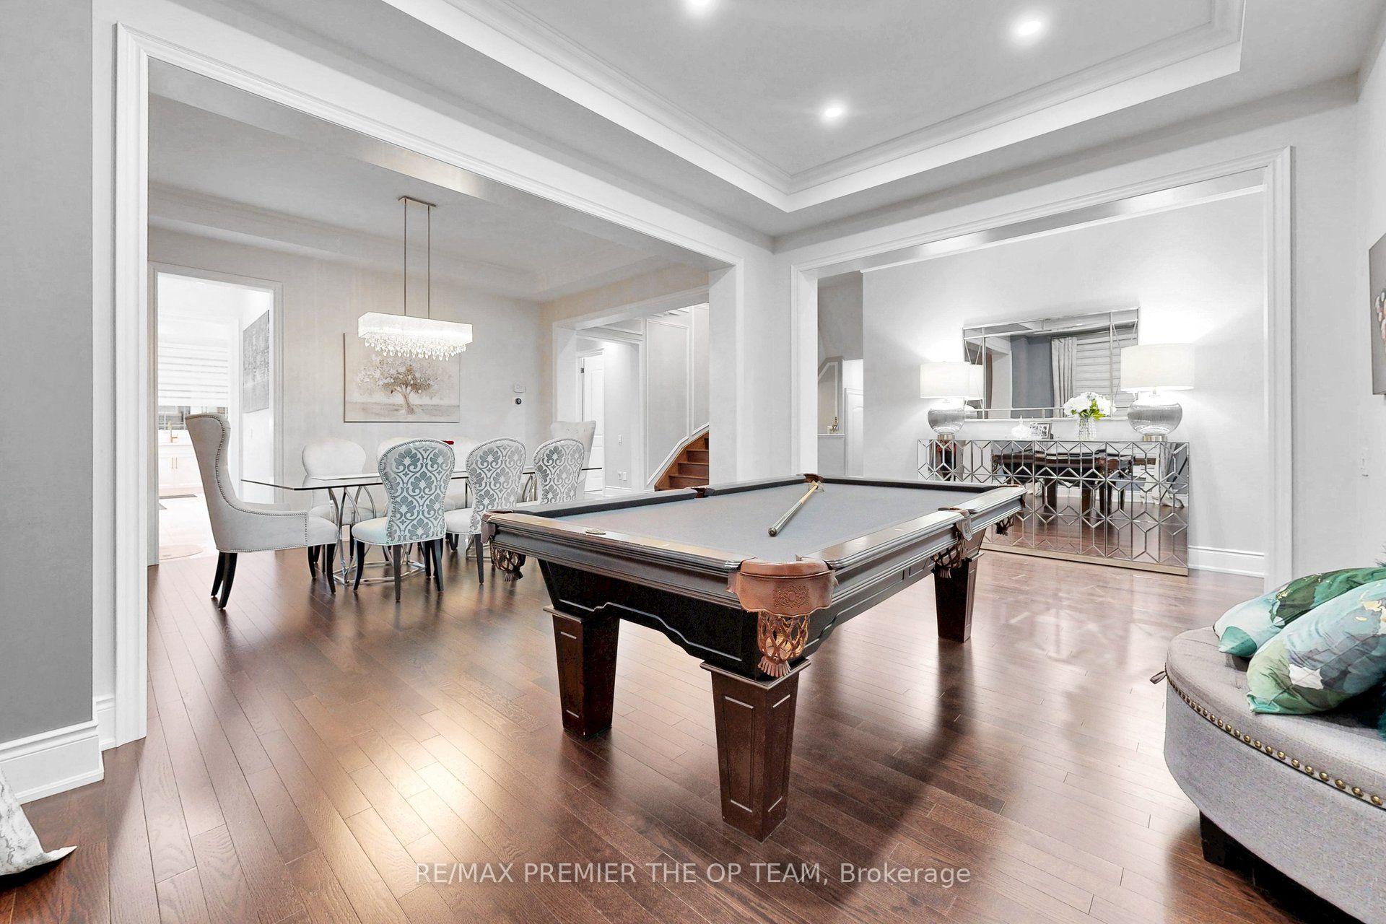
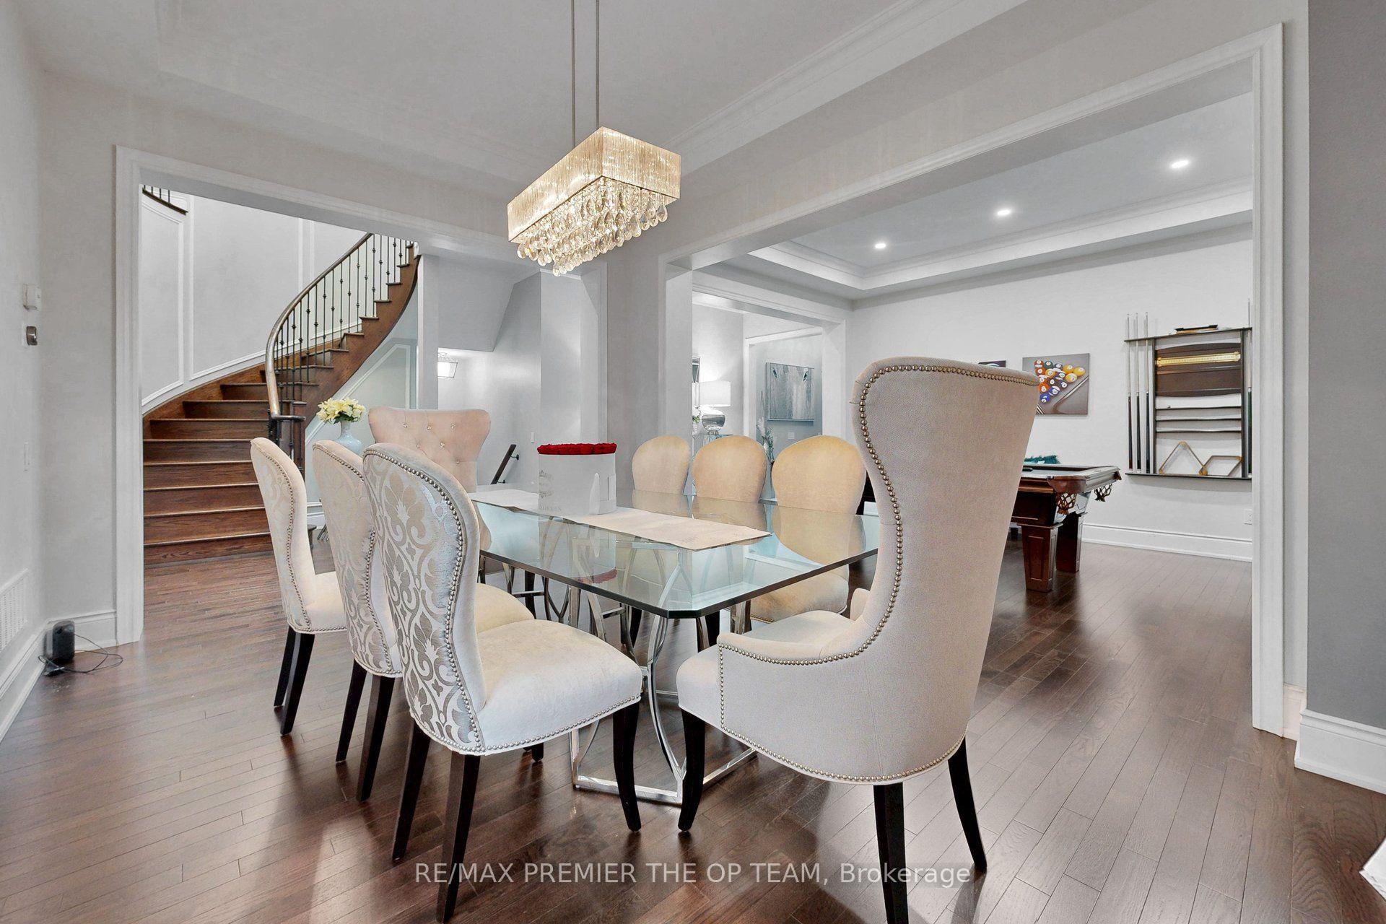
Welcome to an extraordinary residence nestled in the prestigious enclave of Kleinburg, where timeless elegance meets modern luxury. This exceptional 5 +2 bedroom, 5+ 2 Bathroom estate offers over 4000 sq. ft. of meticulously designed living space, showcasing refined craftsmanship, sophisticated finishes, and an unparalleled level of comfort. From the moment you enter, you are welcomed by an impressive sense of scale with expansive principal rooms, a thoughtfully designed open-concept layout, and exquisite details throughout. The gourmet chef-inspired kitchen is beautifully appointed with premium appliances, custom cabinetry, and a seamless connection to the elegant living and dining spaces, making it perfect for both intimate gatherings and grand entertaining. A distinguished main-floor office provides a private workspace, while the luxurious primary retreat offers a serene escape complete with a spa-inspired ensuite and exceptional finishes. The fully finished lower level with a separate entrance presents endless possibilities, featuring two additional bedrooms, two bathrooms, a full kitchen, and private laundry - ideal for a sophisticated in-law suite, extended family accommodations, or additional living space. Complete with a three-car garage and an impressive driveway, this remarkable residence embodies the perfect balance of grandeur, functionality, and modern sophistication. Ideally located in one of Vaughan's most coveted communities, surrounded by upscale amenities, prestigious schools, and the charm of Kleinburg Village, this distinguished home presents a rare opportunity to experience elevated living at its finest.
Facts & features
Ask about this home
A HOMEH agent will answer your questions about this home.
Rooms
16 rooms · 7 bathrooms
- Recreation15′ × 11′2″167 sq.ft.
- Office15′1″ × 13′2″199 sq.ft.
- Kitchen21′2″ × 16′5″347 sq.ft.
- Dining room15′ × 11′1″166 sq.ft.
- Living room18′11″ × 14′1″266 sq.ft.
- Bedroom 414′1″ × 12′3″172 sq.ft.
- Bedroom 214′9″ × 11′162 sq.ft.
- Bedroom 514′7″ × 13′190 sq.ft.
- Primary bedroom21′2″ × 20′5″432 sq.ft.
- Bedroom 320′3″ × 13′3″268 sq.ft.
- Bedroom20′9″ × 15′1″314 sq.ft.
- Kitchen20′1″ × 15′9″317 sq.ft.
- Family room19′6″ × 13′1″255 sq.ft.
- Cold room/cantina10′ × 7′7″76 sq.ft.
- Utility room15′1″ × 7′4″111 sq.ft.
- Bedroom15′1″ × 12′5″188 sq.ft.
Around this home
Listing details
Helpful tools
Your HOMEH agent
"Priced 1% over our estimate. I would see it this week."
Ask HOMEH about this home
Price, neighbourhood, monthly cost. Ask anything.
HOMEH Intelligent Agent is an AI, not a licensed representative. Check anything important with your agent.