

Unit 1109, 60 Honeycrisp Crescent
Unit 1109, 60 Honeycrisp Crescent
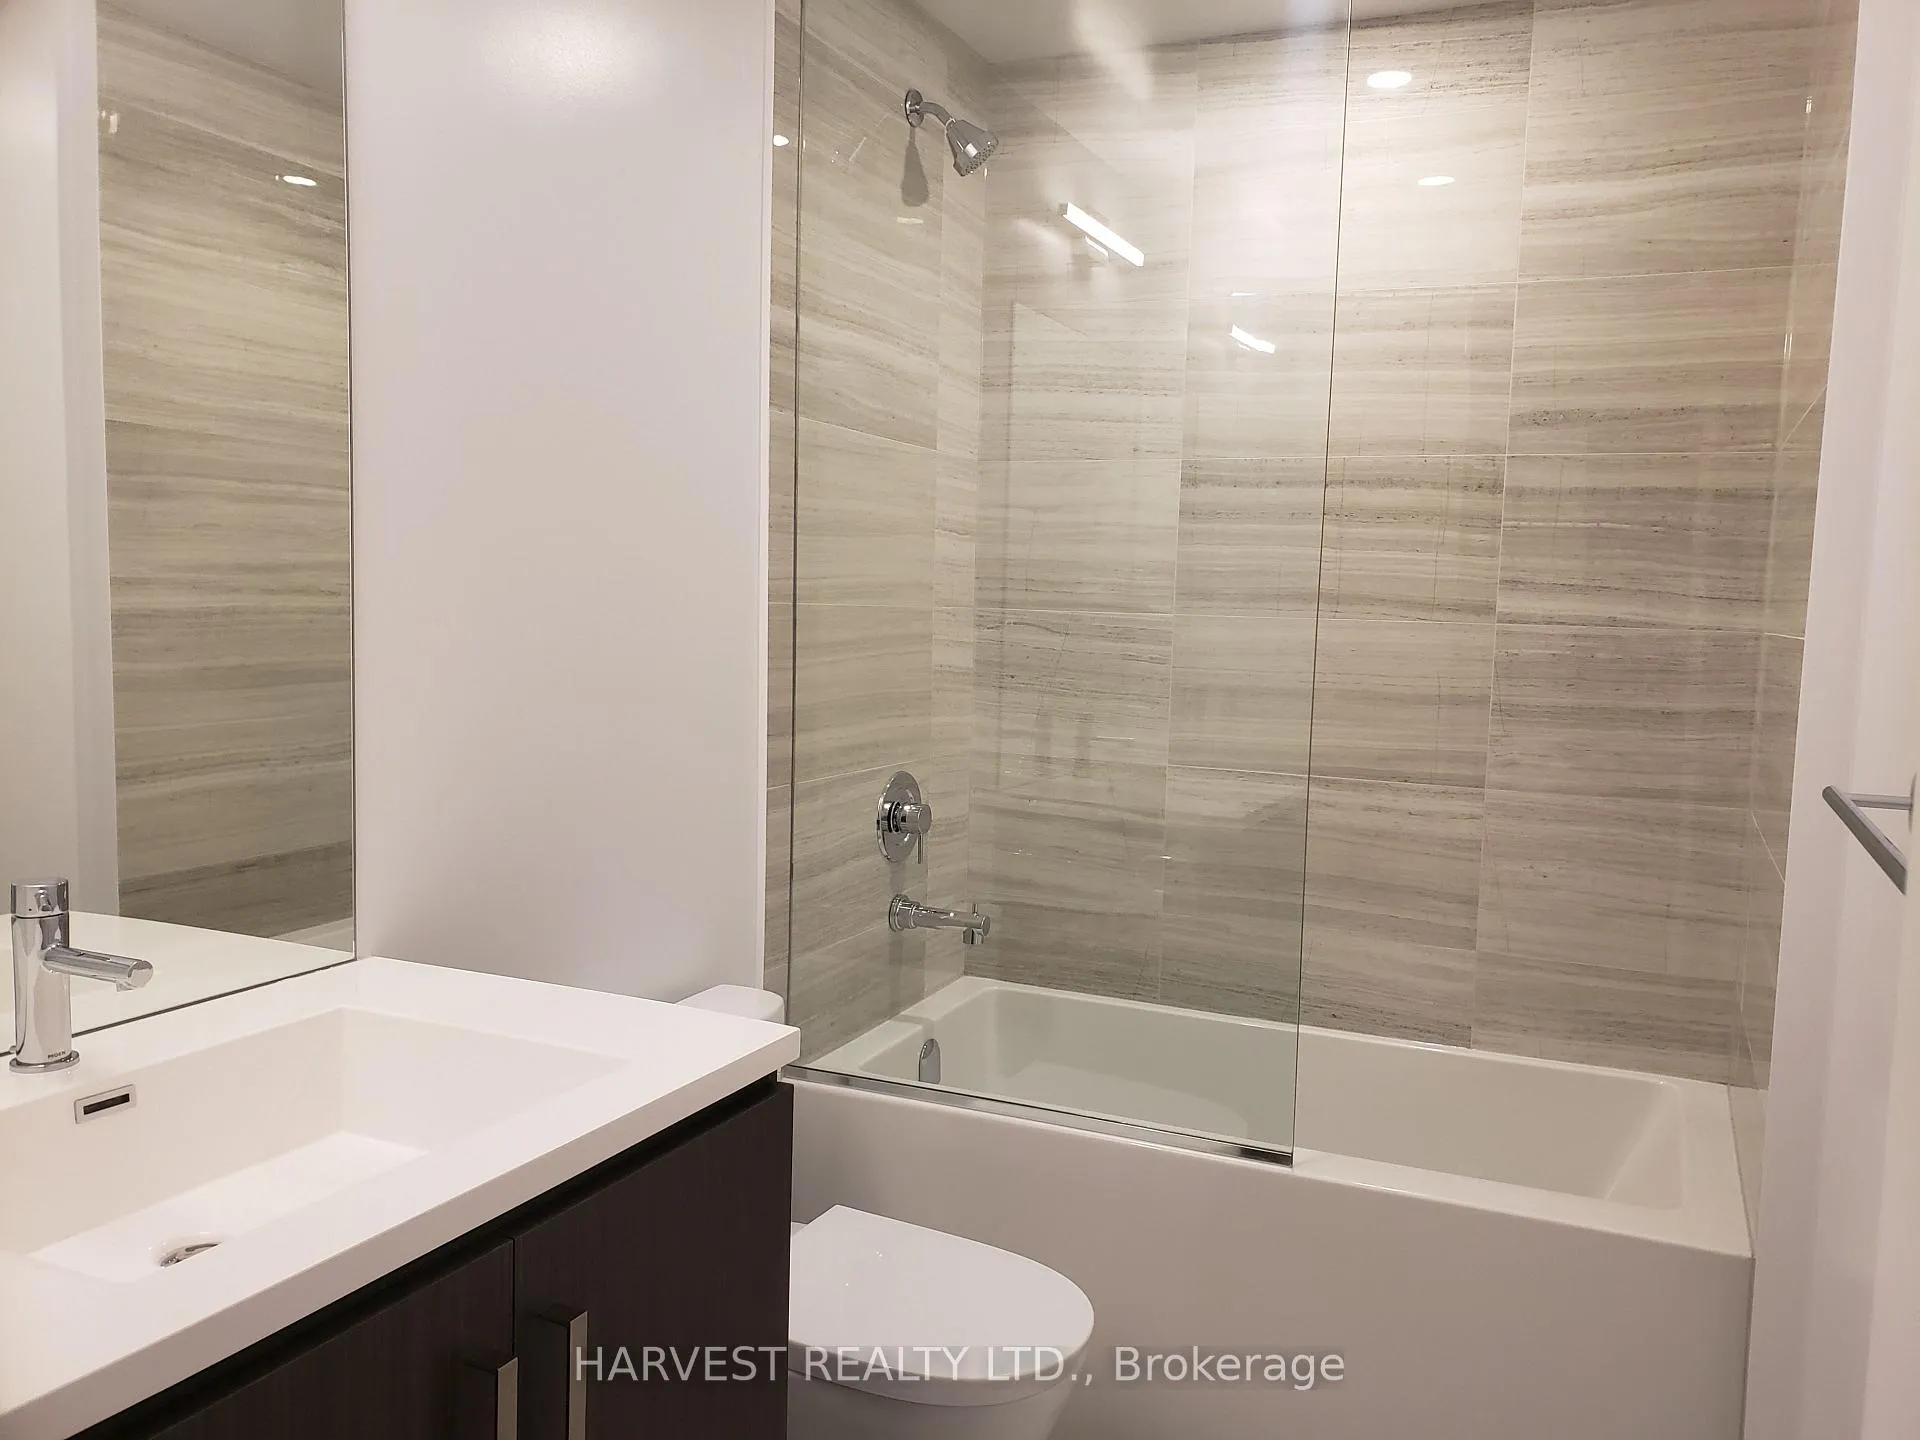 See all 11 photos
Property history
Facts and features
- ExposureEast
- LaundryEnsuite
- LockerNone
- BalconyOpen
- Central air
- Concierge
- Gym
- Party room/meeting room
The homeCondo Apartment, Apartment, Age 0–5 years
- Type: Condo Apartment
- Style: Apartment
- Age: 0–5 years
- Living space: 500–599 sq ft
- Basement: Other
- Exposure: East
- Waterfront: None
InsideEnsuite, main level, Carpet free, Concierge/security, security system
- Laundry: Ensuite, main level
- Features: Carpet free
- Security: Concierge/security, security system
- Elevator: Yes
- Rooms above ground: 4
- Bedrooms: 1 + 1 in the basement
- Bathrooms: 1
- Kitchens: 1
OutsideConcrete, other, Open
- Exterior: Concrete, other
- Balcony: Open
Parking and locker1 Parking, Underground, Parking type Owned
- Spaces: 1 Parking
- Garage: Underground
- Parking type: Owned
- Driveway: Underground
- Spot: #913
- Locker: None
Building60 Honeycrisp Crescent, Condo corporation 1508, Concierge, gym, guest suites, party room/meeting room, visitor parking
- Name: 60 Honeycrisp Crescent
- Condo corporation: 1508
- Amenities: Concierge, gym, guest suites, party room/meeting room, visitor parking
- Pets: Allowed
Heating, water and powerForced air, gas, Central air
- Heating: Forced air, gas
- Cooling: Central air
Rent and termsRent $2,300 a month, Entire property, Unfurnished
- Rent: $2,300 a month
- Space for rent: Entire property
- Furnished: Unfurnished
- Lease: 12 months
- Paid: Monthly
- Rent includes: Building maintenance, common elements, parking
- Deposit: Required
- Credit check: Required
- Employment letter: Required
- Rental application: Required
- References: Required
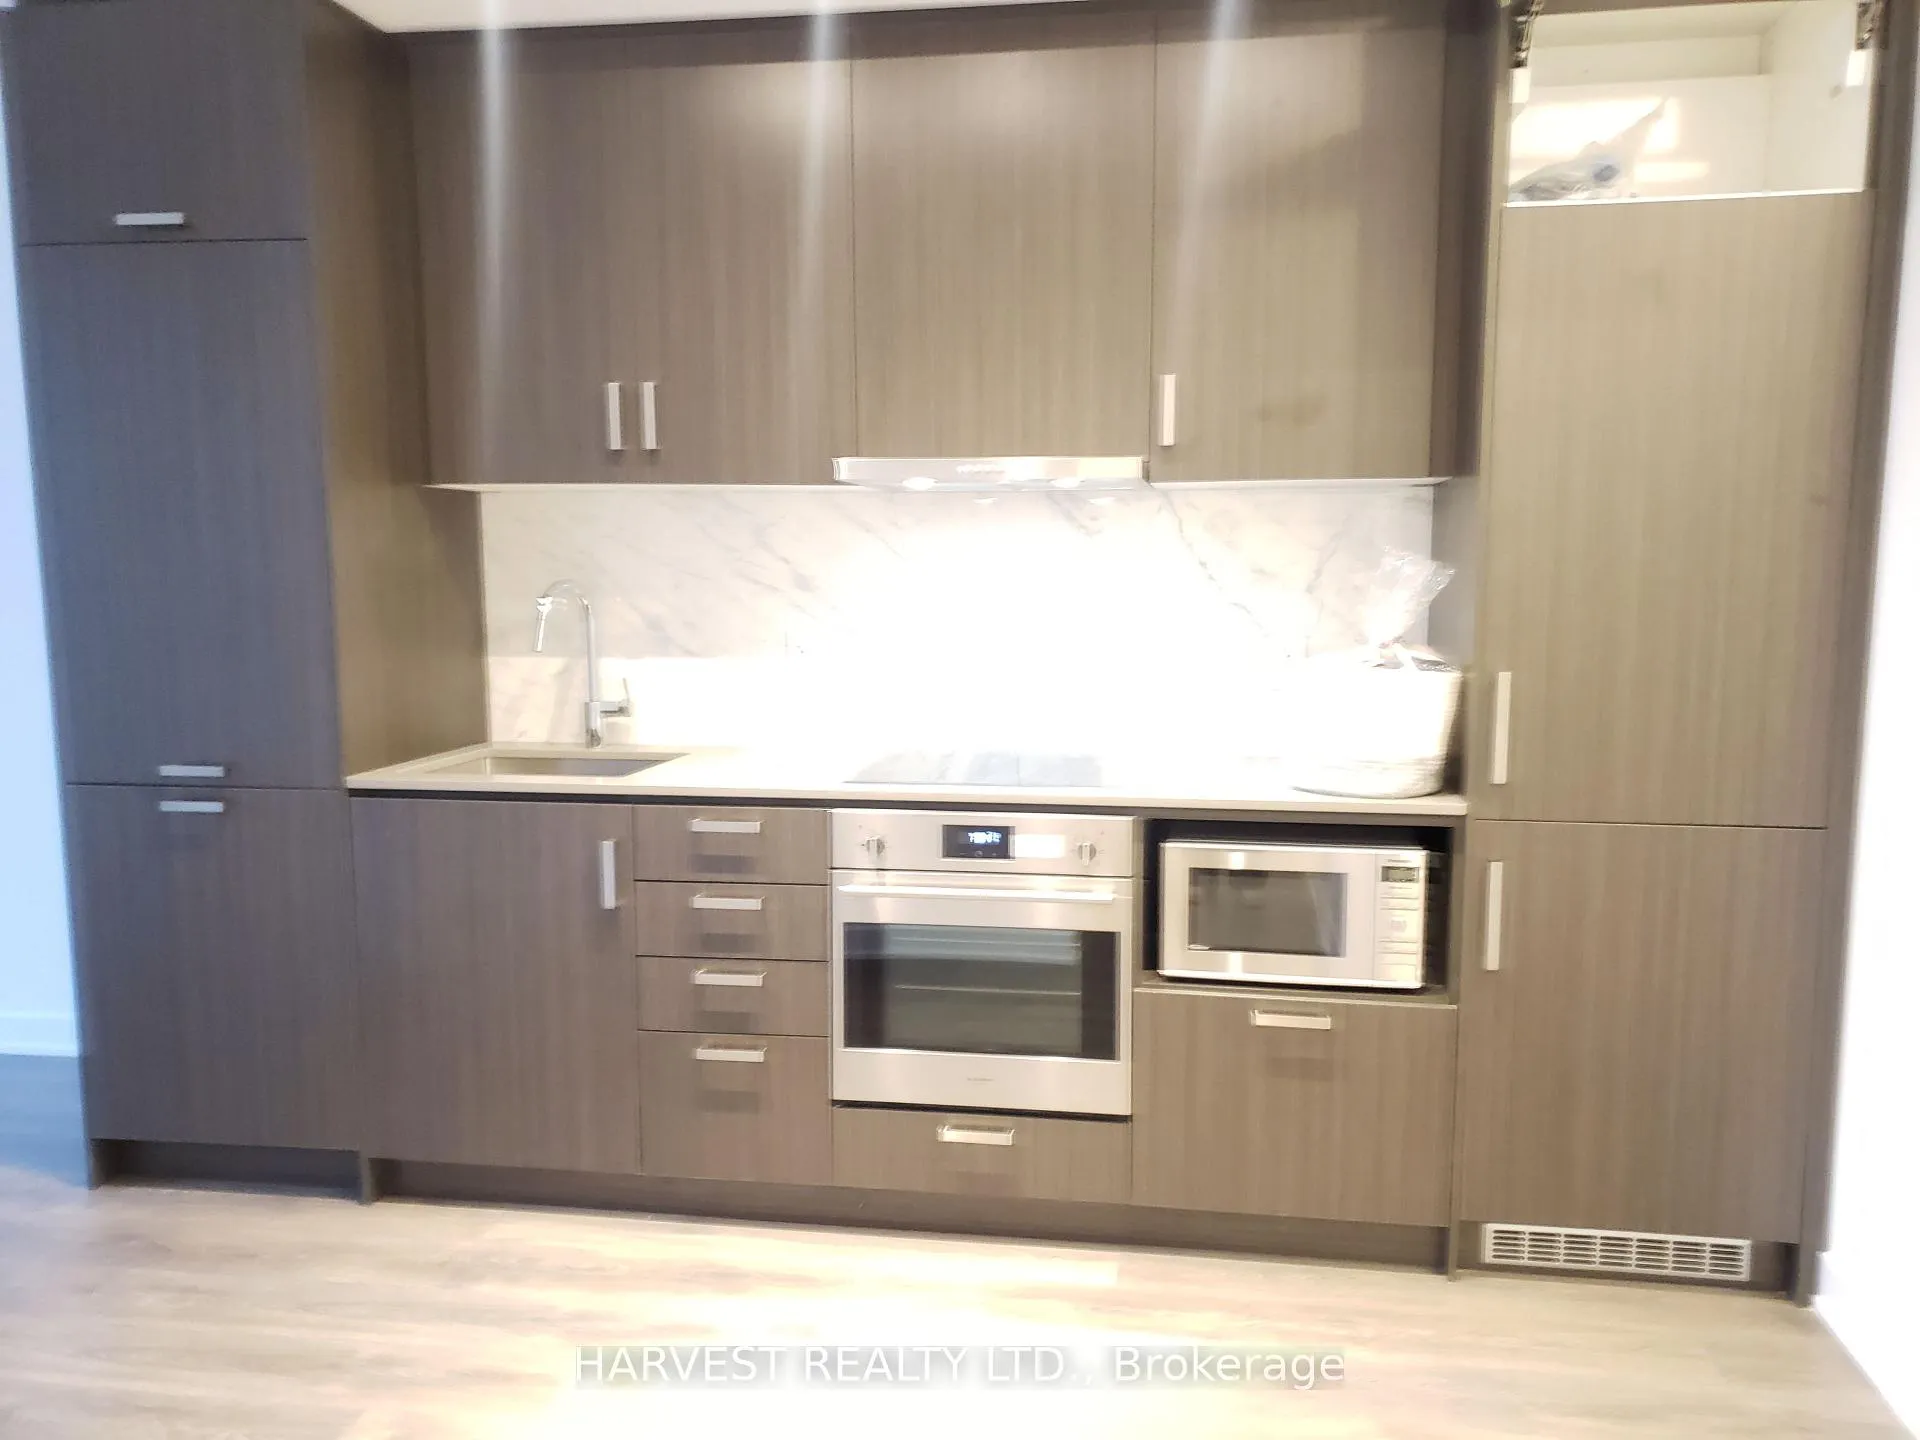
IncludedBuilt-in fridge; dishwasher; cook-top and oven, microwave, front loading washer and dryer, existing lights, no pets and non smokers. tenant pays utilities provided by metergy, 1 parking included.
- Included: Built-in fridge; dishwasher; cook-top and oven, microwave, front loading washer and dryer, existing lights, no pets and non smokers. tenant pays utilities provided by metergy, 1 parking included.
NearbyClear view, park, public transit
- Close to: Clear view, park, public transit
Listing detailsN11888234, Rented, Dec 9, 2024
- MLS® number: N11888234
- Status: Rented
- Listed on: Dec 9, 2024
- Days on market: 8
- Updated: Dec 17, 2024
- Possession: 2024-12-15 / December 15, 2024
- Occupied by: Vacant
- Listing brokerage: HARVEST REALTY LTD.
About this home
Unit 1109, 60 Honeycrisp Crescent, Vaughan (Vaughan Corporate Centre), ON L4K 0N5
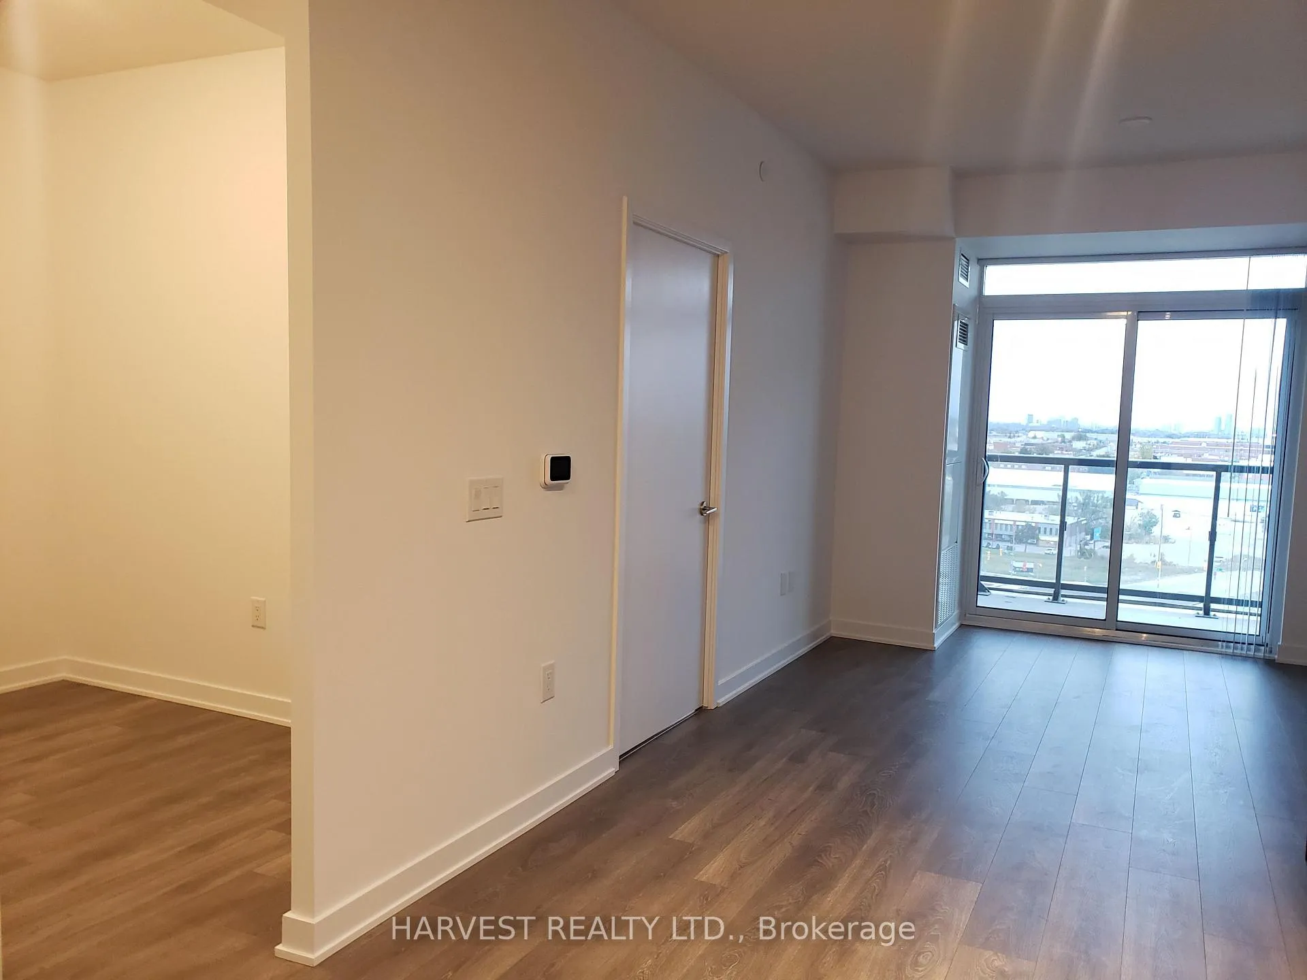
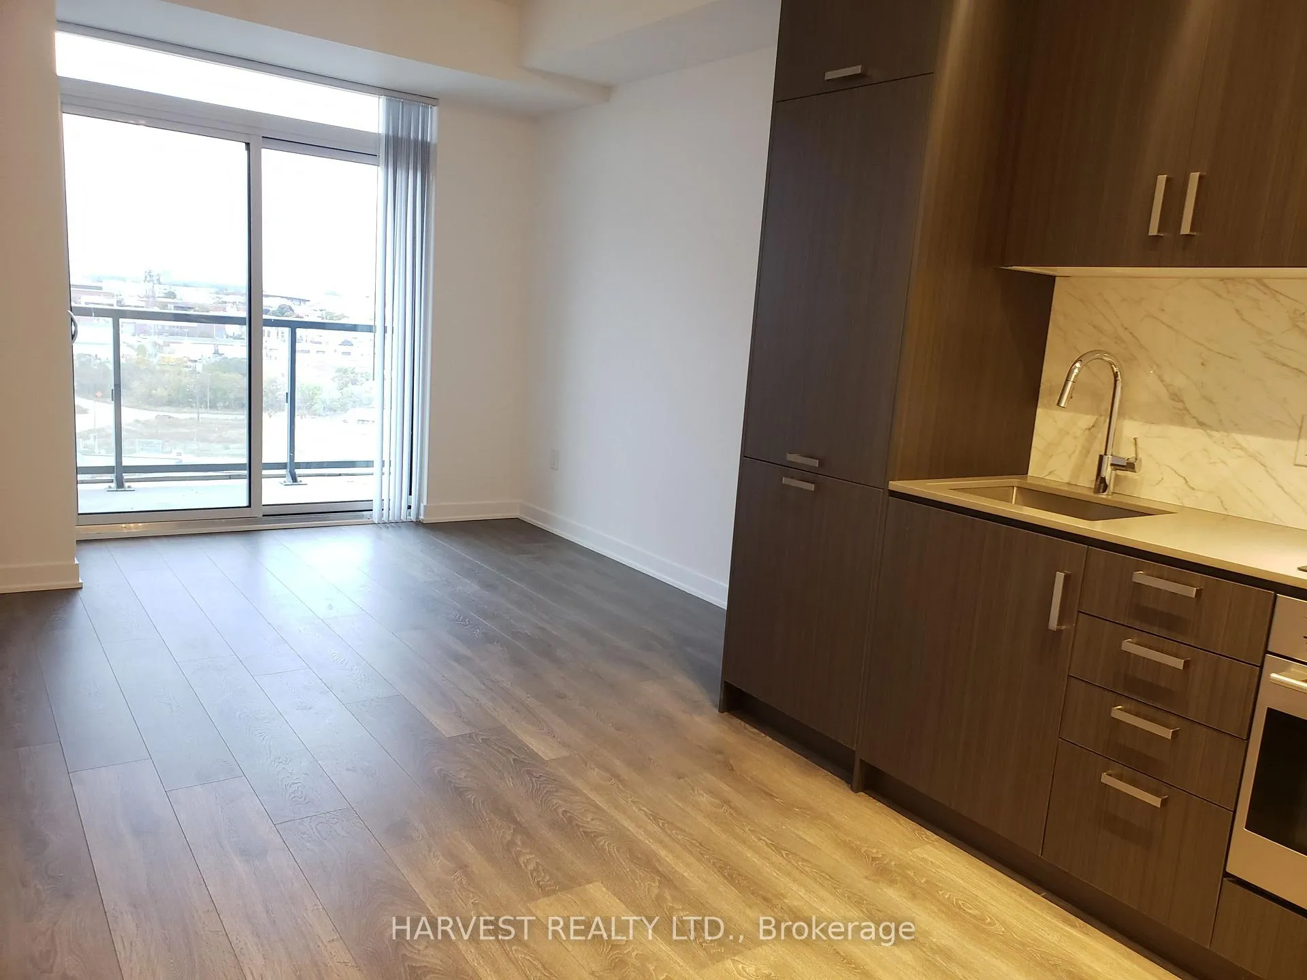
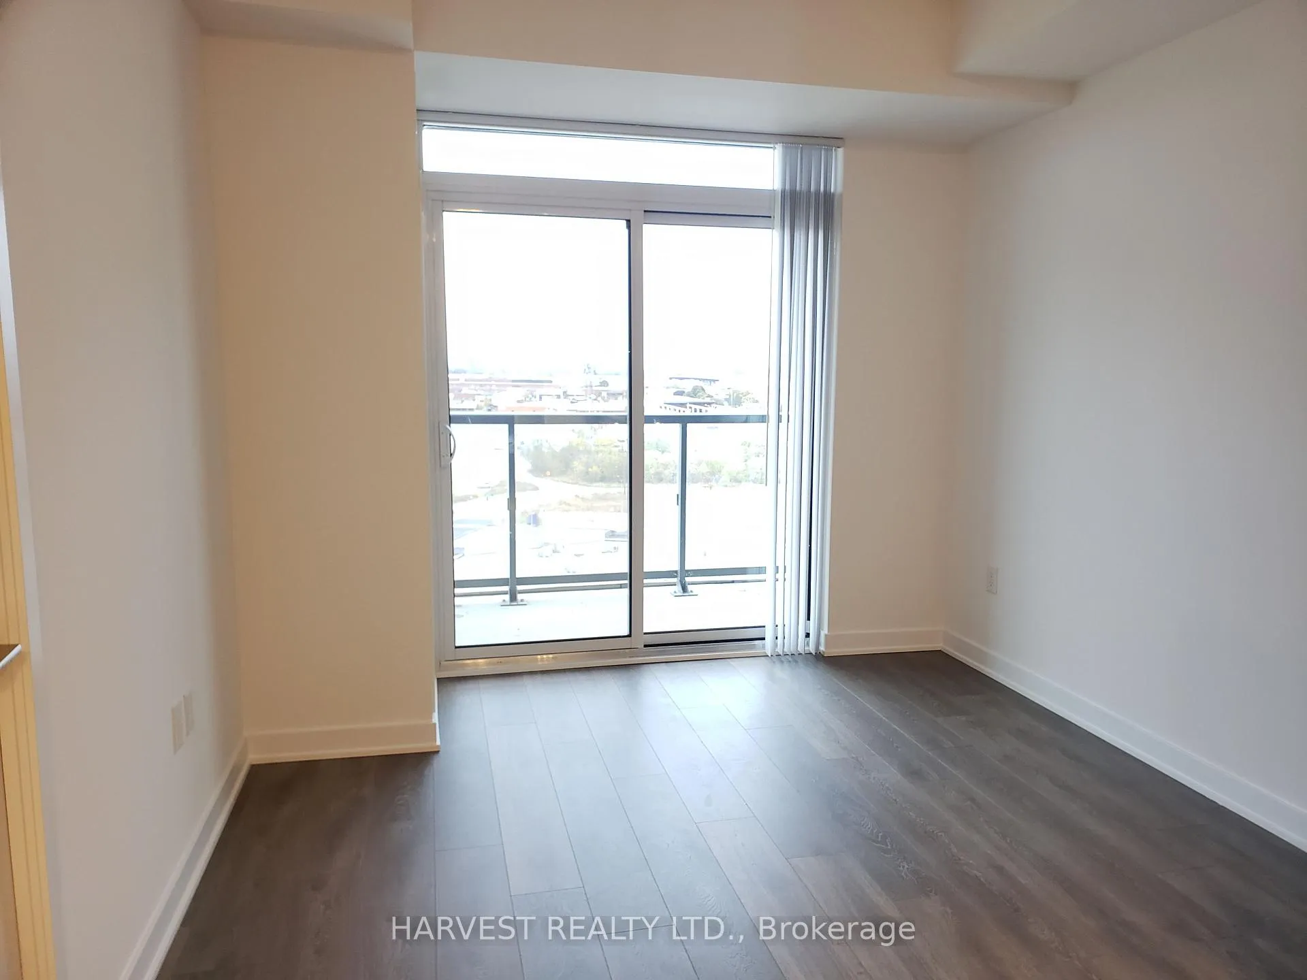
Welcome to the MOBILIO South! One of the newest boutique condominium in Vaughan. Quiet living in this 12-storey building. One parking spot is included. The Den is large enough to be used as 2nd Bedroom. Open Concept Kitchen With Dining And Living Room, Ensuite Laundry, S/S Kitchen Appliances, Stone Counter Tops & Backsplash, 9 Foot Ceilings, Large Balcony overlook parkette. Amenities; State-Of The-Art Building, Party Room & Meeting Room, Guest suites Fitness Centre, Theatre Room, Social TV & Games Lounge, Guest Suites, Terrace With BBQ Area. Close To VMC Subway, Viva & Go Transit Hub. Easy Access To Hwy 7/400/407, Ymca, York University, Seneca College, Banks, Ikea, Cineplex, Costco, Restaurants, Wonderland And Vaughan Mills Shopping Centre. Pls provide Rental Appl'n, Equifax Full Report with details, Photo ID, Employment letter, 6 months' paystub, two references and Tenant Insurance. No pets and non-smoker.
Ask about this home
A HOMEH agent will answer your questions about this home.
Know more about 60 Honeycrisp Crescent
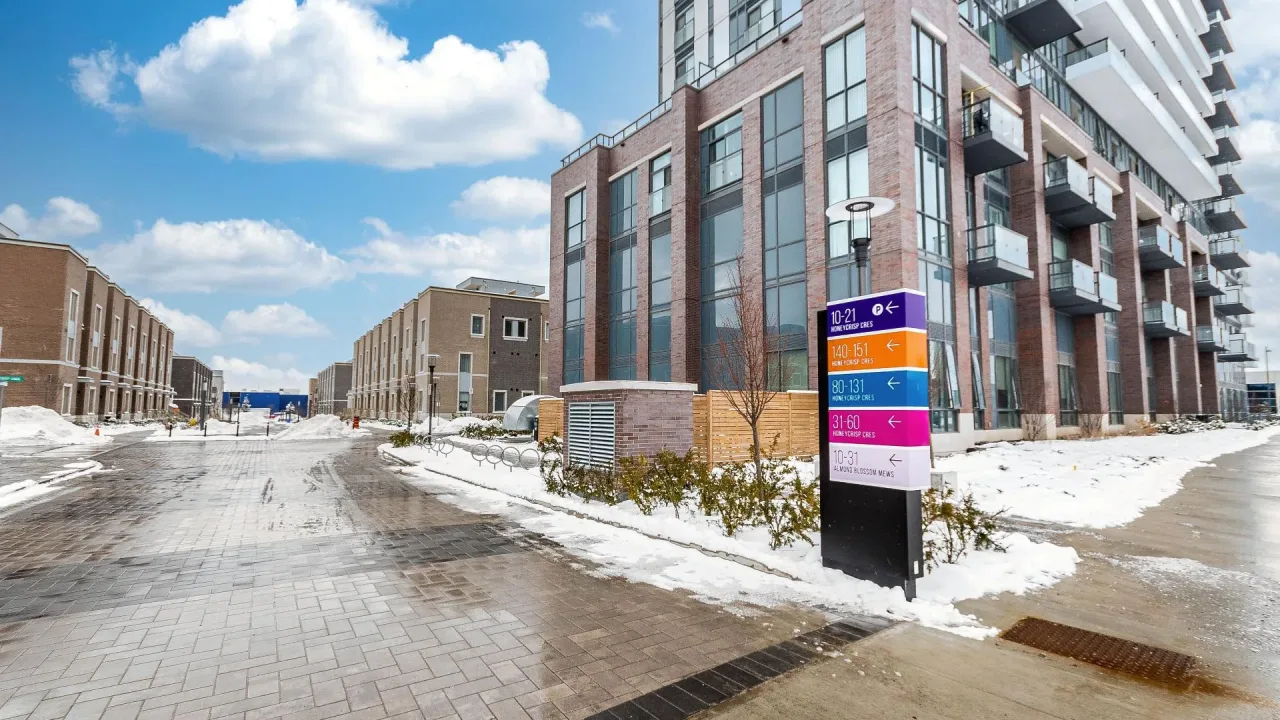
Condo building · 60 Honeycrisp Crescent
60 Honeycrisp Crescent is a condo. Right now 3 for sale and 5 for rent are on the market here.
- $795/sq ft
No similar units for rent in 60 Honeycrisp Crescent right now.
Around this home
Daily convenience, out of 100, from the distances below
Schools nearby
School rating, out of 10.
Helpful calculators
Your HOMEH agent

"I would see it this week."