

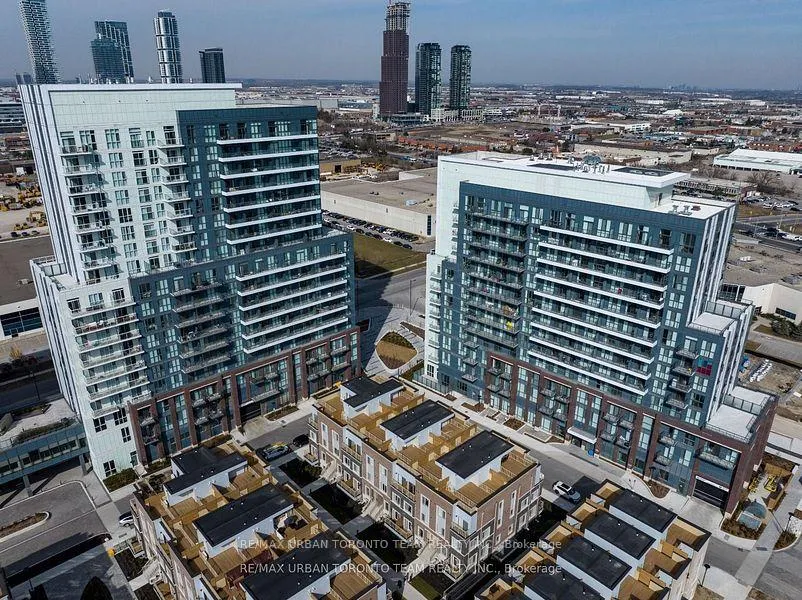
Unit 1217, 60 Honeycrisp Crescent
Unit 1217, 60 Honeycrisp Crescent
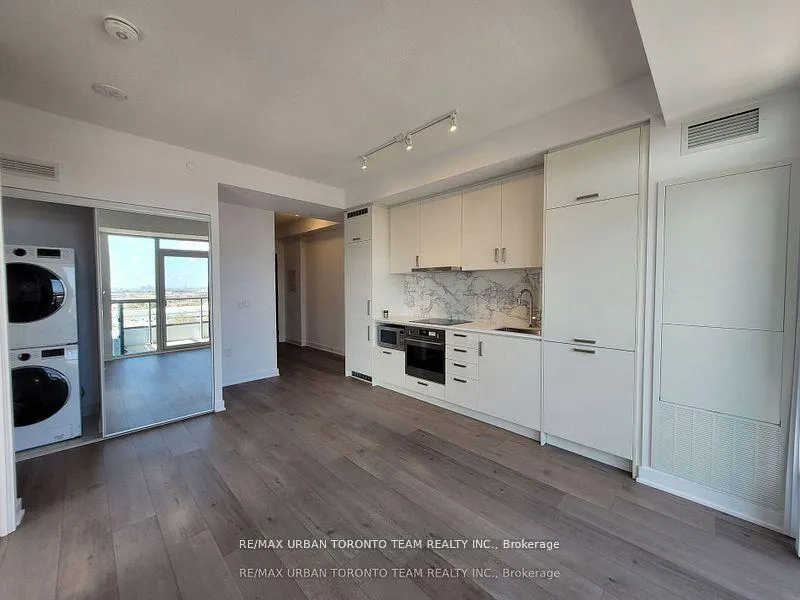 See all 9 photos
Property history
Facts and features
- ExposureSouth east
- LaundryEnsuite
- LockerNone
- BalconyOpen
- Central air
- Concierge
- Exercise room
The homeCondo Apartment, Apartment, Age 0–5 years
- TypeCondo Apartment
- StyleApartment
- Age0–5 years
- Living space0–499 sq ft
- BasementNone
- ExposureSouth East
InsideEnsuite, Erv/hrv, Elevator Yes
- LaundryEnsuite
- FeaturesErv/hrv
- ElevatorYes
- Rooms above ground4
- Bedrooms1
- Bathrooms1
- Kitchens1
OutsideConcrete, Open
- ExteriorConcrete
- BalconyOpen
Parking and locker1 Parking, Underground, Parking type None
- Spaces1 Parking
- GarageUnderground
- Parking typeNone
- DrivewayUnderground
- LockerNone
Building60 Honeycrisp Crescent, Condo corporation 1508, Concierge, exercise room, guest suites
- Name60 Honeycrisp Crescent
- Condo corporation1508
- AmenitiesConcierge, exercise room, guest suites
- PetsNot allowed
Heating, water and powerForced air, gas, Central air
- HeatingForced air, gas
- CoolingCentral air
Rent and termsRent $2,300 a month, Entire property, Unfurnished
- Rent$2,300 a month
- Space for rentEntire property
- FurnishedUnfurnished
- Lease12 months
- PaidMonthly
- Rent includesBuilding insurance, common elements
- DepositRequired
- Credit checkRequired
- Employment letterRequired
- Rental applicationRequired
- ReferencesRequired
- Rental itemsNone
Included1 parking, Sub-metered utilities via metergy solutions (water, thermal, hydro)
- Included1 parking
- Not includedSub-metered utilities via metergy solutions (water, thermal, hydro)
NearbyClear view, greenbelt/conservation, park, public transit, school
- Close toClear view, greenbelt/conservation, park, public transit, school
Listing detailsN10428026, Rented, Nov 17, 2024
- MLS® numberN10428026
- StatusRented
- Listed onNov 17, 2024
- Days on market6
- UpdatedNov 23, 2024
- Possession2024-11-20 / November 20, 2024
- Occupied byVacant
- Listing brokerageRE/MAX URBAN TORONTO TEAM REALTY INC.
About this home
Unit 1217, 60 Honeycrisp Crescent, Vaughan (Vaughan Corporate Centre), ON L4K 5Z8
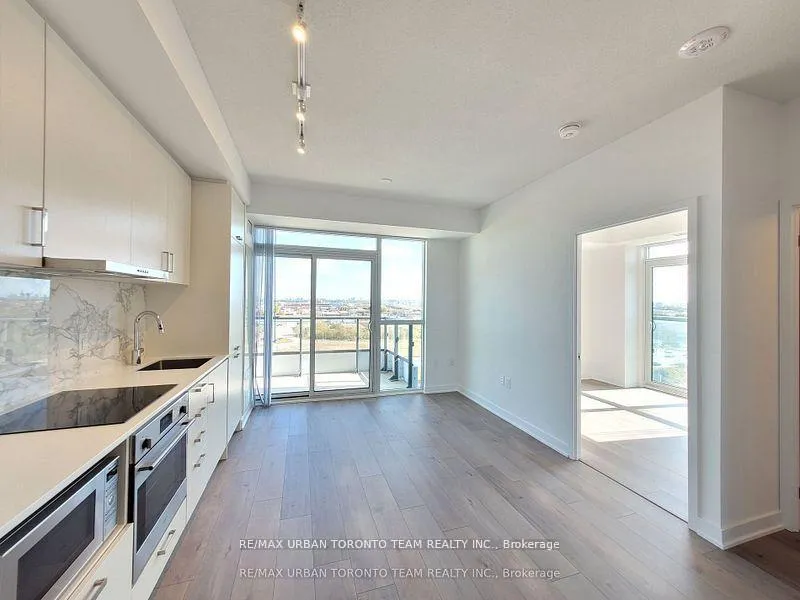
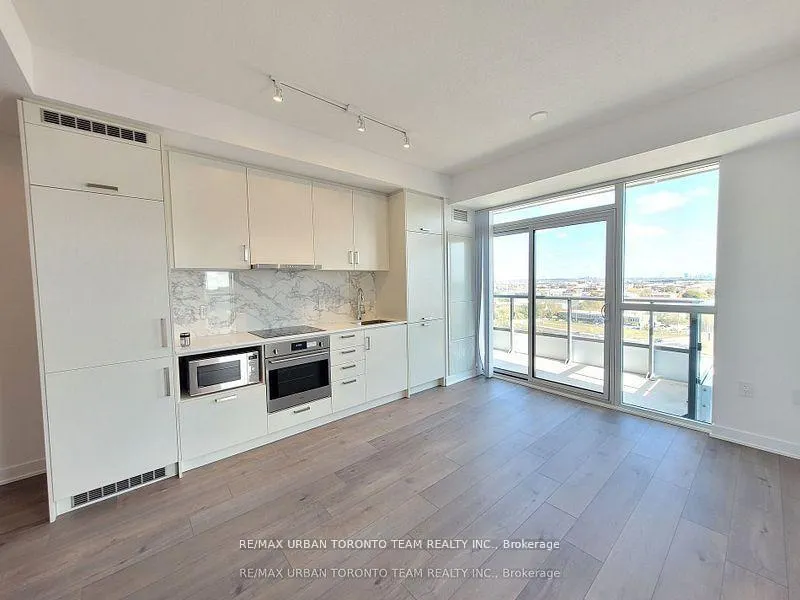
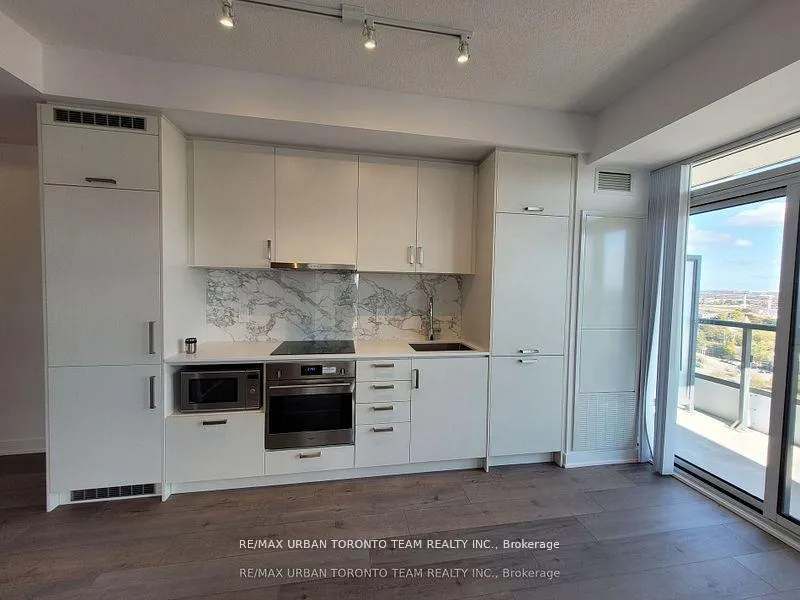
Mobilio South Tower - 1 Bedroom Unit Open Concept Kitchen Living Room - 472 Sq.Ft. Corner Unit, Ensuite Laundry, Stainless Steel Kitchen Appliances Included. Engineered Hardwood Floors, Stone Counter Tops. Just South Of Vaughan Metropolitan Centre Subway Station, Quickly Becoming A Major Transit Hub In Vaughan. Connect To Viva, Yrt, And Go Transit Services Straight From Vaughan Metropolitan Centre Station York U, Seneca College York Campus 7-Minute Subway Ride Away. Close To Fitness Centres, Retail Shops,. Nearby Cineplex, Costco, Ikea, Dave & Buster's, Eateries And Clubs.
Ask about this home
A HOMEH agent will answer your questions about this home.
Know more about 60 Honeycrisp Crescent
Condo building · 60 Honeycrisp Crescent
60 Honeycrisp Crescent is a condo. Right now 2 for sale and 5 for rent are on the market here.
- $795/sq ft
No similar units for rent in 60 Honeycrisp Crescent right now.
Around this home
Daily convenience, out of 100, from the distances below
Schools nearby
School rating, out of 10.
Helpful calculators
Your HOMEH agent

"I would see it this week."