
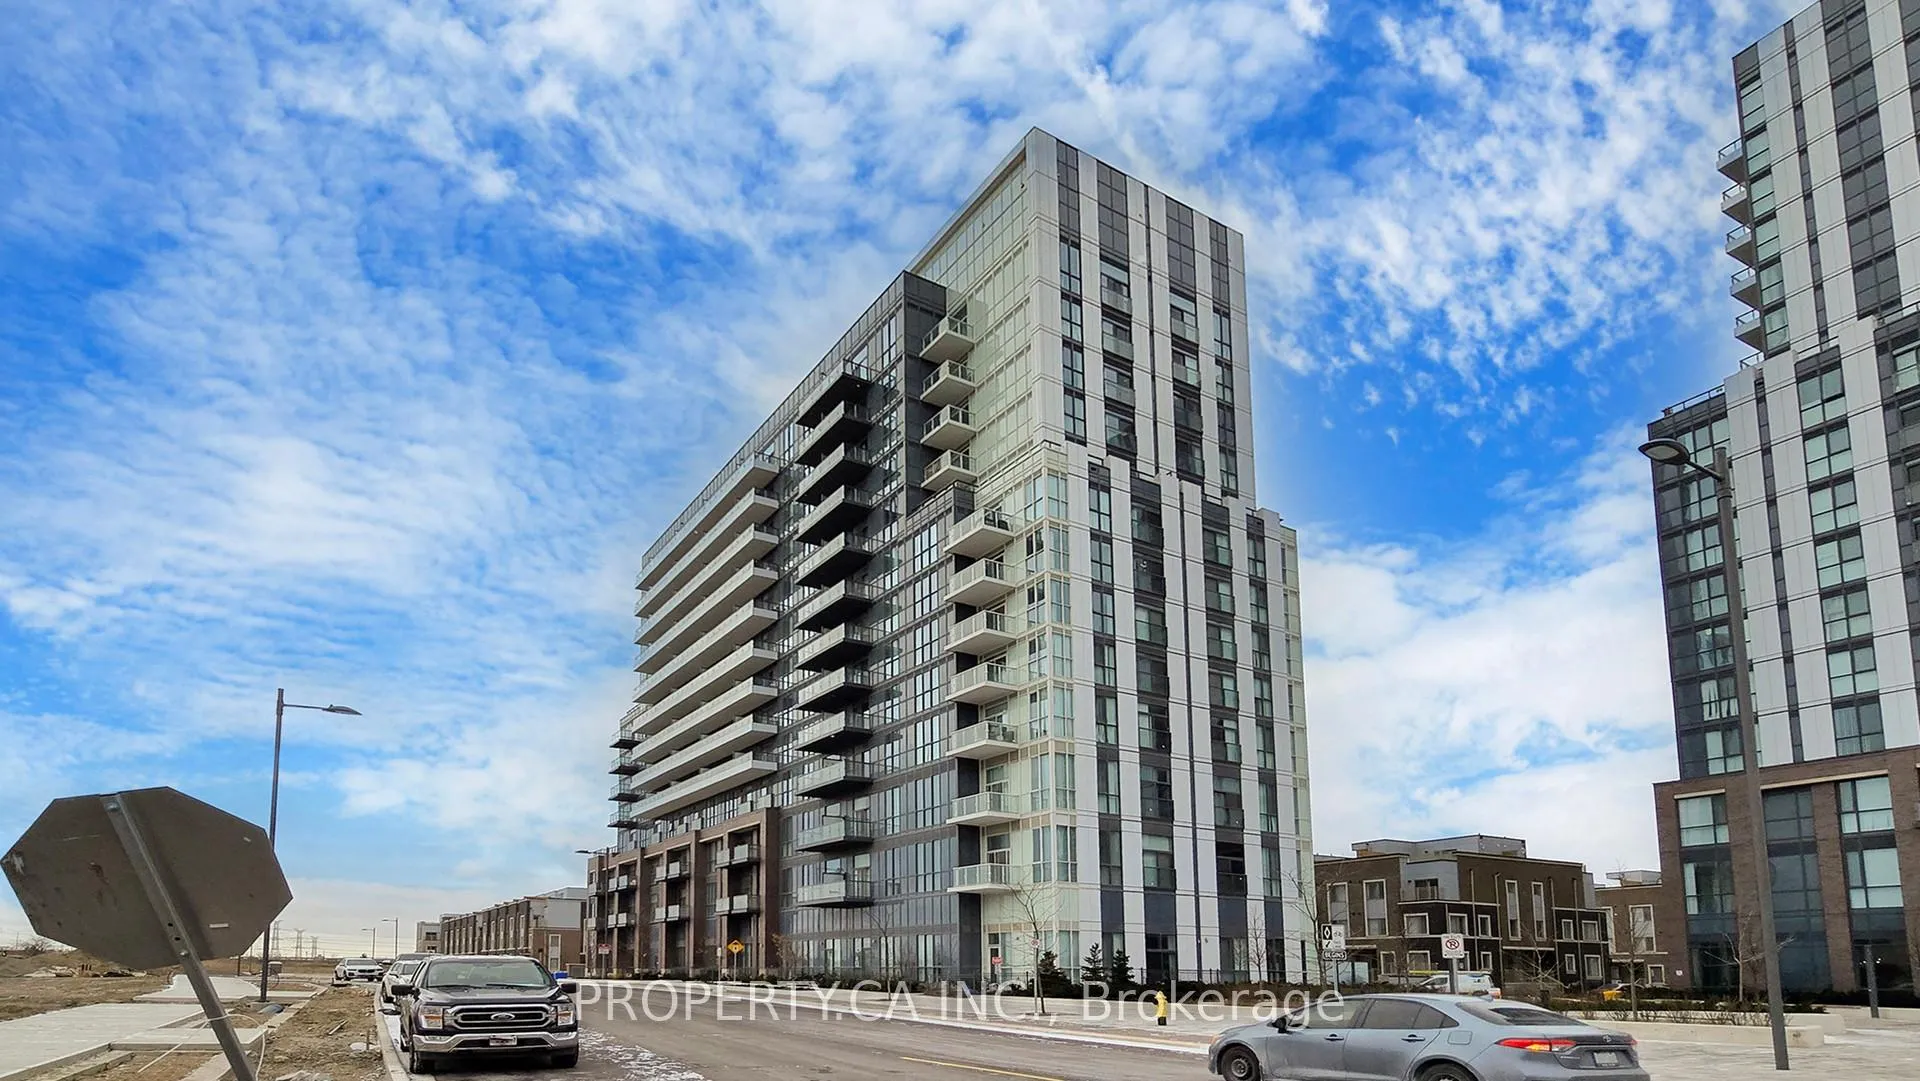
Unit 211, 60 Honeycrisp Crescent
Vaughan (Vaughan Corporate Centre)Unit 211, 60 Honeycrisp Crescent
Vaughan (Vaughan Corporate Centre)Property history

This listing has ended. It is no longer available.
Property not available for sale or for rent.
Ask about this home
A HOMEH agent will answer your questions about this home.Ask HOMEH
About this home
Unit 211, 60 Honeycrisp Crescent, Vaughan
Welcome to this stunning 1-bedroom plus den condo in the highly desirable Mobilio South Tower, located in the vibrant Vaughan Metropolitan Centre. Developed by Menkes, this bright and spacious unit boasts soaring 10-foot ceilings, fresh paint, and sleek laminate flooring throughout. The versatile den offers the perfect space for a second bedroom or home office. Enjoy abundant natural light through the floor-to-ceiling windows, with an open balcony that provides stunning east-facing views. The modern kitchen is equipped with stainless steel built-in appliances, including a panelled fridge and dishwasher, quartz countertops, and ample storage. The generously sized bedroom features a large closet and expansive windows. A stylish bathroom and convenient ensuite laundry complete the unit. Exceptional amenities include a state-of-the-art theatre, fitness centre, party room with bar, guest suites, lounge, meeting room, and BBQ terrace. This prime location offers unbeatable convenience, just steps from the Vaughan Metropolitan Centre TTC subway, Viva, YRT, and GO Transit Hub, making commuting to downtown Toronto effortless. Enjoy quick access to York University, Seneca College, IKEA, Vaughan Mills, Costco, Canada's Wonderland, and top dining options. With easy access to Highways 7, 400, and 407, everything you need is at your doorstep. 24-hour security and immediate occupancy are available. Please note, no parking or storage is included. Move-in ready!
Facts & features
Ask about this home
A HOMEH agent will answer your questions about this home.
Rooms
6 rooms · 1 bathroom
- Kitchen18′8″ × 10′8″199 sq.ft.
- Dining room18′8″ × 10′8″199 sq.ft.
- Living room18′8″ × 10′8″199 sq.ft.
- Bedroom8′8″ × 11′95 sq.ft.
- Den6′1″ × 6′8″41 sq.ft.
- Bathroom8′8″ × 8′10″76 sq.ft.
Around this home
Schools nearby
School rating, out of 10.
Listing details
Helpful tools
Your HOMEH agent
"I would see it this week."
Ask HOMEH about this home
Price, neighbourhood, monthly cost. Ask anything.
HOMEH Intelligent Agent is an AI, not a licensed representative. Check anything important with your agent.