

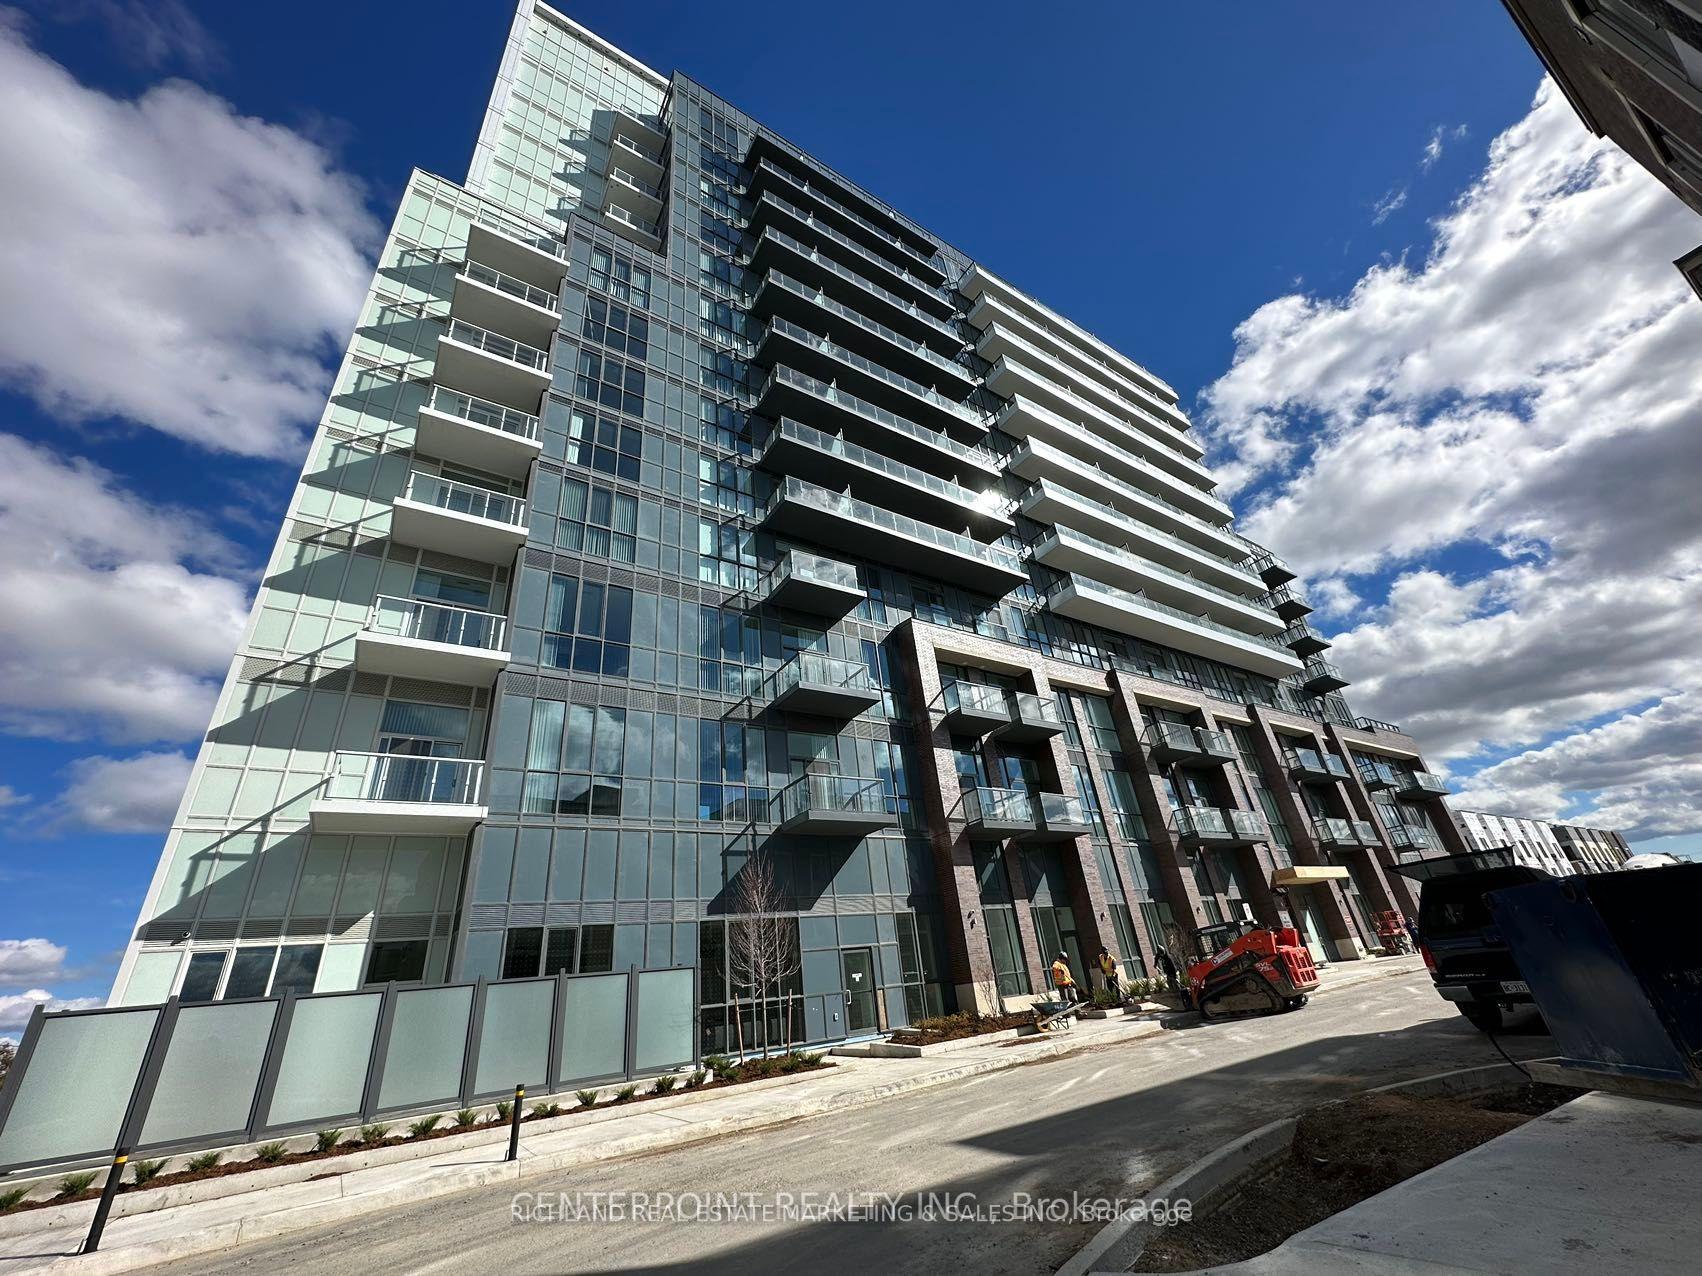
Unit 803, 60 Honeycrisp Crescent
Unit 803, 60 Honeycrisp Crescent
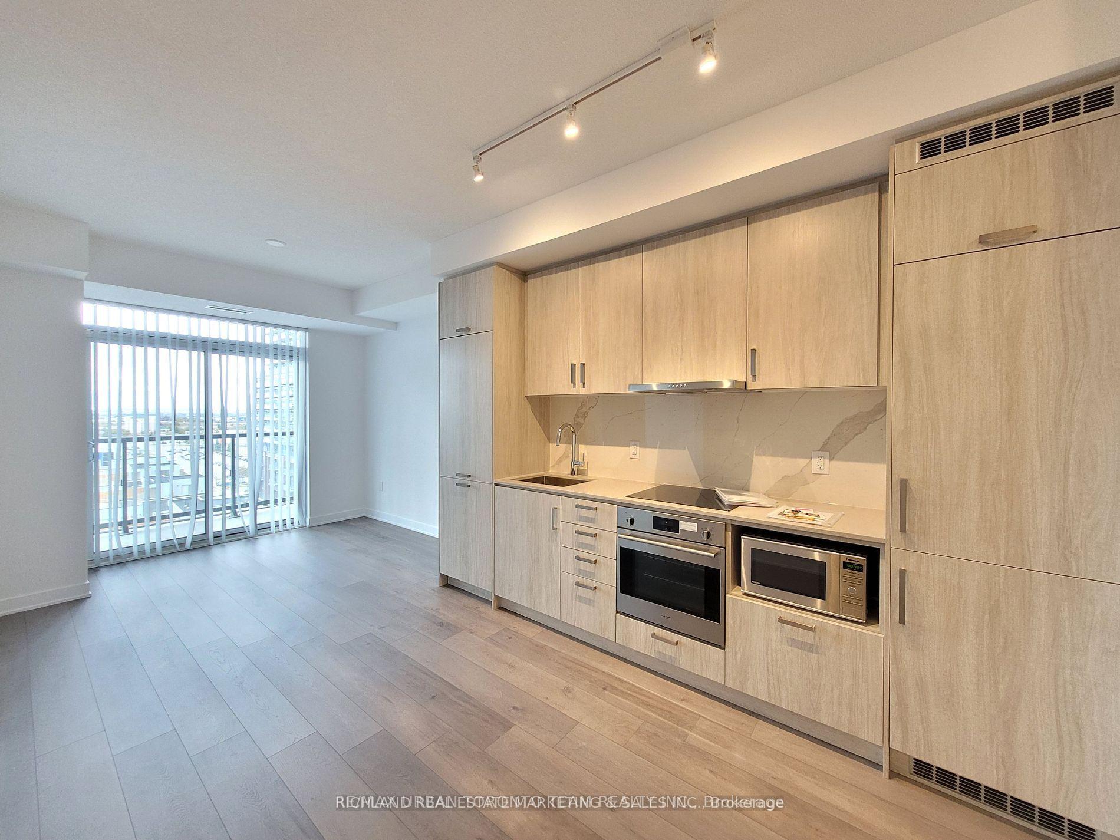
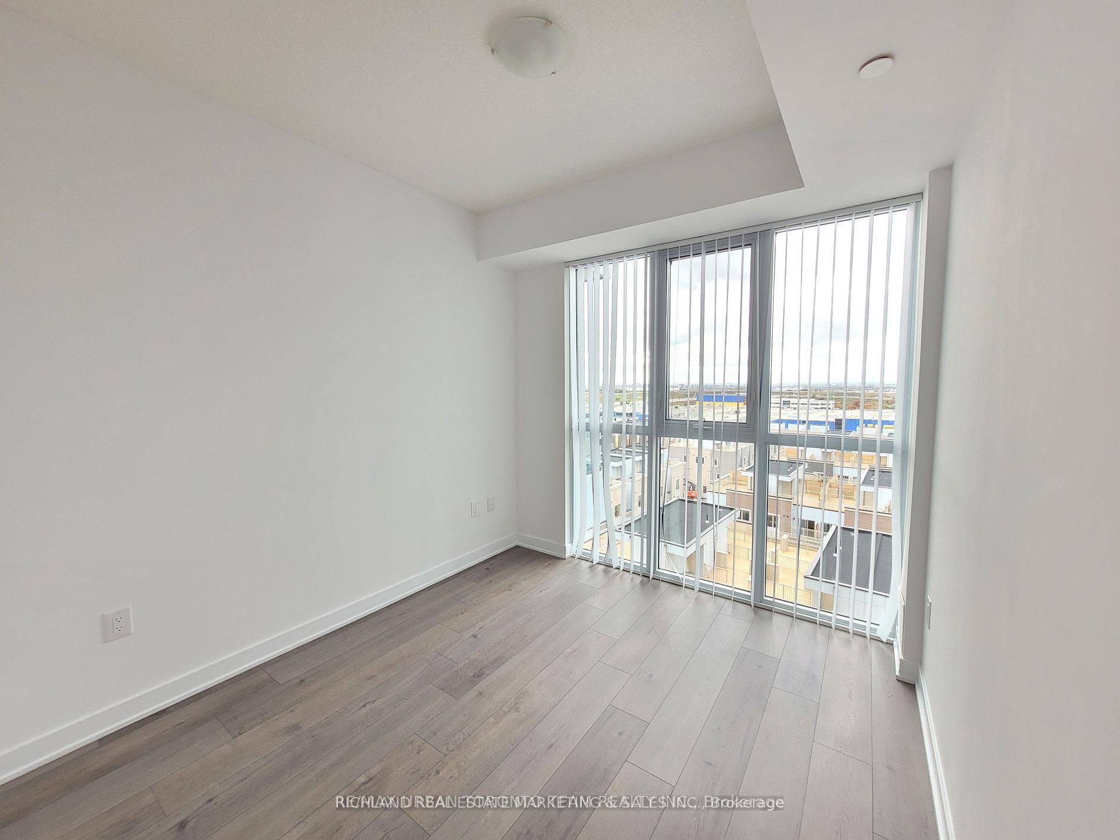
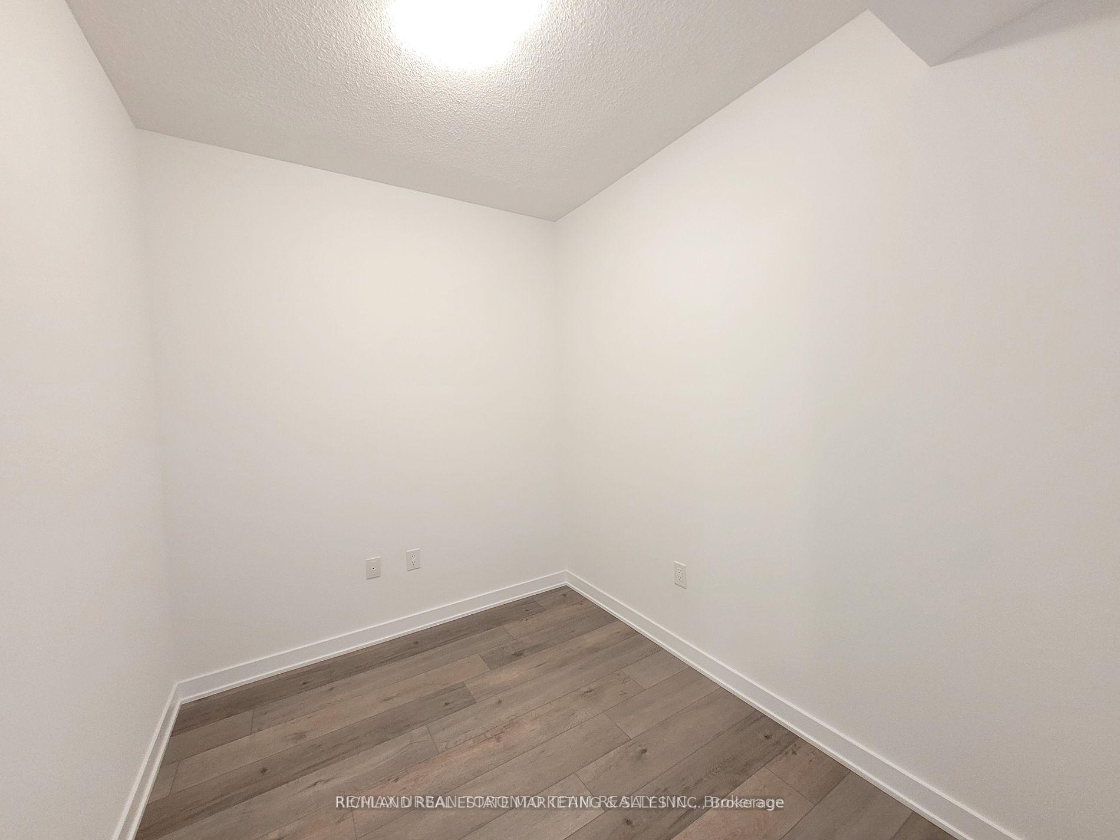
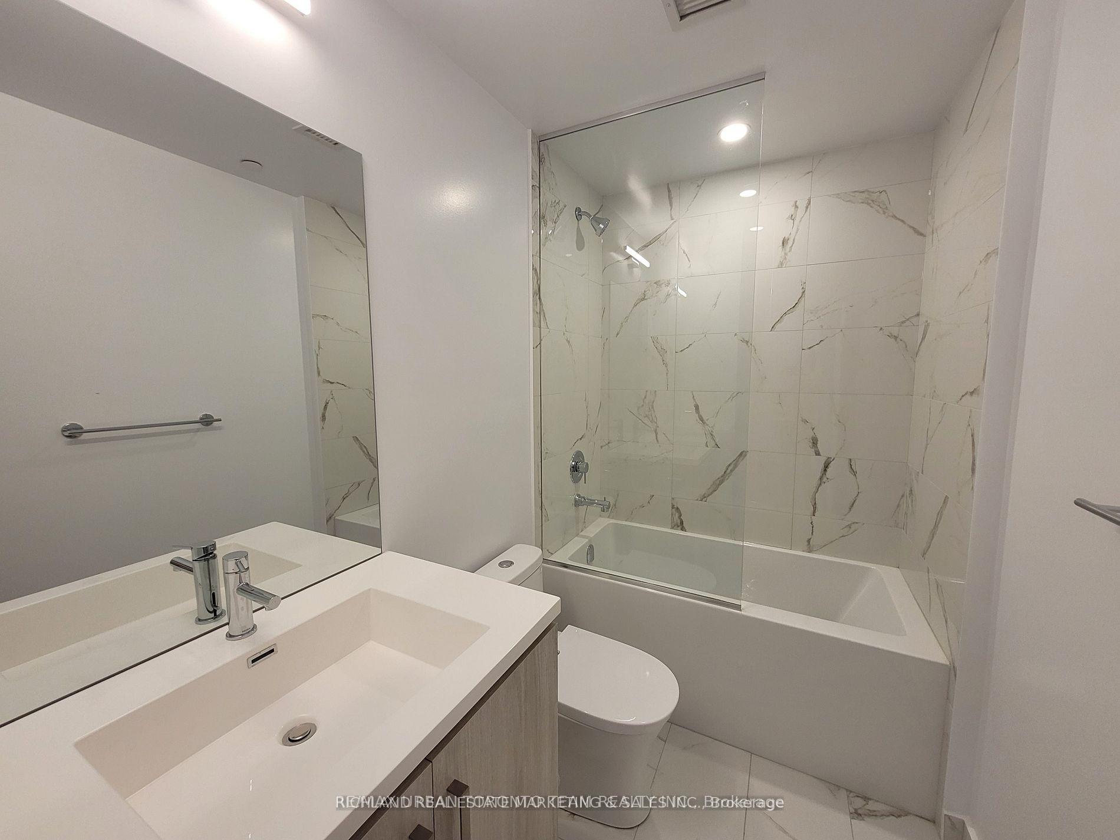 See all 8 photos
Property history
- $2,300TerminatedList: 2025-09-03|End: 2025-09-10|7 daysN12377845
Facts and features
- ExposureWest
- LaundryIn-suite
- LockerNone
- BalconyOpen
- Central air
The homeCondo Apartment, Apartment, Age 0–5 years
- Type: Condo Apartment
- Style: Apartment
- Age: 0–5 years
- Living space: 500–599 sq ft
- Basement: None
- Exposure: West
InsideIn-suite laundry, Rooms above ground 5, 1 + 1 in the basement
- Laundry: In-suite laundry
- Rooms above ground: 5
- Bedrooms: 1 + 1 in the basement
- Bathrooms: 1
- Kitchens: 1
OutsideConcrete, Open
- Exterior: Concrete
- Balcony: Open
Parking and locker1 Parking, Underground, Parking type Owned
- Spaces: 1 Parking
- Garage: Underground
- Parking type: Owned
- Driveway: Underground
- Locker: None
Building60 Honeycrisp Crescent, Condo corporation 1519, Pets Not allowed
- Name: 60 Honeycrisp Crescent
- Condo corporation: 1519
- Pets: Not allowed
Heating, water and powerForced air, gas, Central air
- Heating: Forced air, gas
- Cooling: Central air
Rent and termsRent $2,300 a month, Entire property, Unfurnished
- Rent: $2,300 a month
- Space for rent: Entire property
- Furnished: Unfurnished
- Lease: 12 months
- Paid: Monthly
- Rent includes: Building insurance, central air conditioning, common elements, heat, water
- Deposit: Required
- Credit check: Required
- Employment letter: Required
- Rental application: Required
- References: Required
IncludedStainless steel built-in fridge, stove, dishwasher, range hood, microwave, stacking washer & dryer. 1 parking included., Sub-metered utilities via metergy solutions
- Included: Stainless steel built-in fridge, stove, dishwasher, range hood, microwave, stacking washer & dryer. 1 parking included.
- Not included: Sub-metered utilities via metergy solutions
Listing detailsN12377845, Terminated, Sep 3, 2025
- MLS® number: N12377845
- Status: Terminated
- Listed on: Sep 3, 2025
- Days on market: 7
- Updated: Sep 10, 2025
- Possession: 2025-10-01 / 1-29 days
- Occupied by: Tenant
- Listing brokerage: RICHLAND REAL ESTATE MARKETING & SALES INC.
About this home
Unit 803, 60 Honeycrisp Crescent, Vaughan (Vaughan Corporate Centre), ON L4K 0N5
Steps to Vaughan Subway Station, Welcome to this stunning 1 bedroom plus den condo in the highly desirable Mobilio South Tower, located in the vibrant Vaughan MetropolitanCentre. Developed by Menkes, this bright and spacious unit boasts soaring 9 foot ceilings, fresh paint, and sleek laminate flooring throughout.The versatile den offers the perfect space for a second bedroom or home office. Enjoy abundant natural light through the floor-to-ceiling windows, with an open balcony that provides stunning east-facing views. The modern kitchen is equipped with stainless steel built-in appliances, including a panelled fridge and dishwasher, quartz countertops, and ample storage. The generously sized bedroom features a large closet and expansive windows. A stylish bathroom and convenient ensuite laundry complete the unit. Exceptional amenities include a state-of-the-art theatre, fitness centre, party room with bar, guest suites, lounge, meeting room, and BBQ terrace. This prime location offers unbeatable convenience, just steps from the Vaughan Metropolitan Centre TTC subway, Viva, YRT, and GO Transit Hub, making commuting to downtownToronto effortless. Enjoy quick access to York University, Seneca College, IKEA, Vaughan Mills, Costco, Canada's Wonderland, and top dining options. With easy access to Highways 7, 400, and 407, everything you need is at your doorstep. 24-hour security.
Ask about this home
A HOMEH agent will answer your questions about this home.
Know more about 60 Honeycrisp Crescent
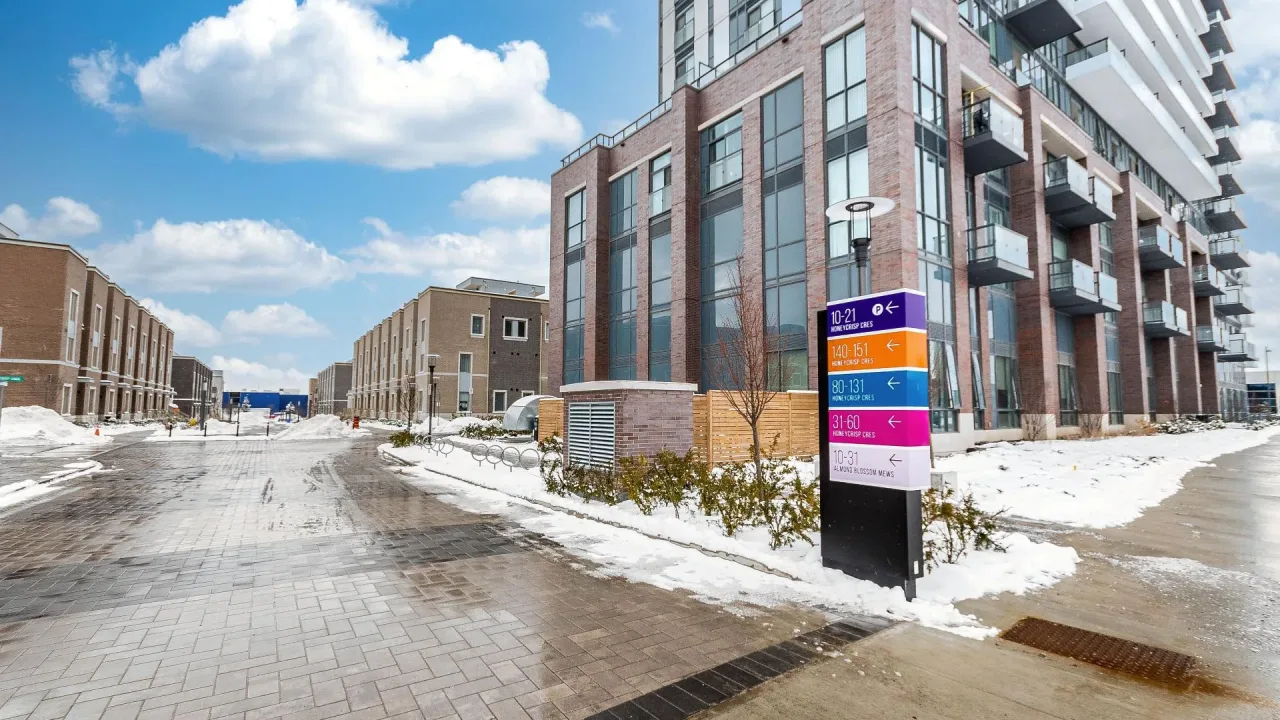
Condo building · 60 Honeycrisp Crescent
60 Honeycrisp Crescent is a condo. Right now 3 for sale and 5 for rent are on the market here.
- $795/sq ft
No similar units for rent in 60 Honeycrisp Crescent right now.
Around this home
Daily convenience, out of 100, from the distances below
Schools nearby
School rating, out of 10.
Helpful calculators
Your HOMEH agent

"I would see it this week."