

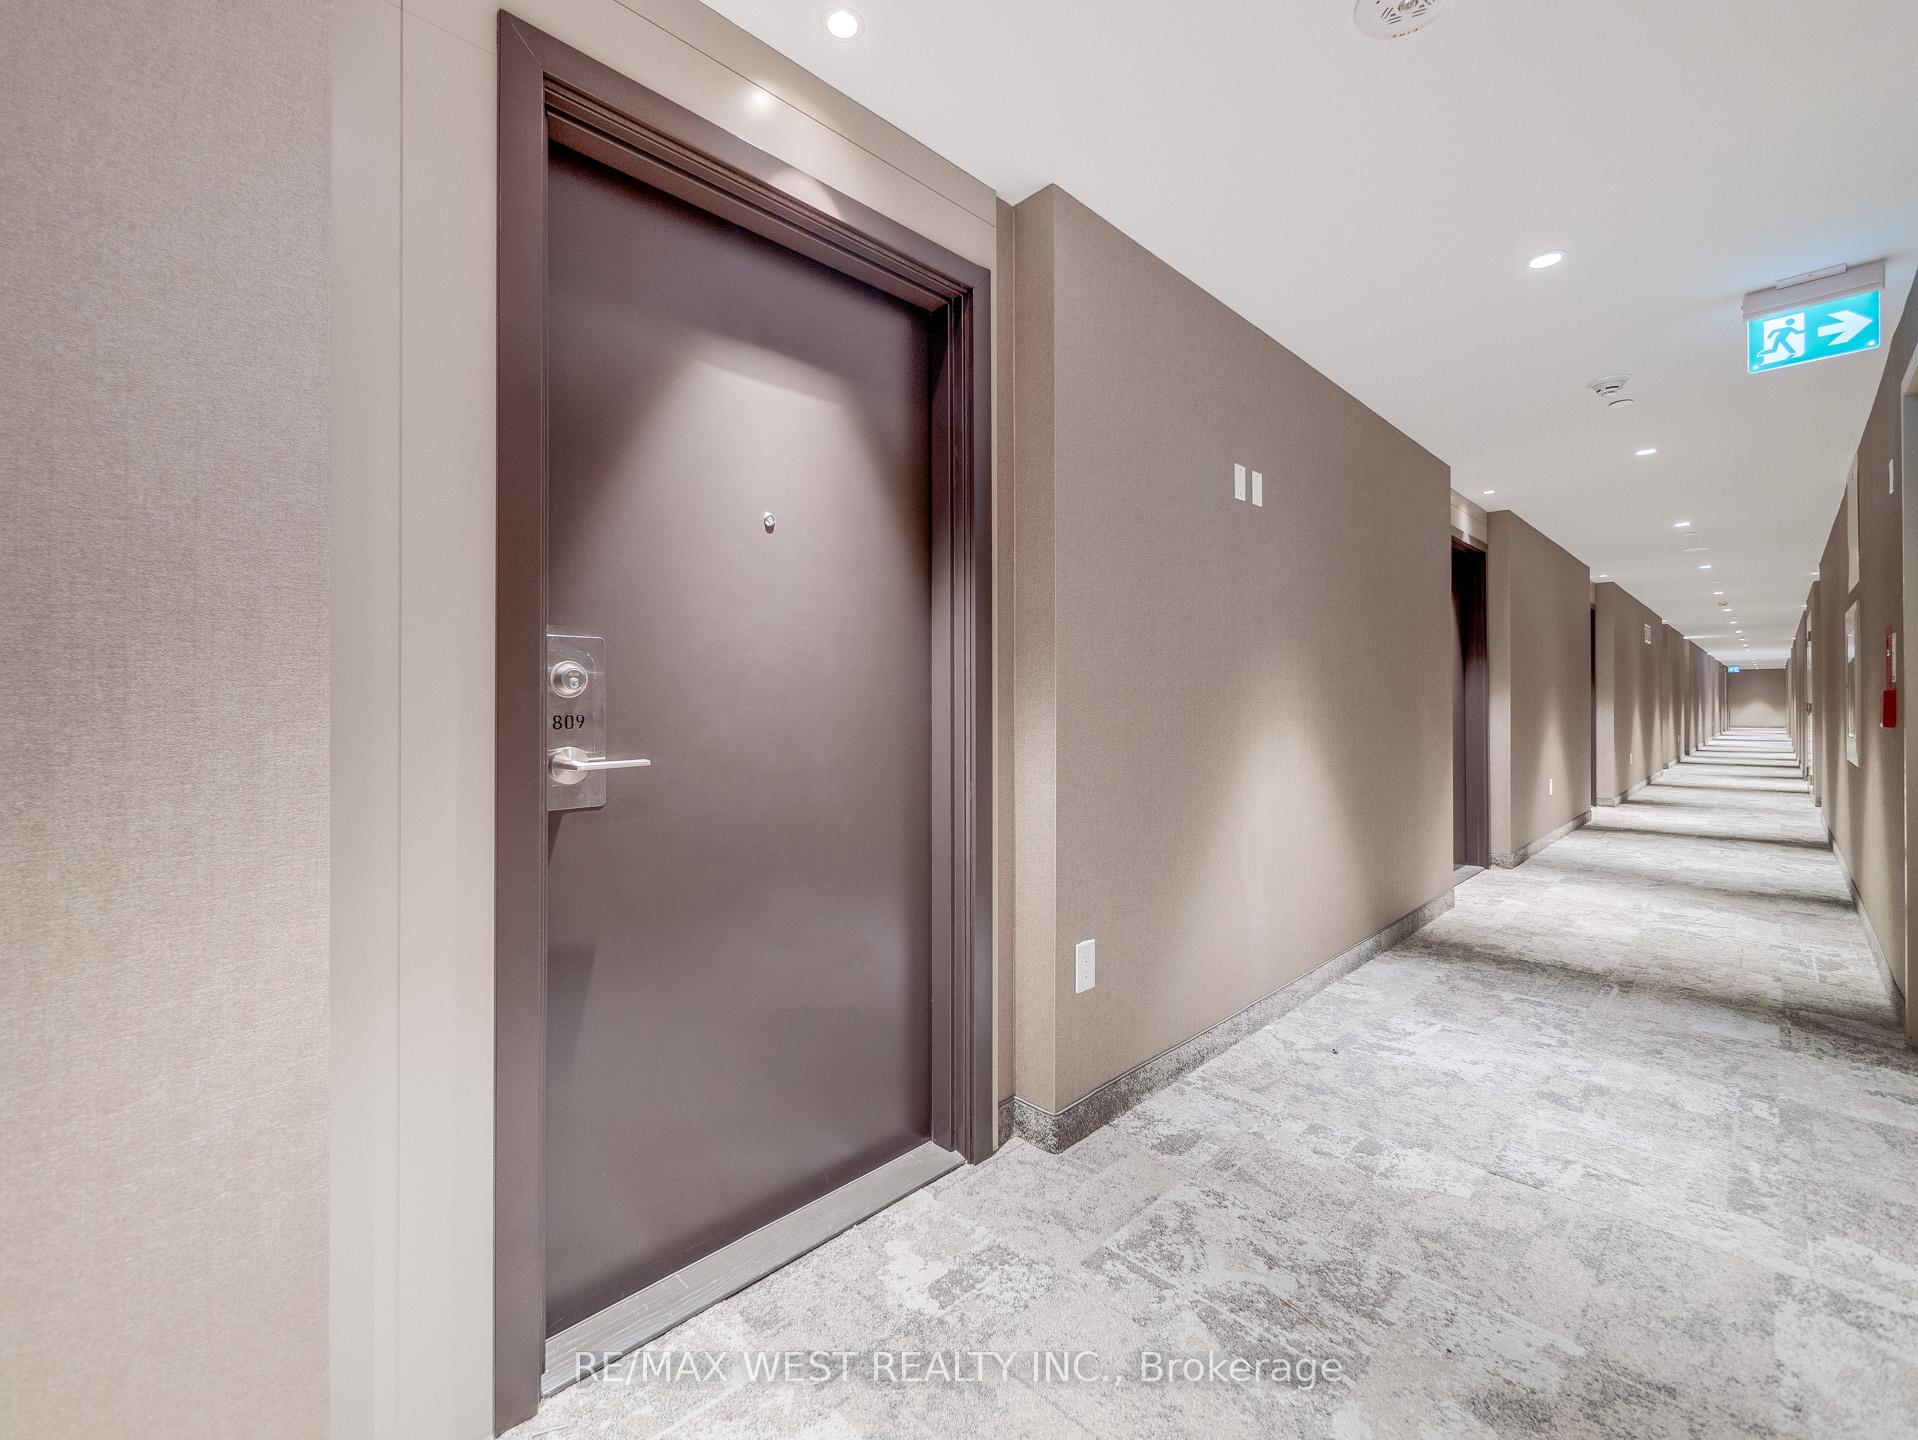
Unit 809, 60 Honeycrisp Crescent
Unit 809, 60 Honeycrisp Crescent
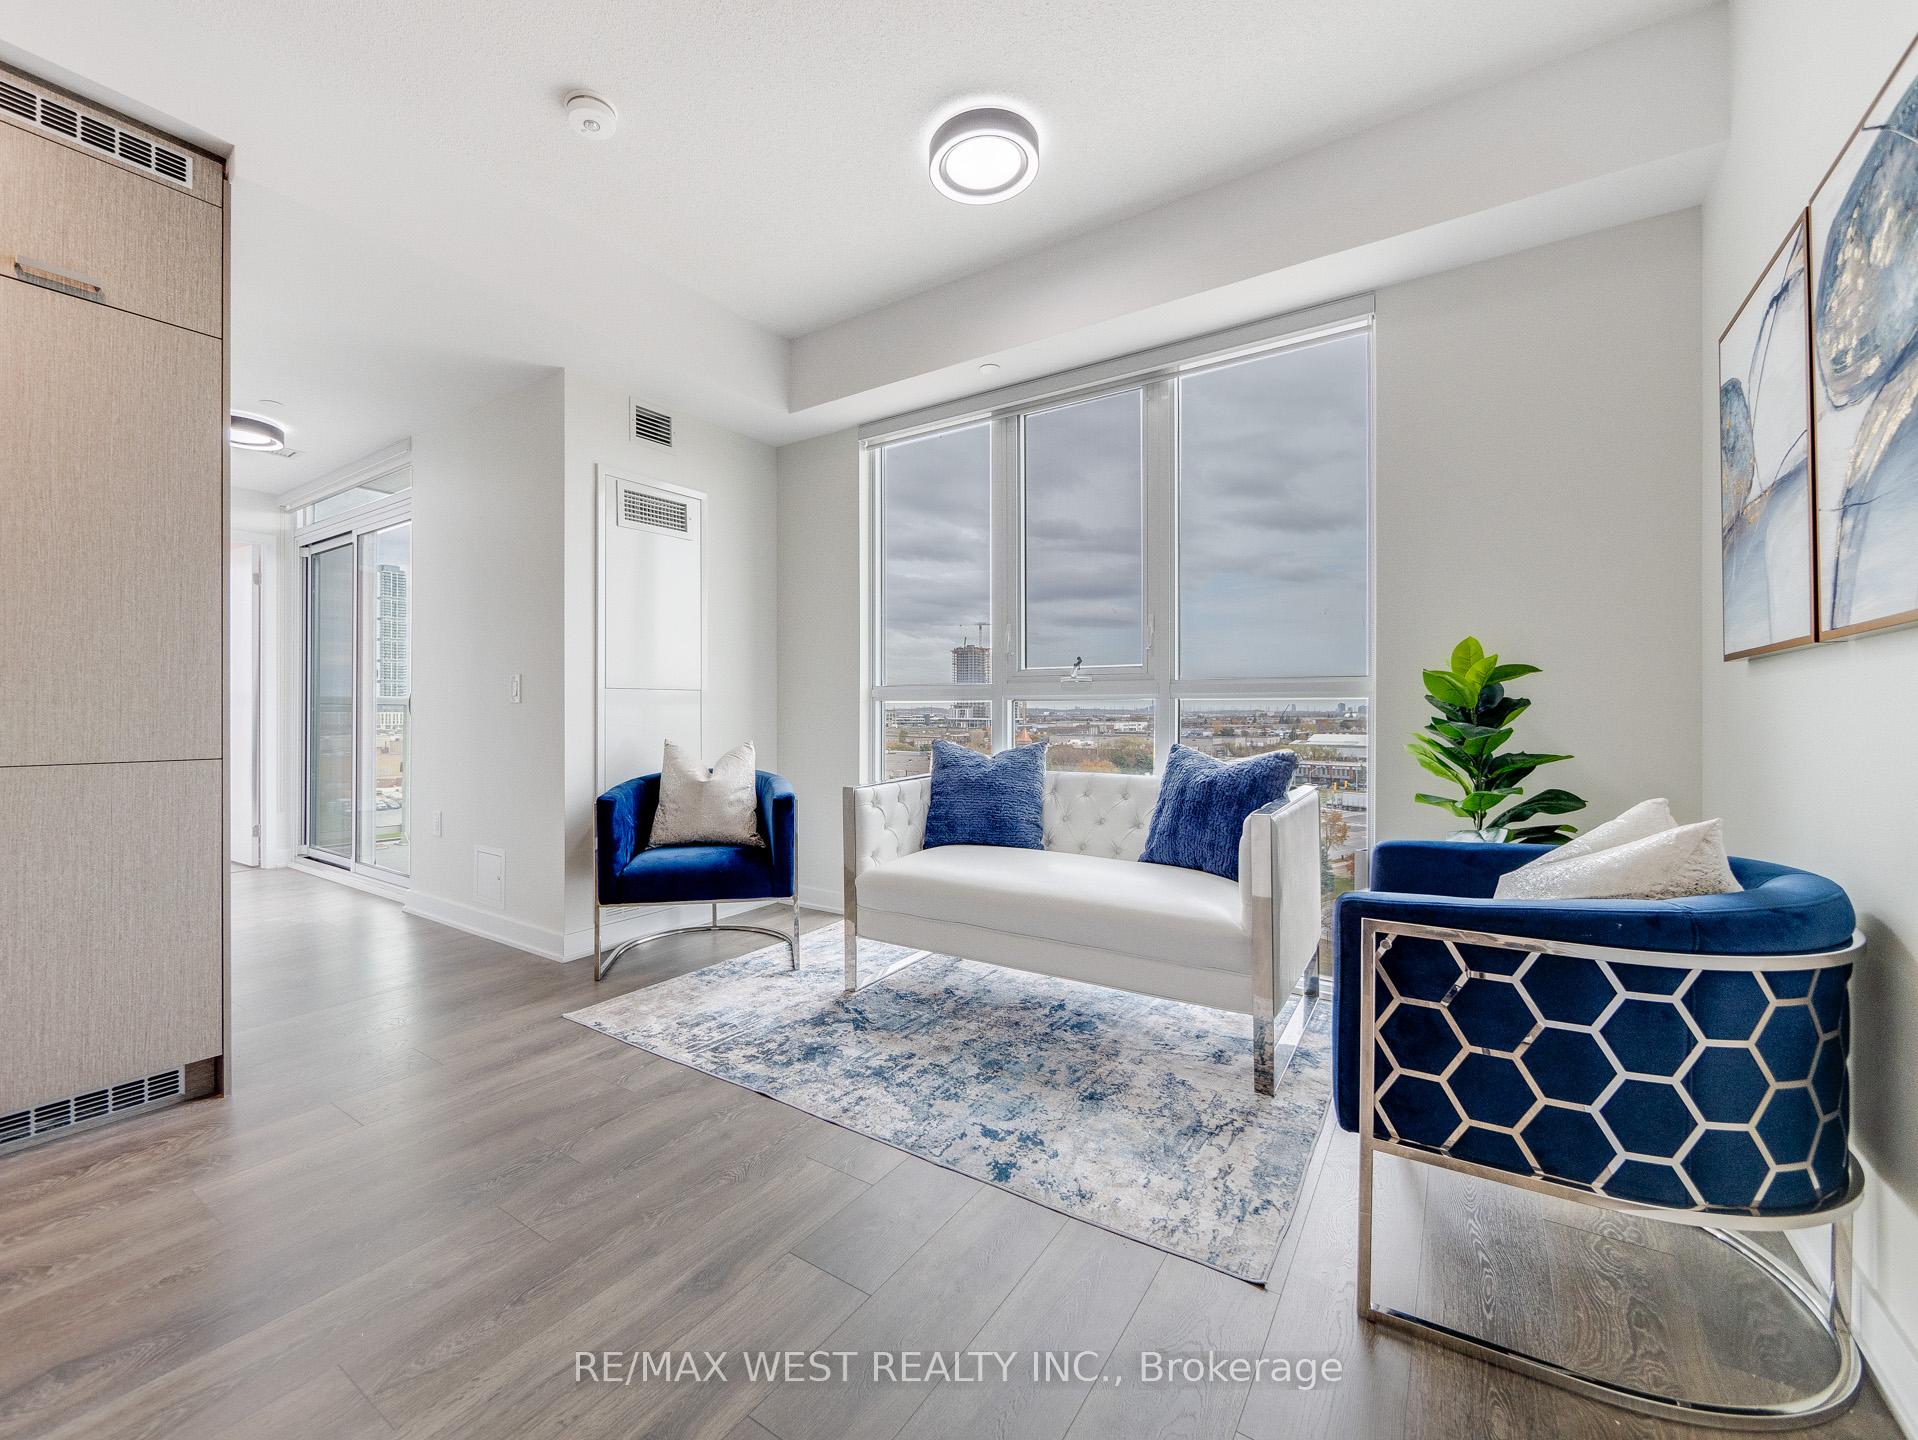 See all 40 photos
Property history
Facts and features
- ExposureNorth east
- LaundryIn-suite
- LockerNone
- BalconyOpen
- Hardwood floors
- Central air
- Exercise room
- Party room/meeting room
The homeCondo Apartment, Apartment, Age 0–5 years
- Type: Condo Apartment
- Style: Apartment
- Age: 0–5 years
- Living space: 600–699 sq ft
- Basement: None
- Exposure: North East
InsideHardwood, In-suite laundry, main level, Carpet free
- Flooring: Hardwood
- Laundry: In-suite laundry, main level
- Features: Carpet free
- Security: Carbon monoxide detectors, security system, concierge/security, smoke detector
- Elevator: Yes
- Rooms above ground: 5
- Bedrooms: 2
- Bathrooms: 1
- Kitchens: 1
- Family room: Yes
OutsideConcrete, Open
- Exterior: Concrete
- Balcony: Open
Parking and locker1 Parking, Underground, Parking type Owned
- Spaces: 1 Parking
- Garage: Underground
- Parking type: Owned
- Driveway: Underground
- Spot: 882
- Locker: None
Building60 Honeycrisp Crescent, Condo corporation 1519, Bbqs allowed, exercise room, game room, guest suites, party room/meeting room, visitor parking
- Name: 60 Honeycrisp Crescent
- Condo corporation: 1519
- Amenities: Bbqs allowed, exercise room, game room, guest suites, party room/meeting room, visitor parking
- Pets: Allowed
Heating, water and powerForced air, gas, Central air
- Heating: Forced air, gas
- Cooling: Central air
Costs and taxesTaxes $2,862 a year, Condo fee $566 a month, Common elements included, building insurance included, parking included, condo taxes included
- Taxes, 2024: $2,862 a year
- Condo fee: $566 a month
- Fee includes: Common elements included, building insurance included, parking included, condo taxes included
- HST: HST included in the price
NearbyClear view, library, park, place of worship, public transit, school
- Close to: Clear view, library, park, place of worship, public transit, school
Listing detailsN10411948, Sold, Nov 6, 2024
- MLS® number: N10411948
- Status: Sold
- Listed on: Nov 6, 2024
- Days on market: 19
- Updated: Nov 25, 2024
- Possession: 30-90 days
- Occupied by: Vacant
- Listing brokerage: RE/MAX WEST REALTY INC.
About this home
Unit 809, 60 Honeycrisp Crescent, Vaughan (Vaughan Corporate Centre), ON L4K 0N5
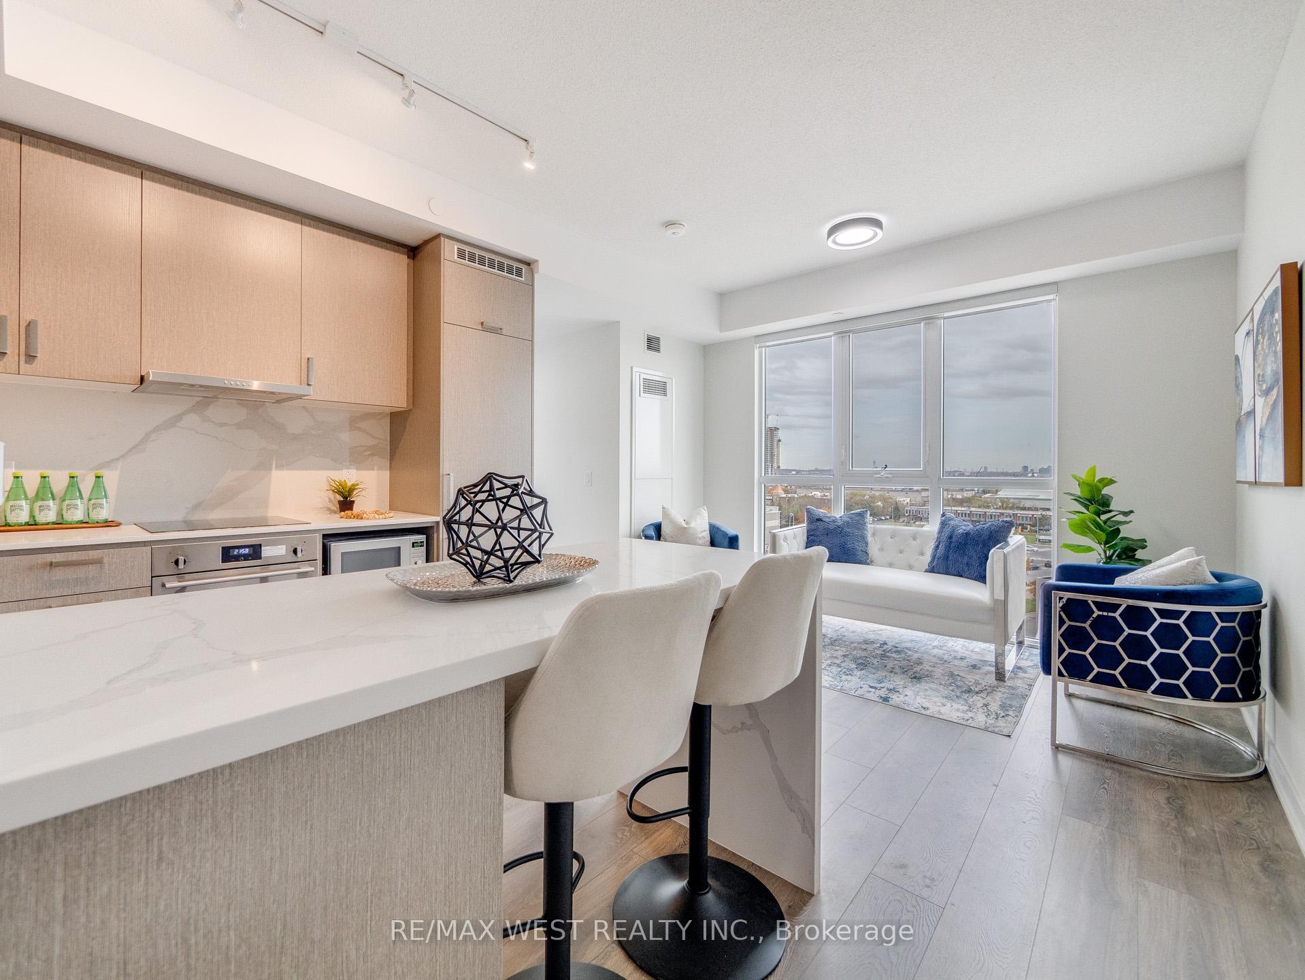
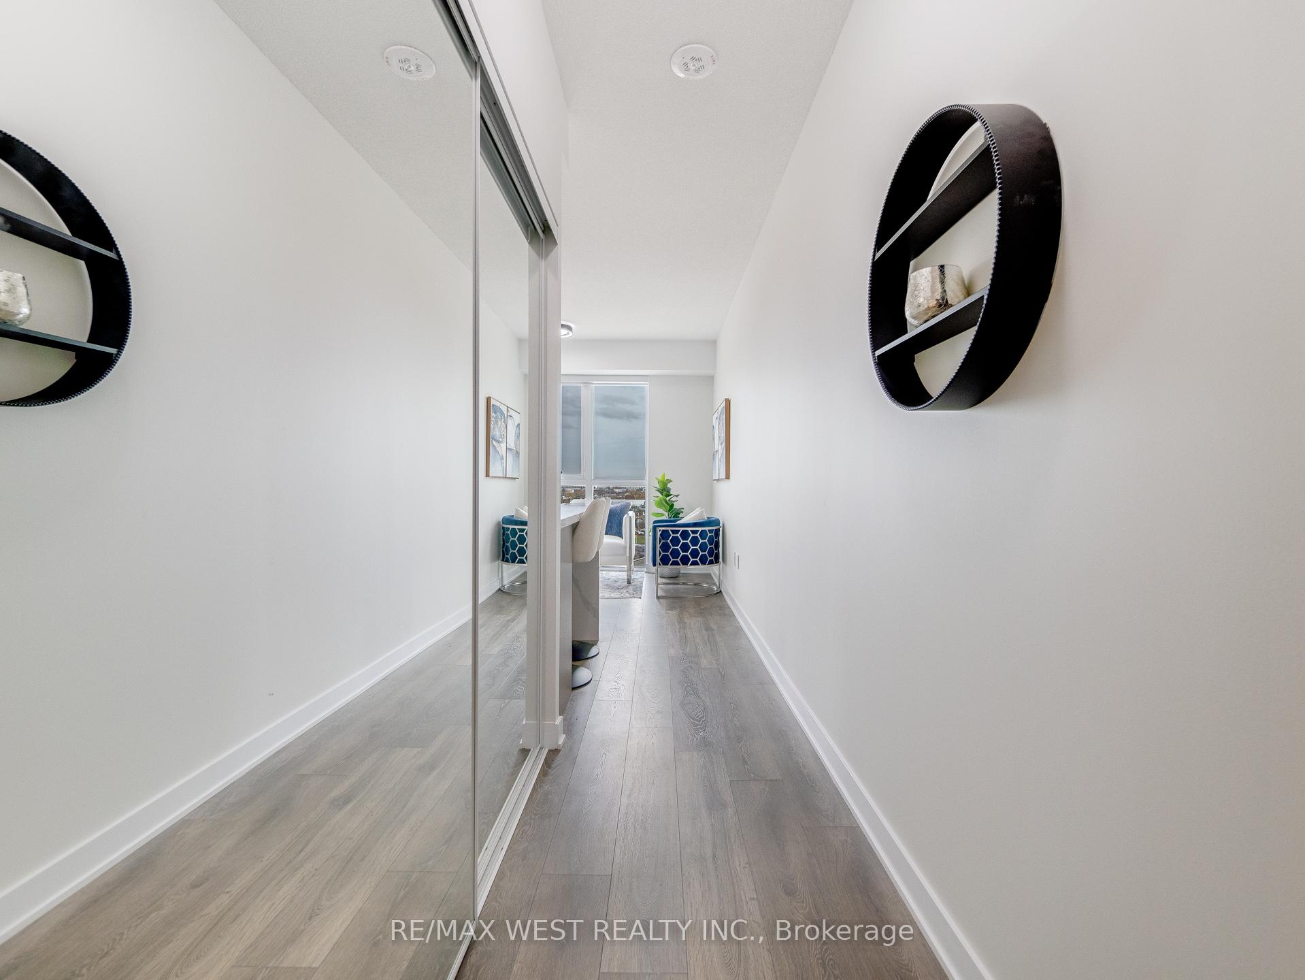
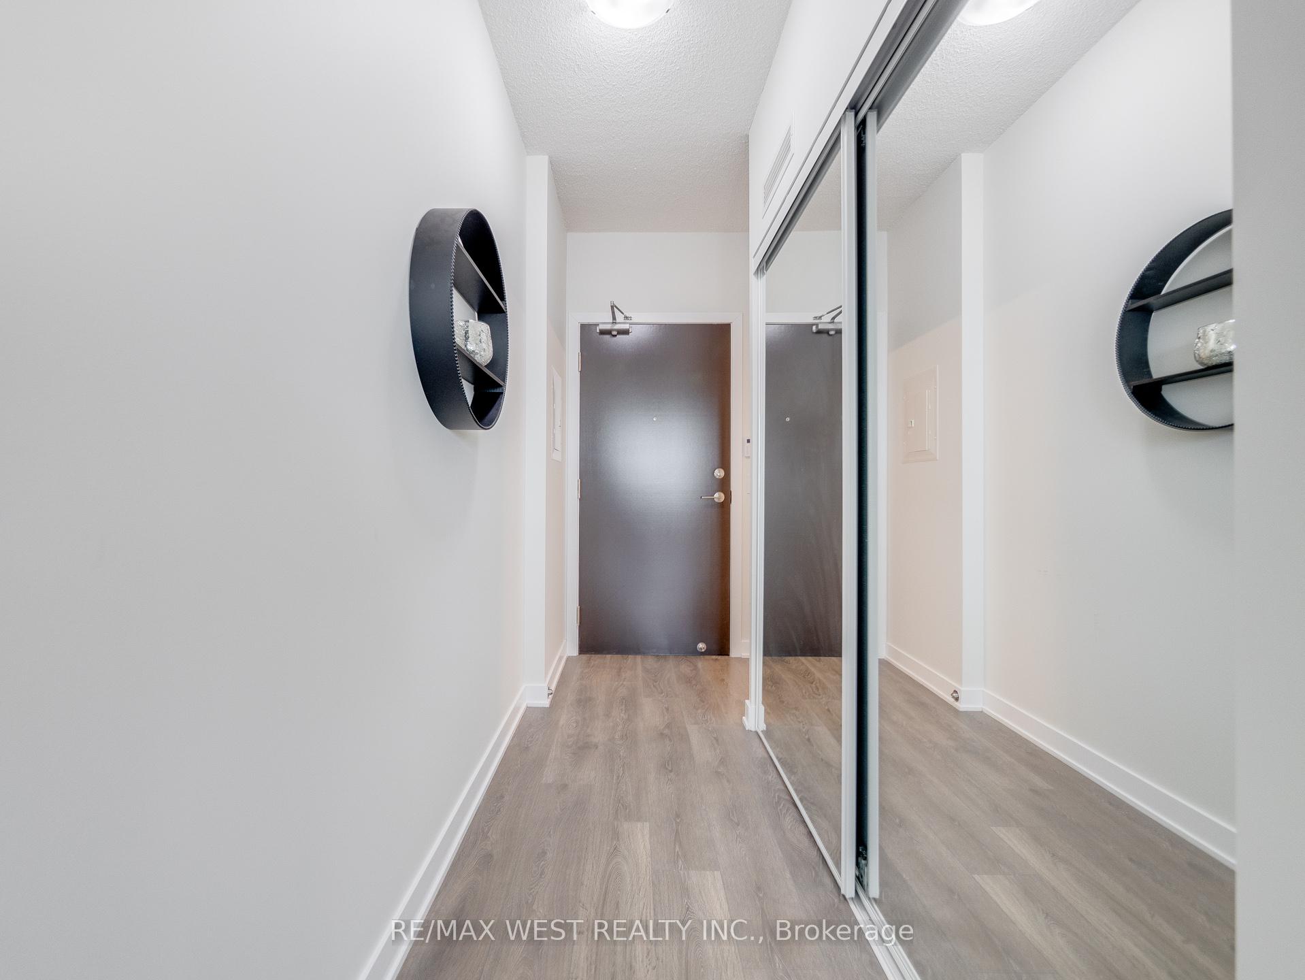
A stunning corner unit condo apartment for sale near the Vaughan Metropolitan Centre. Boasting 645 sqft. of open-concept functional layout. Facing N/E with huge windows and tons of natural light. Feels like brand new, with many upgrades. 2 spacious bedrooms with custom made closets, 1 full 4 pc bathroom, parking included. Hardwood floors throughout, spacious kitchen + island addition with Granite countertops and beautiful marble backsplash, S/S stove/cooktop & range, fully integrated/hidden built in fridge and dishwasher, upgraded marble vanities in bathroom w marble floors, walls and glass shower. Balcony with clear views. Building amenities include sophisticated party room with kitchen and separate bar area, A state-of the-art theatre, TV & game lounge, Co-work lounge and meeting room, Convenient pet-washing station, Childrens play room, Fitness centre with separate weight, virtual and yoga studios, Two luxurious hotel styled guest suites. Outdoor amenities include: An expansive outdoor landscaped terrace equipped with BBQs and dining areas, Attractive outdoor gathering spaces, a playground, walking paths and family-friendly play areas, A multigame court and splash pads Area amenities: IKEA, Schools, major banks, restaurants, and grocery stores. DON'T MISS OUT!!
Ask about this home
A HOMEH agent will answer your questions about this home.
Know more about 60 Honeycrisp Crescent
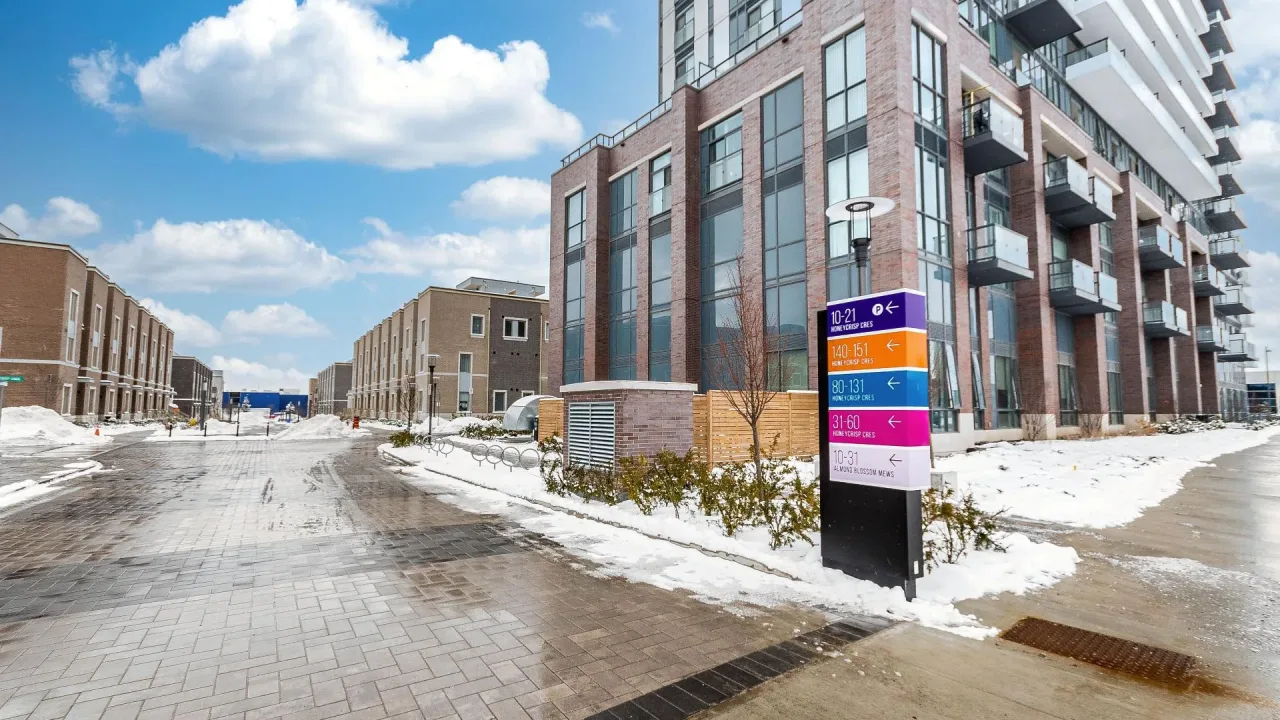
Condo building · 60 Honeycrisp Crescent
60 Honeycrisp Crescent is a condo. Right now 3 for sale and 5 for rent are on the market here.
- $795/sq ft
No similar units for sale in 60 Honeycrisp Crescent right now.
Around this home
Daily convenience, out of 100, from the distances below
Schools nearby
School rating, out of 10.
Helpful calculators
Your HOMEH agent

"I would see it this week."