
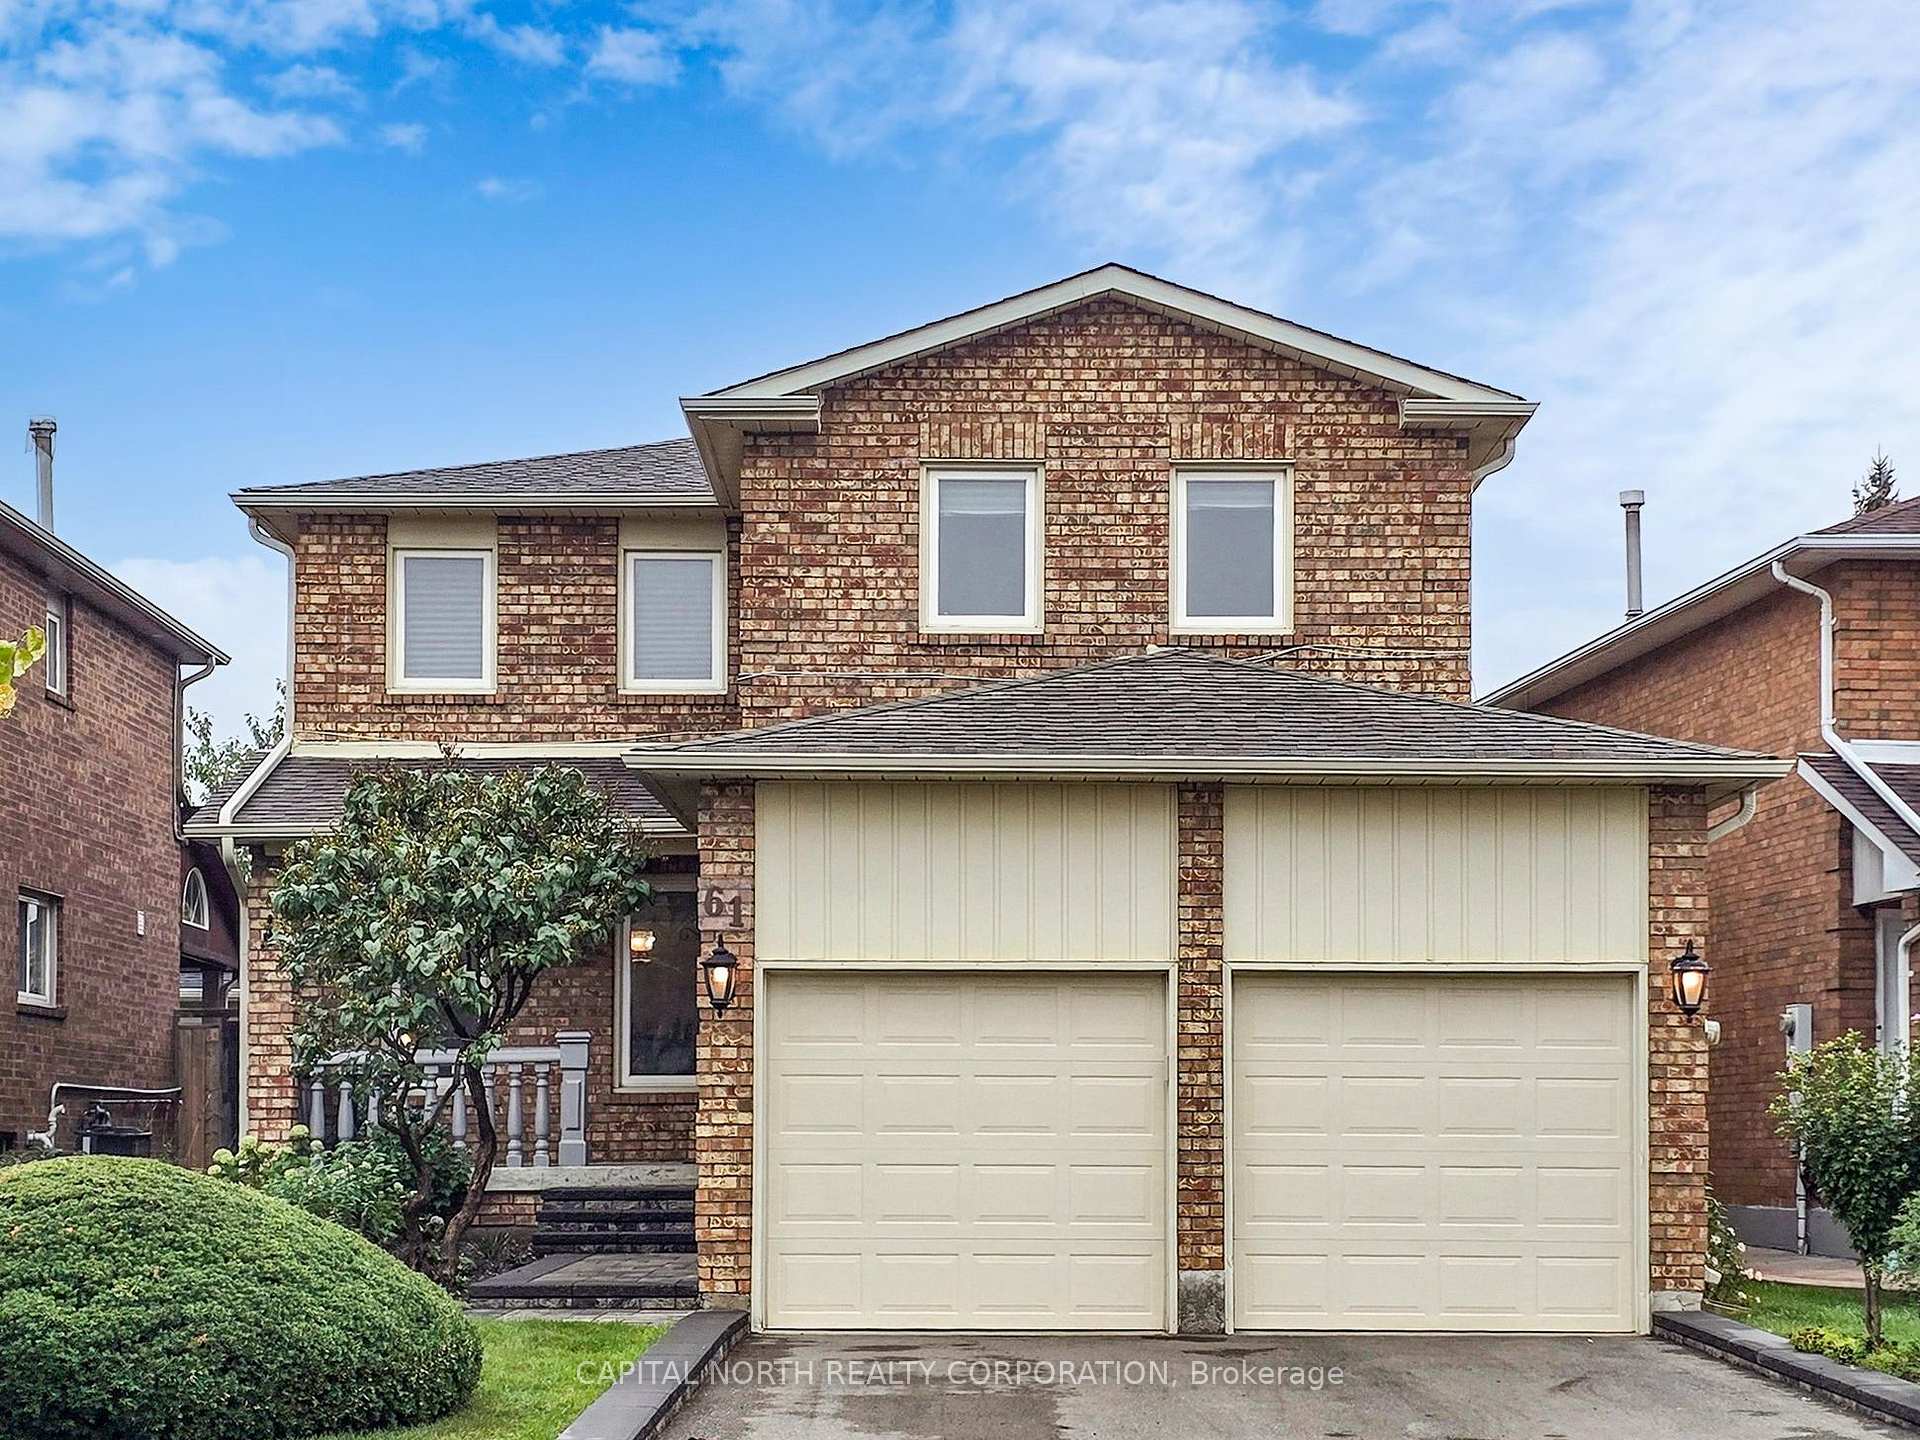
 See all 14 photos
Property history

This listing has ended. It is no longer available.
Property not available for sale or for rent.
Ask about this home
A HOMEH agent will answer your questions about this home.Ask HOMEH
About this home
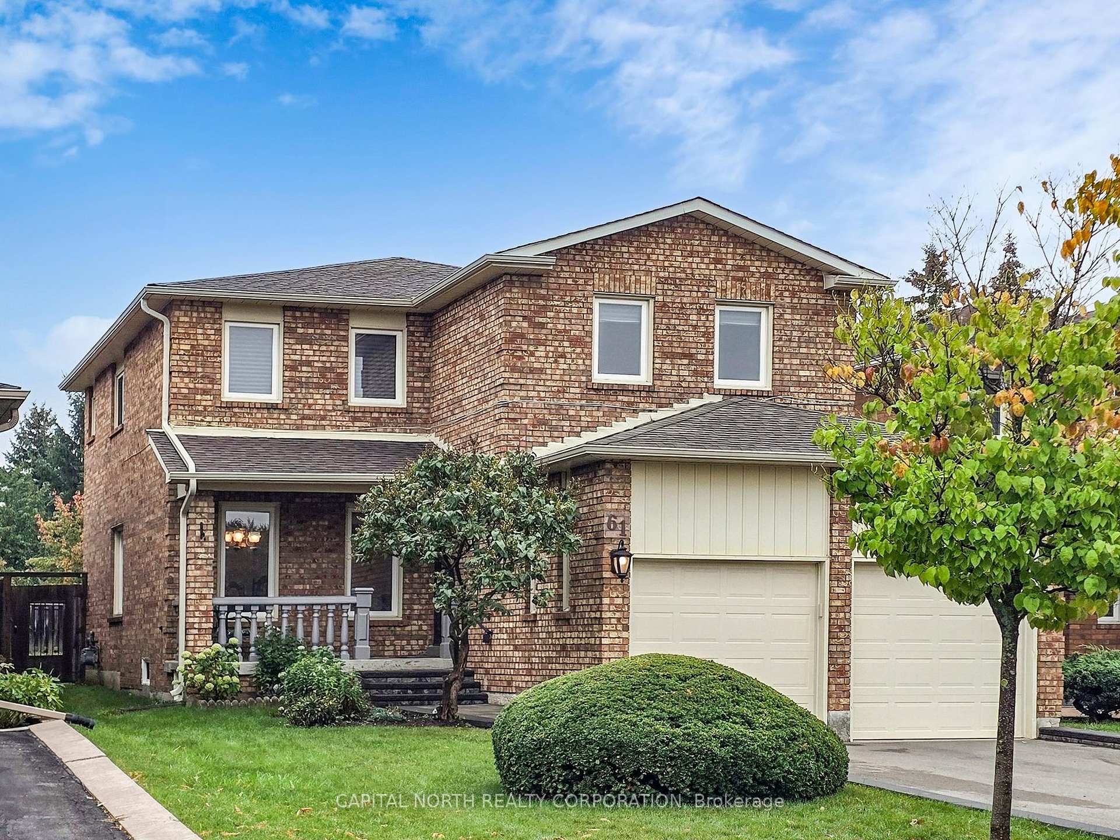
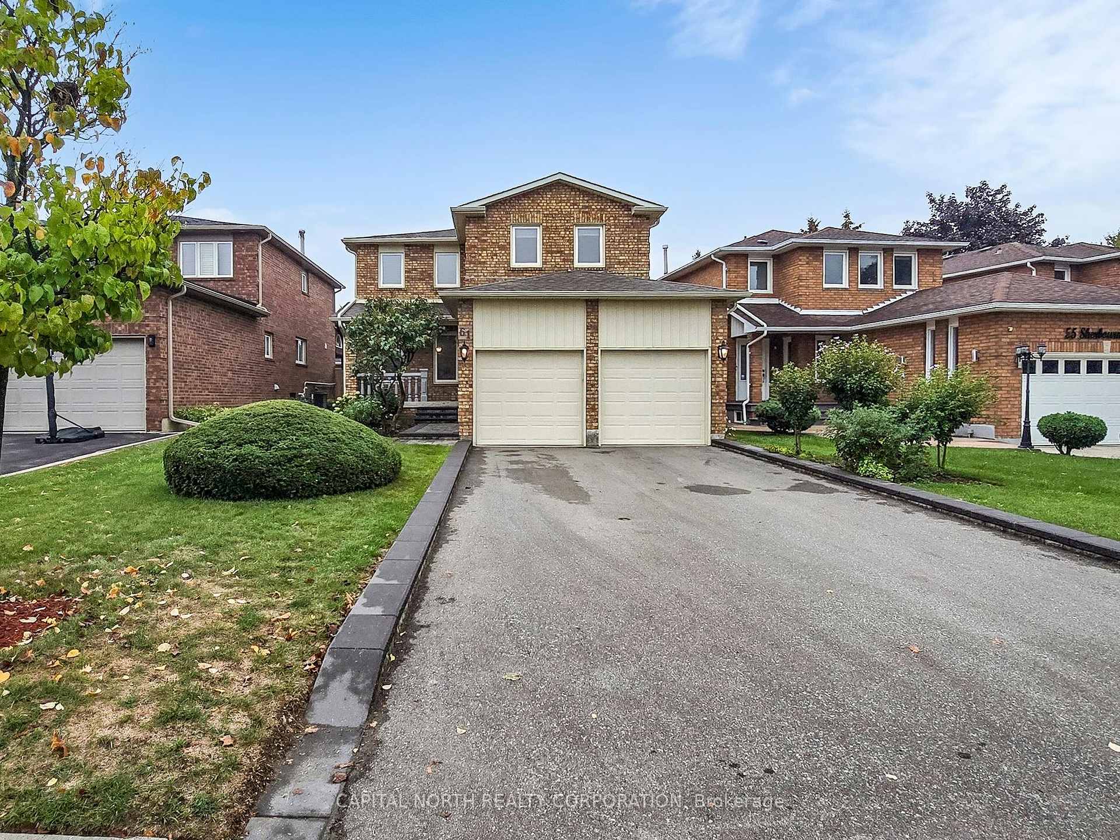
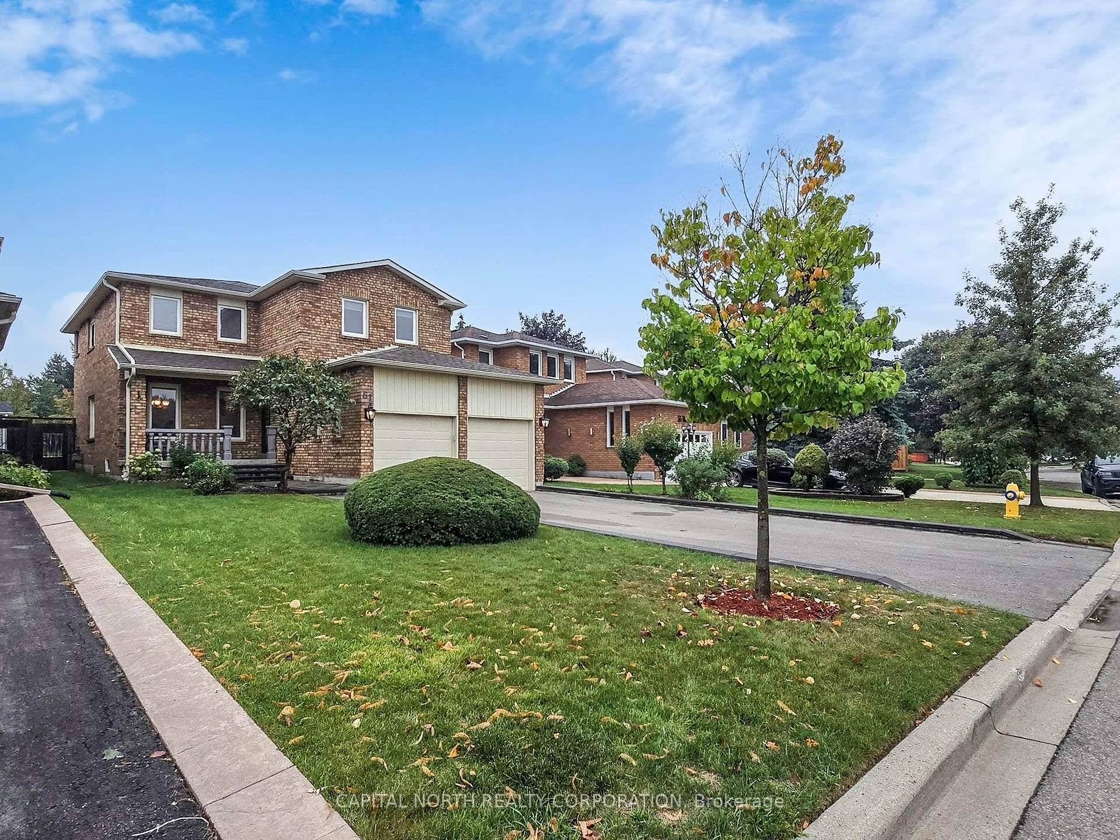
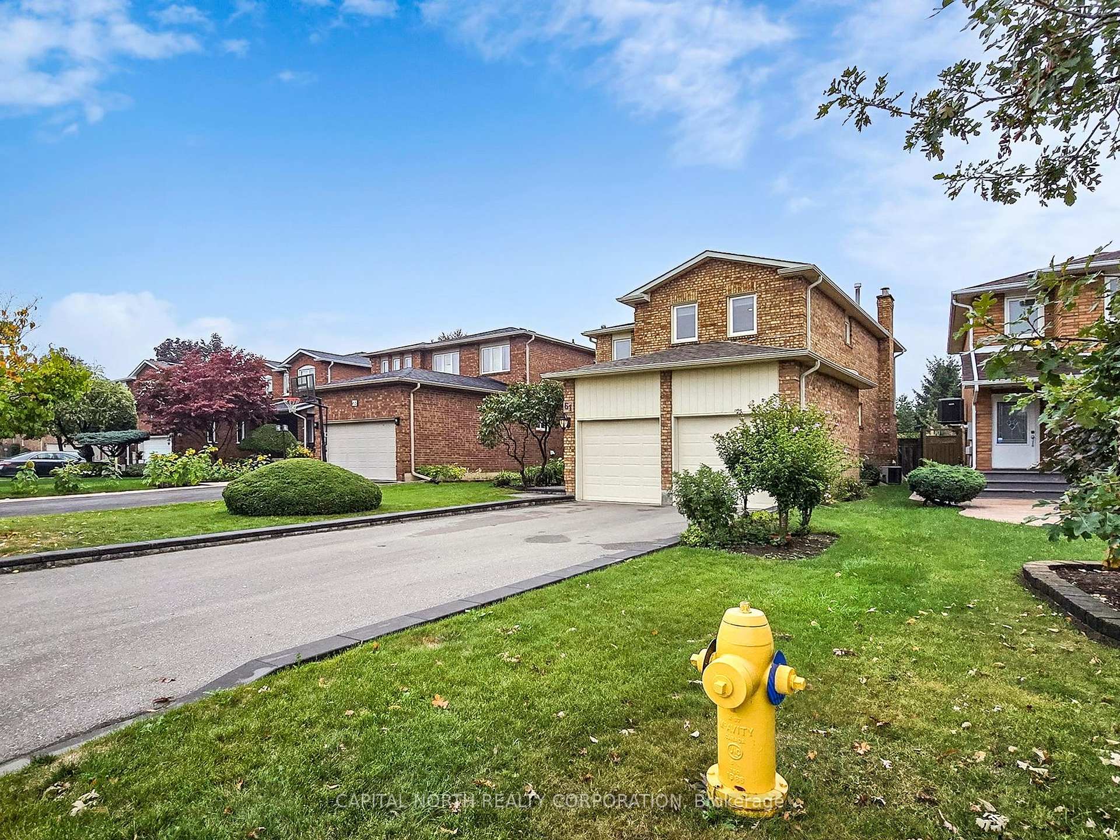
Maple-4 Bedroom Detached Home (Approx 2300 Sq Ft) With 2 Car Garage And Large Double Wide Driveway (NO SIDEWALK!). Fully Landscaped Front Yard With Modern Stone Walkway Leading You To Large Covered Front Porch. Open Foyer Welcomes You To Main Floor - Spacious Kitchen Has A U-Shaped Countertop That Overlooks A Large Breakfast Area With A Walk-Out To The Large Patio And Spacious Rear Yard. Large Family Room Has A Fireplace. Grand Open Concept Living/Dining Room With Hardwood Flooring. Upper Level Boasts Grand Primary Bedroom With A Walk-In Closet, & 4 Piece Ensuite (Separate Shower, Corner Soaker Tub, Vanity With Large Counter). Finished Lower Level With Extended Living Space That Contains A Kitchen, Family Rec Area With Fireplace And An Extended Length Great Room For Large Family Functions And A Convenient 3 Piece Bath. Located On A Friendly Street, Close To School, Parks, Shopping, Transit (Maple Go Station), Vaughan Civic Centre And Much More!
Facts & features
Ask about this home
A HOMEH agent will answer your questions about this home.
Rooms
12 rooms · 4 bathrooms
- Dining room21′10″ × 12′263 sq.ft.
- Kitchen7′10″ × 10′79 sq.ft.
- Breakfast8′4″ × 13′108 sq.ft.
- Family room16′1″ × 11′177 sq.ft.
- Living room21′10″ × 12′263 sq.ft.
- Primary bedroom16′3″ × 16′1″261 sq.ft.
- Bedroom 211′2″ × 11′123 sq.ft.
- Bedroom 310′2″ × 11′112 sq.ft.
- Bedroom 415′3″ × 11′168 sq.ft.
- Kitchen10′10″ × 8′2″89 sq.ft.
- Great room13′1″ × 22′288 sq.ft.
- Media room19′ × 14′1″267 sq.ft.
Around this home
Listing details
Helpful tools
Your HOMEH agent
"I would see it this week."
Ask HOMEH about this home
Price, neighbourhood, monthly cost. Ask anything.
HOMEH Intelligent Agent is an AI, not a licensed representative. Check anything important with your agent.