
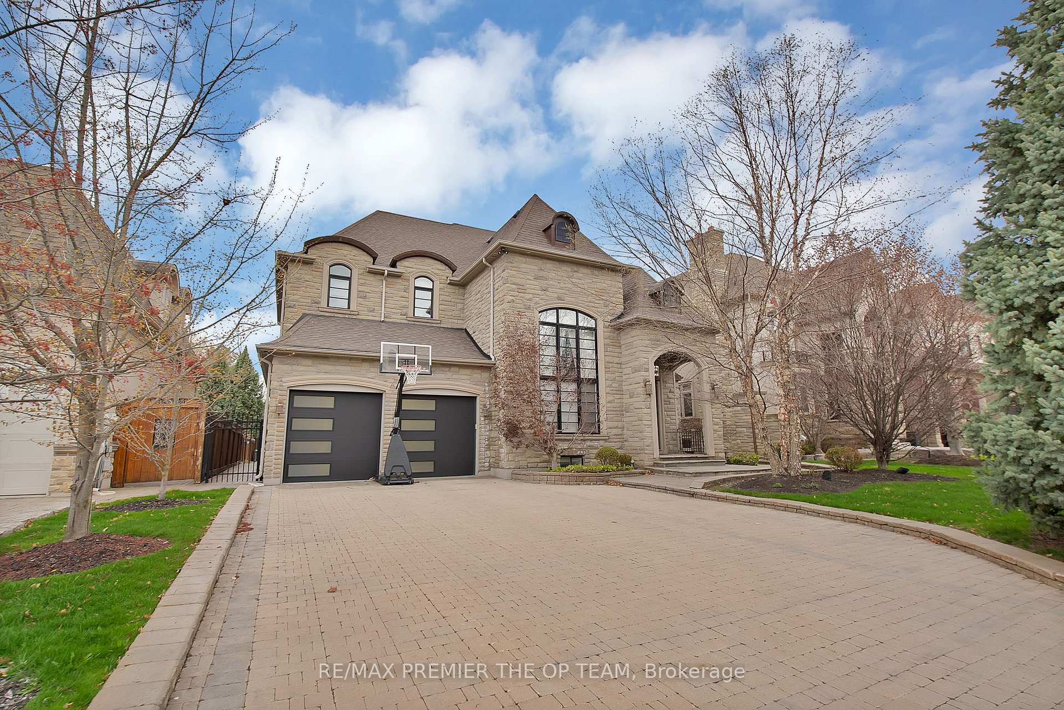
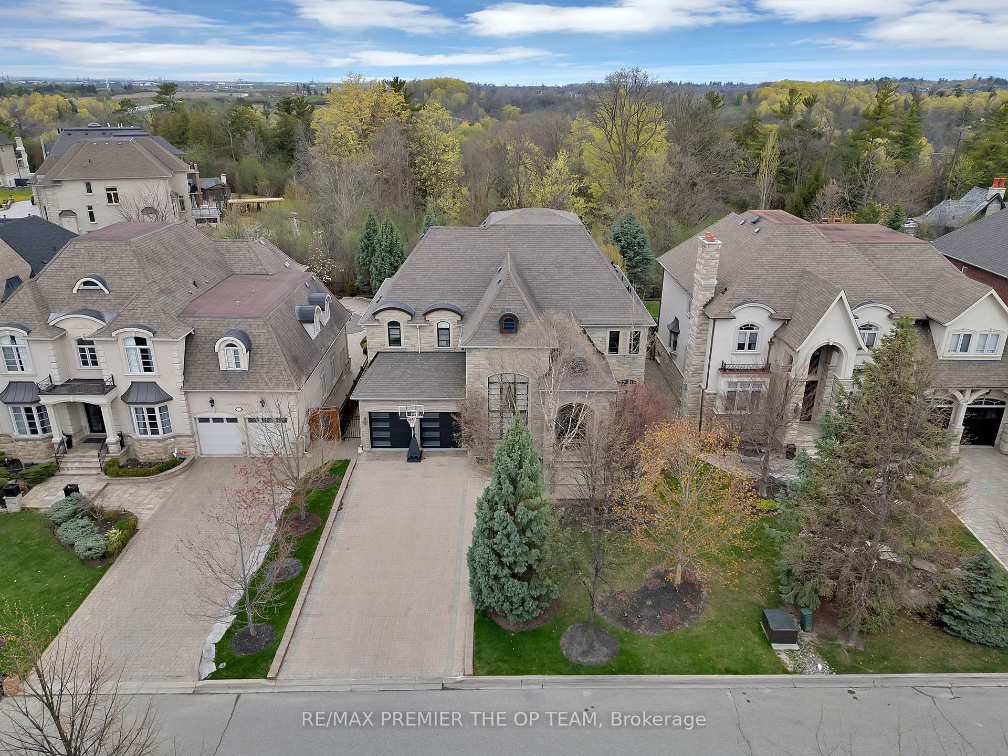
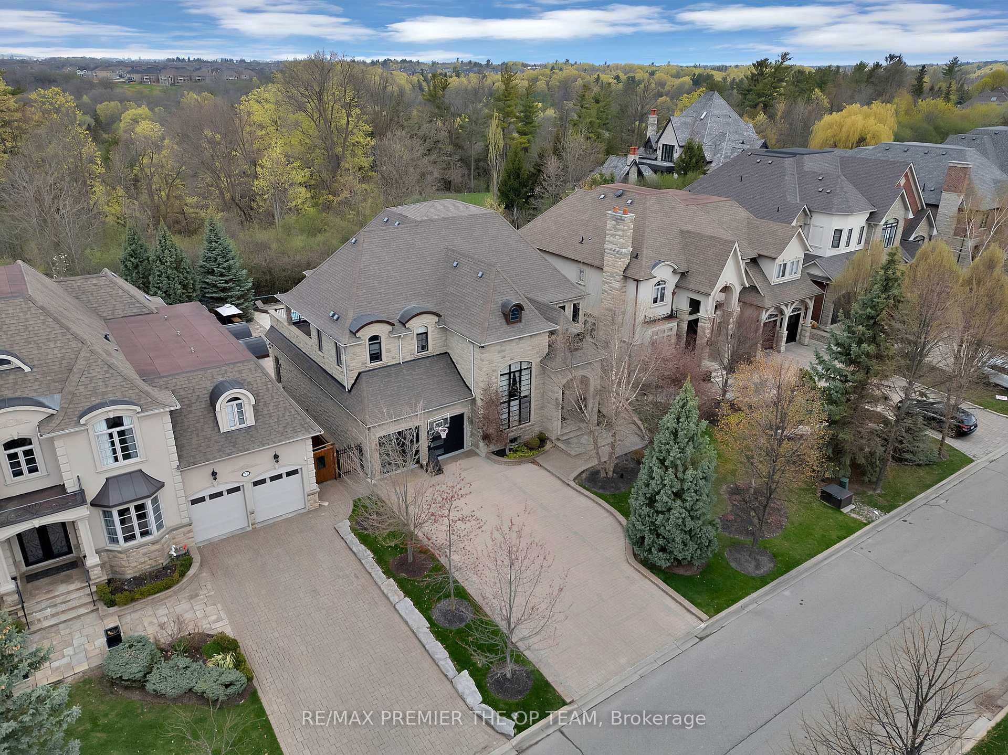
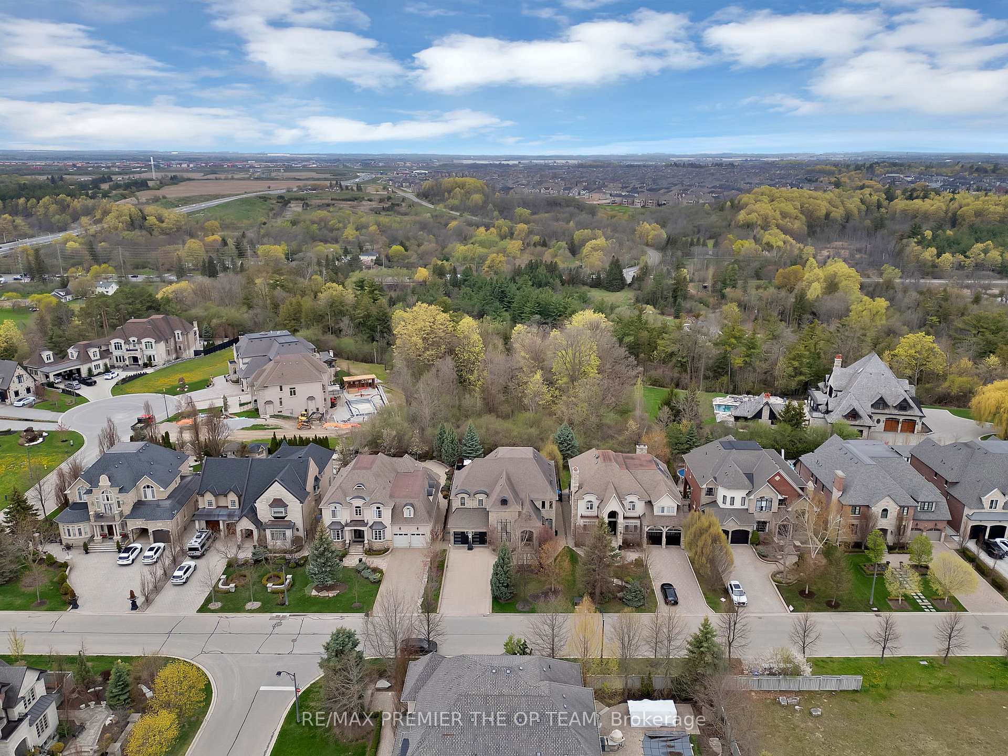
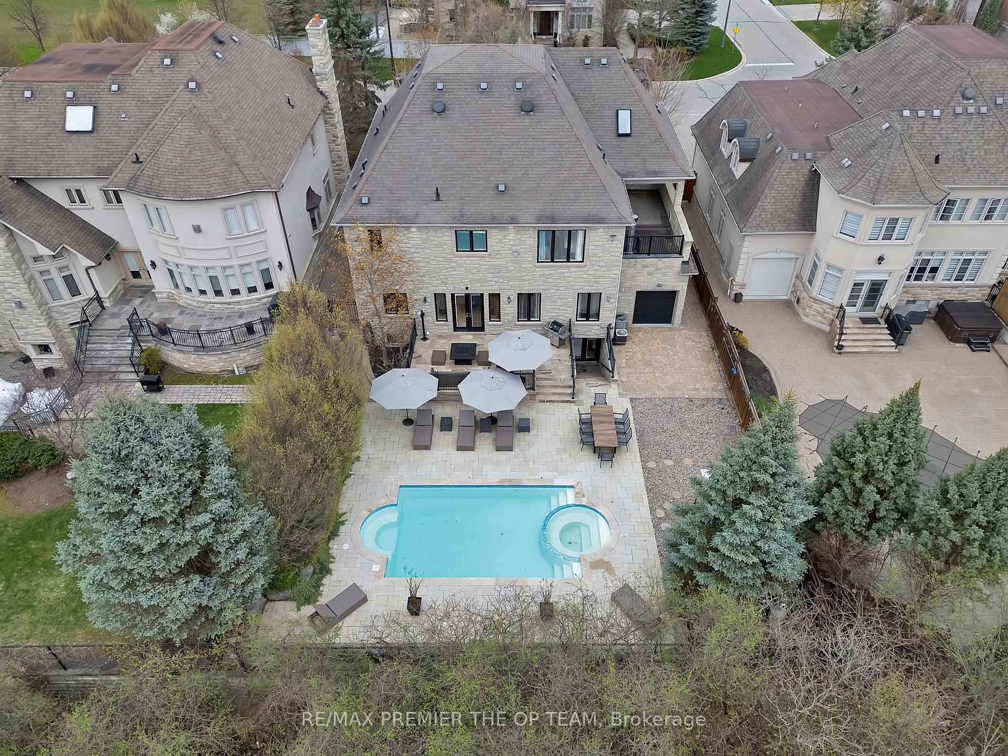
 See all 50 photos
Book a viewing
Ask HOMEH
About this home
62 Autumn Grove Court, Vaughan
Experience Luxury Redefined In This Spectacular Custom-Built Residence, Offering Approximately 4,500 Sq. Ft. Of Impeccably Finished Living Space With No Detail Overlooked. Set On A Breathtaking Ravine Lot With Pool-Sized Potential, This Home Is Crafted With The Highest Quality Materials Throughout And Designed To Impress At Every Turn. The Chef-Inspired Kitchen Features Granite Countertops And Built-In Appliances, Perfect For Both Everyday Living And Elevated Entertaining. Soaring 10-Ft Ceilings On The Main Level And Finished Basement, Paired With 9-Ft Ceilings On The Second Floor, Enhance The Sense Of Space And Sophistication. Every Bedroom Is A Private Retreat, Complete With Its Own Ensuite And Walk-In Closet. Additional Highlights Include A Main-Floor Den, Second-Level Laundry, And A Stunning Gas Fireplace With Custom Built-Ins. A Rare Offering That Blends Elegance, Comfort, And Prestige.
Facts & features
Book a viewing
Rooms
12 rooms · 6 bathrooms
- Living room13′5″ × 13′1″177 sq.ft.
- Family room23′1″ × 16′6″381 sq.ft.
- Kitchen15′7″ × 9′8″151 sq.ft.
- Den12′3″ × 12′3″150 sq.ft.
- Dining room16′11″ × 14′2″239 sq.ft.
- Breakfast17′5″ × 11′10″205 sq.ft.
- Bedroom 316′3″ × 12′8″206 sq.ft.
- Bedroom 215′5″ × 11′2″173 sq.ft.
- Primary bedroom19′1″ × 16′7″316 sq.ft.
- Bedroom 413′ × 12′6″162 sq.ft.
- Recreation44′2″ × 22′4″984 sq.ft.
- Bedroom 511′10″ × 11′7″137 sq.ft.
Around this home
Listing details
Helpful tools
Your HOMEH agent

"Priced 6% over our estimate. I would see it this week."
Ask HOMEH about this home
Price, neighbourhood, monthly cost. Ask anything.
HOMEH Intelligent Agent is an AI, not a licensed representative. Check anything important with your agent.