
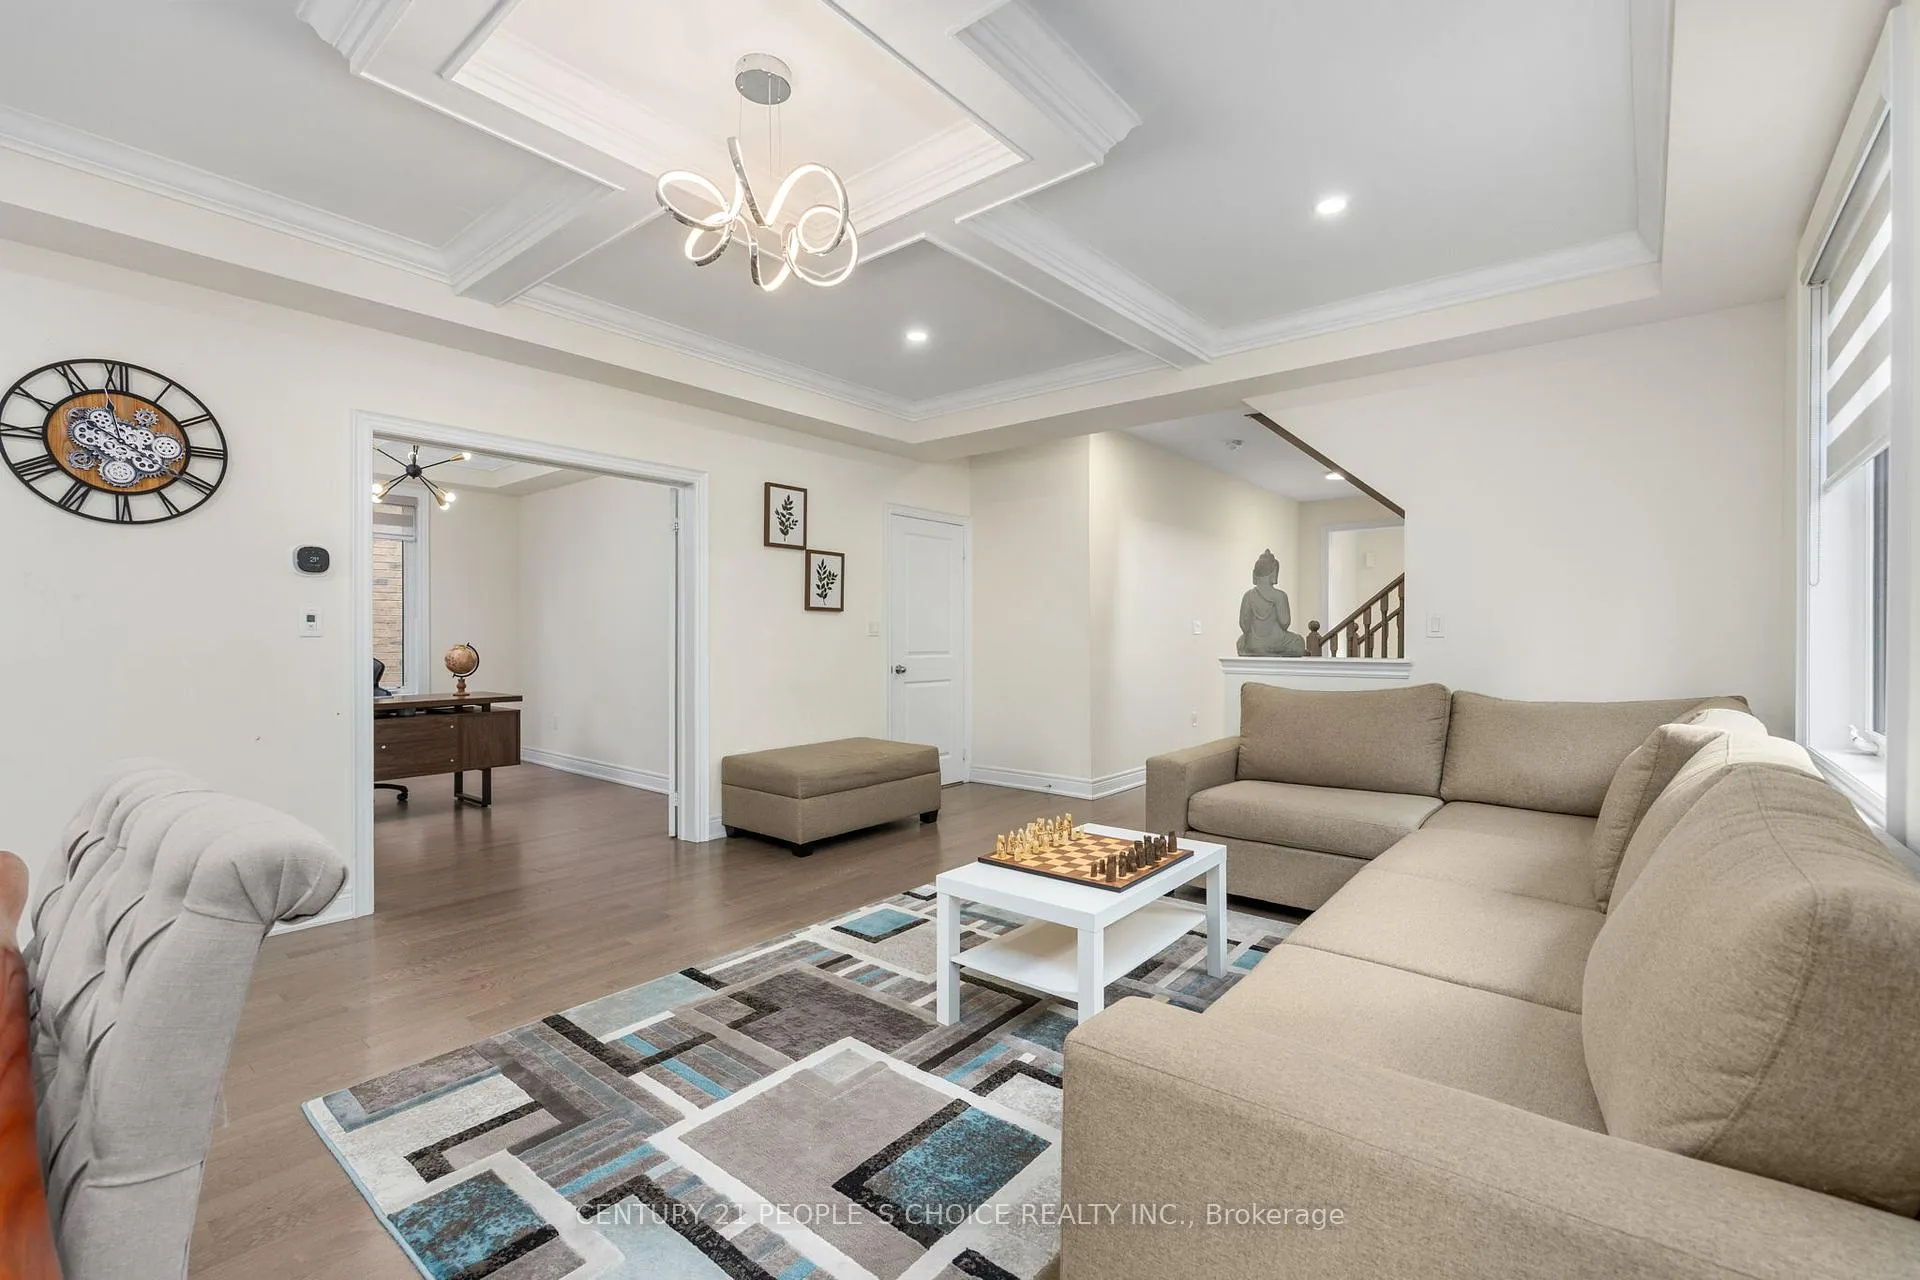
 See all 48 photos
Property history

This listing has ended. It is no longer available.
Property not available for sale or for rent.
Ask about this home
A HOMEH agent will answer your questions about this home.Ask HOMEH
About this home
64 Coldwell Bay Circle, Vaughan
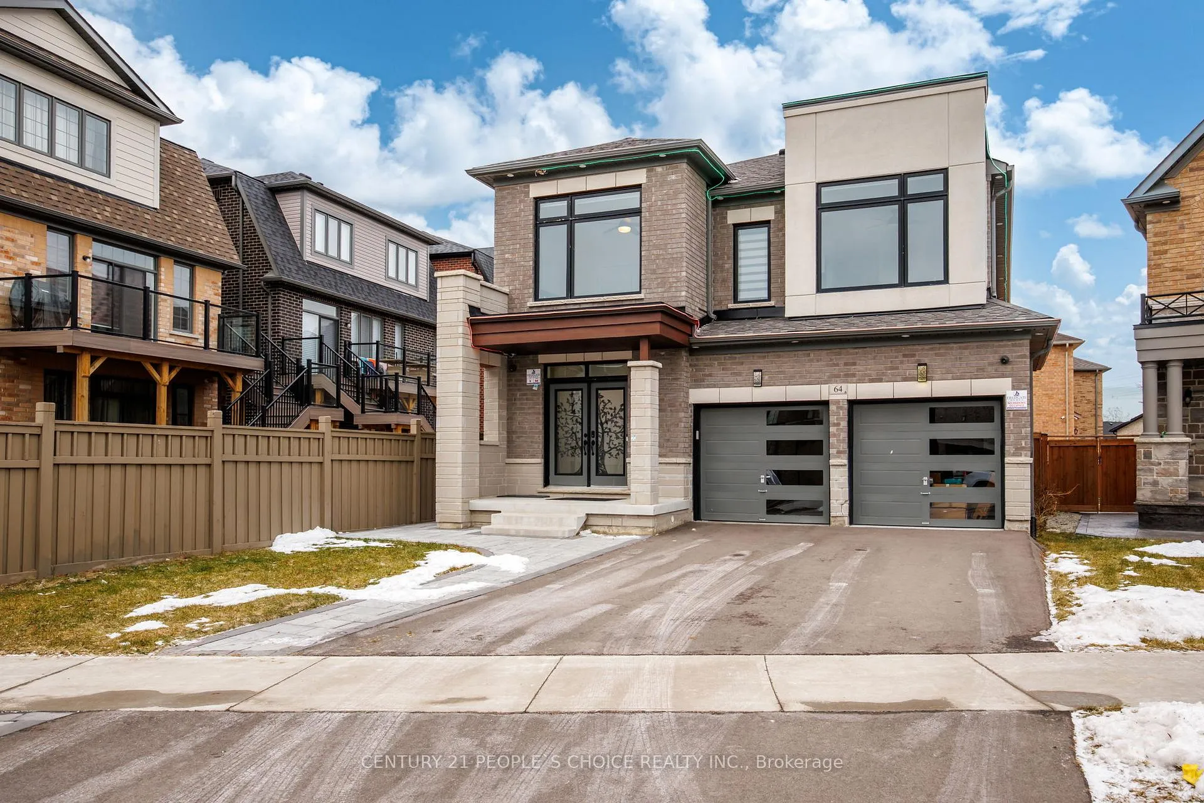
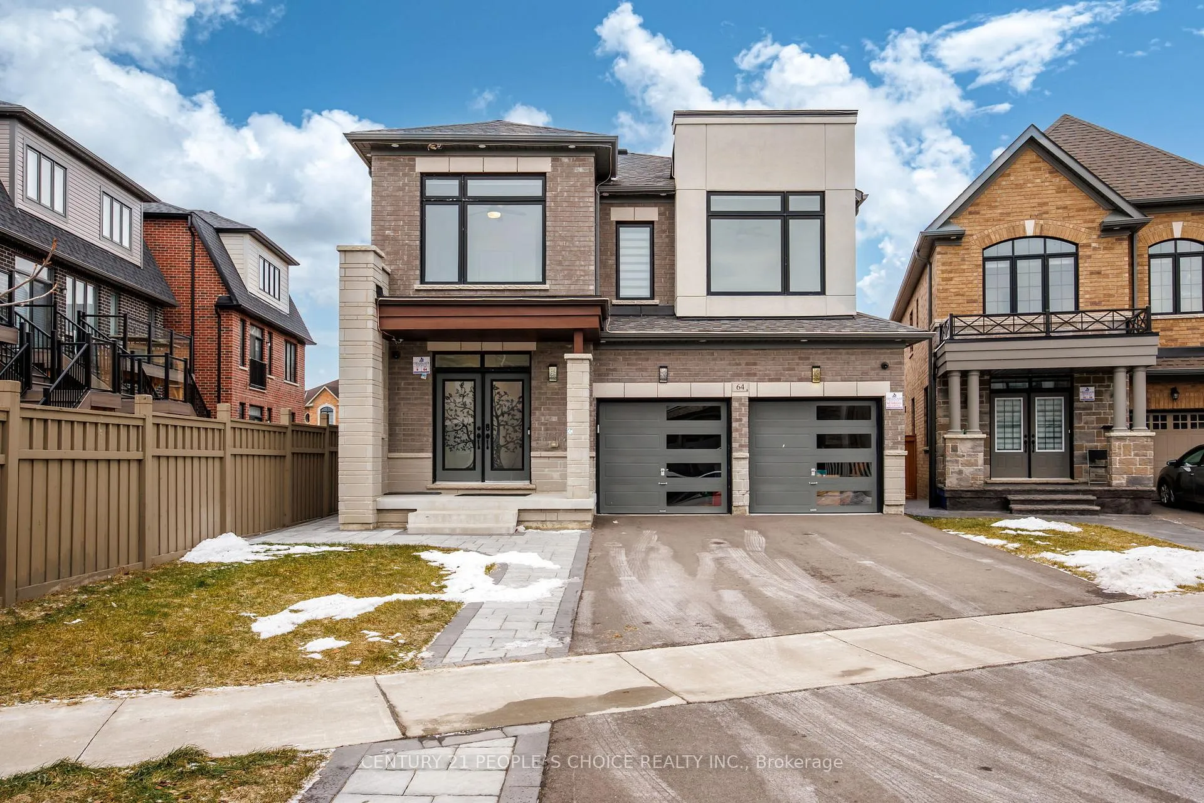
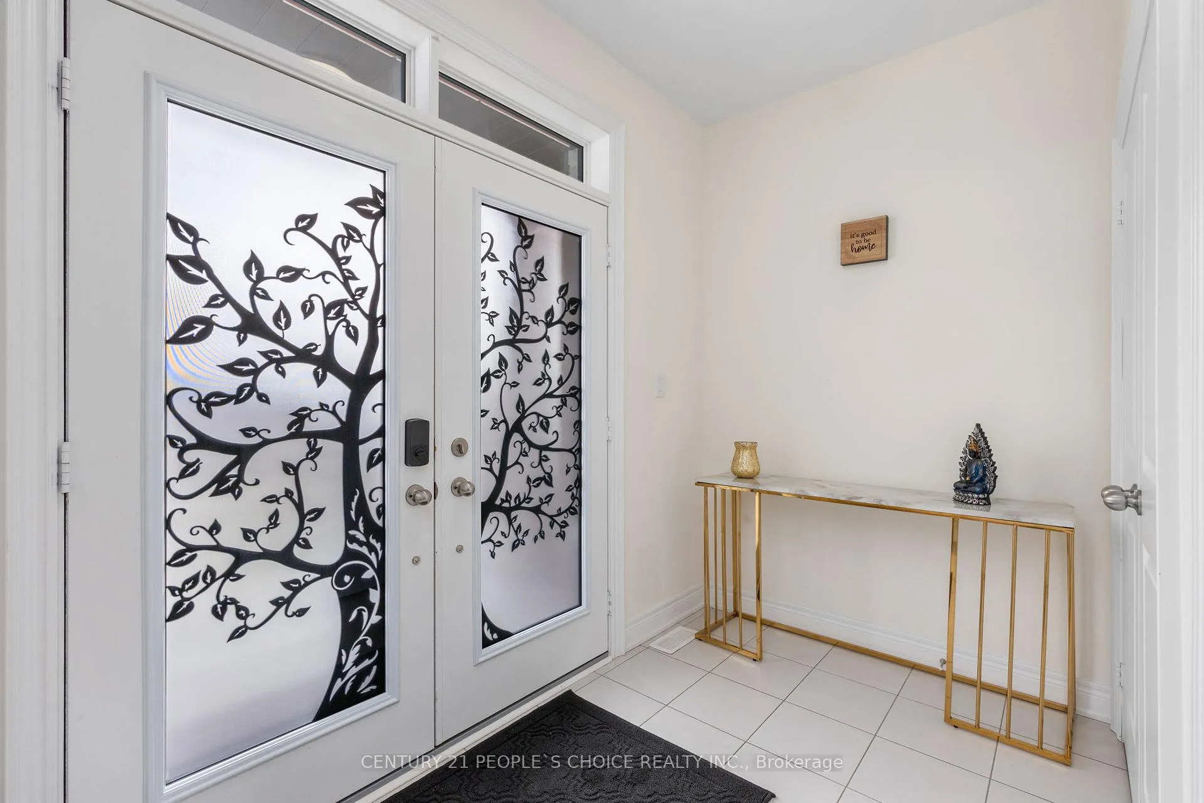
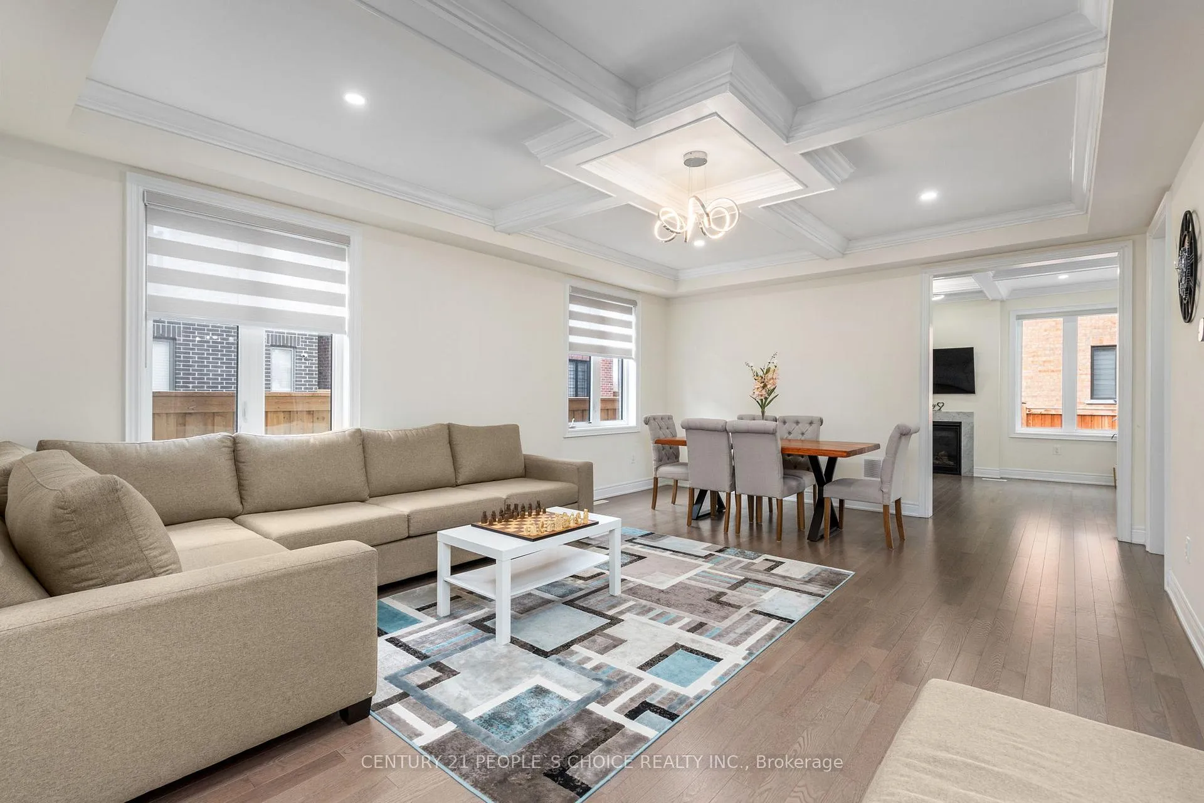
Welcome to this exceptional detached 2-storey residence located in the heart of prestigious Kleinburg. Thoughtfully designed for functionality and comfort, this home offers 7 bedrooms and 5.5 bathrooms, including a professionally finished legal basement with a separate entrance, ideal for large or multi-generational families. The main level features coffered ceilings throughout, a private den suitable for a home office, formal living room, and a family room with a fireplace. The kitchen is equipped with quartz countertops, a breakfast bar, and a bright breakfast area with walk-out to the backyard, providing an ideal layout for everyday living and entertaining. The upper level offers a spacious primary bedroom with his and her walk-in closets and a 5- piece ensuite, along with four additional bedrooms and two full bathrooms, offering ample space for family living. The legal finished basement includes a separate entrance, full kitchen, living area with walk- out, two bedrooms and two bathrooms (including one bedroom with an ensuite), separate laundry, recreation space, and storage, providing flexibility for in-law accommodation or rental potential. Situated in a sought-after Kleinburg neighbourhood close to top-rated schools, scenic trails, and upscale amenities. Notable upgrades totaling over $300,000 include 200-amp electrical service, dual NEMA 14-50 Level 2 EV chargers, an owned tankless hot water system, fibre-optic wiring, smart-home features, enhanced security, and custom exterior lighting. Furniture is not included in the purchase price; however, it may be negotiated separately.
Facts & features
Ask about this home
A HOMEH agent will answer your questions about this home.
Rooms
16 rooms · 6 bathrooms
- Den12′7″ × 9′113 sq.ft.
- Living room15′ × 19′1″286 sq.ft.
- Family room16′ × 12′191 sq.ft.
- Breakfast11′7″ × 10′116 sq.ft.
- Kitchen12′7″ × 9′113 sq.ft.
- Laundry—
- Primary bedroom17′5″ × 11′191 sq.ft.
- Bedroom 211′ × 10′110 sq.ft.
- Bedroom 310′7″ × 11′116 sq.ft.
- Bedroom 411′ × 11′121 sq.ft.
- Bedroom 510′4″ × 12′124 sq.ft.
- Living room—
- Kitchen—
- Bedroom—
- Bedroom 2—
- Recreation—
Around this home
Listing details
Helpful tools
Your HOMEH agent
"Priced 21% over our estimate. I would see it this week."
Ask HOMEH about this home
Price, neighbourhood, monthly cost. Ask anything.
HOMEH Intelligent Agent is an AI, not a licensed representative. Check anything important with your agent.