
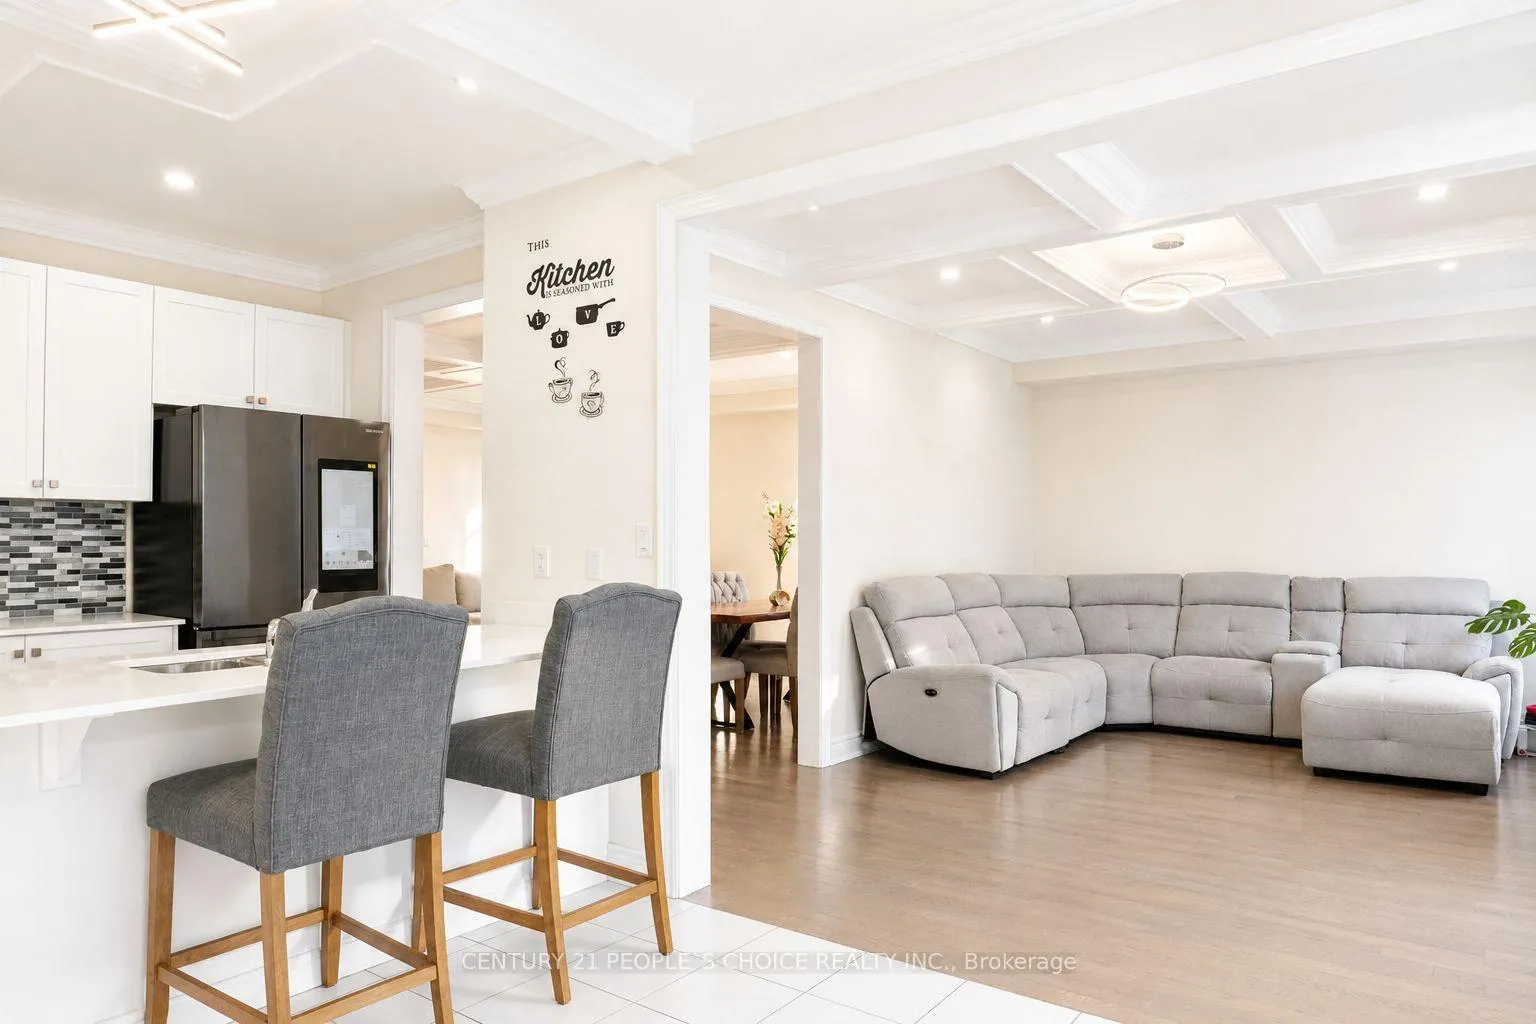
 See all 45 photos
Property history

This listing has ended. It is no longer available.
Property not available for sale or for rent.
Ask about this home
A HOMEH agent will answer your questions about this home.Ask HOMEH
About this home
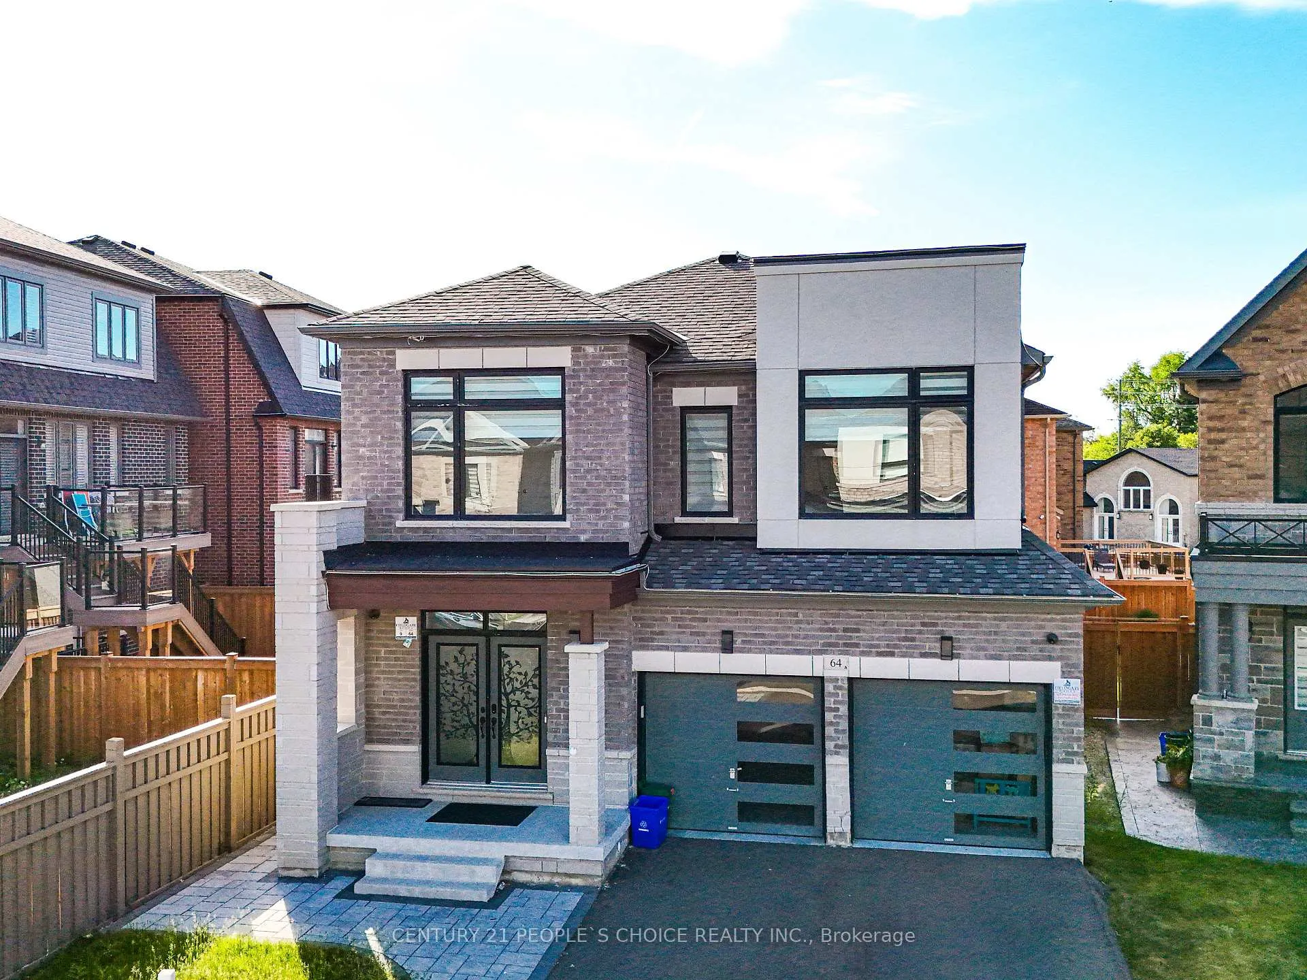
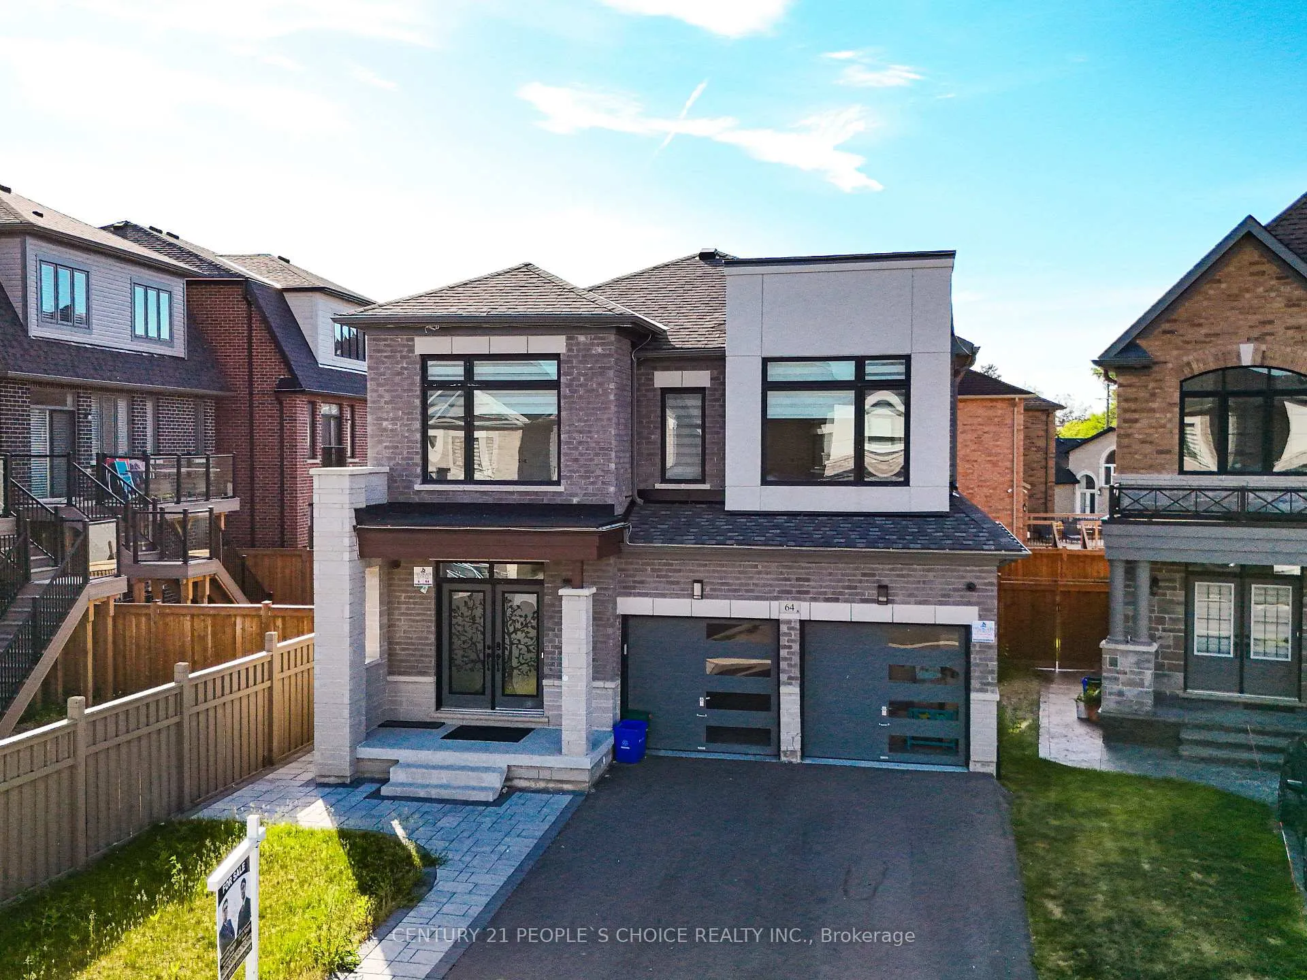
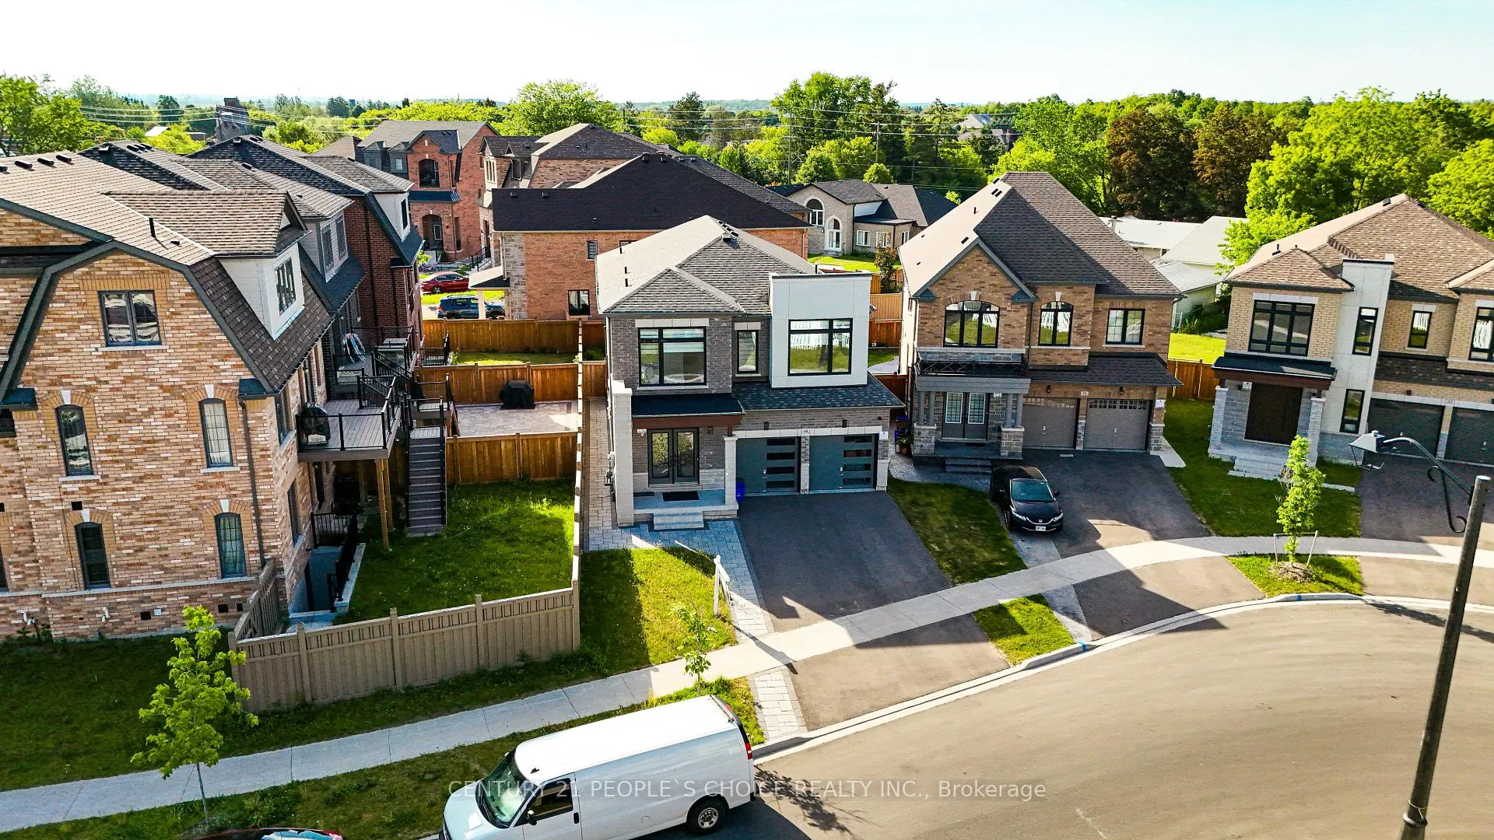
64 Coldwell Bay Circle, Vaughan
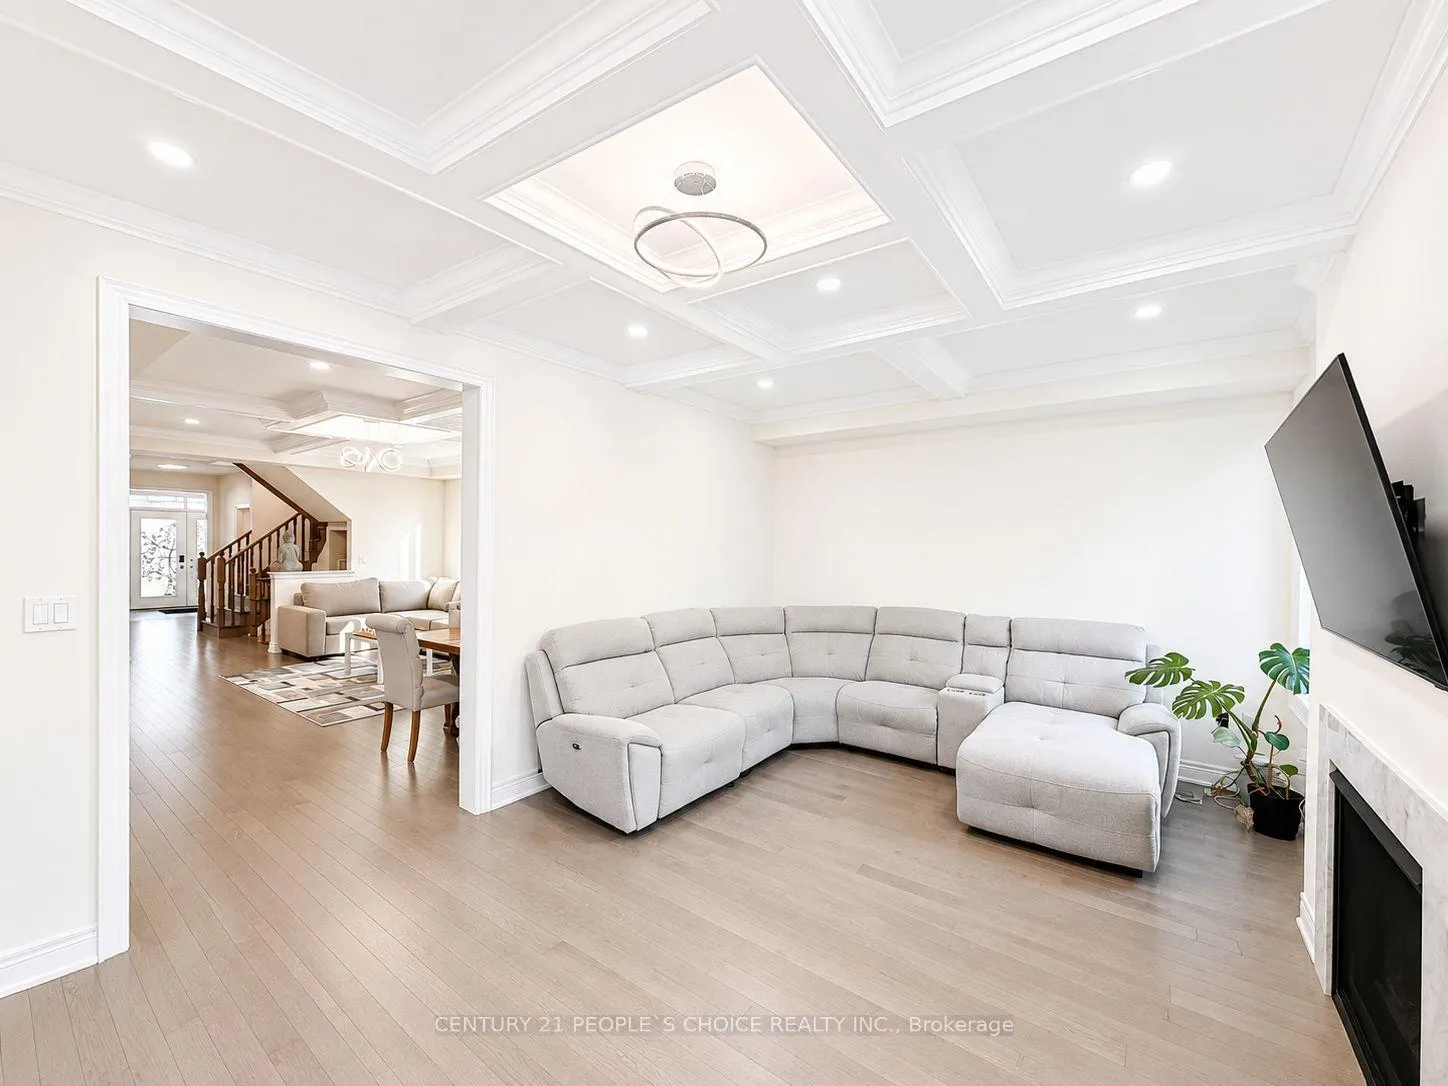
Nestled in one of Kleinburg's most sought-after family communities, this exceptional detached residence offers an outstanding combination of luxury, space, and versatility. Featuring 7 bedrooms and 5.5 bathrooms, including a fully self-contained legal basement suite with a separate entrance, this home is ideal for large or multi-generational families and offers excellent income potential. The elegant main floor showcases refined finishes throughout, including a private office, formal living and dining areas, and a spacious family room with a fireplace. The gourmet kitchen features quartz countertops, ample cabinetry, a large center island with seating, and a bright breakfast area overlooking the backyard. Upstairs, the luxurious primary retreat boasts dual walk-in closets and a spa-inspired ensuite. Four additional generously sized bedrooms and well-appointed bathrooms provide ample space for family and guests. The professionally finished legal basement offers complete independence with its own kitchen, living area, two bedrooms, two full bathrooms, separate laundry, recreation space, and storage-perfect for extended family living or rental income. Over $300,000 has been invested in premium upgrades, including 200-amp electrical service, dual Level-2 EV charging outlets, an owned tankless water heater, fibre-optic network infrastructure, smart-home technology, an upgraded security system, and professionally installed exterior lighting. Located just minutes from top-rated schools, parks, scenic trails, conservation areas, boutique shops, and restaurants, this remarkable Kleinburg home presents a rare opportunity to enjoy luxury living, exceptional functionality, and long-term value in one of Vaughan's most prestigious neighborhoods. Furniture is excluded from the listing price, though a separate negotiated price for furnishings can be considered
Facts & features
Ask about this home
A HOMEH agent will answer your questions about this home.
Rooms
16 rooms · 6 bathrooms
- Den12′7″ × 9′113 sq.ft.
- Living room15′ × 19′1″286 sq.ft.
- Family room16′ × 12′191 sq.ft.
- Breakfast11′7″ × 10′116 sq.ft.
- Kitchen12′7″ × 9′113 sq.ft.
- Laundry—
- Primary bedroom17′5″ × 11′191 sq.ft.
- Bedroom 211′ × 10′110 sq.ft.
- Bedroom 310′7″ × 11′116 sq.ft.
- Bedroom 411′ × 11′121 sq.ft.
- Bedroom 510′4″ × 12′124 sq.ft.
- Living room—
- Kitchen—
- Bedroom—
- Bedroom 2—
- Recreation—
Around this home
Listing details
Helpful tools
Your HOMEH agent
"Priced 9% over our estimate. I would see it this week."
Ask HOMEH about this home
Price, neighbourhood, monthly cost. Ask anything.
HOMEH Intelligent Agent is an AI, not a licensed representative. Check anything important with your agent.