
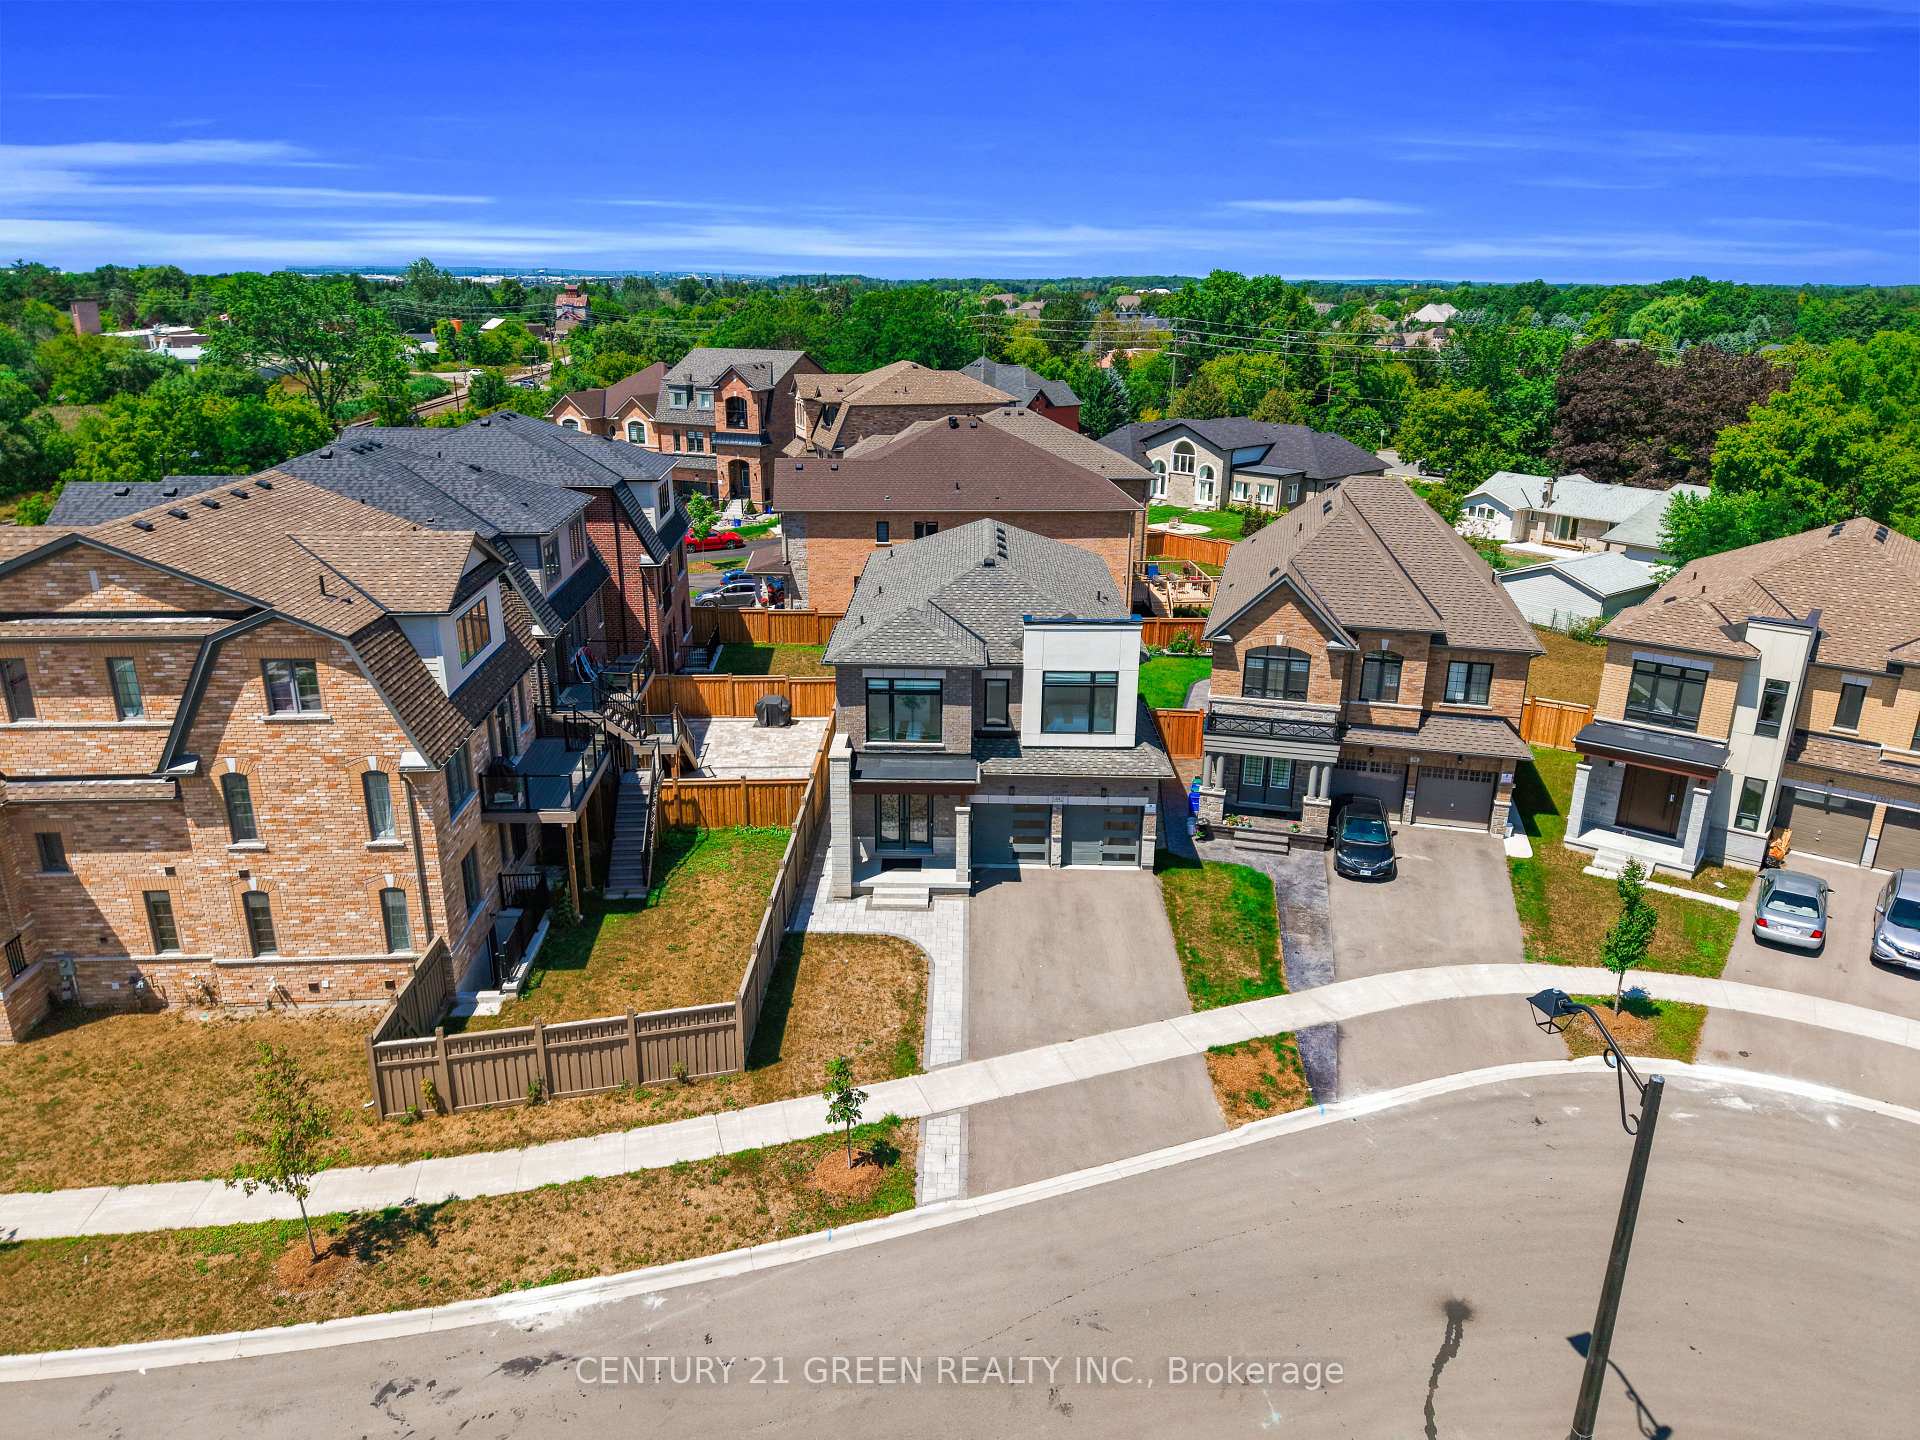
 See all 49 photos
Property history

This listing has ended. It is no longer available.
Property not available for sale or for rent.
Ask about this home
A HOMEH agent will answer your questions about this home.Ask HOMEH
About this home
64 Coldwell Bay Circle, Vaughan
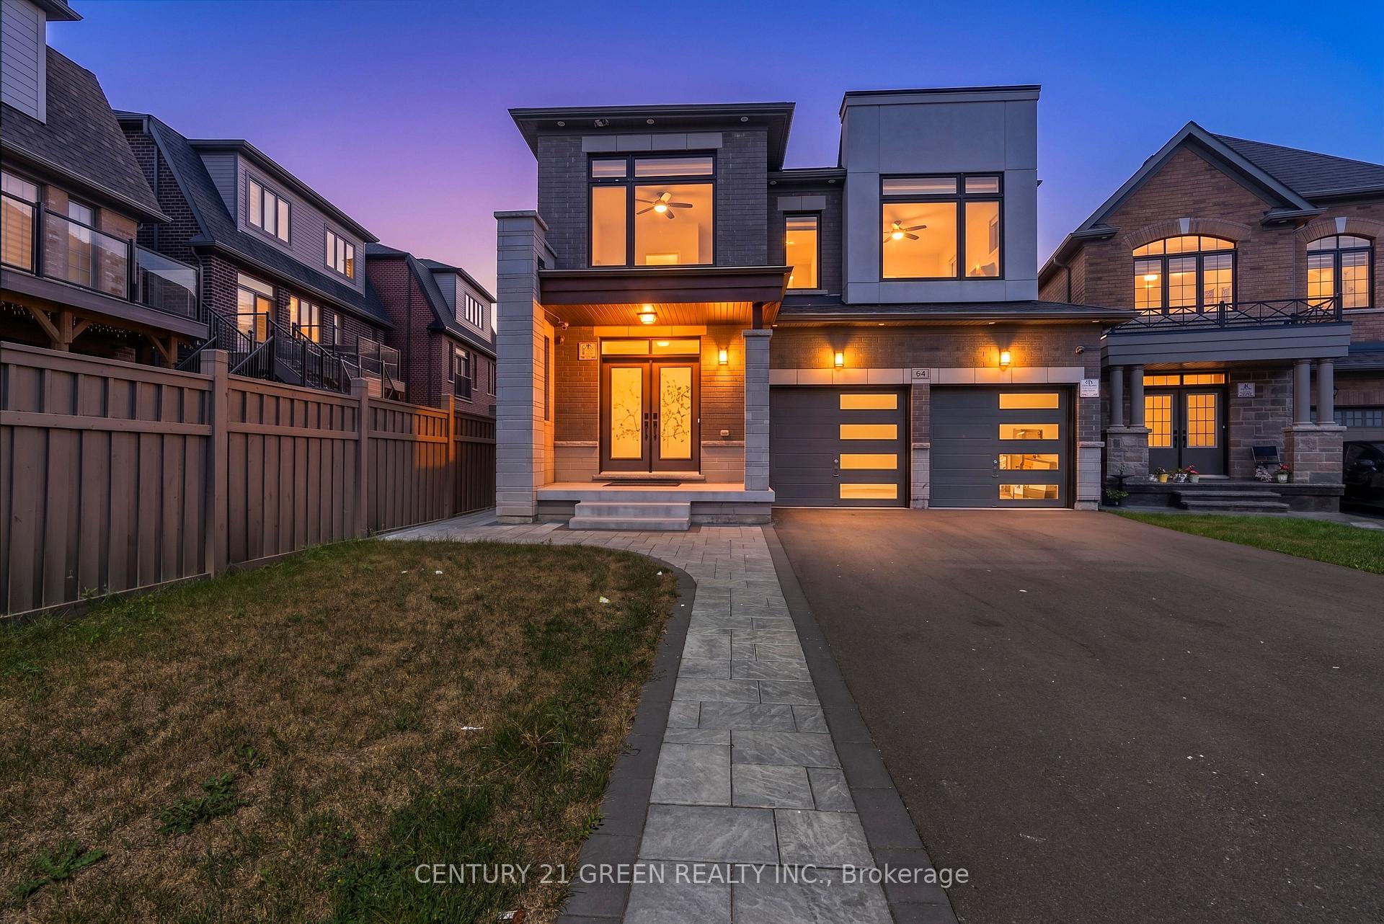
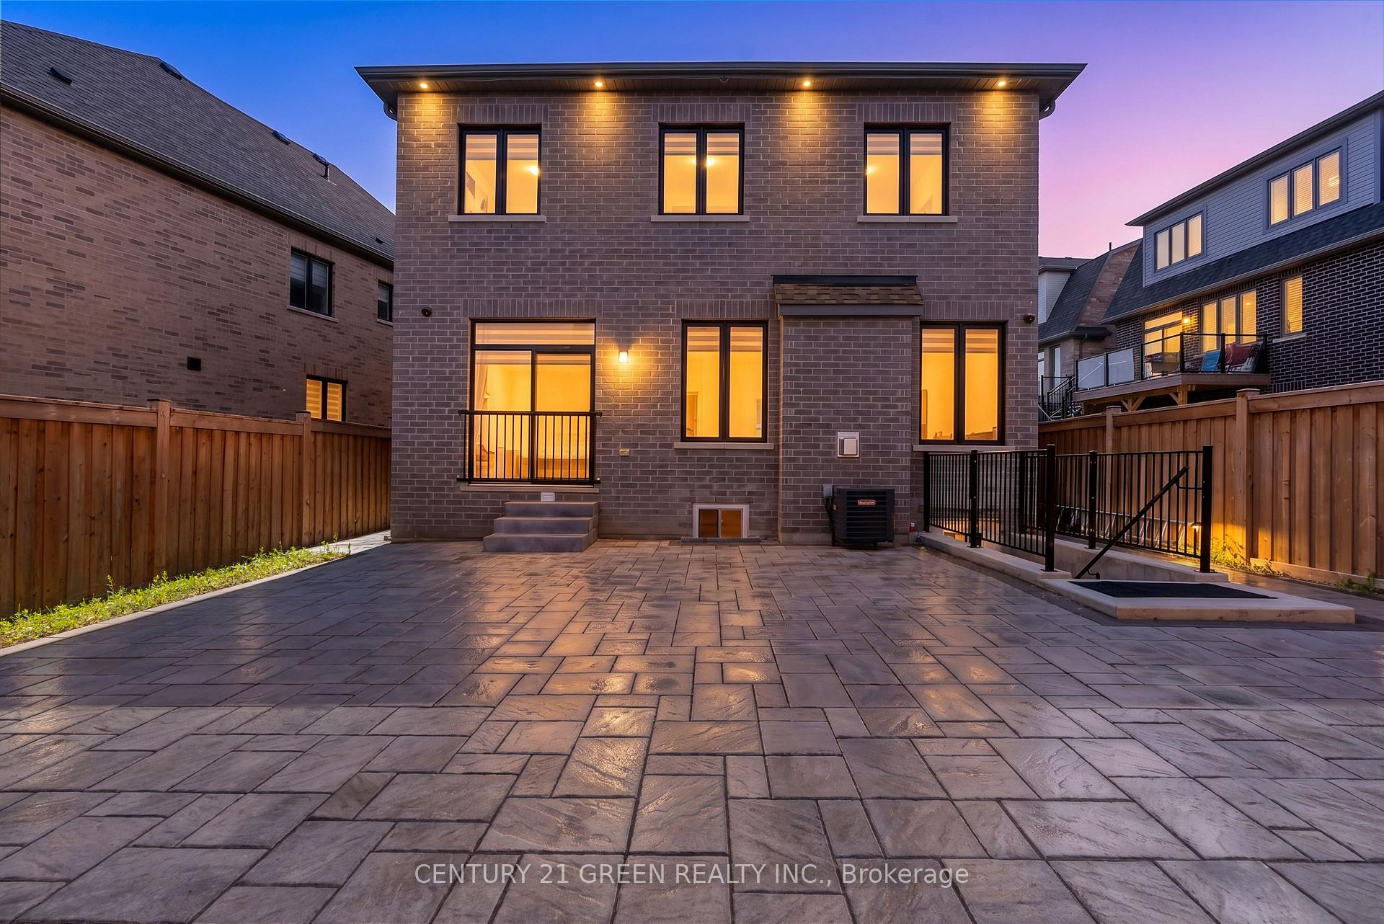
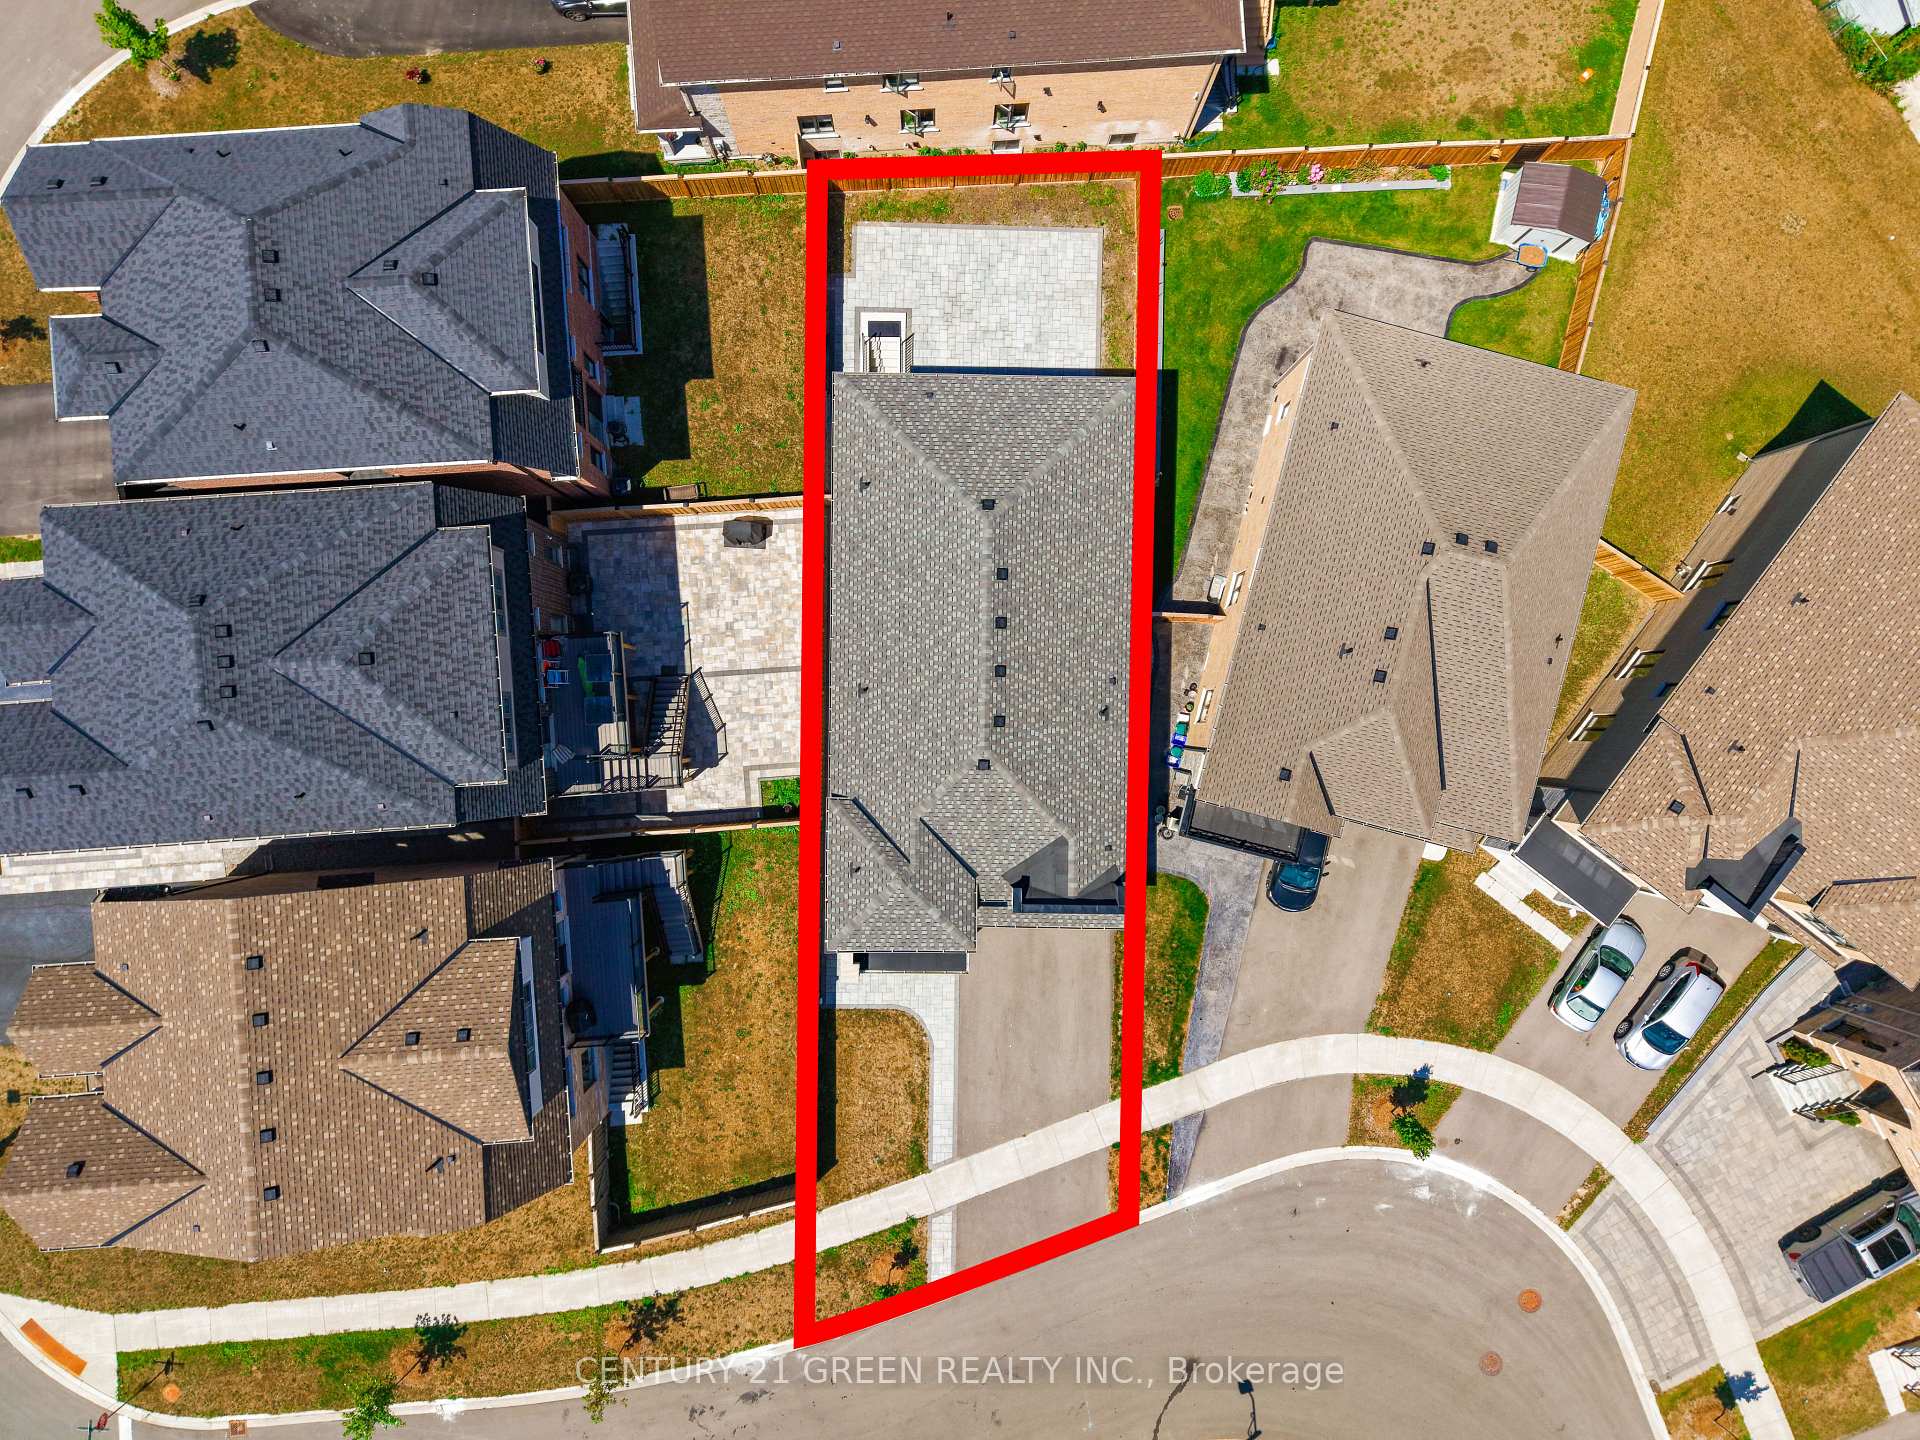
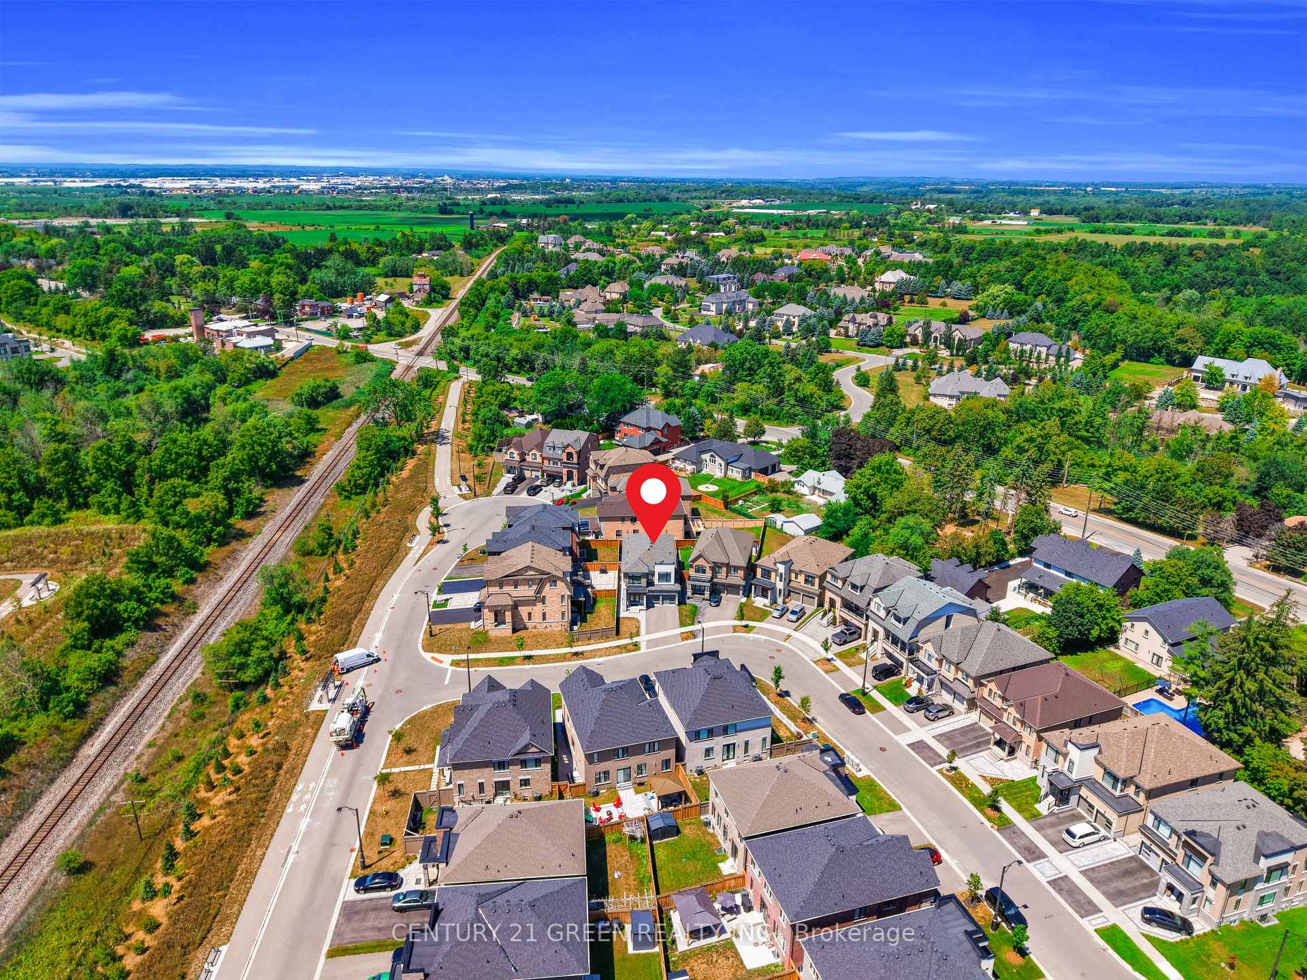
Experience luxury, space, and exceptional versatility in this remarkable 7-bedroom,5.5-bathroom detached residence in prestigious Kleinburg. Designed for sophisticated entertaining and effortless multigenerational living, this home offers beautifully proportion bedrooms, elegant coffered ceilings, and more than $300,000 in thoughtfully selected upgrades. The main level welcomes you with formal living and entertaining spaces, a private home office, and an inviting family room with fireplace. At the heart of the home, the chef-inspired kitchen features quartz countertops, a generous breakfast bar, abundant cabinetry, and a sun-filled breakfast area with a walkout to the backyard. Upstairs, the expansive primary retreat offers two walk-in closets and a luxurious 5-pieceensuite. Four additional bedrooms and two full bathrooms provide exceptional comfort and privacy for a growing family. The professionally finished legal basement is a home within a home, complete with a separate entrance, full kitchen, living area with walkout, two bedrooms, two bathrooms-including a private ensuite-separate laundry, recreation space, and storage. Ideal for extended family, independent living, or potential rental income. Premium features include 200-amp electrical service, dual NEMA 14-50 Level 2 EV charging outlets, an owned tankless hot-water system, fiber-optic wiring, smart-home technology, enhanced security, and custom exterior lighting. Located close to schools, scenic trails, parks, and upscale Kleinberg amenities, this exceptional property offers the luxury you want, the space your family needs, and flexibility for years to come. Furniture may be negotiated separately.
Facts & features
Ask about this home
A HOMEH agent will answer your questions about this home.
Rooms
17 rooms · 6 bathrooms
- Den12′6″ × 9′112 sq.ft.
- Dining room15′ × 19′10″298 sq.ft.
- Laundry12′9″ × 6′1″77 sq.ft.
- Kitchen12′6″ × 9′112 sq.ft.
- Living room15′ × 19′10″298 sq.ft.
- Breakfast11′6″ × 10′115 sq.ft.
- Family room16′ × 12′192 sq.ft.
- Bedroom 211′ × 10′110 sq.ft.
- Primary bedroom17′4″ × 11′190 sq.ft.
- Bedroom 411′4″ × 11′124 sq.ft.
- Bedroom 510′4″ × 12′124 sq.ft.
- Bedroom 310′ × 14′6″145 sq.ft.
- Kitchen12′4″ × 9′9″120 sq.ft.
- Bedroom 216′5″ × 12′6″205 sq.ft.
- Living room15′4″ × 15′1″231 sq.ft.
- Recreation10′9″ × 13′2″142 sq.ft.
- Primary bedroom16′5″ × 12′6″205 sq.ft.
Around this home
Schools nearby
School rating, out of 10.
Listing details
Helpful tools
Your HOMEH agent
"Priced 3% over our estimate. I would see it this week."
Ask HOMEH about this home
Price, neighbourhood, monthly cost. Ask anything.
HOMEH Intelligent Agent is an AI, not a licensed representative. Check anything important with your agent.