
 See all 42 photos
Property history

This listing has ended. It is no longer available.
Property not available for sale or for rent.
Ask about this home
A HOMEH agent will answer your questions about this home.Ask HOMEH
About this home
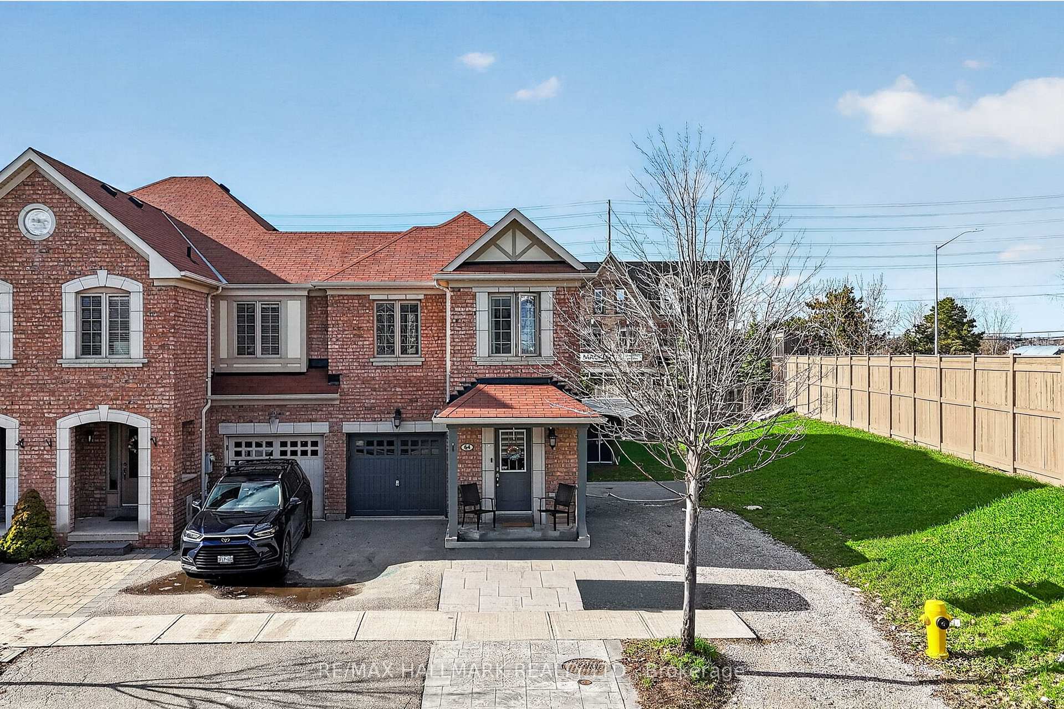
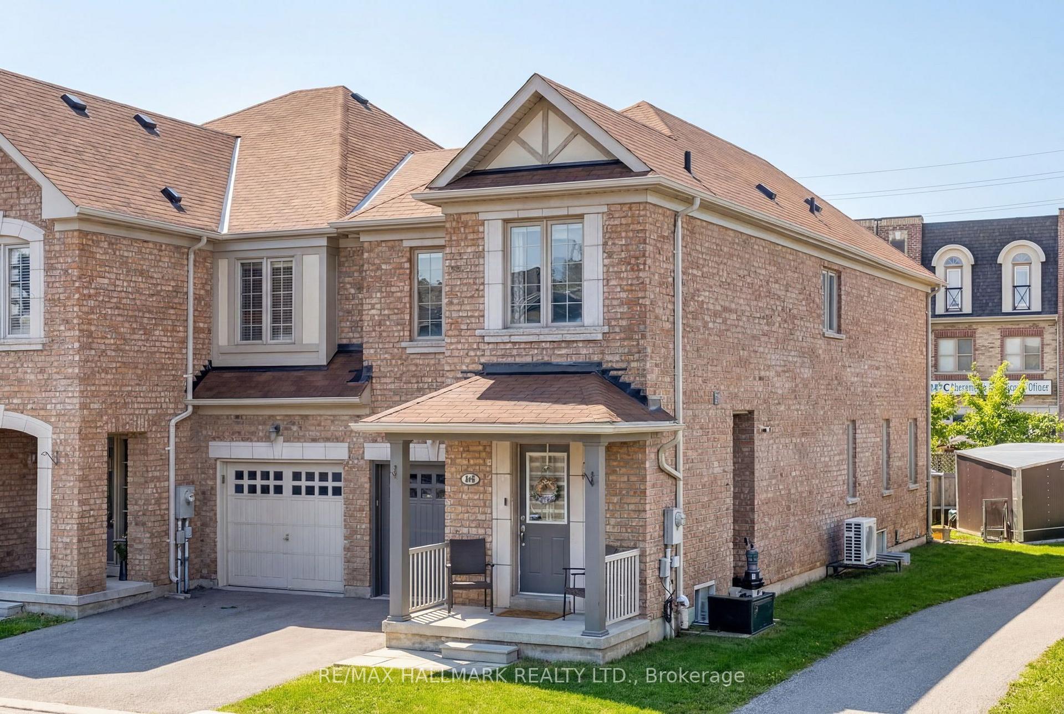
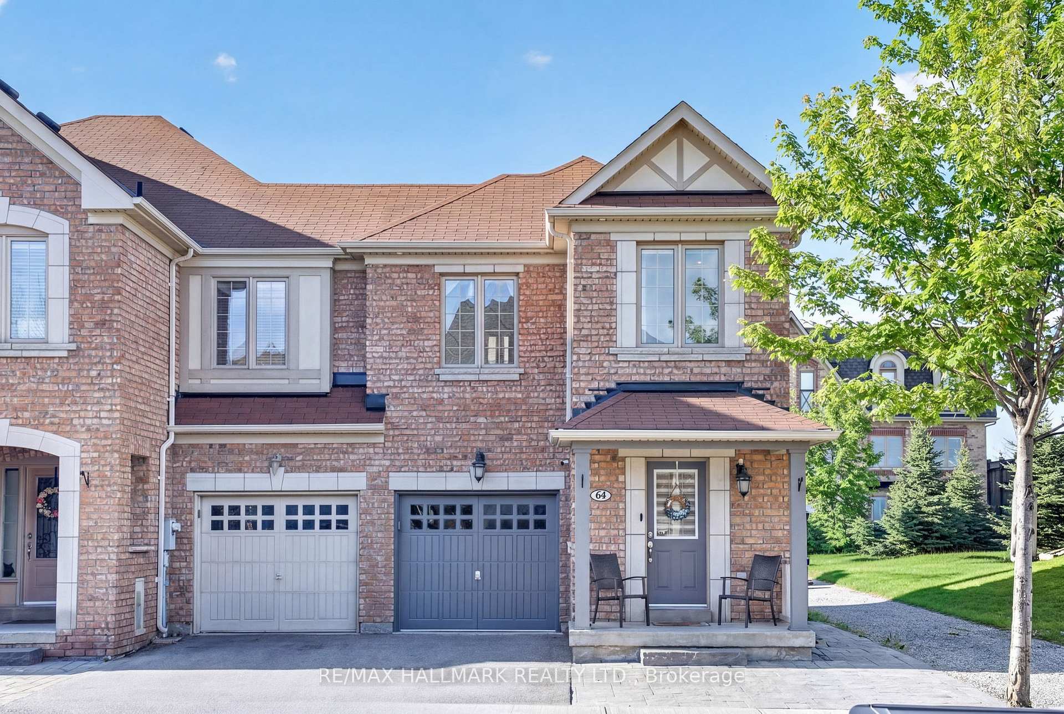
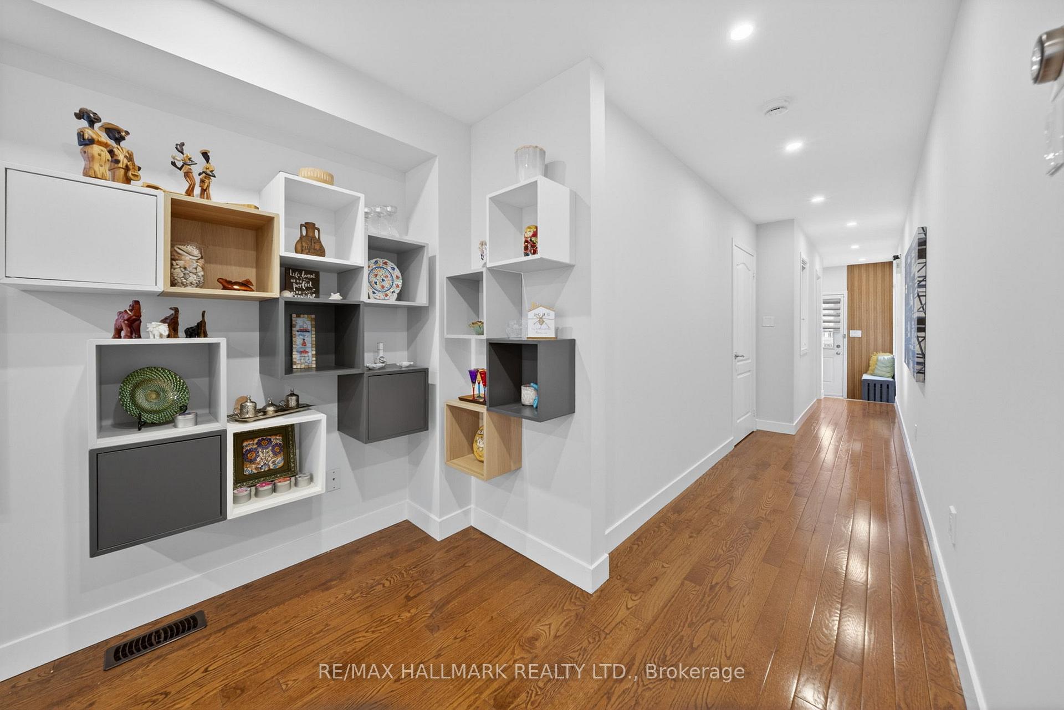
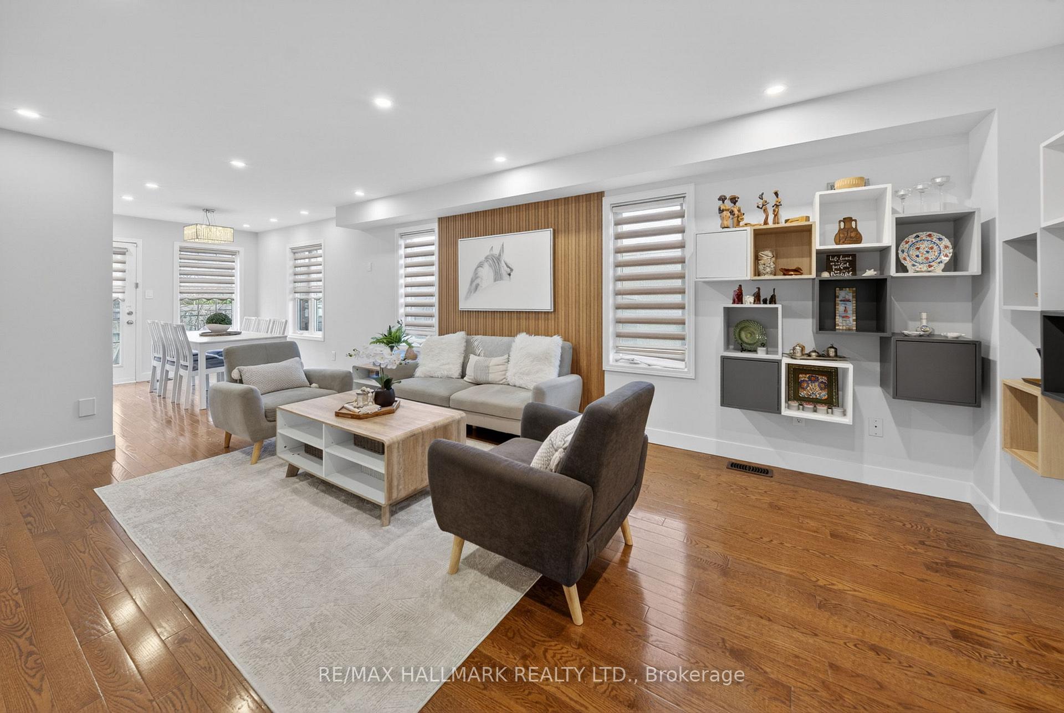
*Wow*Rare Opportunity To Own This Stunning Premium End-Unit Townhome With A Basement Apartment & Separate Entrance In The Heart Of Highly Sought-After Vellore Village!*Nestled On A Quiet Family-Friendly Cul-De-Sac, This Beautifully Renovated Home Showcases Exceptional Pride Of Ownership, A Widened Driveway, Expanded Frontage & The Spacious Feel Of A Semi-Detached Home!*Step Inside To A Bright Sun-Filled Open Concept Layout Designed For Modern Living & Effortless Entertaining Featuring Rich Hardwood Floors, Sleek Pot Lights, Convenient Garage Access & A Custom Designer Accent Wall That Creates A Stunning Living Room Focal Point*The Spectacular Gourmet Chef's Kitchen Is Sure To Impress Complete With Quartz Countertops, Custom Backsplash, Built-In Stainless Steel Appliances, Gas Stove With Pot Filler, Oversized Sink, Valance Lighting & A Walkout To Your Private Backyard Oasis With No Homes Behind... Offering Exceptional Privacy For Summer BBQs, Outdoor Entertaining & Peaceful Evenings*Retreat To The Spacious Primary Suite Featuring His & Hers Closets & A Private 4-Piece Ensuite, While Two Additional Generously Sized Bedrooms Offer Plenty Of Space For Family, Guests Or A Home Office*Convenient 2nd Floor Laundry Room Adds Everyday Practicality*The Professionally Finished Basement Apartment Offers Outstanding Flexibility With A Separate Entrance, Large Recreation Room With A Ceiling Projector Outlet, Large Bedroom With Closet, 3-Piece Bathroom & Kitchen Rough-In Ideal For Extended Family, Guests Or Excellent Income Potential!*Situated In One Of Vaughan's Most Desirable Communities, Just Steps To Top-Rated Schools, Parks, Walking Trails, Transit, Shopping, Restaurants & Every Amenity You Could Need*Move-In Ready & Beautifully Updated, This Rare End-Unit Combines Style, Space, Privacy & Incredible Versatility... An Exceptional Opportunity You Won't Want To Miss!*
Facts & features
Ask about this home
A HOMEH agent will answer your questions about this home.
Rooms
9 rooms · 4 bathrooms
- Living room17′3″ × 12′5″214 sq.ft.
- Dining room17′3″ × 12′5″214 sq.ft.
- Kitchen7′7″ × 10′10″82 sq.ft.
- Breakfast8′ × 10′10″87 sq.ft.
- Primary bedroom15′9″ × 14′2″223 sq.ft.
- Bedroom 213′7″ × 9′7″130 sq.ft.
- Bedroom 315′6″ × 8′3″128 sq.ft.
- Recreation—
- Bedroom 4—
Around this home
Listing details
Helpful tools
Your HOMEH agent
"Priced 4% over our estimate. I would see it this week."
Ask HOMEH about this home
Price, neighbourhood, monthly cost. Ask anything.
HOMEH Intelligent Agent is an AI, not a licensed representative. Check anything important with your agent.