
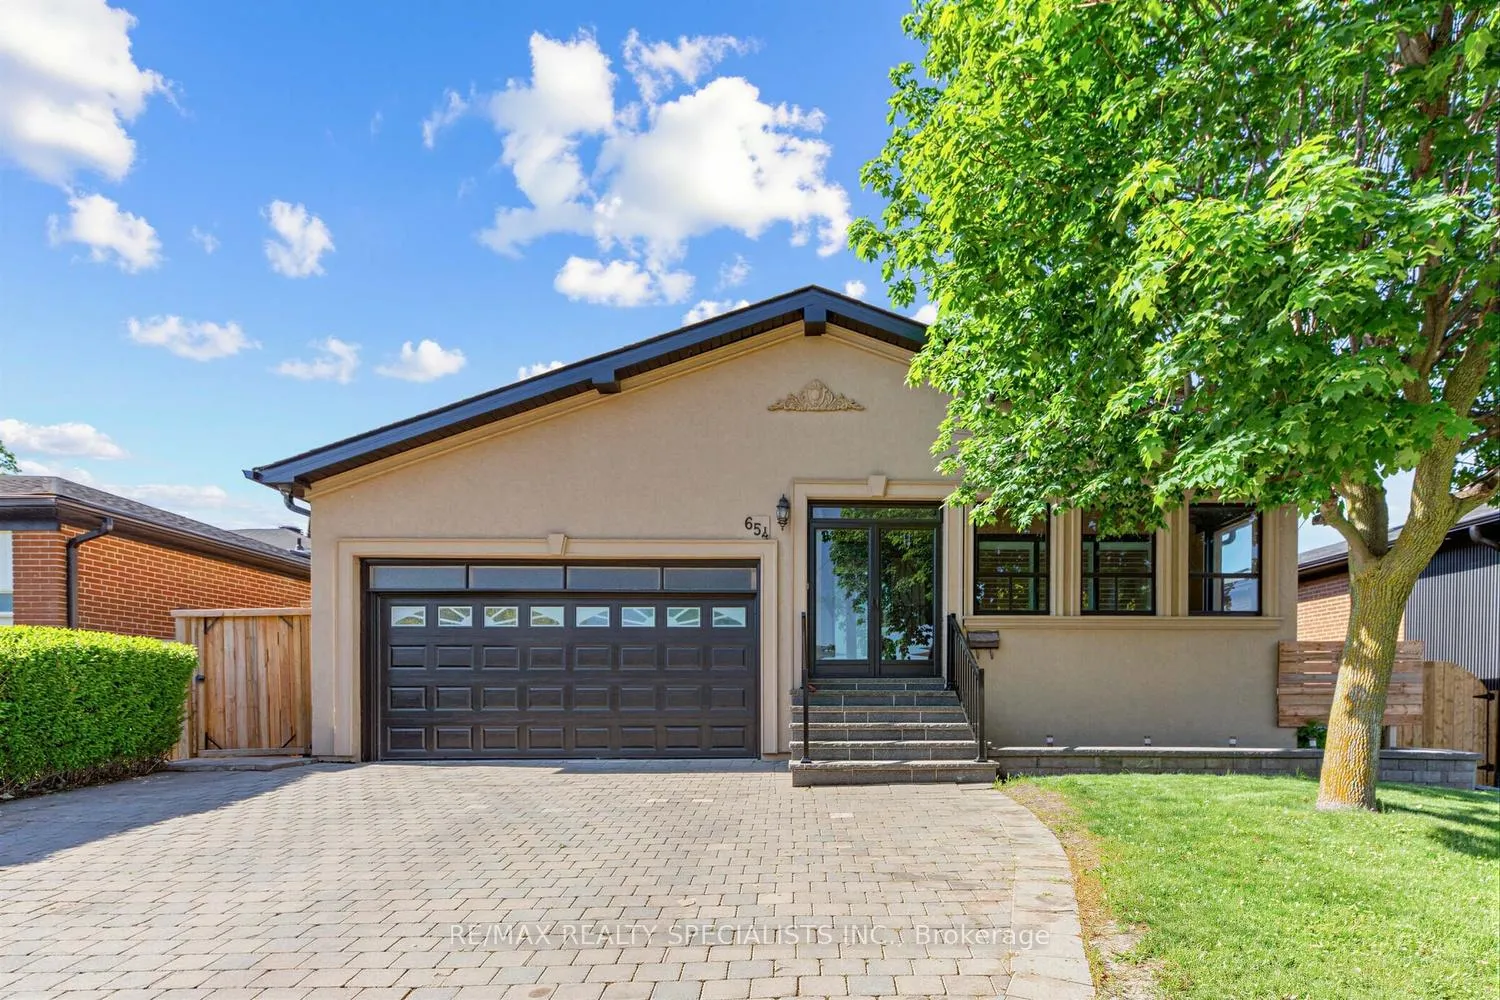
654 Woodbridge Avenue
Vaughan (West Woodbridge)654 Woodbridge Avenue
Vaughan (West Woodbridge)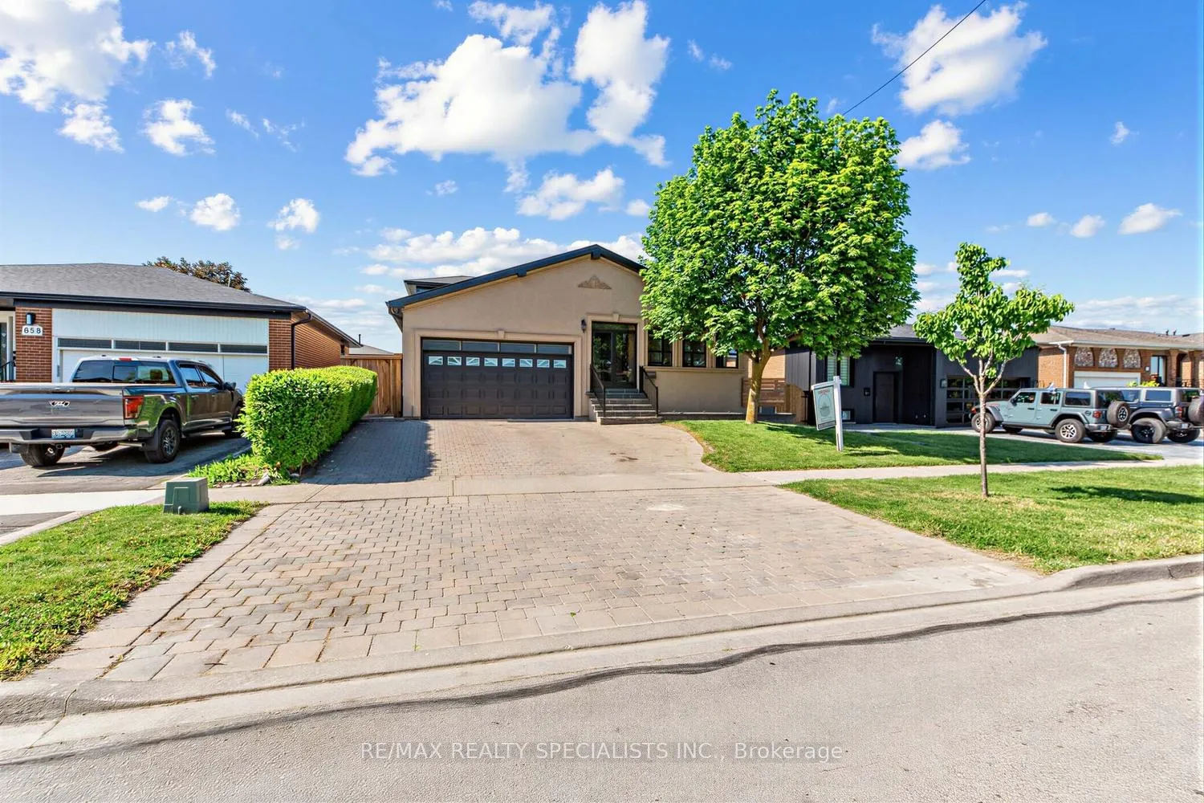
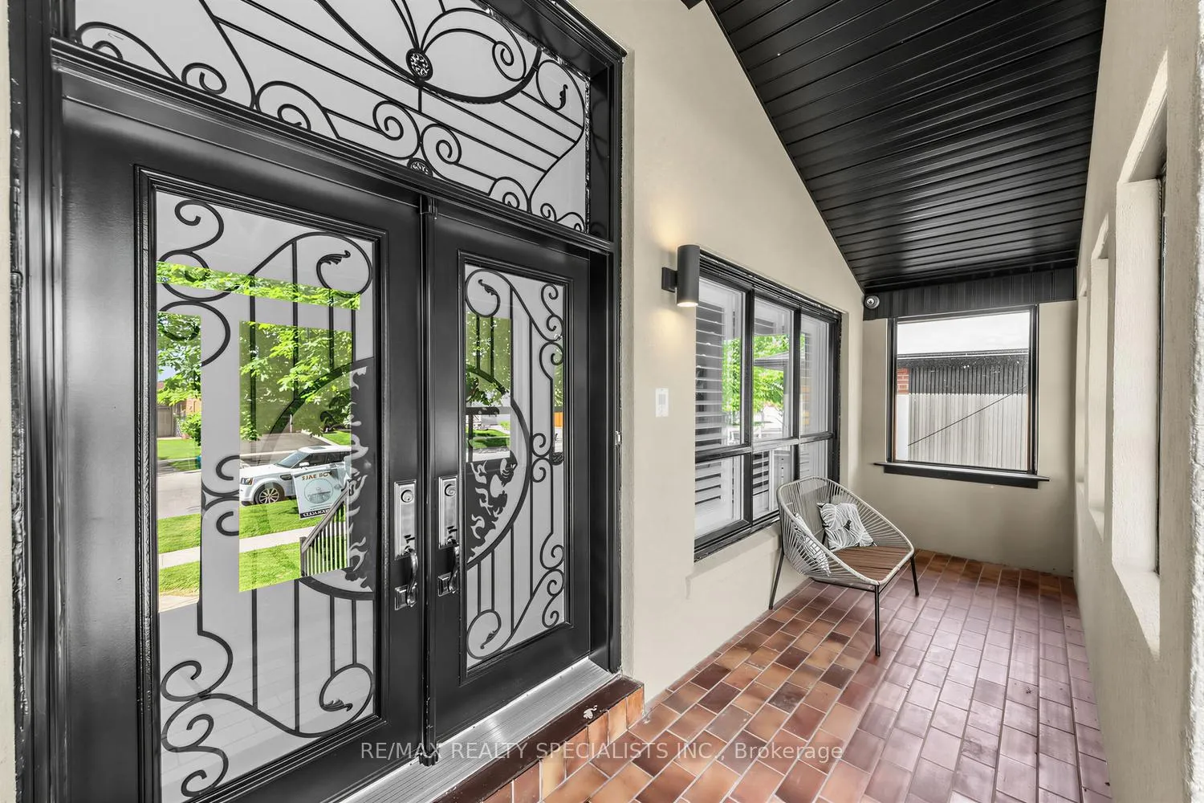
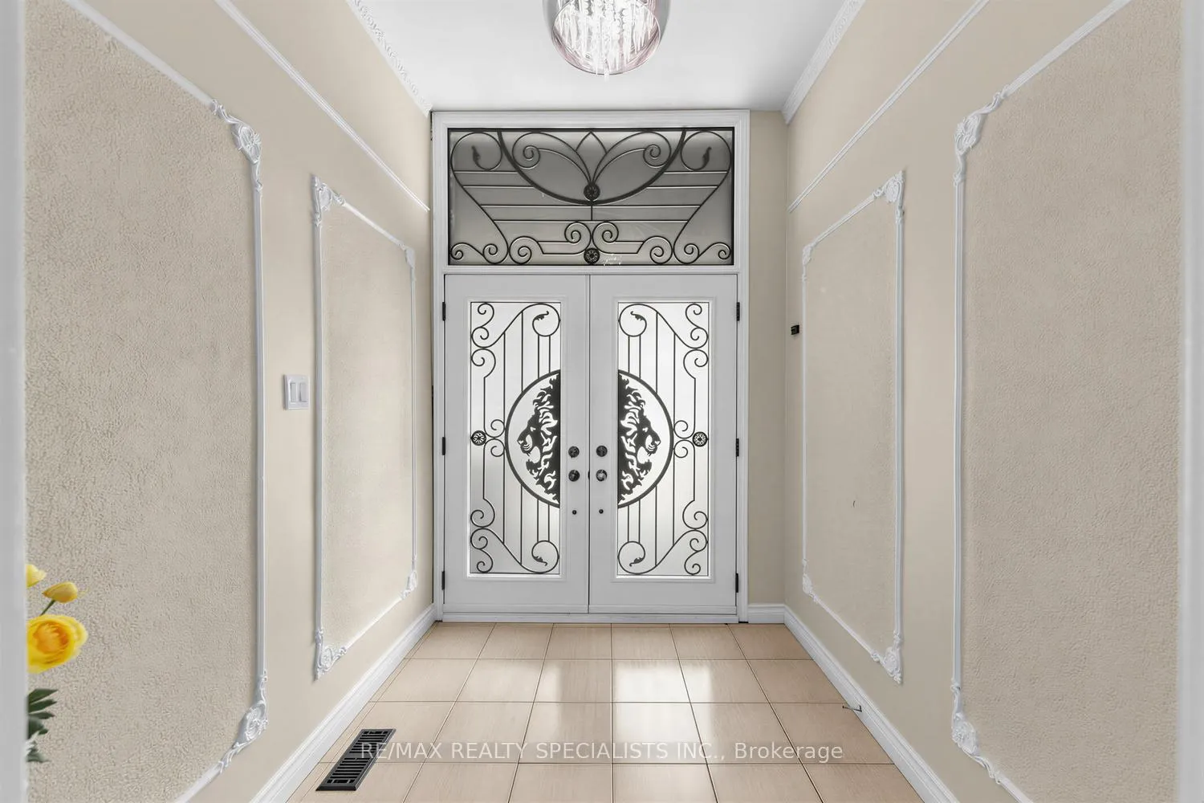
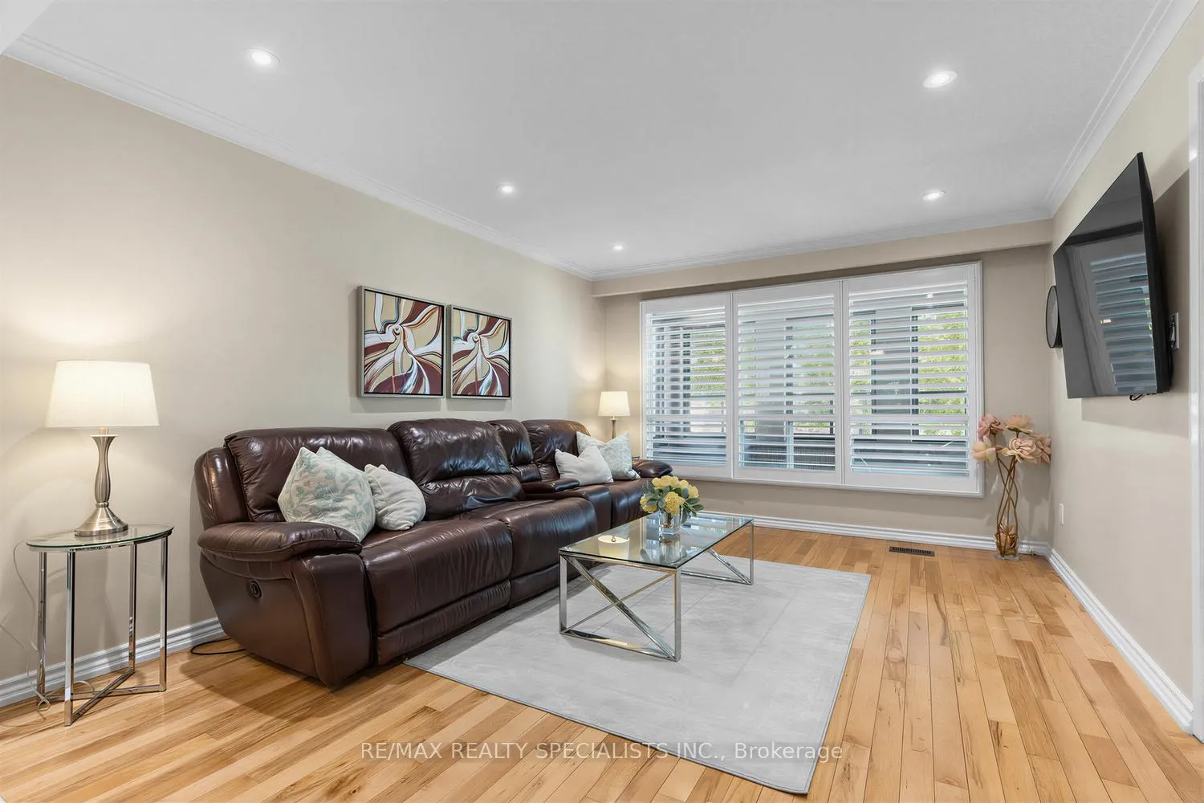 See all 35 photos
Property history

This listing has ended. It is no longer available.
Property not available for sale or for rent.
Ask about this home
A HOMEH agent will answer your questions about this home.Ask HOMEH
About this home
654 Woodbridge Avenue, Vaughan
Welcome To 654 Woodbridge Ave, A Rare Opportunity To Own A Substantially Renovated Detached Bungalow Offering Close To 3,500 Sq.Ft. Of Total Living Space On A Premium 50 x 126 Ft. Lot In The Heart Of Woodbridge. Nestled On A Quieter Section Of Woodbridge Ave Just Steps To Mapes Park, This Versatile Home Features 3 Distinct Living Spaces, Making It Ideal For Large Families, Multi-Generational Living, Or Buyers Seeking Additional Income Potential. The Well-Maintained Exterior Is Freshly Painted & Features New (Roof, Siding, Eavestroughs, Railings), Double Car Garage & Ample Driveway Parking. Step Through The Enclosed Double Door Foyer Into A Bright Main Level Featuring A Sun-Filled Open Concept Living & Dining Area With Large Windows, California Shutters & Pot Lights. The Spacious Kitchen & Breakfast Area Offers Granite Counters, Stainless Steel Appliances, Undermount Valence Lighting & Ample Cabinetry. The Main Floor Is Completed By 3 Generous Bedrooms, A Large Main Bath With Double Sinks, An Additional 3-Pc Bath & Separate Laundry Completed in 2025. The Lower Level Has Been Professionally Reconfigured Into 2 Self-Contained Suites. The Front Suite Features An Oversized 1-Bedroom In-Law Suite W/Potlights Throughout, Separate Side Entrance, Spacious Living Area, Full Kitchen, 4Pc Bath, Separate Laundry. The Rear Suite Offers A Large Bachelor-Style Layout With Separate Backyard Entrance, Full Bath, Separate Laundry & Direct Access To The Main Floor. Both Suites Are Connected By A Secure Interior Door, Providing Privacy While Preserving Flexibility. Extensive Basement Improvements Include Soundproofing Enhancements, Fire-Rated Insulation Throughout & A Sprinklered Furnace Room, Creating A Safer & More Comfortable Living Environment. Enjoy The Private Backyard Retreat Featuring A Sunroom, Pergola-Covered Seating Area & Multiple Spaces For Relaxation Or Entertaining. A Truly Unique Home Combining Size, Major Upgrades & Endless Possibilities For All Types Of Buyers.
Facts & features
Ask about this home
A HOMEH agent will answer your questions about this home.
Rooms
12 rooms · 4 bathrooms
- Living room14′11″ × 12′179 sq.ft.
- Dining room12′11″ × 12′154 sq.ft.
- Primary bedroom15′ × 12′8″190 sq.ft.
- Bedroom 213′4″ × 11′11″158 sq.ft.
- Bedroom 312′10″ × 10′128 sq.ft.
- Laundry15′ × 9′10″148 sq.ft.
- Kitchen18′4″ × 11′202 sq.ft.
- Great room17′ × 18′1″307 sq.ft.
- Bedroom 413′1″ × 12′10″168 sq.ft.
- Living room12′10″ × 12′6″160 sq.ft.
- Kitchen9′10″ × 6′7″65 sq.ft.
- Laundry8′2″ × 6′7″54 sq.ft.
Around this home
Schools nearby
School rating, out of 10.
Listing details
Helpful tools
Your HOMEH agent
"I would see it this week."
Ask HOMEH about this home
Price, neighbourhood, monthly cost. Ask anything.
HOMEH Intelligent Agent is an AI, not a licensed representative. Check anything important with your agent.