
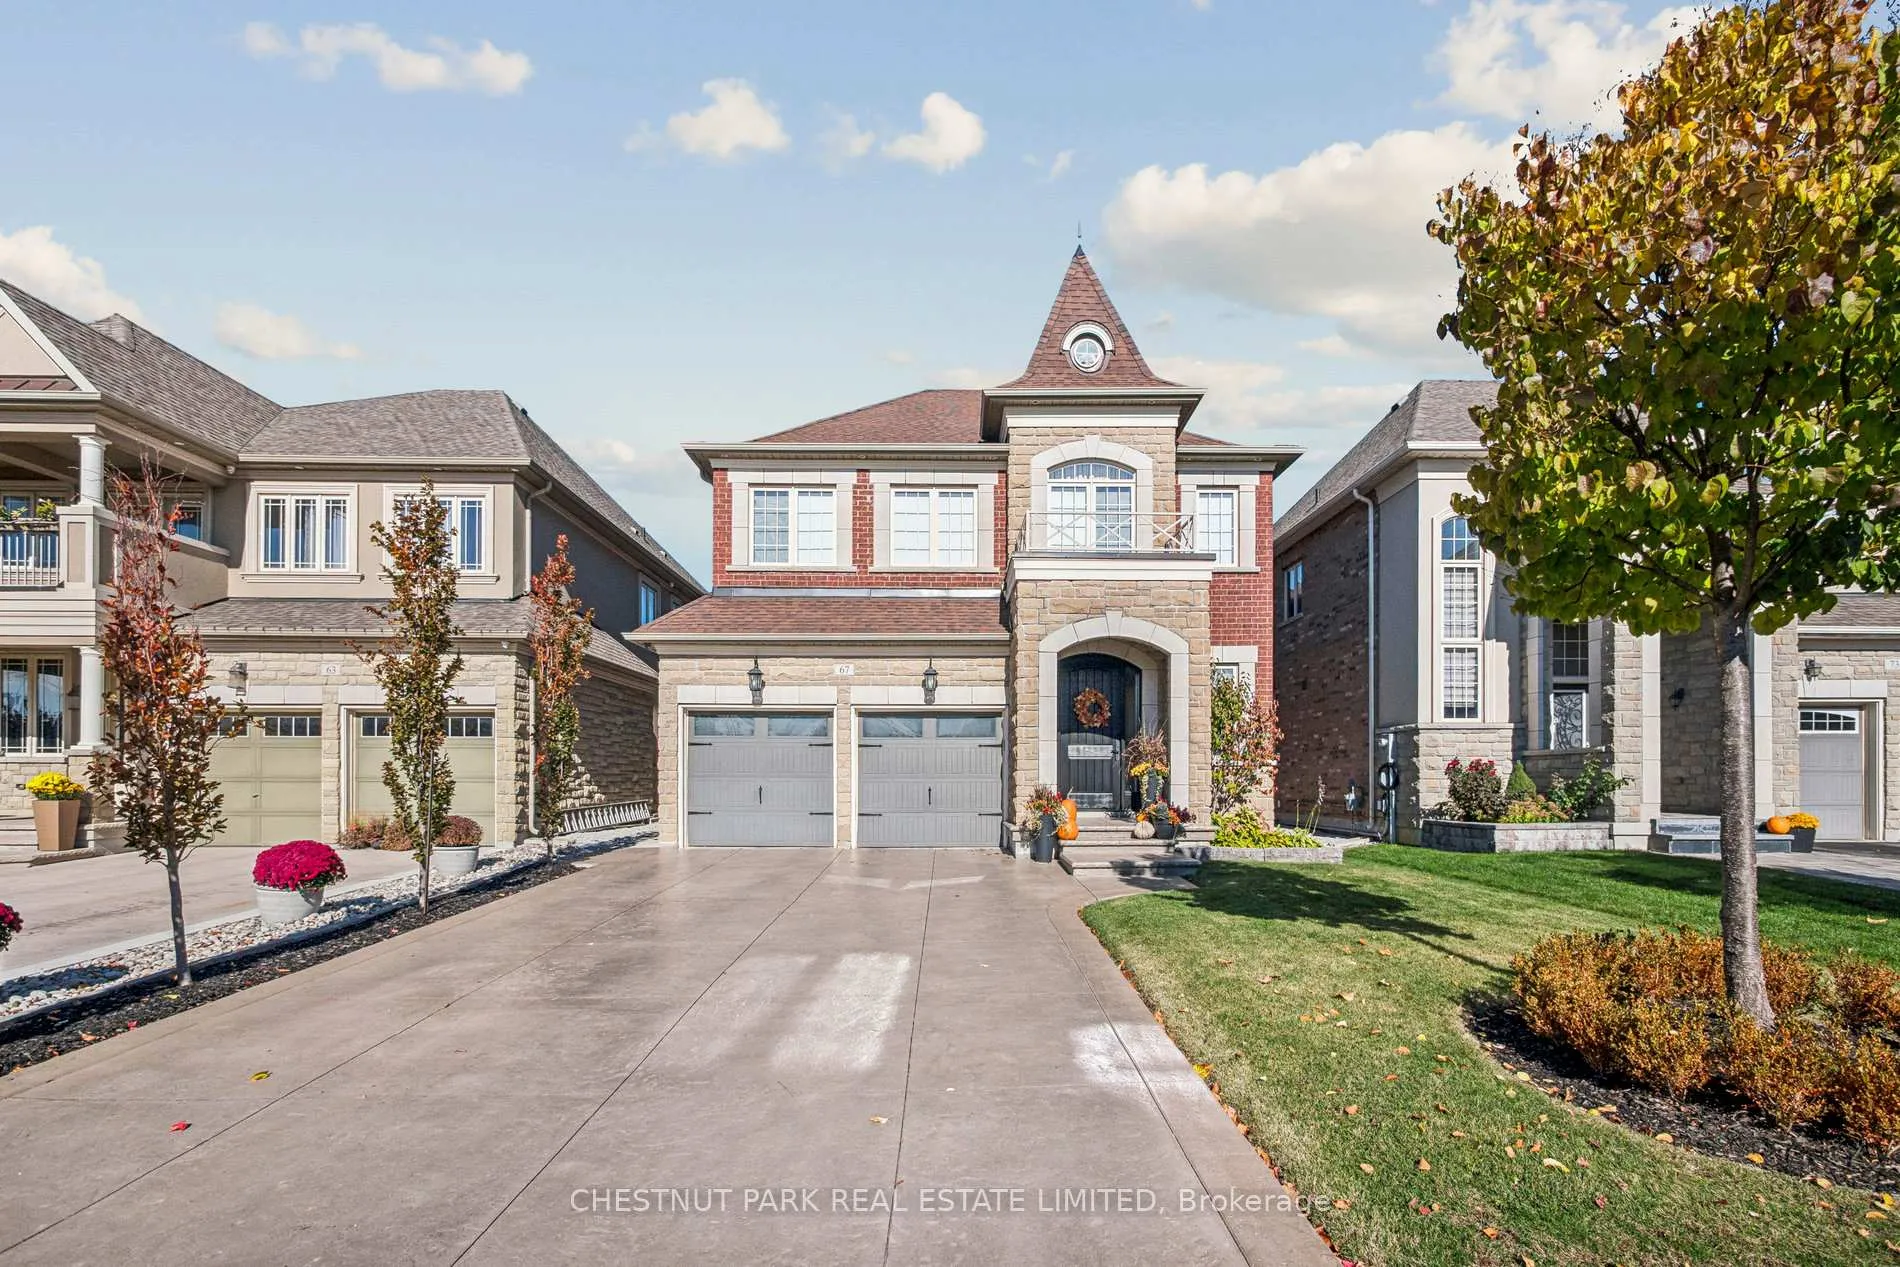
67 Hatton Garden Road
Vaughan (Vellore Village)67 Hatton Garden Road
Vaughan (Vellore Village)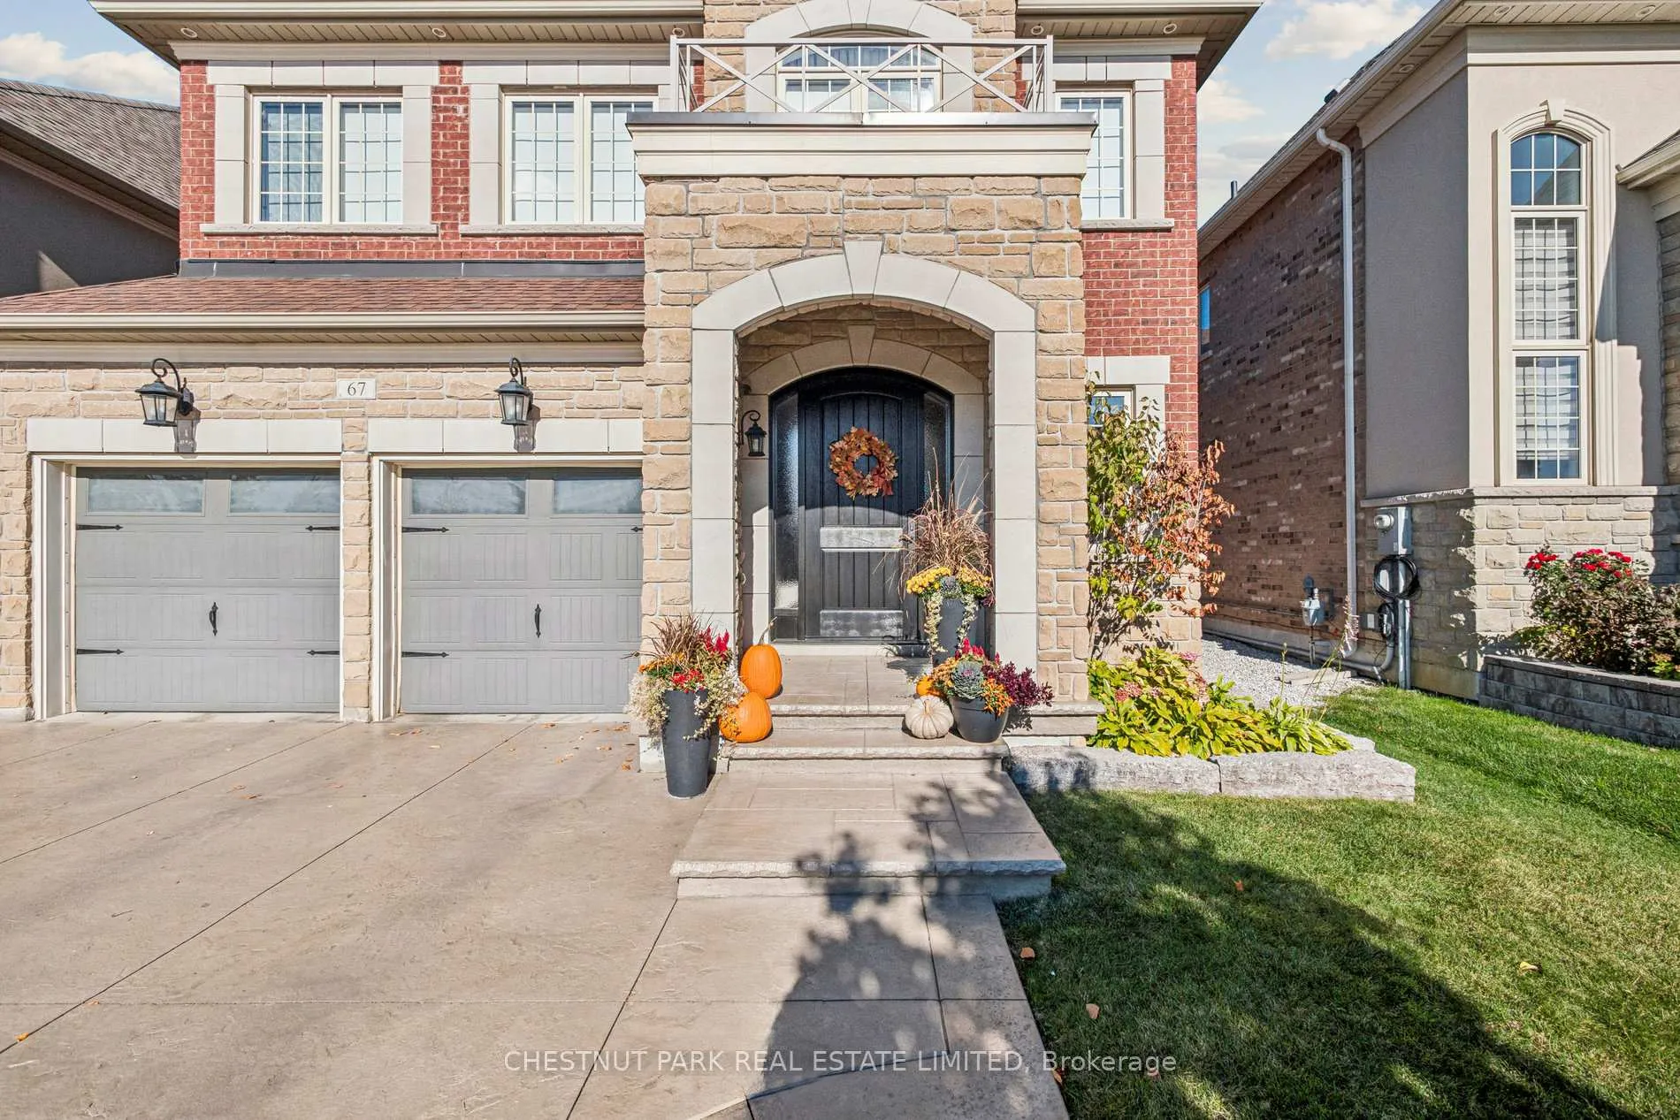
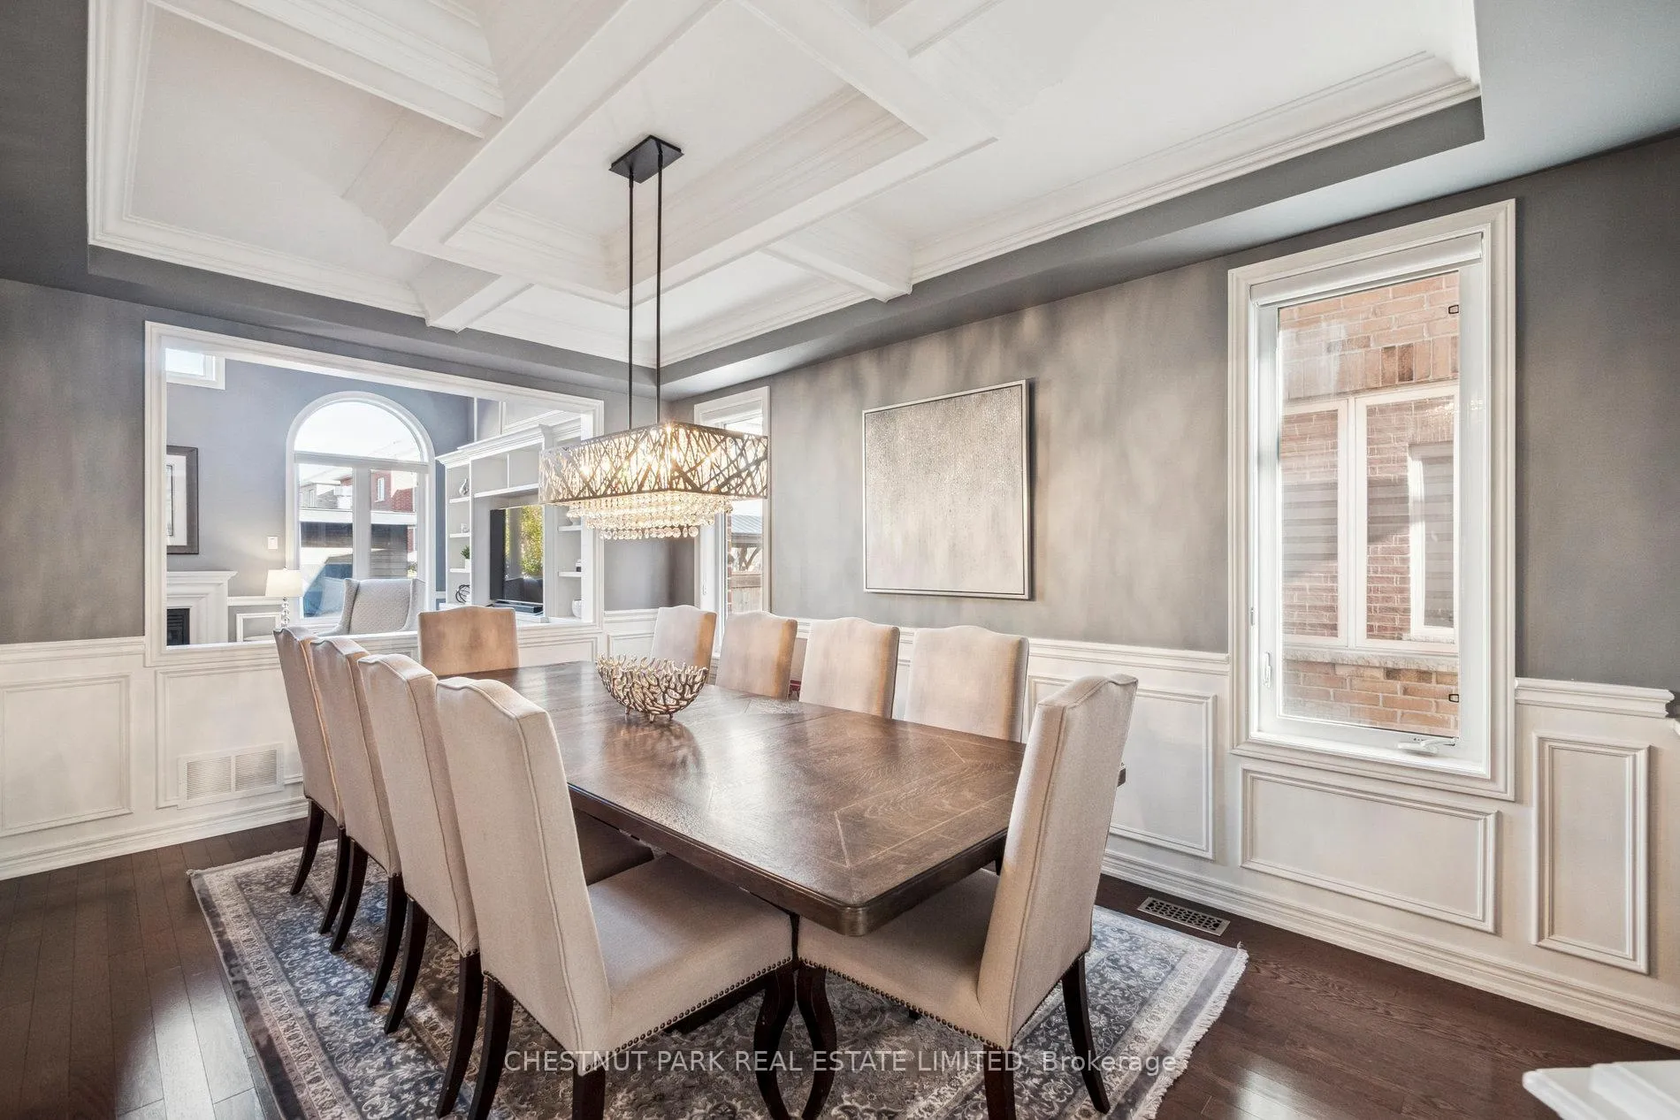 See all 40 photos
Property history

This listing has ended. It is no longer available.
Property not available for sale or for rent.
Ask about this home
A HOMEH agent will answer your questions about this home.Ask HOMEH
About this home
67 Hatton Garden Road, Vaughan
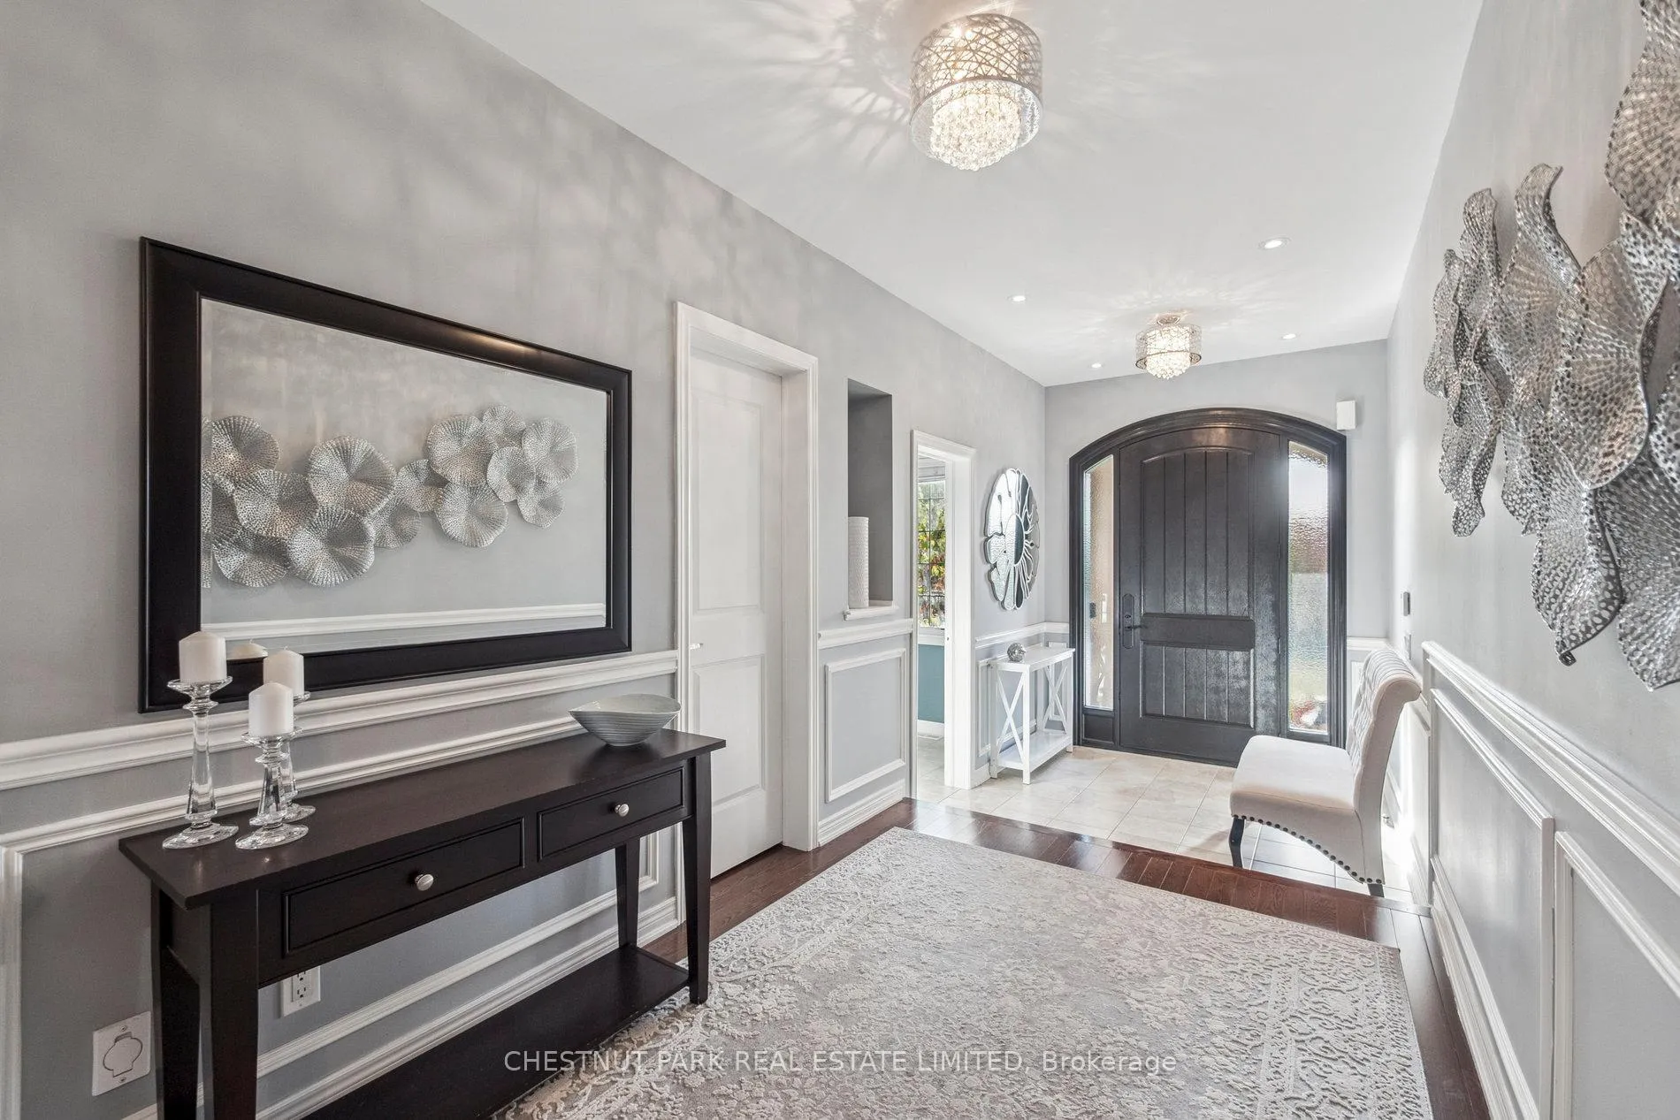
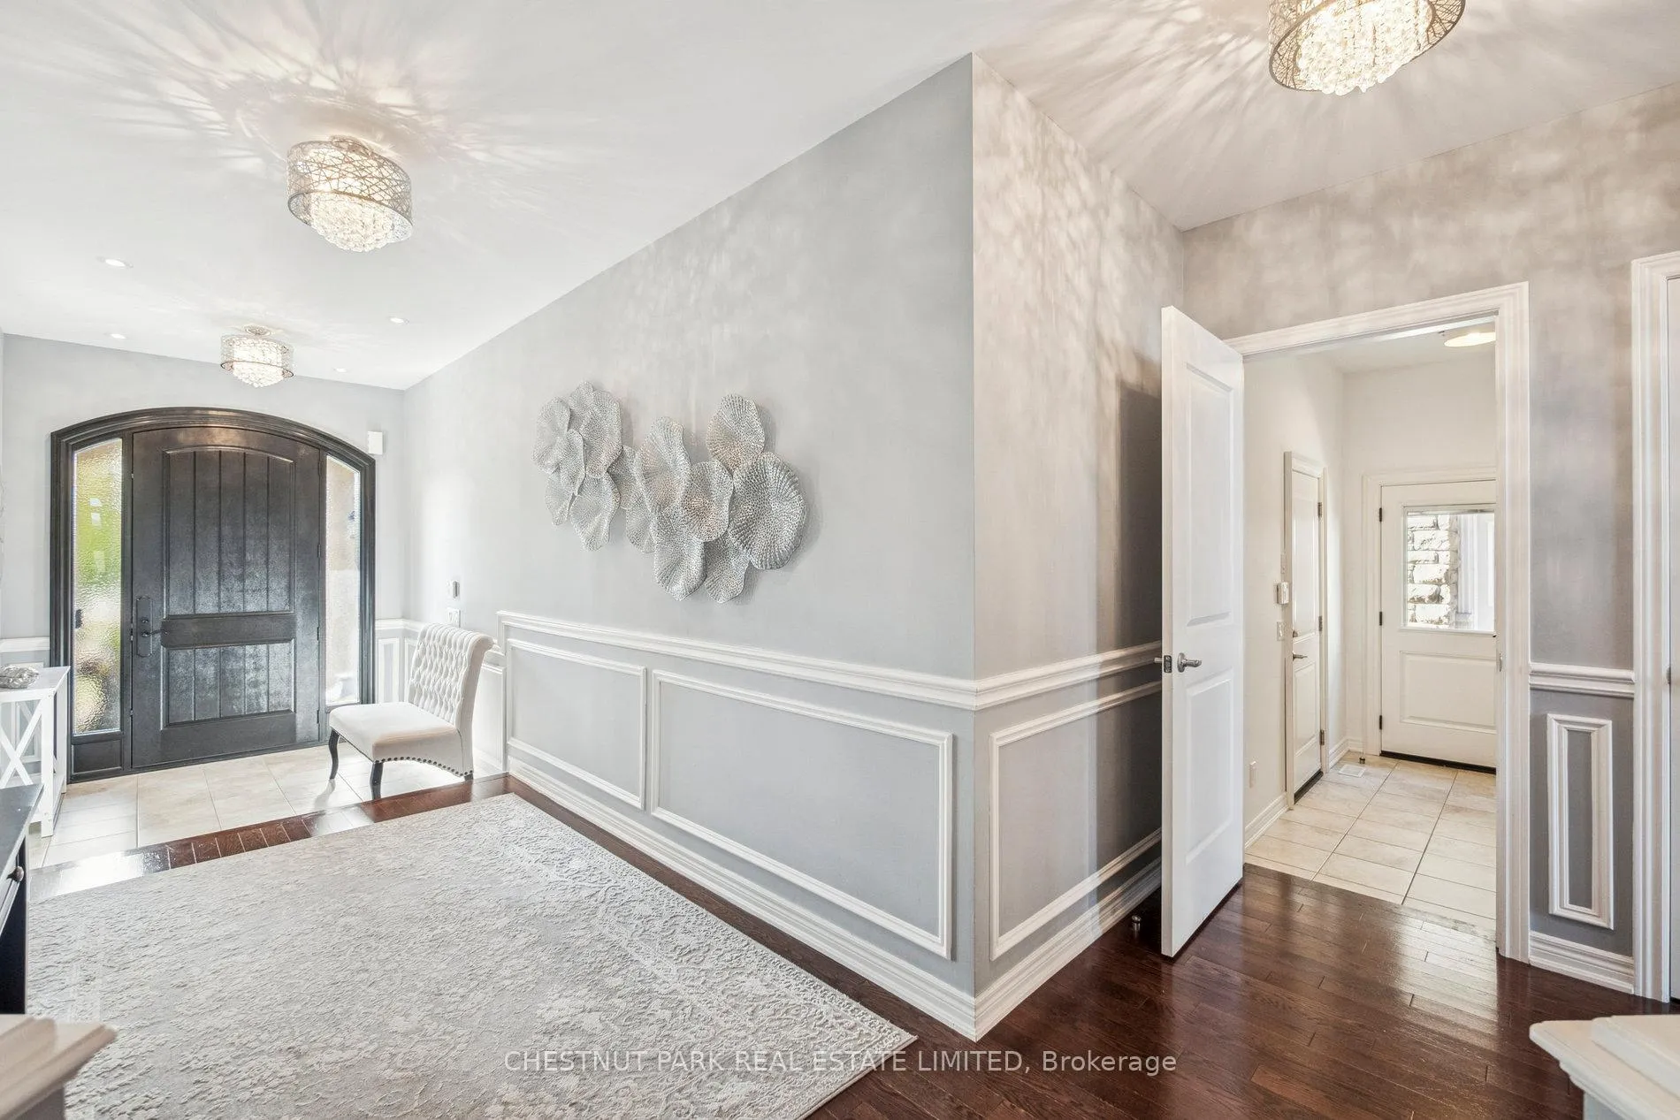
Experience refined living in prestigious Vellore Village with this meticulously maintained residence, where elegance, comfort, and thoughtful upgrades come together. Perfectly situated near top schools, parks, shopping, transit, and Vaughan's vibrant downtown, this home balances sophisticated design with everyday convenience. Inside, rich maple hardwood floors, detailed millwork, and an open-to-above family room create a dramatic yet welcoming atmosphere. The modern kitchen features quartz counters and a glass/ceramic backsplash, flowing seamlessly into the coffered dining room with built-ins. Main-floor laundry with exterior and garage access and upgraded eight-foot entry doors add both function and style. Upstairs, the private primary suite offers dual closets and a spa-inspired ensuite, while three additional bedrooms feature custom organizers. Two bedrooms with a shared bath, and the fourth enjoys its own ensuite. Premium window coverings, including an automated high family-room shade, complete the level. The fully finished basement provides a spacious recreation area, gym, office, three-piece bath, cold cellar, and abundant organized storage. Step outside to a resort-style backyard designed in 2021. The saltwater pool is fully automated with a rare safety cover, surrounded by patterned concrete, mature privacy trees, and landscape lighting. An outdoor oasis with built-in gas BBQ and a dedicated pool shed with premium storage complete this private retreat. Additional highlights include a double-car epoxy-finished garage with heavy-duty wall storage, four-car driveway, exterior security cameras, smart thermostat, HRV system, and 200-amp electrical service. This home is a rare offering in one of Vaughan's most desirable neighbourhoods, combining sophisticated interiors with an unmatched backyard oasis-a true life.
Facts & features
Ask about this home
A HOMEH agent will answer your questions about this home.
Rooms
14 rooms · 5 bathrooms
- Living room17′11″ × 12′3″219 sq.ft.
- Dining room10′9″ × 17′183 sq.ft.
- Kitchen10′11″ × 6′9″74 sq.ft.
- Breakfast10′11″ × 10′5″114 sq.ft.
- Laundry10′11″ × 6′9″74 sq.ft.
- Foyer7′1″ × 17′10″126 sq.ft.
- Primary bedroom15′11″ × 14′2″226 sq.ft.
- Bedroom 211′3″ × 19′6″219 sq.ft.
- Bedroom 311′1″ × 14′1″156 sq.ft.
- Bedroom 411′1″ × 14′1″156 sq.ft.
- Recreation28′5″ × 16′2″460 sq.ft.
- Office9′5″ × 10′11″103 sq.ft.
- Sitting7′6″ × 9′3″70 sq.ft.
- Exercise room9′8″ × 18′11″183 sq.ft.
Around this home
Listing details
Helpful tools
Your HOMEH agent
"I would see it this week."
Ask HOMEH about this home
Price, neighbourhood, monthly cost. Ask anything.
HOMEH Intelligent Agent is an AI, not a licensed representative. Check anything important with your agent.