
 See all 50 photos
Property history

This home has sold. It is no longer available.
Property not available for sale or for rent.
Book a viewing
Ask HOMEH
About this home
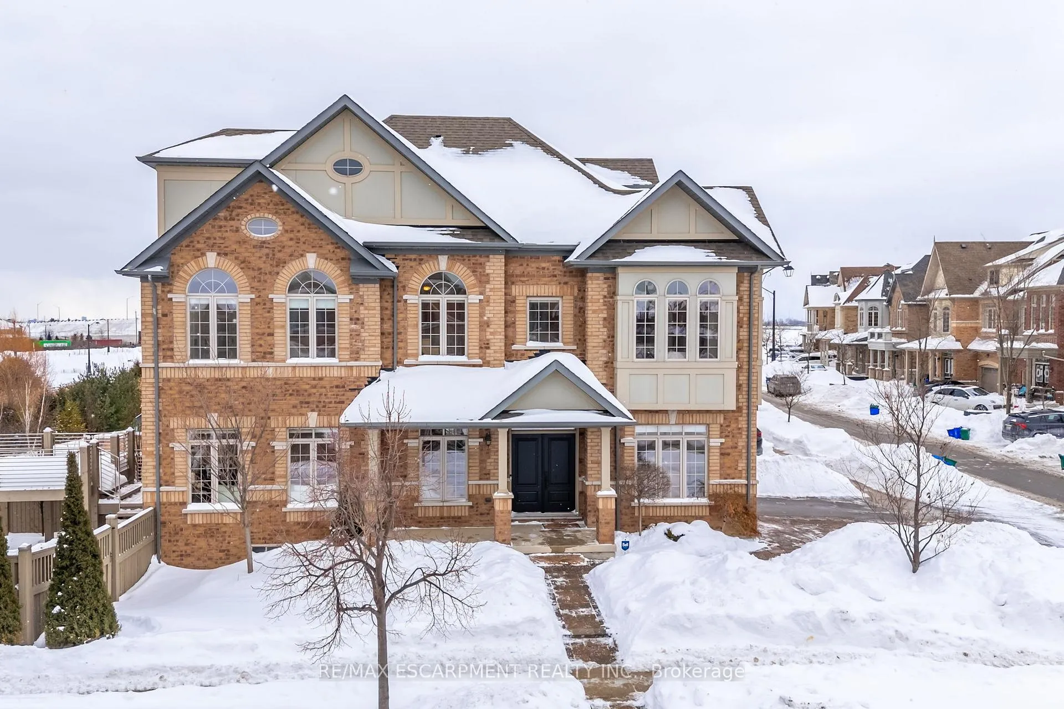
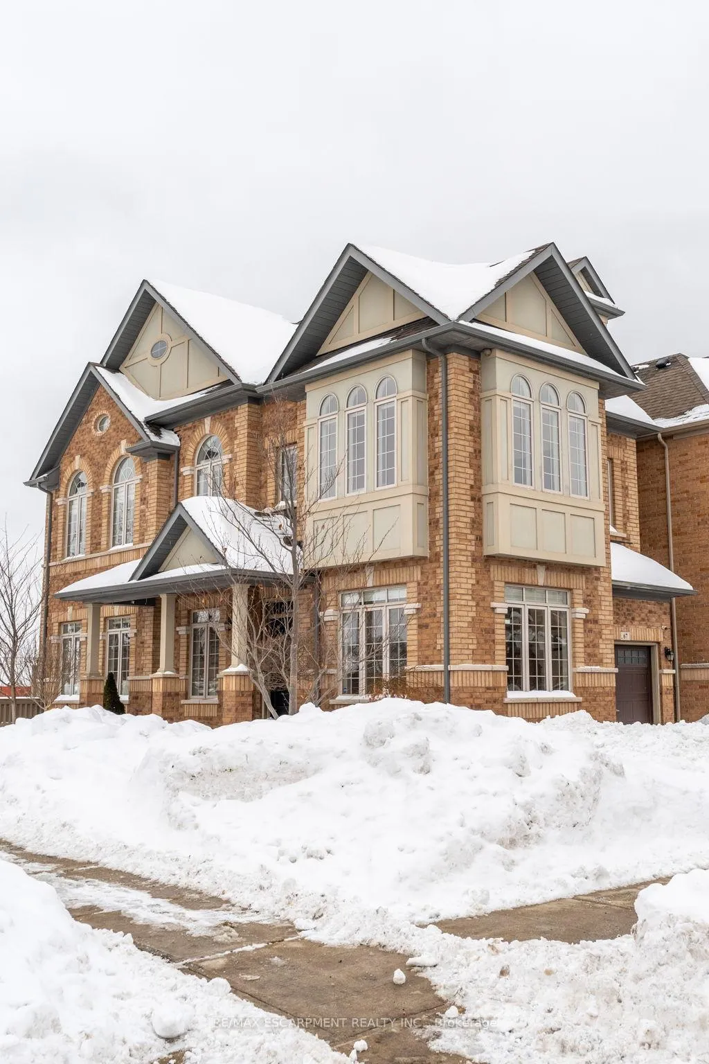
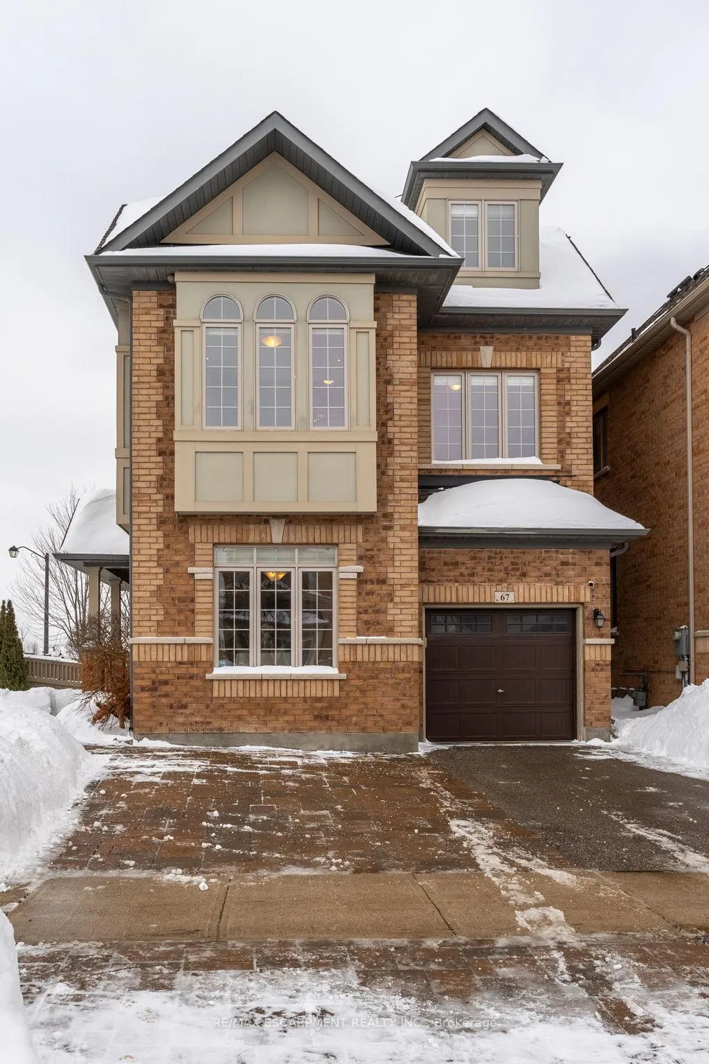
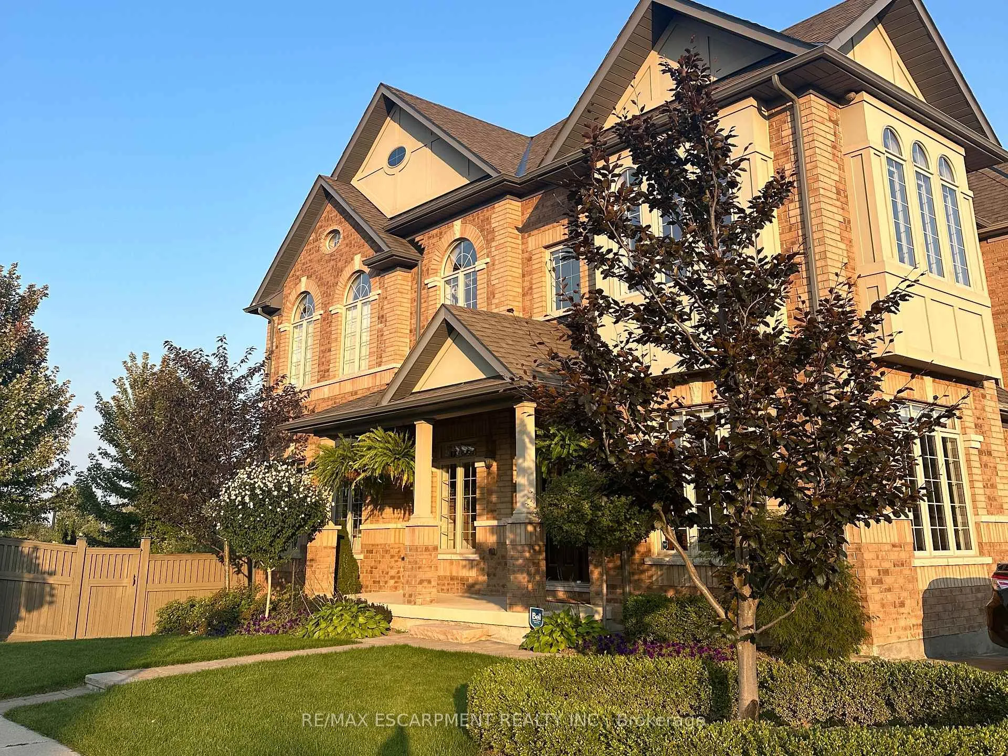
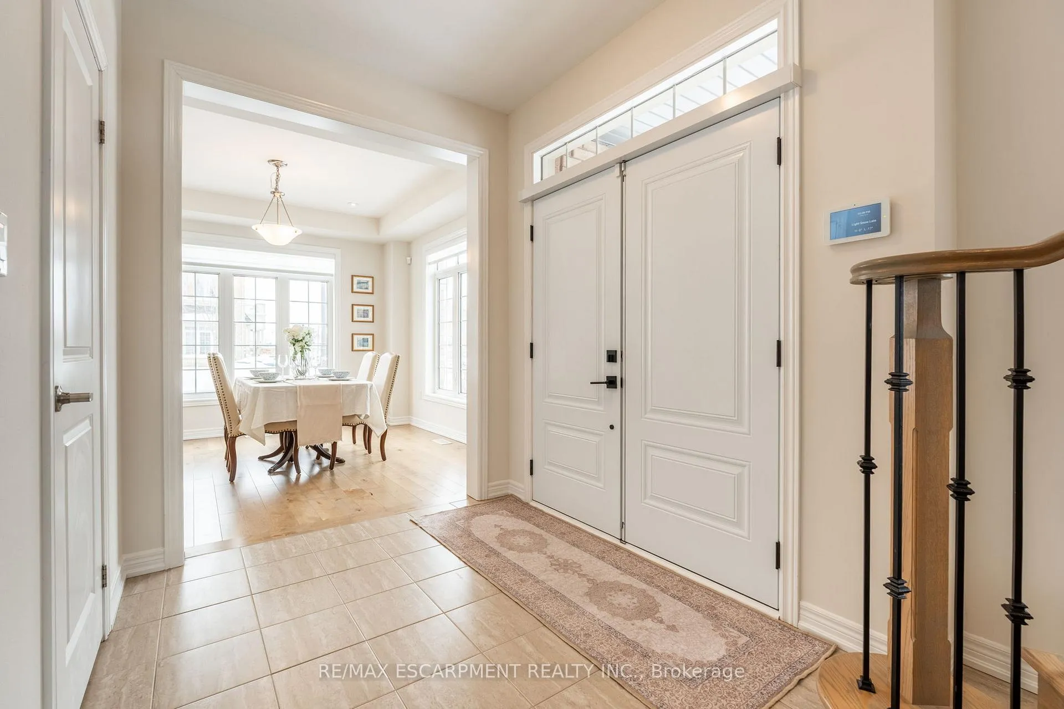
This home blends modern comfort with outdoor paradise! Set on a premium 46-ft corner lot backing onto a ravine, 67 Hopewell offers 2,590 sq. ft. of beautifully designed living space. Step outside into the thoughtfully designed backyard to find a massive composite deck with custom stainless-steel railings. Ready for entertaining, the deck also features gas hookups for both a BBQ and a fire table. Below, a waterproofed deck floor creates a shaded, private retreat, perfect for a hot tub or outdoor dining. The fully landscaped yard, lined with mature trees and vibrant shrubs that bloom from spring to fall, offers a serene escape that's truly like no other in the neighborhood. Inside, this stunning 4-bedroom, 4-bathroom home is filled with modern upgrades. The main level features 9-ft ceilings, a formal dining room, a spacious living room with a gas fireplace, and an upgraded kitchen with ample storage. The second floor boasts a family room with lofted ceilings, a primary suite with a 5-piece ensuite, walk-in closet, and custom armoires, plus a second bedroom with a walk-in closet, another 4-piece bath, and a convenient laundry room. The third floor has two additional bedrooms sharing a 3-piece bath, one with a private balcony overlooking the ravine - perfect for enjoying Toronto skyline views and summer fireworks! Additional features include pot-lights throughout, hidden wiring for easy TV mounting, a hardwired-in security system, and a brand-new double front door. The unfinished, partially above-grade basement, with full-sized windows and roughed-in plumbing, offers incredible potential for any family. A city-approved widened driveway accommodates three vehicles plus a single-car garage. With its ravine lot, spectacular views, and incredible outdoor retreat, this home is a rare find. RSA.
Facts & features
Book a viewing
Rooms
14 rooms · 4 bathrooms
- Bathroom—
- Living room15′10″ × 12′190 sq.ft.
- Dining room11′9″ × 10′10″127 sq.ft.
- Kitchen14′ × 9′5″132 sq.ft.
- Breakfast8′11″ × 9′5″84 sq.ft.
- Bathroom—
- Laundry—
- Bathroom—
- Primary bedroom15′10″ × 16′10″267 sq.ft.
- Bedroom10′11″ × 10′109 sq.ft.
- Family room13′1″ × 13′1″171 sq.ft.
- Bathroom—
- Bedroom17′10″ × 13′1″234 sq.ft.
- Bedroom12′10″ × 9′11″127 sq.ft.
Around this home
Listing details
Helpful tools
Your HOMEH agent
"I would see it this week."
Ask HOMEH about this home
Price, neighbourhood, monthly cost. Ask anything.
HOMEH Intelligent Agent is an AI, not a licensed representative. Check anything important with your agent.